

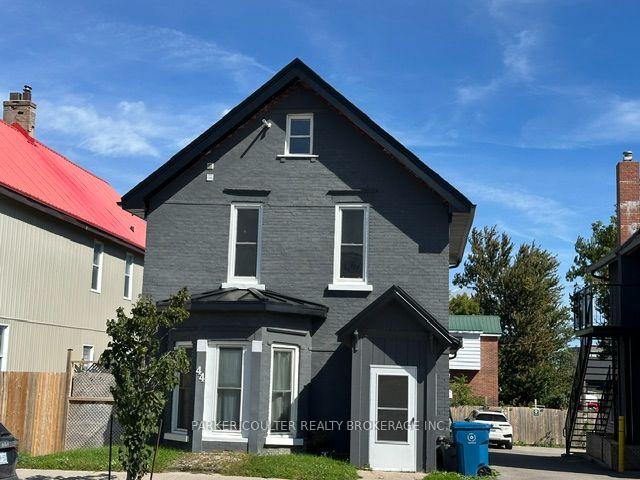
Unit 3, 44 Front Street S
Multiplex For Rent
1/6Unit 3, 44 Front Street S
Multiplex For Rent
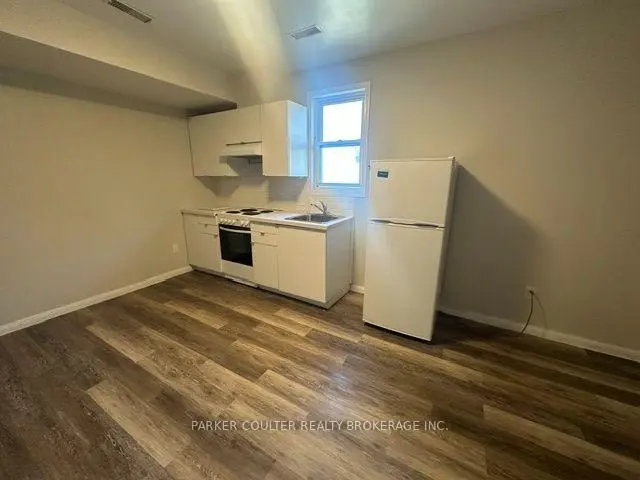
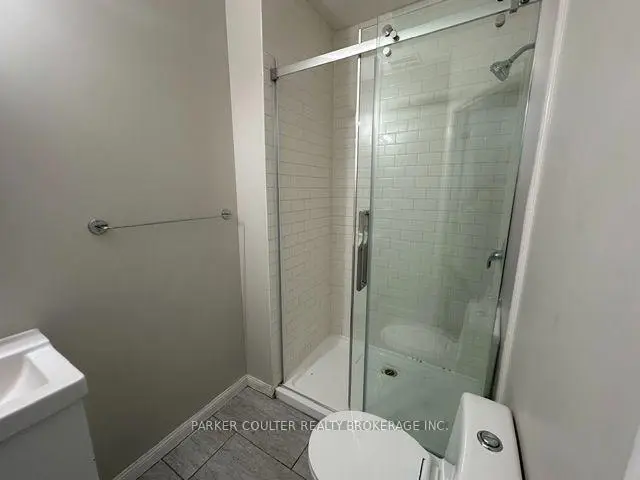
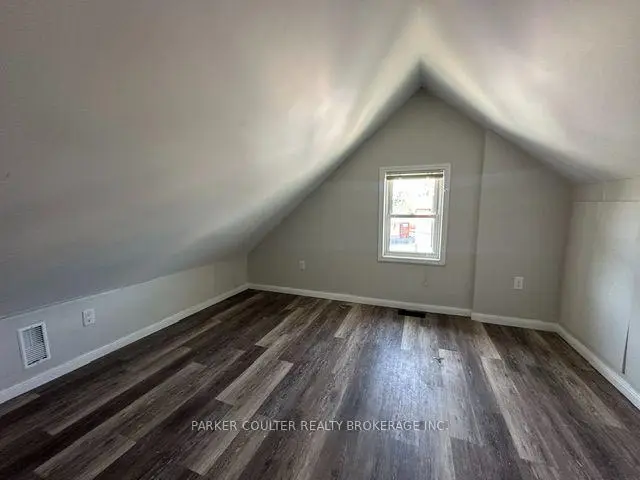
 See all 6 photos
1 Bedroom
1 Bathroom
1 Parking
700–1.1K sq.ft
2nd Floor
Available Now
Facts and features
- BasementApartment
- Lease term12 months
- FurnishedUnfurnished
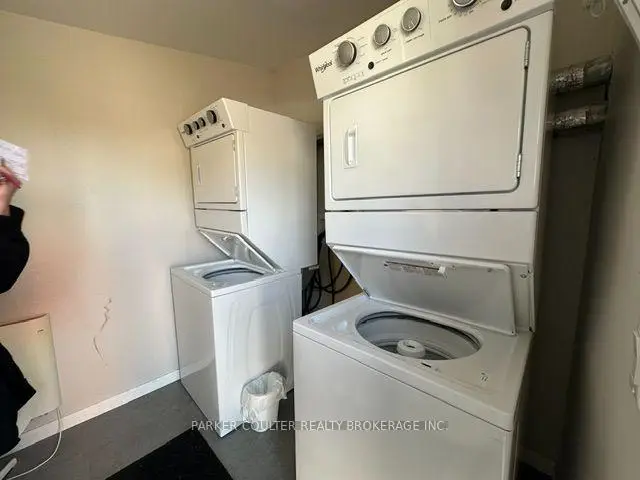
- LaundryIn building
The homeMultiplex, 2-storey, 700–1,100 sq ft
- Type: Multiplex
- Style: 2-storey
- Living space: 700–1,100 sq ft
- Basement: Apartment
InsideIn building, Rooms above ground 3, Bedrooms 1
- Laundry: In building
- Rooms above ground: 3
- Bedrooms: 1
- Bathrooms: 1
- Kitchens: 1
Outside and lotBrick, Fibreglass shingle, Block
- Exterior: Brick
- Roof: Fibreglass shingle
- Foundation: Block
Parking1 Parking
- Spaces: 1 Parking
Heating, water and powerHeat pump, electric, Wall unit(s), Municipal water
- Heating: Heat pump, electric
- Cooling: Wall unit(s)
- Water: Municipal water
Rent and termsRent $1,300 a month, 2nd floor, Unfurnished
- Rent: $1,300 a month
- Space for rent: 2nd floor
- Furnished: Unfurnished
- Lease: 12 months
- Paid: Monthly
- Rent includes: Parking
- Credit check: Required
- Employment letter: Required
- Rental application: Required
- References: Required
Listing detailsS14199894, For Rent, Nov 20, 2026
- MLS® number: S14199894
- Status: For Rent
- Listed on: Nov 20, 2026
- Days on market: Listed today
- Updated: Nov 20, 2026
- Possession: Immediate
- Occupied by: Vacant
- Listing brokerage: PARKER COULTER REALTY BROKERAGE INC.
About this home
Unit 3, 44 Front Street S, Orillia, ON L3V 4R9
A 1 bed, 1 bath unit, Unit 3, for rent at 44 Front St S, Orillia. Are you looking for a stunning 1-bedroom rental in Orillia? These units have been recently upgraded, and not only no carpeting, but with your own heat pump, you have access to control the heat and air conditioning in your unit. Did we mention that this unit is on two floors, giving you an amazing loft-style bedroom? Do not wait these units will go quickly.
Read more
Book a viewing
Fri20Nov
Sat21Nov
Sun22Nov
Mon23Nov
Tue24Nov
Wed25Nov
Thu26Nov
Pick A Time
Around this home
44 Front St S and Coldwater Rd
Errands
Parks
Schools
Daily convenience, out of 100, from the distances below
ParkVeterans Memorial Park · 6 within 1 km3 min walk162 m
GroceryWillie's Bakery5 min walk281 m
SchoolLions Oval Public School16 min walk990 m
PharmacyShoppers Drug Mart6 min walk394 m
Cafés & foodPizzaville · 15 within 1 km2 min walk105 m
Gym & rec centrenourish yoga & wellness studio6 min walk373 m
LibraryOrillia Public Library11 min walk669 m
HospitalOrillia Soldiers' Memorial Hospital19 min walk1.1 km
WalkDriveStraight-line distance, open map data
Grocery0.3 km
Park0.2 km
Coffee0.2 km
Dining0.2 km
Gym0.4 km
Hospital1.1 km
Schools nearby
School rating, out of 10.
Lions Oval Public Schoolelementary · Public · 1.0 km
4.1/10Low
Monsignor Lee Separate Schoolelementary · Private · 1.2 km
5.0/10Fair
Keystone Montessori Schoolelementary · Private · 1.2 km
—
Contact agent
Helpful calculators
Rent vs buy
Affordability
Mortgage
Down payment
Stress test
CMHC insurance

Your HOMEH agent
NimaHOMEH agent · Orillia
"I would see it this week."
Ask Nima