

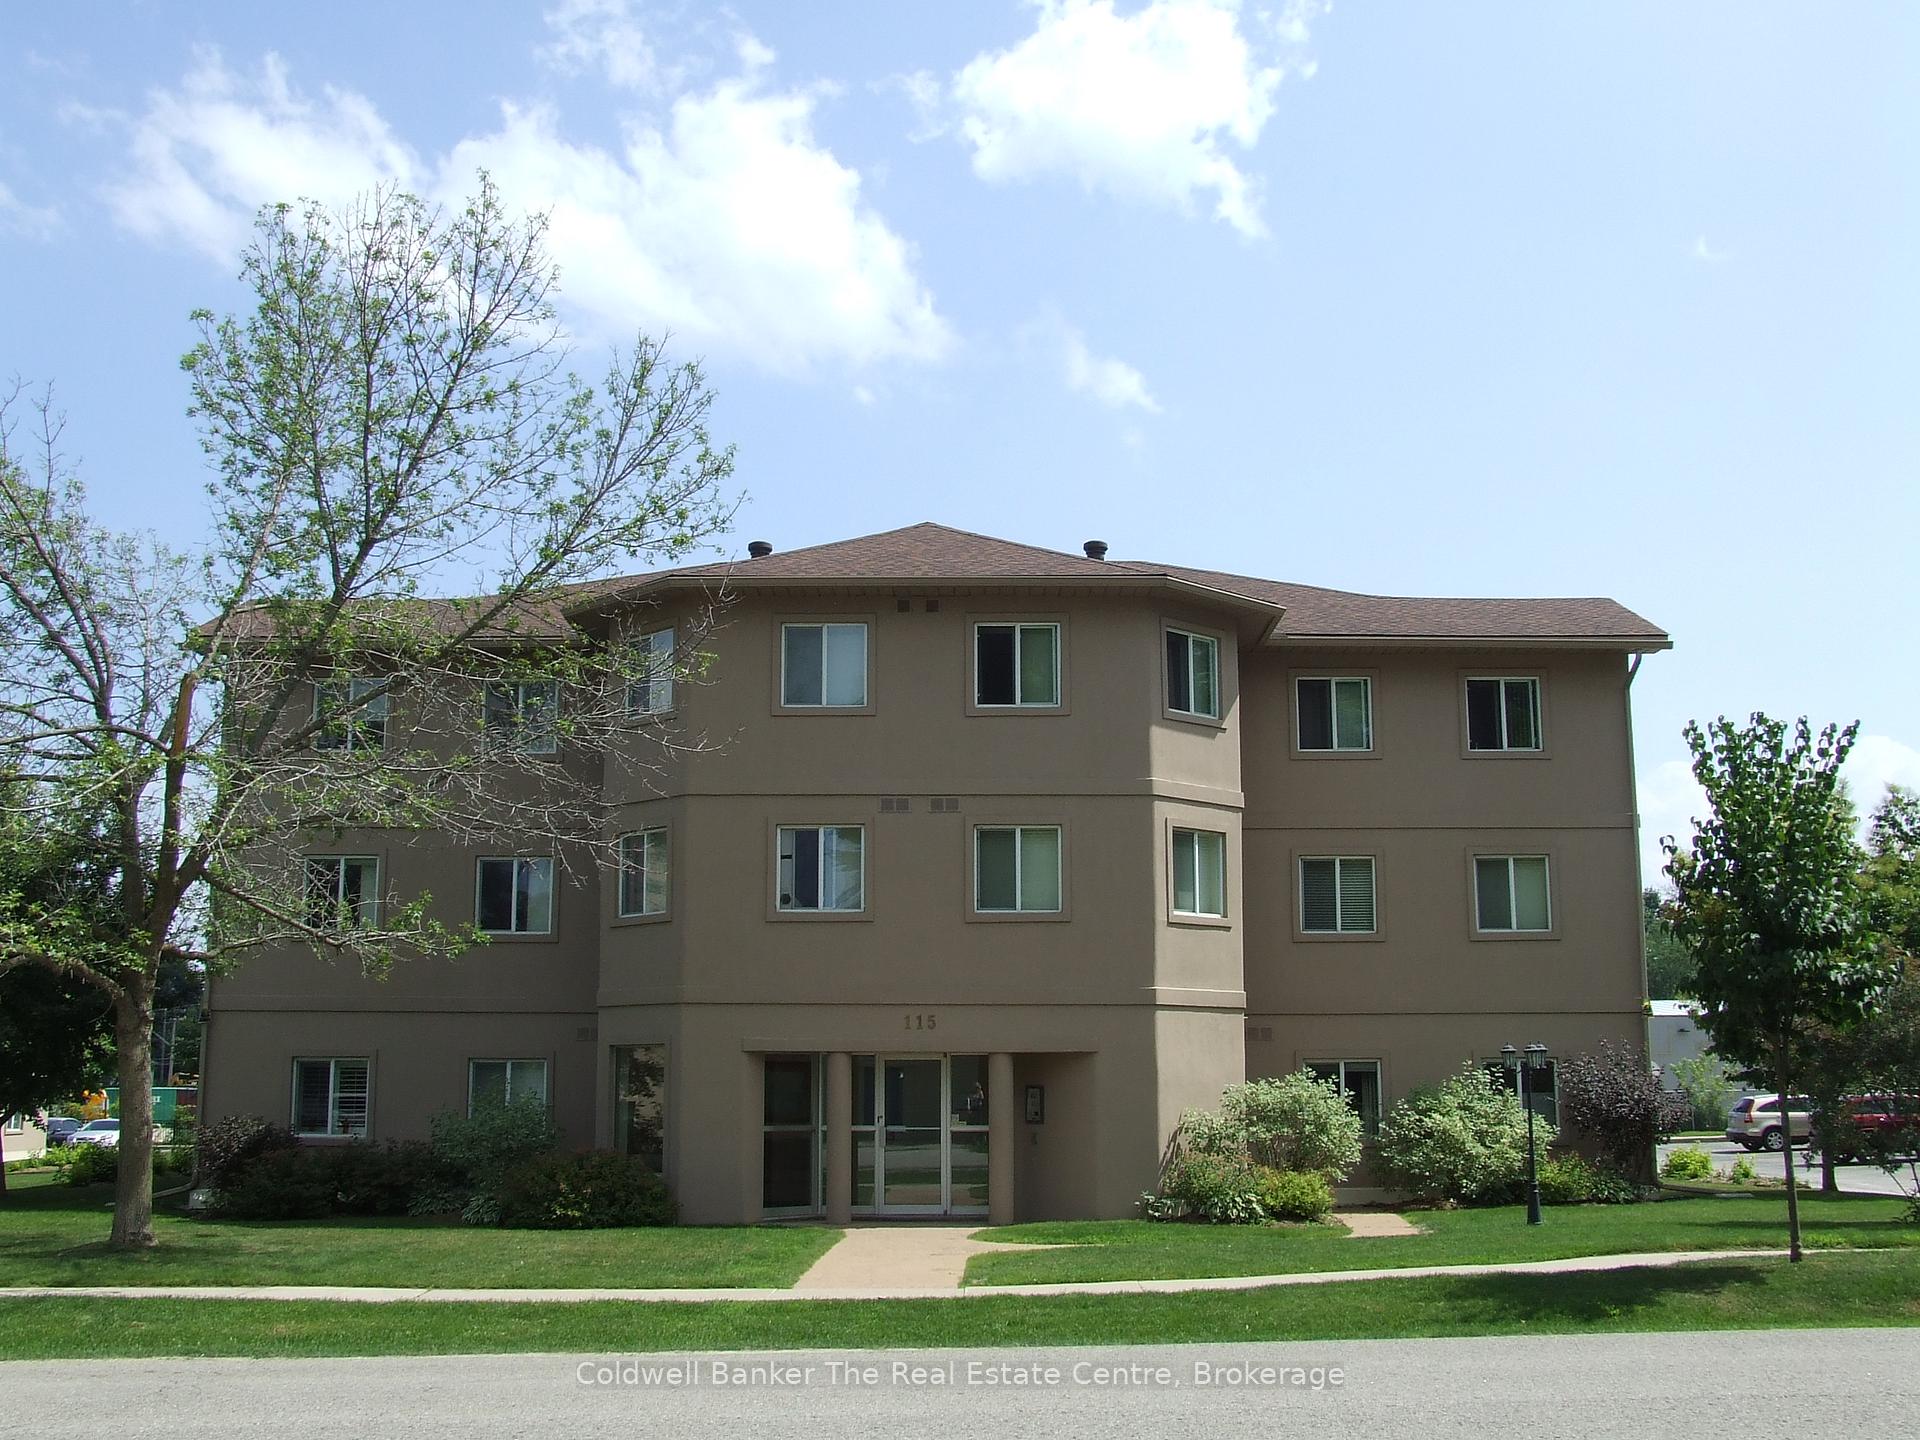
Unit 205, 115 Bond Street
Unit 205, 115 Bond Street
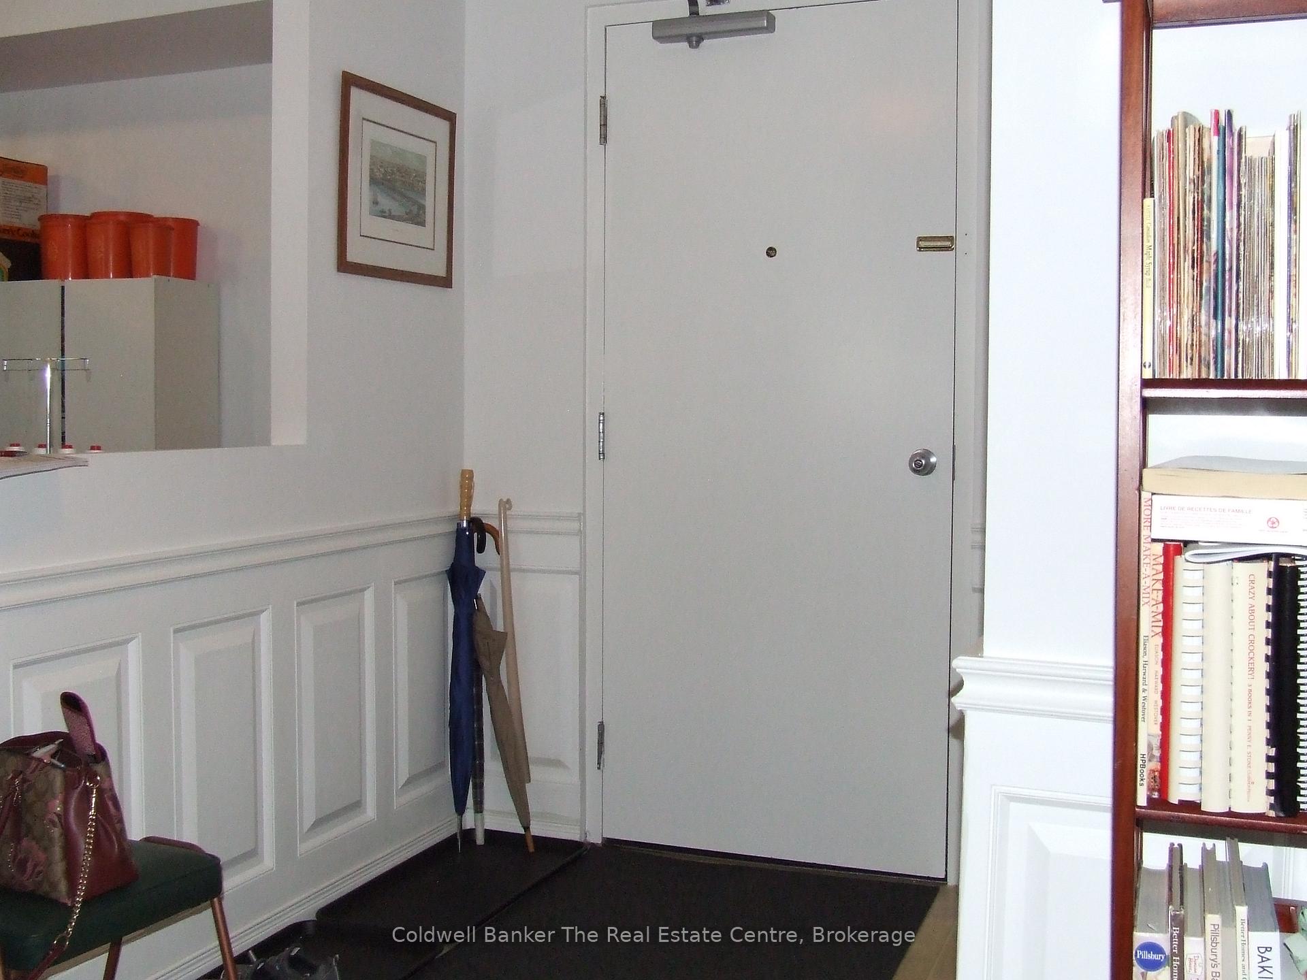
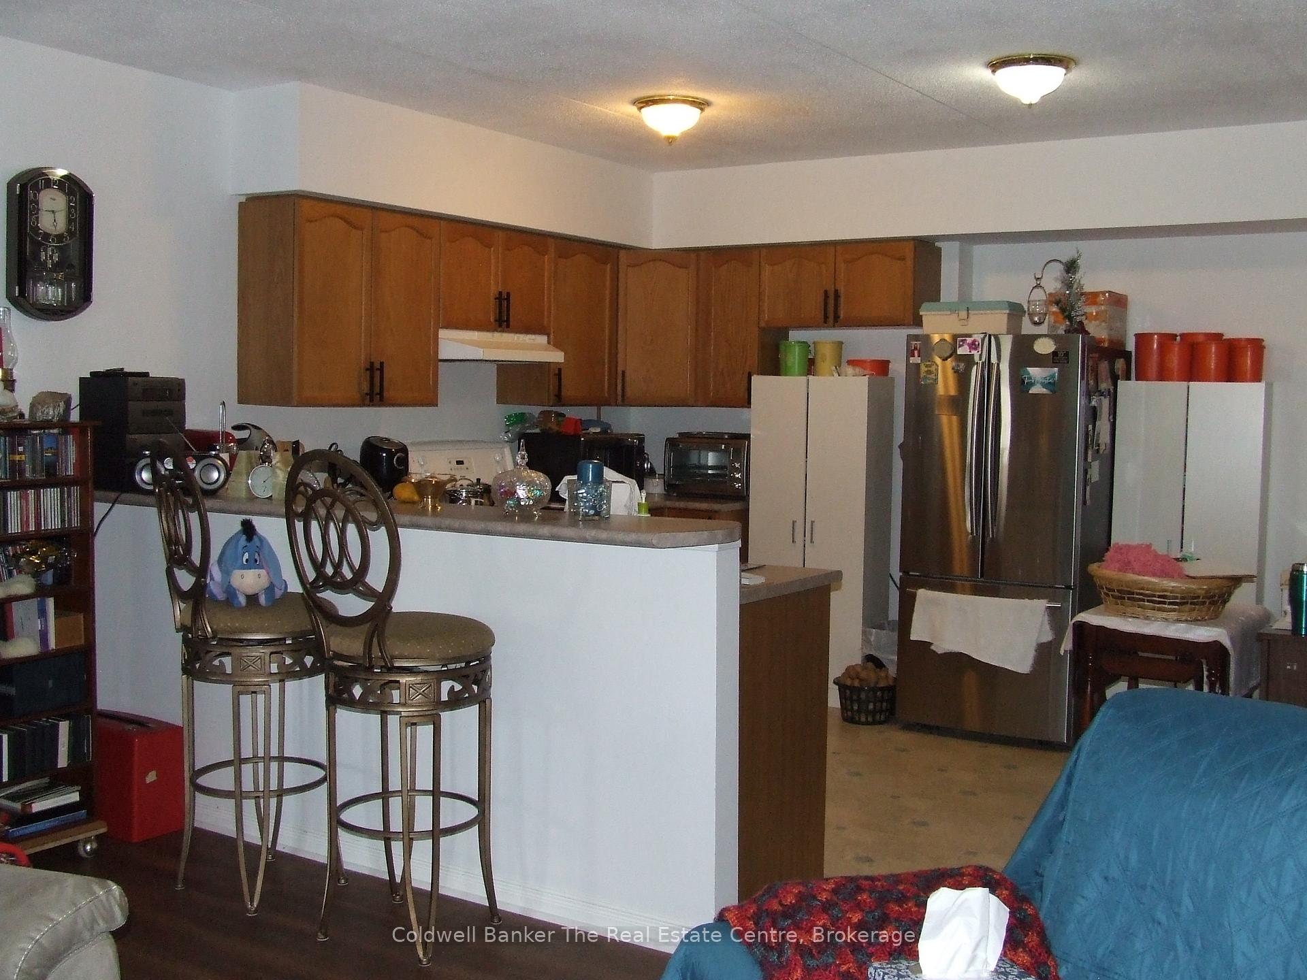
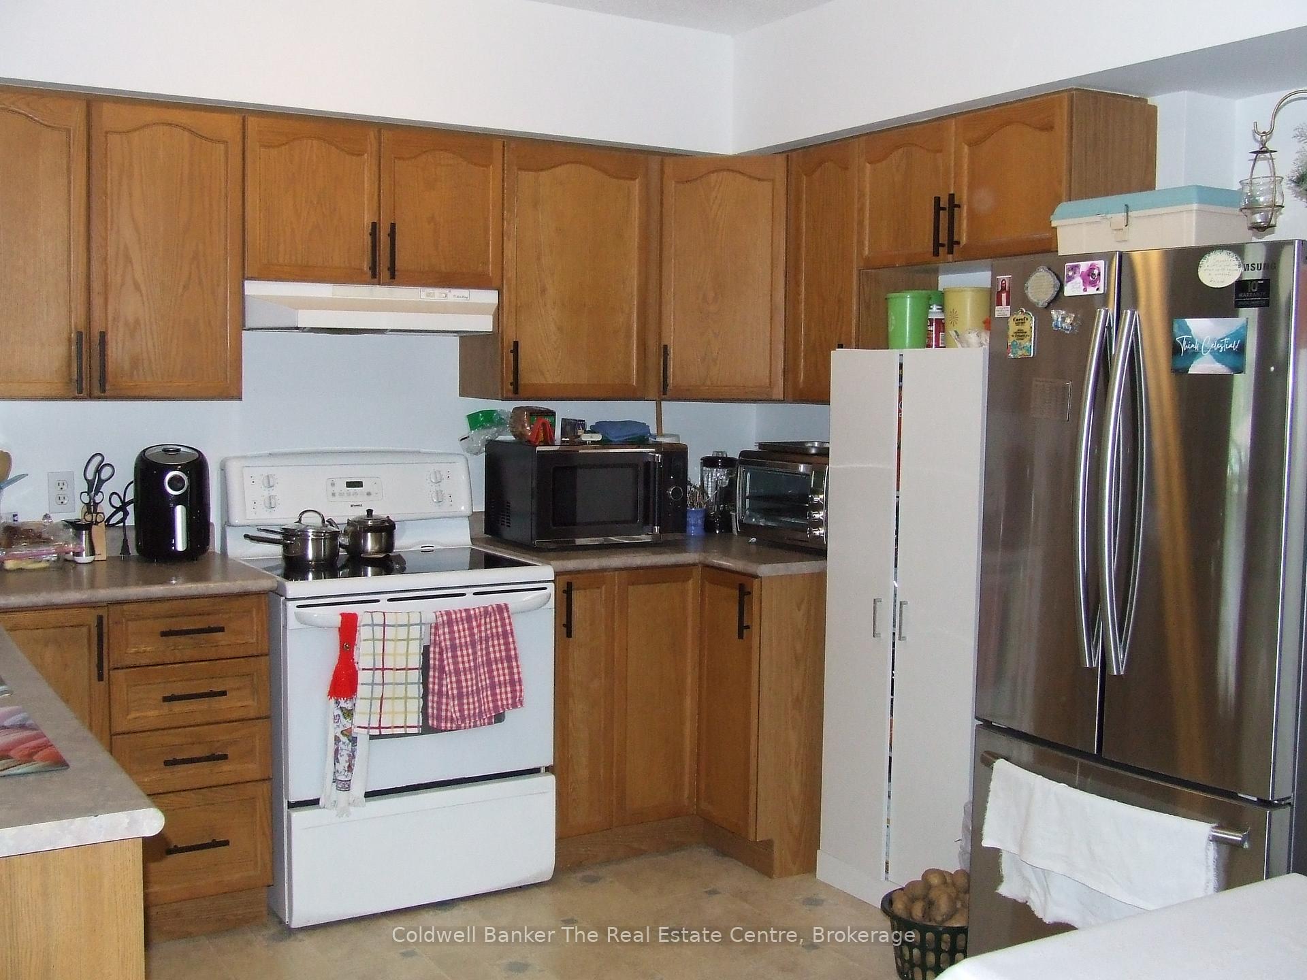
 See all 28 photos
Included in condo fee: Water, Parking, Building Insurance, Common Elements
Property history
- $499,900TerminatedList: 2025-07-28|End: 2025-09-15|49 daysS12311046
Facts and features
- ExposureSouth
- LaundryIn-suite
- LockerNone
- BalconyOpen
- Central air
The homeCondo Apartment, 3-storey, Age 16–30 years
- Type: Condo Apartment
- Style: 3-storey
- Age: 16–30 years
- Living space: 1,400–1,599 sq ft
- Basement: None
- Exposure: South
- View: City, trees/woods, garden
- Waterfront: None
InsideBroadloom, In-suite laundry, main level, Intercom, separate heating controls, separate hydro meter, water heater owned
- Flooring: Broadloom
- Laundry: In-suite laundry, main level
- Features: Intercom, separate heating controls, separate hydro meter, water heater owned
- Security: Carbon monoxide detectors, smoke detector
- Rooms above ground: 9
- Bedrooms: 3
- Bathrooms: 2
- Kitchens: 1
OutsideStucco (plaster), Asphalt shingle, Poured concrete
- Exterior: Stucco (plaster)
- Roof: Asphalt shingle
- Foundation: Poured concrete
- Balcony: Open
- Features: Controlled entry, landscaped, paved yard, year round living
Parking and locker1 Parking, Exclusive, Private
- Spaces: 1 Parking
- Parking type: Exclusive
- Driveway: Private
- Spot: 63
- Locker: None
BuildingBond Street Condos II, Storeys 3, Units 22
- Name: Bond Street Condos II
- Storeys: 3
- Units: 22
- Registered: 2003
- Condo corporation: 2059217
- Amenities: Elevator
- Pets: Allowed
Heating, water and powerForced air, electric, Central air
- Heating: Forced air, electric
- Cooling: Central air
Costs and taxesTaxes $3,417 a year, Condo fee $1,011 a month, Parking included, building insurance included, water included, common elements included
- Taxes, 2025: $3,417 a year
- Condo fee: $1,011 a month
- Fee includes: Parking included, building insurance included, water included, common elements included
- HST: HST included in the price
- Rental items: None
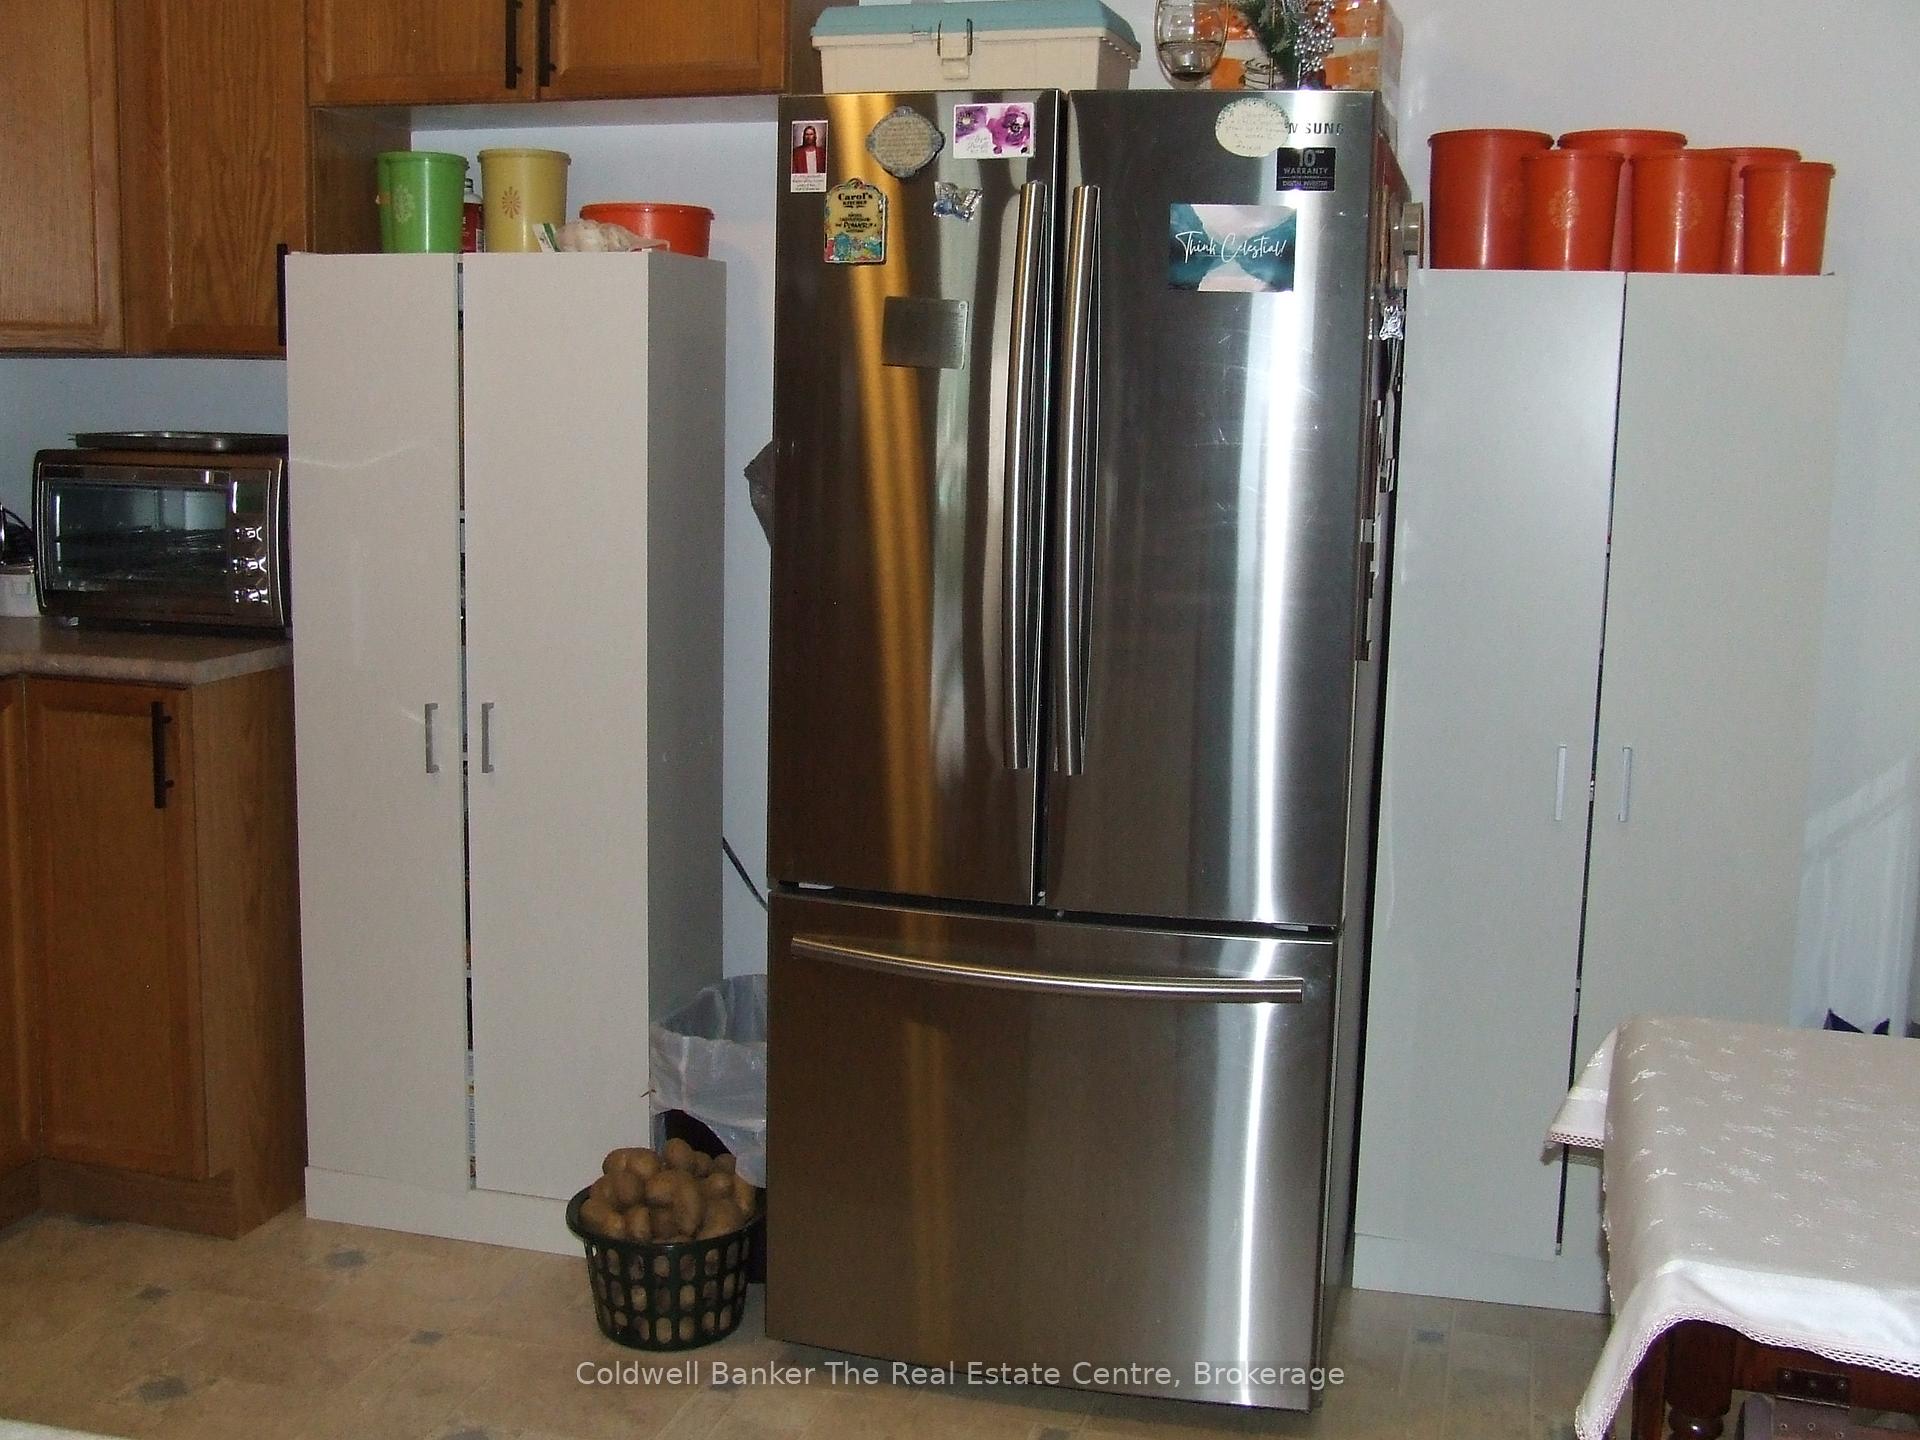
Included in the saleFridge, stove, built in dishwasher, lg (new 2023) washer & dryer, 2 bar stools, all window coverings, Personal items
- Included: Fridge, stove, built in dishwasher, lg (new 2023) washer & dryer, 2 bar stools, all window coverings
- Not included: Personal items
NearbyPublic transit, hospital, library, marina, place of worship, rec./commun.centre
- Close to: Public transit, hospital, library, marina, place of worship, rec./commun.centre
Listing detailsS12311046, Terminated, Jul 28, 2025
- MLS® number: S12311046
- Status: Terminated
- Listed on: Jul 28, 2025
- Days on market: 49
- Updated: Sep 15, 2025
- Possession: 2024-09-16 / 1-29 days
- Occupied by: Tenant
- Listing brokerage: COLDWELL BANKER THE REAL ESTATE CENTRE
About this home
Unit 205, 115 Bond Street, Orillia, ON L3V 1J7
Bright & Spacious 3 bedroom Cond - 1458 sq ft, Orillia. Well maintained 1458 Sq ft. 3 bedroom, 2 bath condo located on the 2nd floor of a secure building built in 2003. This spacious unit features a large living room and dining area with new laminate flooring and walkout to a private balcony with the overhang from the 3rd floor. Bright eat-in kitchen offers plenty of space for everyday meals or coffee at the breakfast counter. The primary bedroom includes a 3 pc ensuite and walk in closet. The second 4 piece bathroom ensures no line ups at the door! 2nd & 3rd bedrooms are carpeted and have double mirrored closets. This unit features in suite laundry with high efficiency LE washer and dryer, (new 2023) in utility room along with owned hot water heater. Electric heat and Air conditioning ensures your comfort. Large windows allow the sunlight to shine in keeping things bright. Assigned parking spot (#63). Visitor parking available. Enjoy peace of mind with secure entry and beautifully landscaped grounds. Ideally located close to marinas, shopping, dining and entertainment. Move in ready and perfect for comfortable, low maintenance living for a couple or small family. This building has an elevator or you can use one of two of the stair cases to get up to the second floor. Mail room is in front entrance. Orillia offers shopping, medical facilities, entertainment, 5 marinas within 10 drive. Half way between GTA & Muskoka. Schools within walking distance, Brian Orser Arena behind Parking lot for the Property. Perfect for the busy family!
Ask about this home
A HOMEH agent will answer your questions about this home.
Know more about Bond Street Condos II
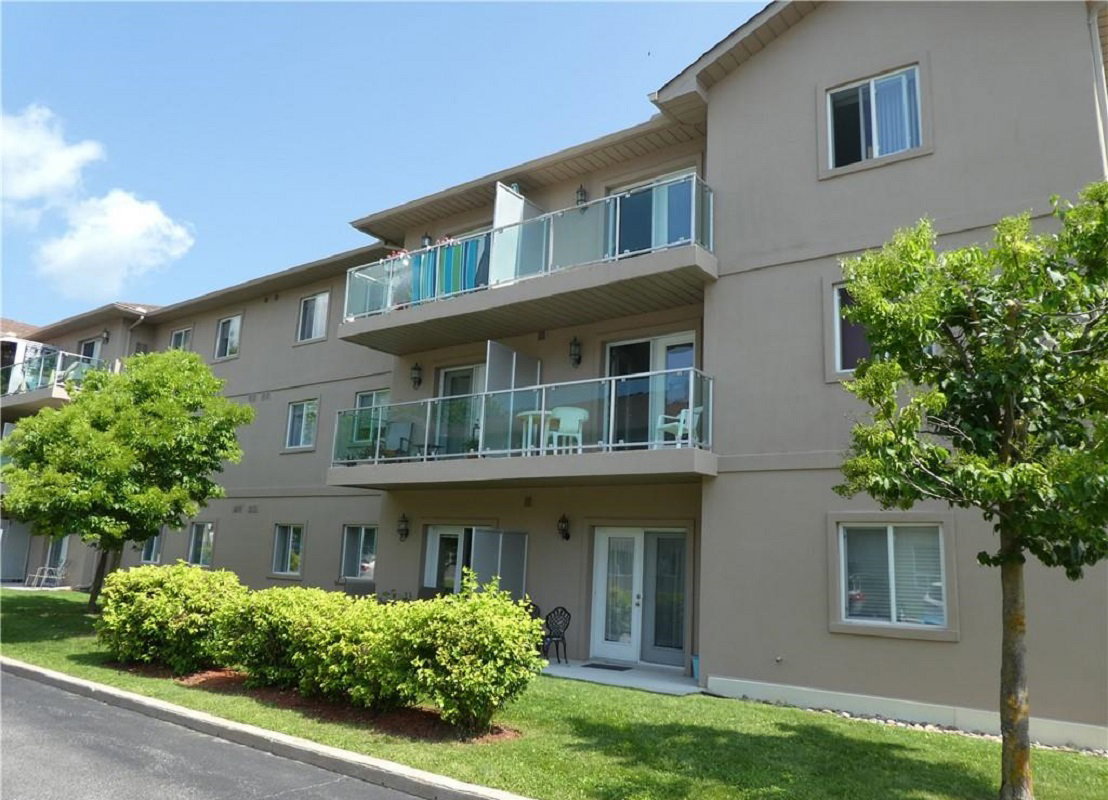
Condo building · 115 Bond St
Bond Street Condos II is a 3-storey condo with 22 suites, built in 2003. Right now 1 for sale is on the market here.
- 3storeys
- 22suites
- 2003built
No similar units for sale in Bond Street Condos II right now.
Around this home
Daily convenience, out of 100, from the distances below
Schools nearby
School rating, out of 10.
Helpful calculators
Your HOMEH agent

"Priced 33% over the Hestimate. I would see it this week."