

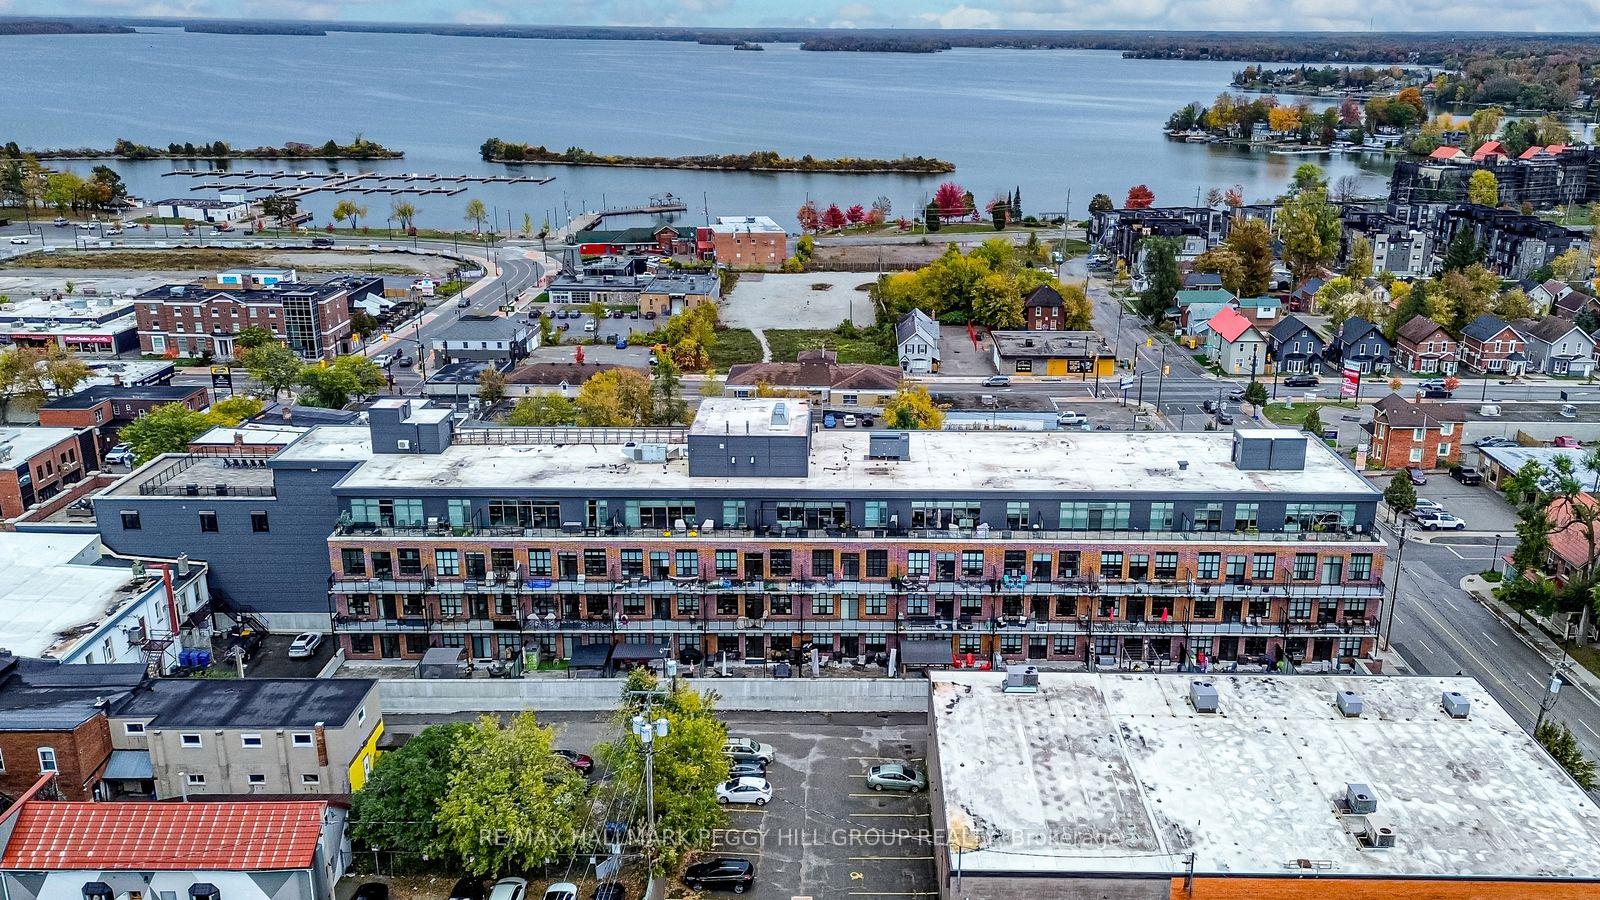
Unit 310, 21 Matchedash Street S
Unit 310, 21 Matchedash Street S
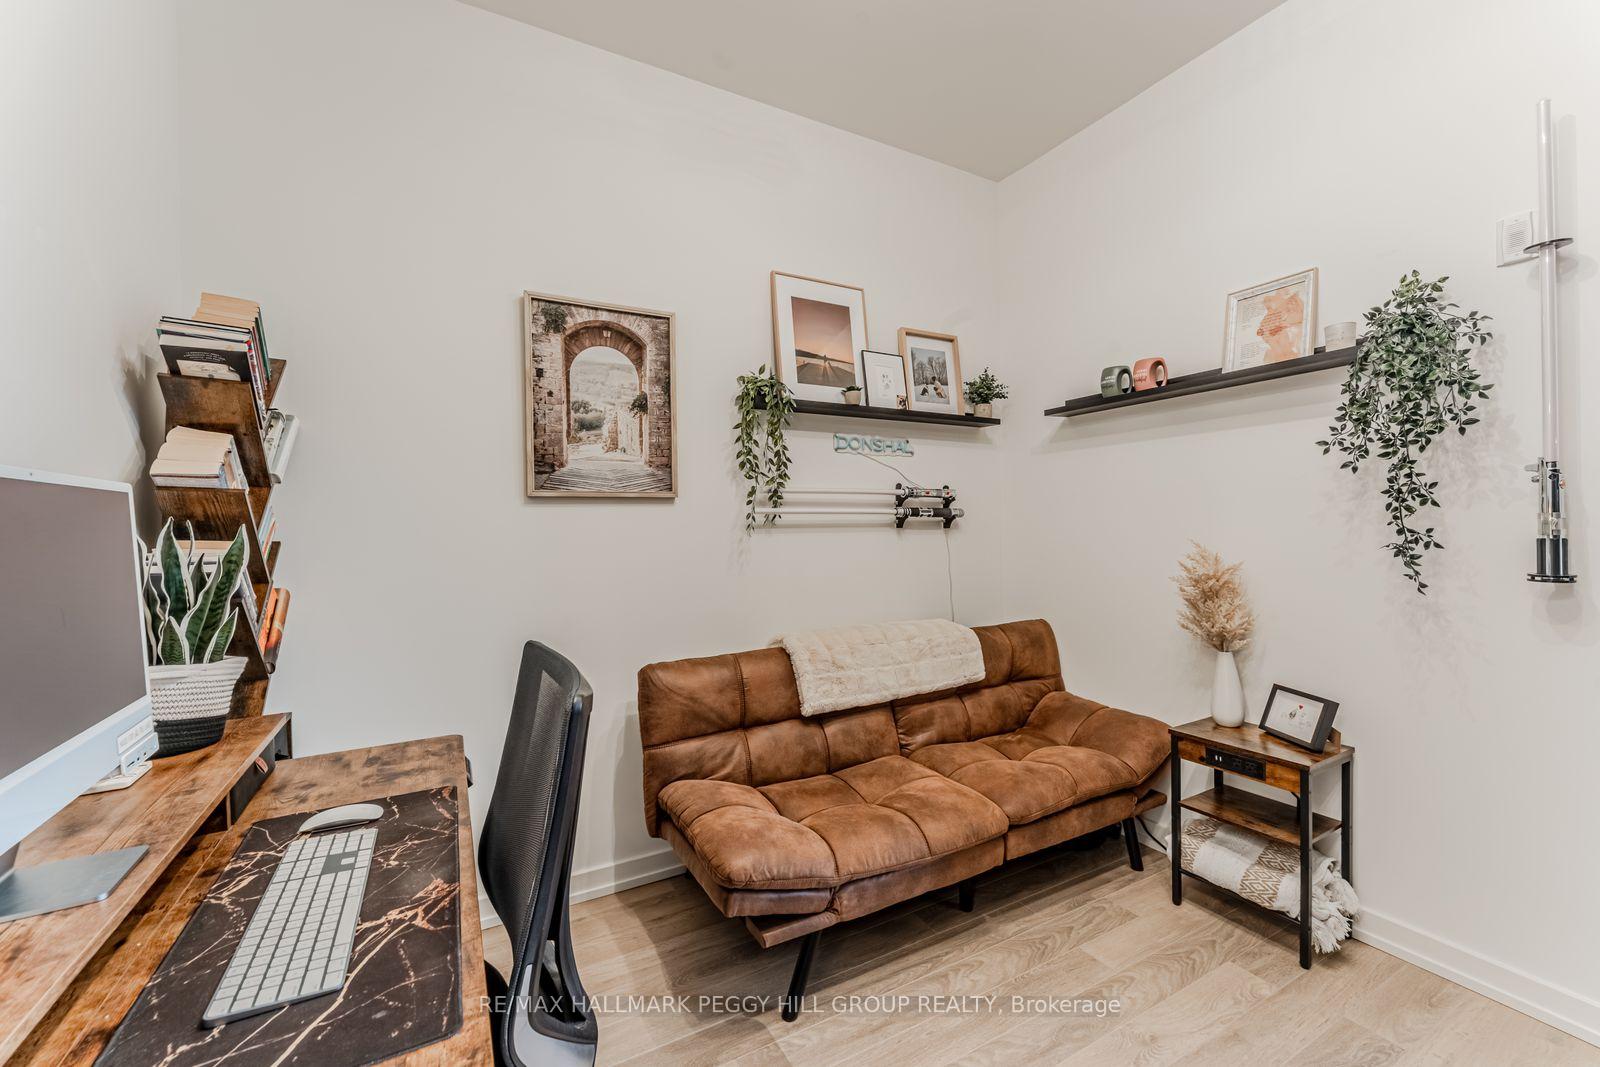 See all 18 photos
Property history
Facts and features
- ExposureWest
- LaundryIn-suite
- LockerOwned
- BalconyOpen
- Central air
- Party room/meeting room
- Rooftop deck/garden
The homeCondo Apartment, 1 storey/apt, Age 0–5 years
- Type: Condo Apartment
- Style: 1 storey/apt
- Age: 0–5 years
- Living space: 1,000–1,199 sq ft
- Basement: None
- Exposure: West
- Waterfront: None
InsideIn-suite laundry, main level, Carbon monoxide detectors, smoke detector, Elevator Yes
- Laundry: In-suite laundry, main level
- Security: Carbon monoxide detectors, smoke detector
- Elevator: Yes
- Rooms above ground: 4
- Bedrooms: 1 + 1 in the basement
- Bathrooms: 2
- Kitchens: 1
OutsideBrick, Flat, Concrete
- Exterior: Brick
- Roof: Flat
- Foundation: Concrete
- Balcony: Open
Parking and locker1 Parking, Underground, Parking type Owned
- Spaces: 1 Parking
- Garage: Underground
- Parking type: Owned
- Locker: Owned
- Locker number: 99
- Locker level: P1
BuildingMatchedash Lofts, Storeys 5, Units 76
- Name: Matchedash Lofts
- Storeys: 5
- Units: 76
- Registered: 2021
- Condo corporation: 479
- Amenities: Bbqs allowed, bike storage, party room/meeting room, rooftop deck/garden, visitor parking
- Pets: Allowed
Heating, water and powerHeat pump, gas, Central air
- Heating: Heat pump, gas
- Cooling: Central air
Costs and taxesTaxes $4,656 a year, Condo fee $626 a month, Common elements included, building insurance included, parking included
- Taxes, 2025: $4,656 a year
- Condo fee: $626 a month
- Fee includes: Common elements included, building insurance included, parking included
- HST: No HST
- Rental items: None.
Included in the saleFridge, stove, dishwasher, microwave, washer, dryer, window coverings, island, wardrobe closet., Not included None.
- Included: Fridge, stove, dishwasher, microwave, washer, dryer, window coverings, island, wardrobe closet.
- Not included: None.
NearbyBeach, golf, hospital, marina, public transit, rec./commun.centre
- Close to: Beach, golf, hospital, marina, public transit, rec./commun.centre
Listing detailsS12475958, Sold, Oct 22, 2025
- MLS® number: S12475958
- Status: Sold
- Listed on: Oct 22, 2025
- Days on market: 16
- Updated: Nov 7, 2025
- Possession: Flexible
- Occupied by: Owner
- Listing brokerage: RE/MAX HALLMARK PEGGY HILL GROUP REALTY
About this home
Unit 310, 21 Matchedash Street S, Orillia, ON L3V 4W4
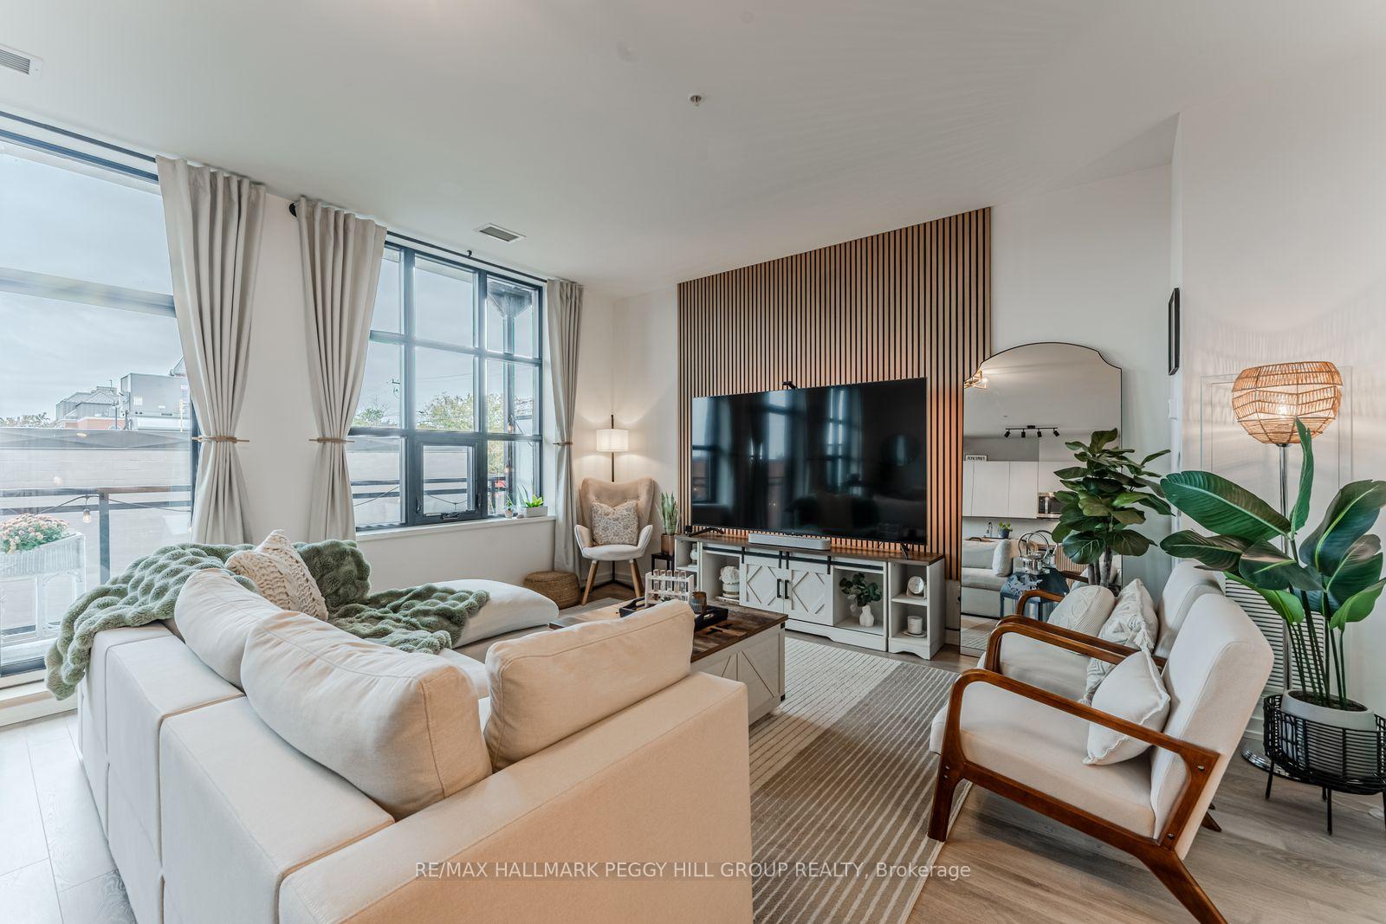
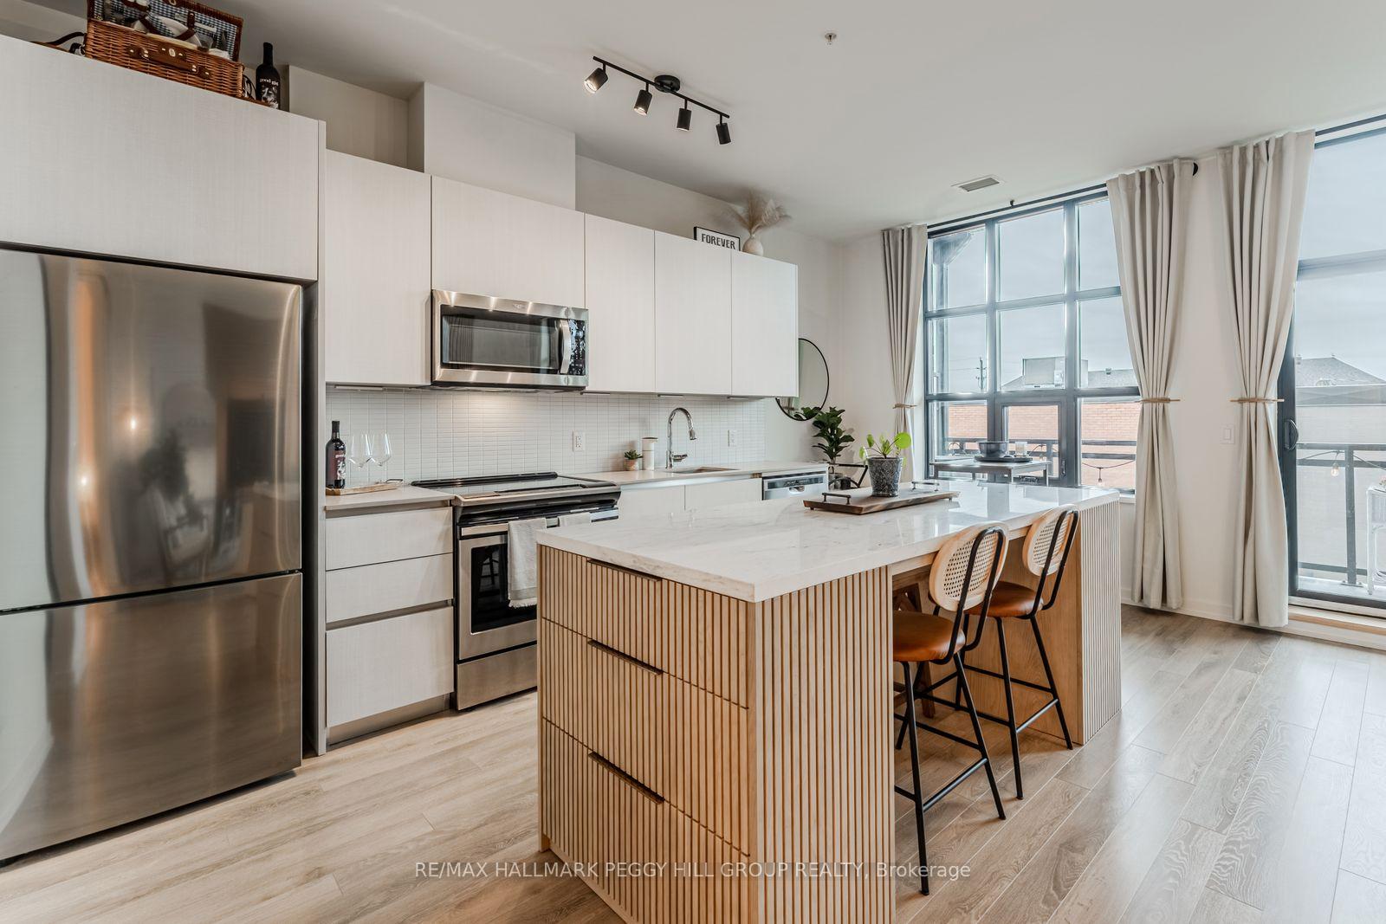
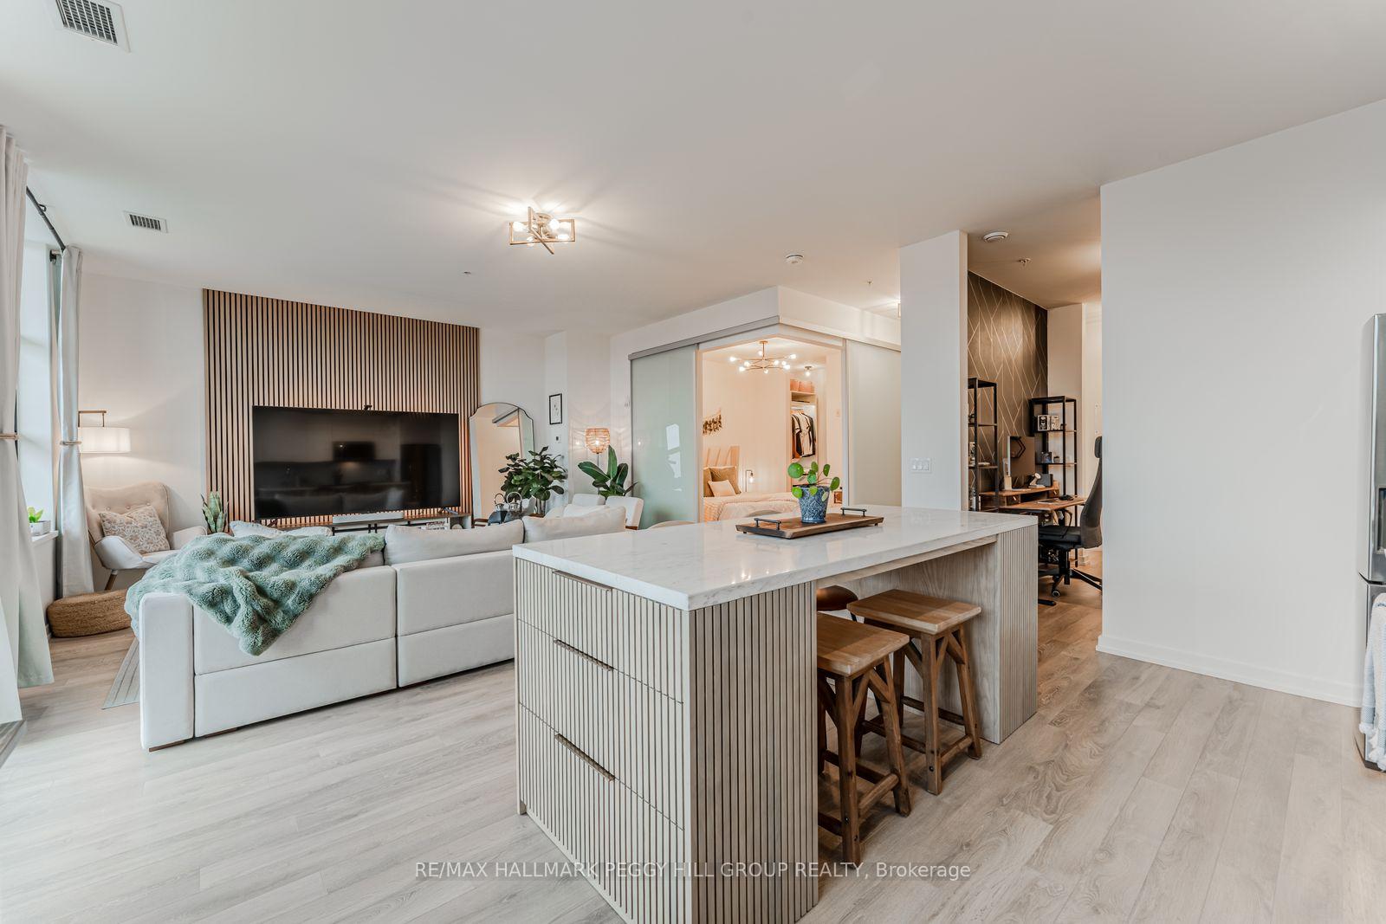
BRIGHT, MODERN CONDO WITH A LARGE PRIVATE BALCONY JUST STEPS FROM THE WATERFRONT! Discover stylish urban living in the heart of Orillia with this beautifully appointed condo, positioned just steps from the waterfront, shoreline boardwalks, the marina, Couchiching Beach, lush parks, and a vast network of walking trails. Enjoy the best of convenience and lifestyle with schools, public transit, and Orillia Soldiers' Memorial Hospital nearby, plus beloved local spots like Mariposa Market, the Orillia Opera House, Lone Wolf Cafe, Pizza Rustica, Couchiching Brewery, Common Stove, The Social Bar & Lounge, and Studabakers all only minutes away. Set within a newer, well-maintained building, this residence offers premium amenities including a rooftop patio with sweeping water views, two community BBQs, a party room with a kitchenette and fireplace, visitor parking, and secure bike storage. Inside, the inviting open-concept layout unites the eat-in kitchen and living room, highlighted by a wall of oversized windows that flood the space with natural light and a walkout to the expansive private balcony stretching the full length of the unit. The kitchen is designed for both style and functionality, showcasing a newer island with seating for four, generous storage, and contemporary finishes perfect for everyday living or entertaining. The comfortable bedroom features a built-in closet nook with custom lighting and a private 4-piece ensuite, while the versatile den provides an ideal home office or guest space. A second full bathroom and in-suite laundry add everyday convenience. Finished in soft neutral tones complemented by bold black window casings and two stylish accent walls, the interior exudes a cohesive, sophisticated charm, while updated light fixtures throughout bring warmth and polish to every room. Complete with an underground parking space and private storage locker, this #HomeToStay delivers comfort, modern style, and an unbeatable downtown Orillia lifestyle!
Ask about this home
A HOMEH agent will answer your questions about this home.
Know more about Matchedash Lofts
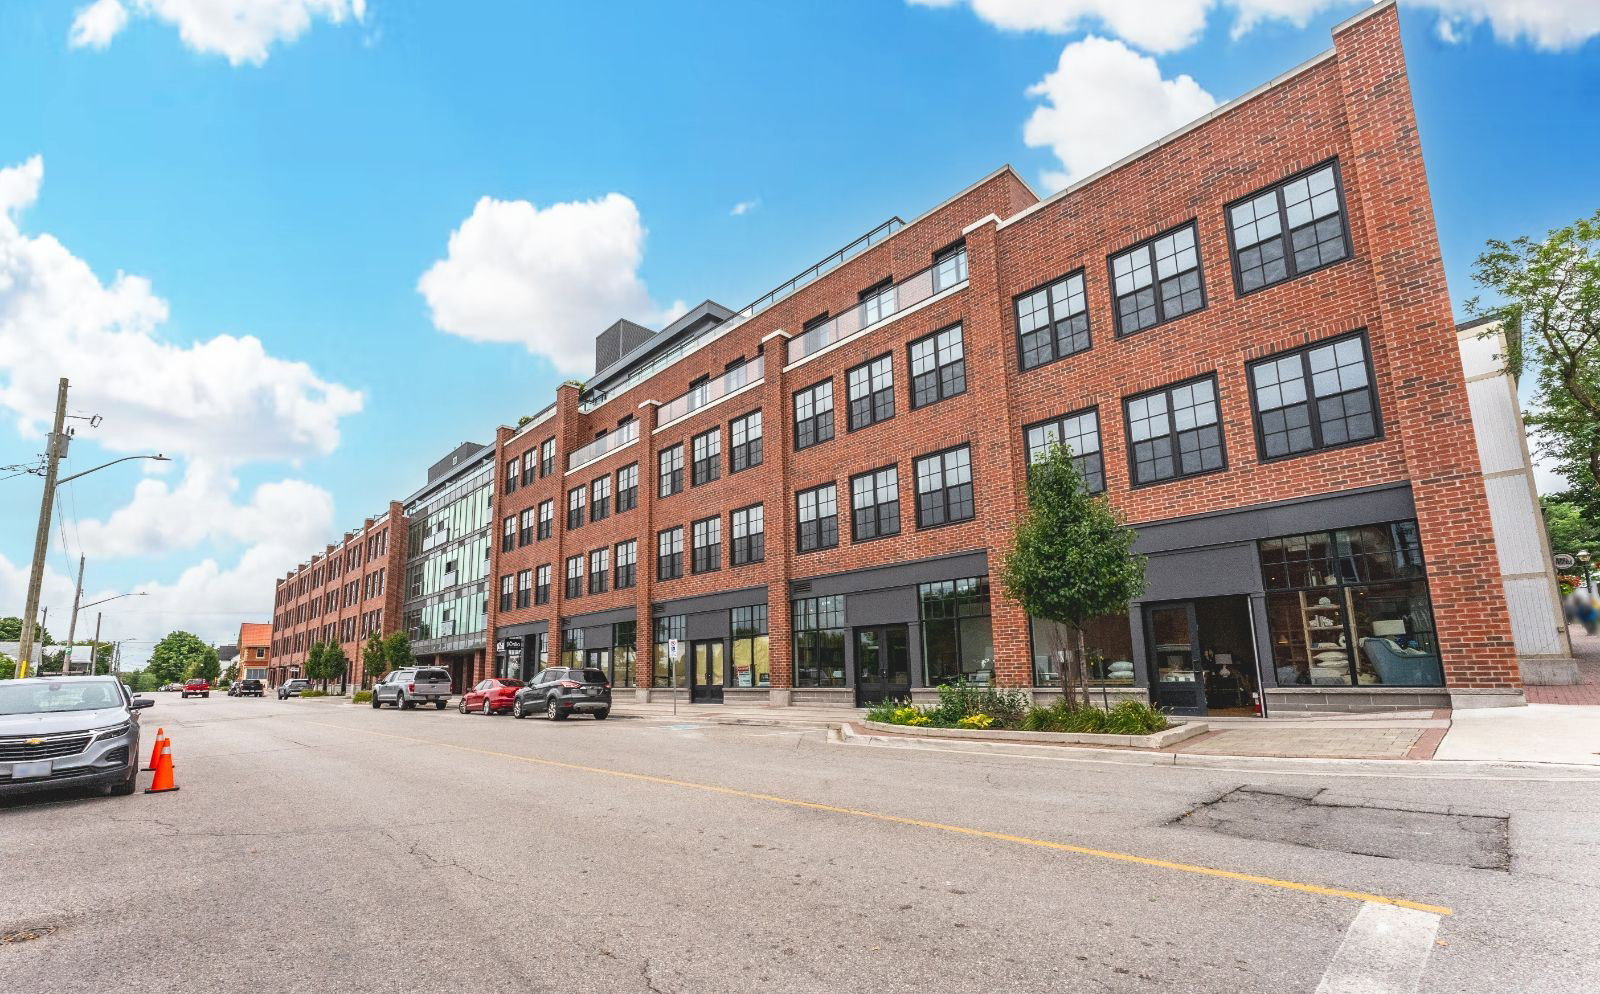
Condo building · 21 Matchedash Street S
Matchedash Lofts is a 5-storey condo with 76 suites, built in 2021 by Oakleigh Developments. Right now 3 for sale and 1 for rent are on the market here.
- 5storeys
- 76suites
- $532/sq ft
- 2021built
No similar units for sale in Matchedash Lofts right now.
Around this home
Daily convenience, out of 100, from the distances below
Schools nearby
School rating, out of 10.
Helpful calculators
Your HOMEH agent

"I would see it this week."