

Unit 27, 40 Victoria Crescent
Unit 27, 40 Victoria Crescent
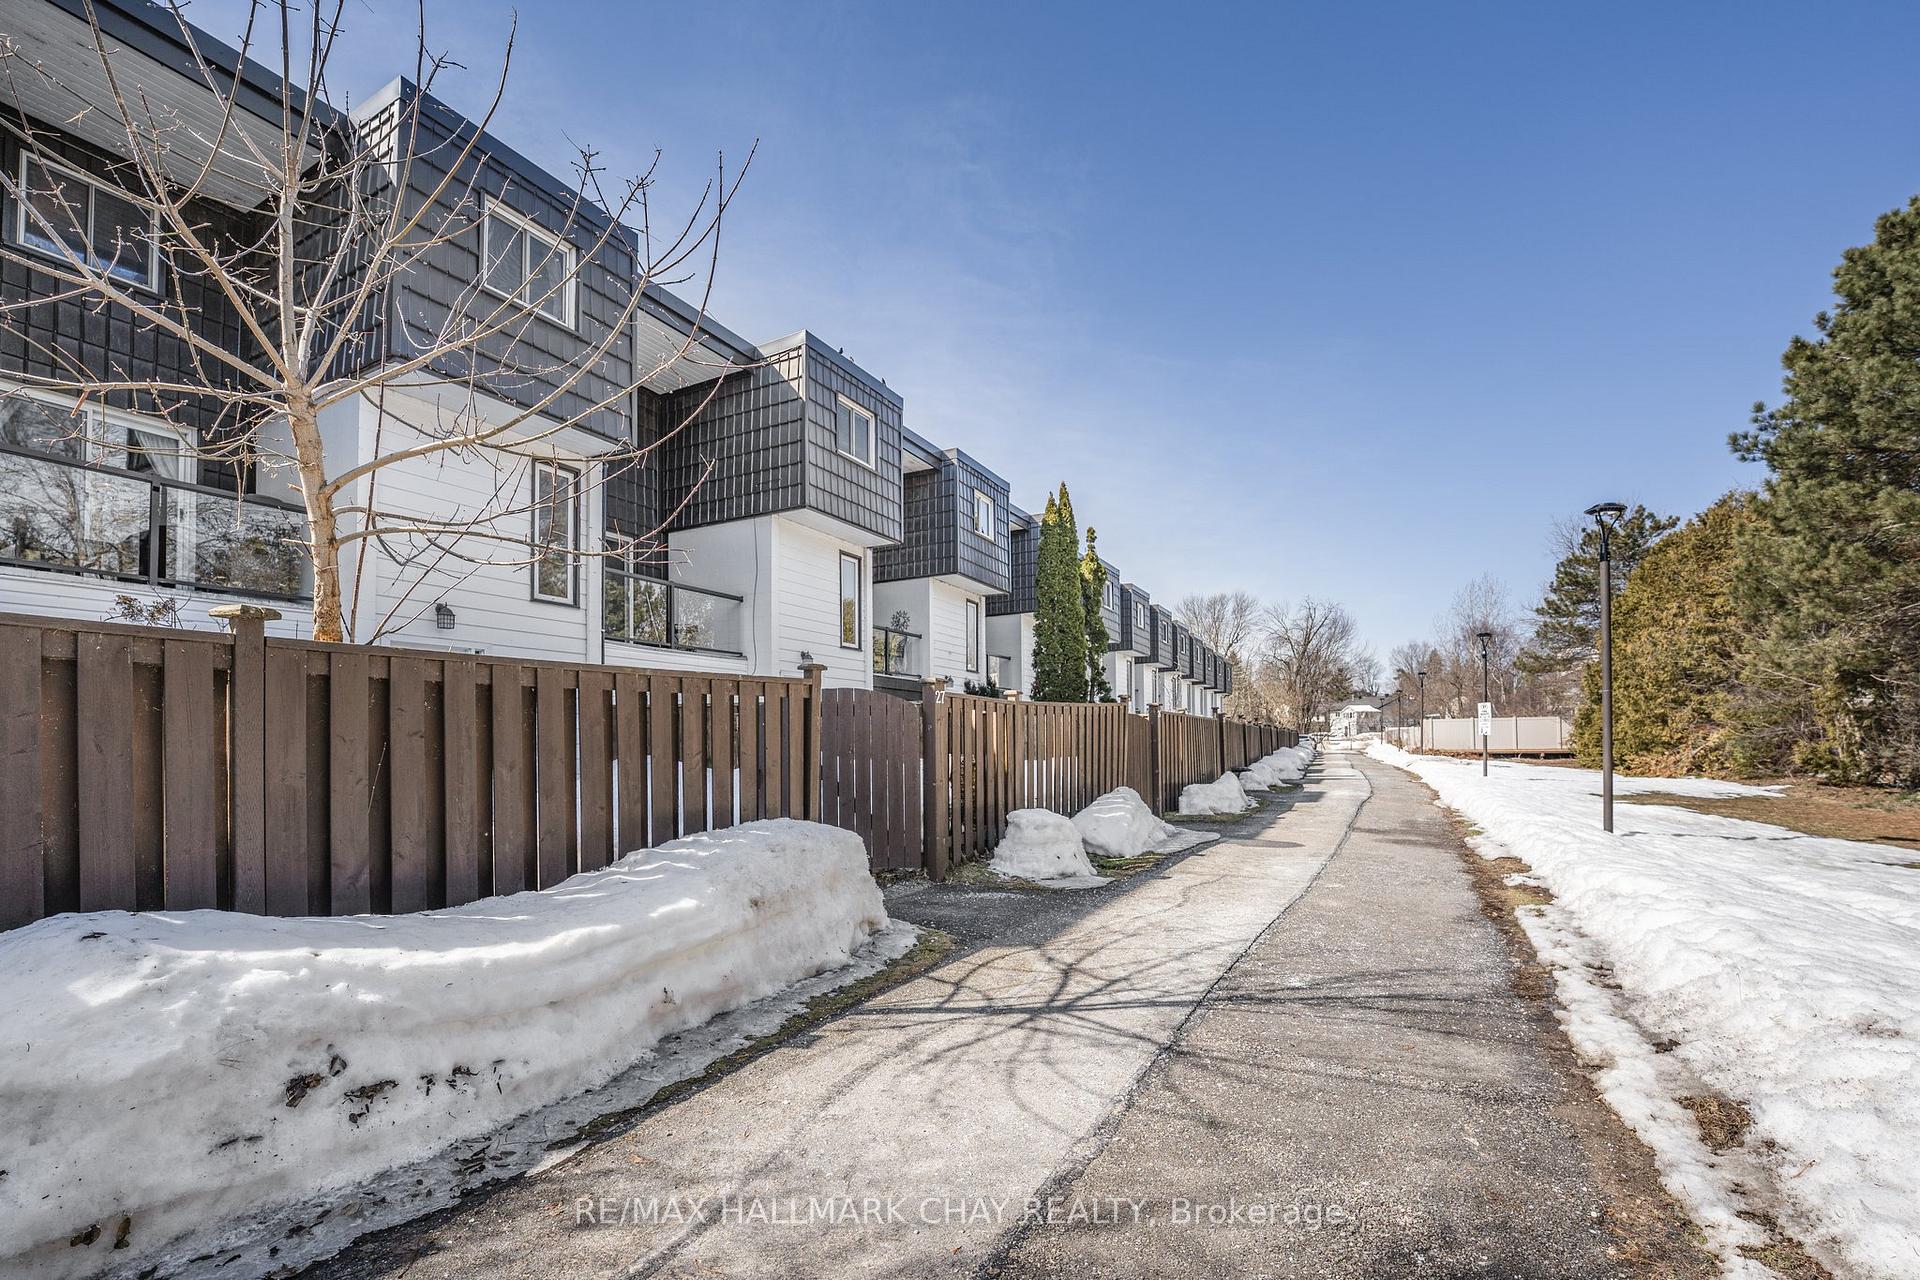 See all 39 photos
Property history
- $455,000SuspendedList: 2025-06-03|End: 2025-08-02|60 daysS12191855
- $464,000TerminatedList: 2025-03-20|End: 2025-06-02|74 daysS12030728
Facts and features
- BasementNone
- ExposureSouth
- LaundryEnsuite
- LockerNone
The homeCondo Townhouse, 3-storey, 1,200–1,399 sq ft
- Type: Condo Townhouse
- Style: 3-storey
- Living space: 1,200–1,399 sq ft
- Basement: None
- Exposure: South
- View: Forest
InsideEnsuite, Water heater, Rooms above ground 9
- Laundry: Ensuite
- Features: Water heater
- Rooms above ground: 9
- Rooms in the basement: 0
- Bedrooms: 3
- Bathrooms: 2
- Kitchens: 1
OutsideStucco (plaster), Open, Patio
- Exterior: Stucco (plaster)
- Balcony: Open
- Features: Patio
Parking and locker2 Parking (1 garage + 1 drive), Built-in, Common
- Spaces: 2 Parking (1 garage + 1 drive)
- Garage: Built-in
- Parking type: Common
- Locker: None
BuildingVictoria Crescent Condos, Units 30, Registered 1978
- Name: Victoria Crescent Condos
- Units: 30
- Registered: 1978
- Condo corporation: 23
- Amenities: Visitor parking, bbqs allowed
- Pets: Allowed
Heating, water and powerBaseboard, electric, Window unit(s)
- Heating: Baseboard, electric
- Cooling: Window unit(s)
Costs and taxesTaxes $2,499 a year, Condo fee $560 a month, Building insurance included, common elements included, parking included, water included
- Taxes, 2024: $2,499 a year
- Condo fee: $560 a month
- Fee includes: Building insurance included, common elements included, parking included, water included
- HST: HST included in the price
- Rental items: Hwh
Included in the saleFridge, stove, washer, dryer, all window coverings
- Included: Fridge, stove, washer, dryer, all window coverings
Listing detailsS12191855, Suspended, Jun 3, 2025
- MLS® number: S12191855
- Status: Suspended
- Listed on: Jun 3, 2025
- Days on market: 60
- Updated: Aug 2, 2025
- Possession: 30-59 days
- Occupied by: Owner
- Listing brokerage: RE/MAX HALLMARK CHAY REALTY
About this home
Unit 27, 40 Victoria Crescent, Orillia, ON L3V 6N6
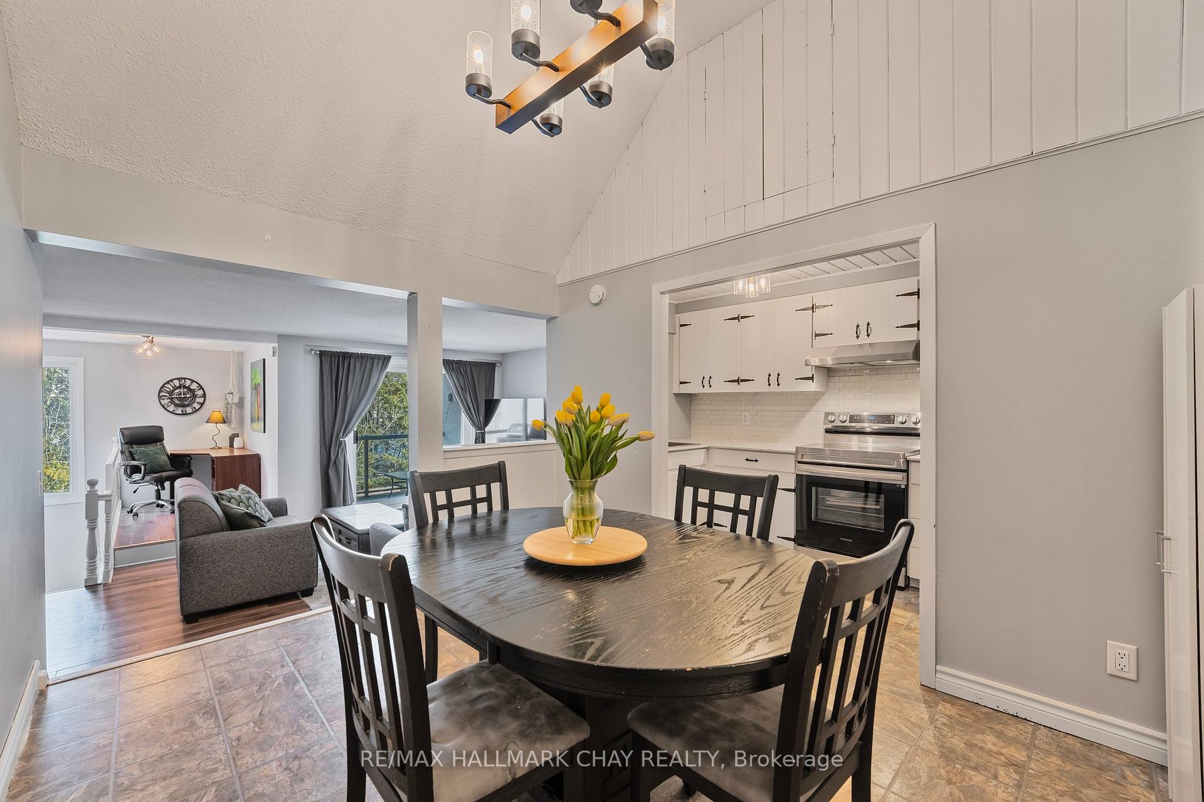
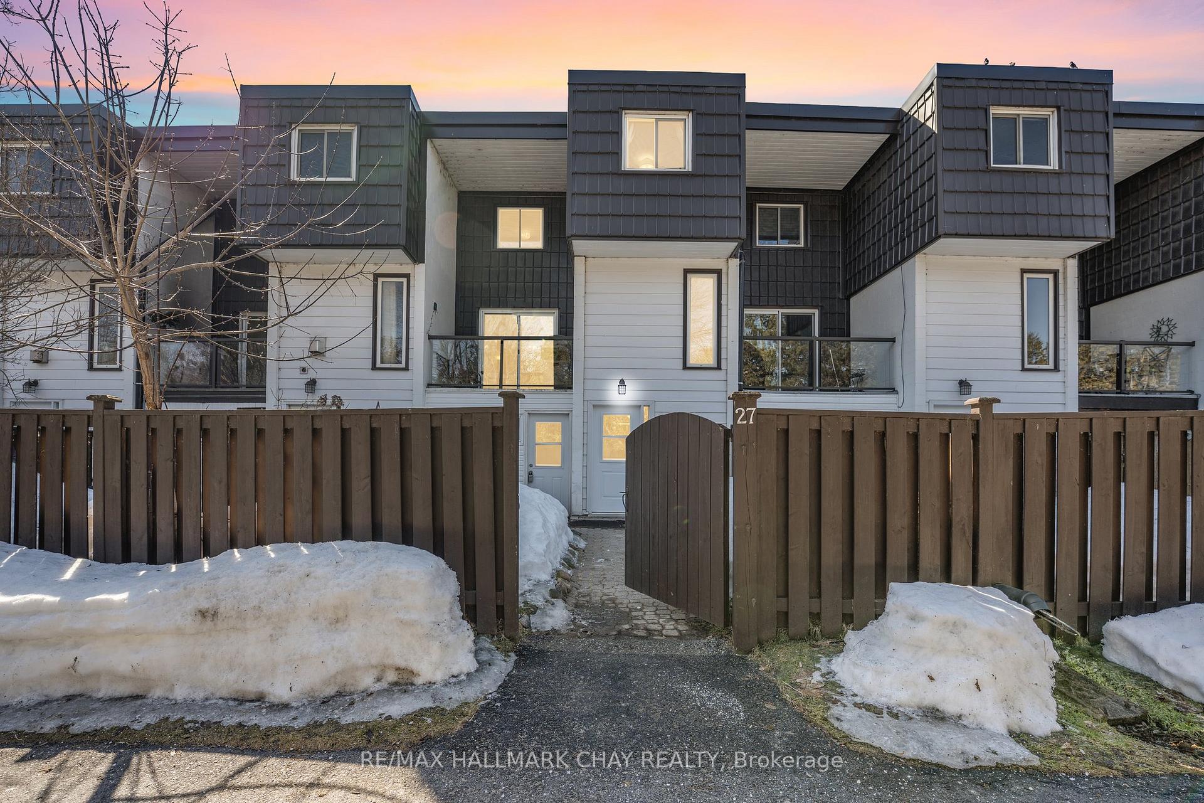
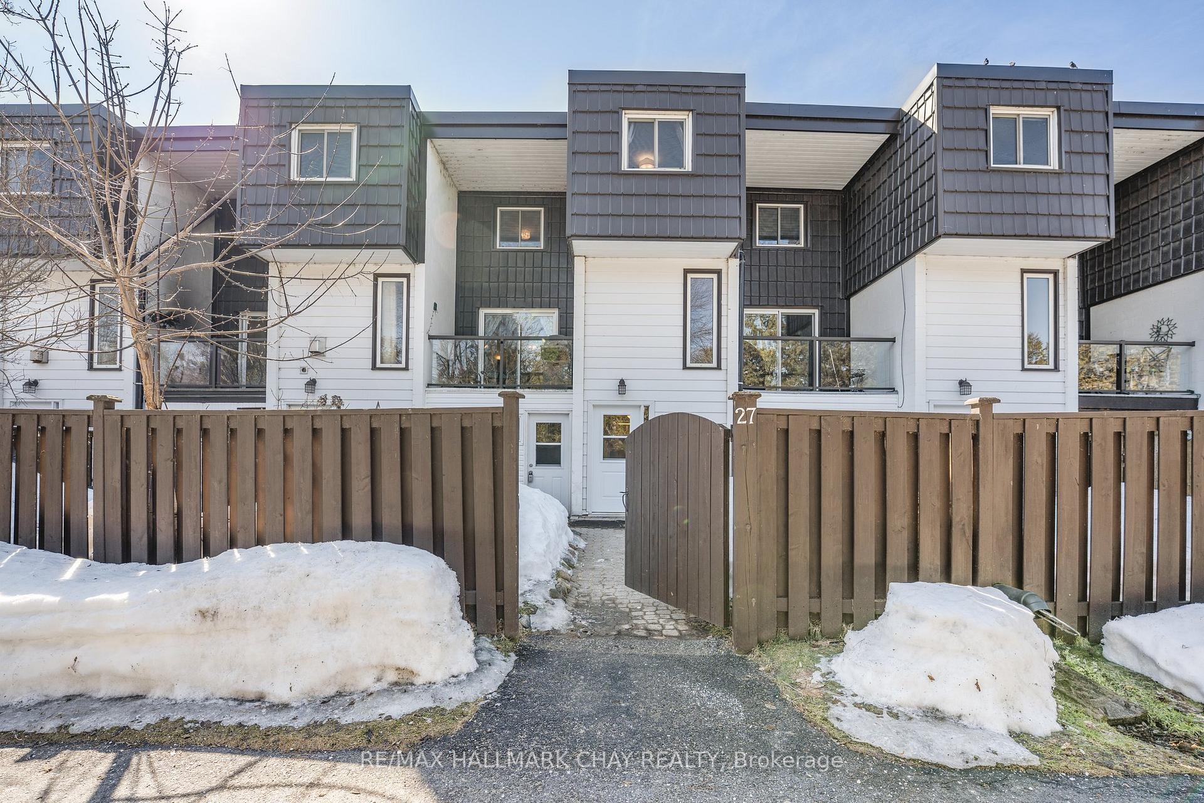
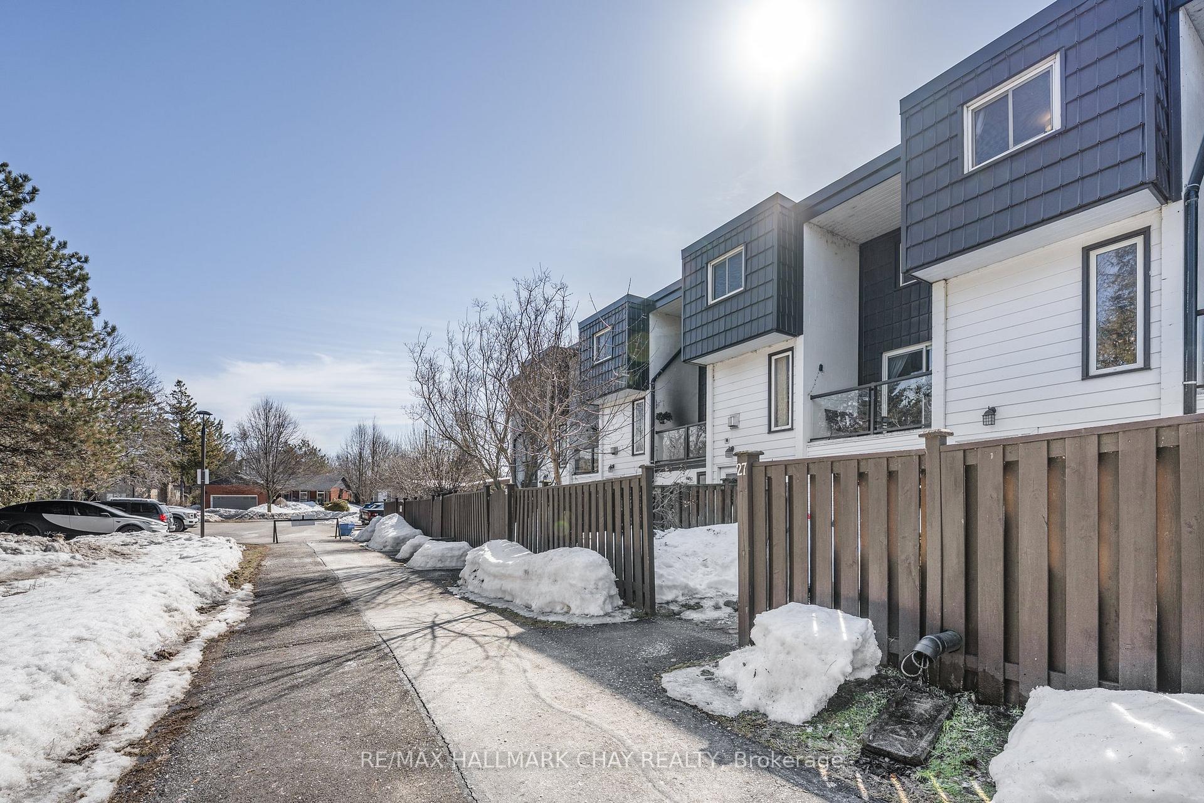
Welcome to your new home across from Lake Simcoe! This charming multi-level condo offers the perfect blend of comfort and convenience, featuring 3 spacious bedrooms and 2 well-appointed bathrooms, this property is ideal for year-round lake activities just steps from your door. The inviting living room, where large windows and vaulted ceilings create an airy ambiance is sure to impress. Step out onto your private balcony with glass railings perfect for summer BBQs and enjoying warm evenings outdoors or morning coffee surrounded by the natural greenery. The open layout seamlessly connects the kitchen and dining area, making it easy to entertain family and friends, with a cozy nook thats just right for a small office setup.Venture up another level to discover two generously sized bedrooms, each bathed in natural light and equipped with ample storage space. The main 4-piece bathroom conveniently completes this floor.The top floor is dedicated entirely to the primary bedroom, this room promises privacy and relaxation, and includes a walk-in closet, ensuring ample space for your wardrobe and storage. Additional perks to this property include a single built in garage, providing both storage and parking for the winter months, plus a small fenced front yard for added privacy.The complex itself is beautifully landscaped and features a well-maintained in-ground outdoor pool, perfect for those summer days. With extra parking available, this condo truly offers a great space for first time buyers or small families. Don't miss your chance to call this inviting property home!
Ask about this home
A HOMEH agent will answer your questions about this home.
Know more about Victoria Crescent Condos
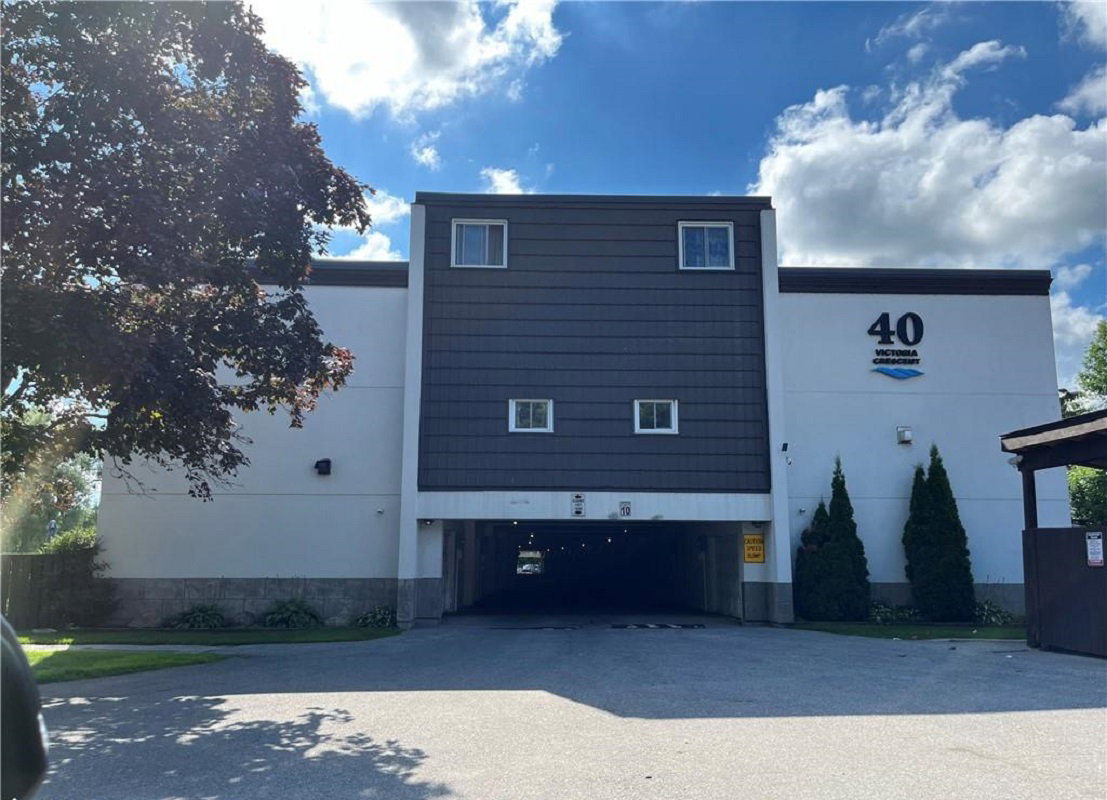
Condo building · 40 Victoria Cres
Victoria Crescent Condos is a condo with 30 suites, built in 1978. Right now 1 for sale is on the market here.
- 1storey
- 30suites
- 1978built
No similar units for sale in Victoria Crescent Condos right now.
Around this home
Daily convenience, out of 100, from the distances below
Schools nearby
School rating, out of 10.
Helpful calculators
Your HOMEH agent

"I would see it this week."