

Unit 406, 140 Cedar Island Road
Unit 406, 140 Cedar Island Road
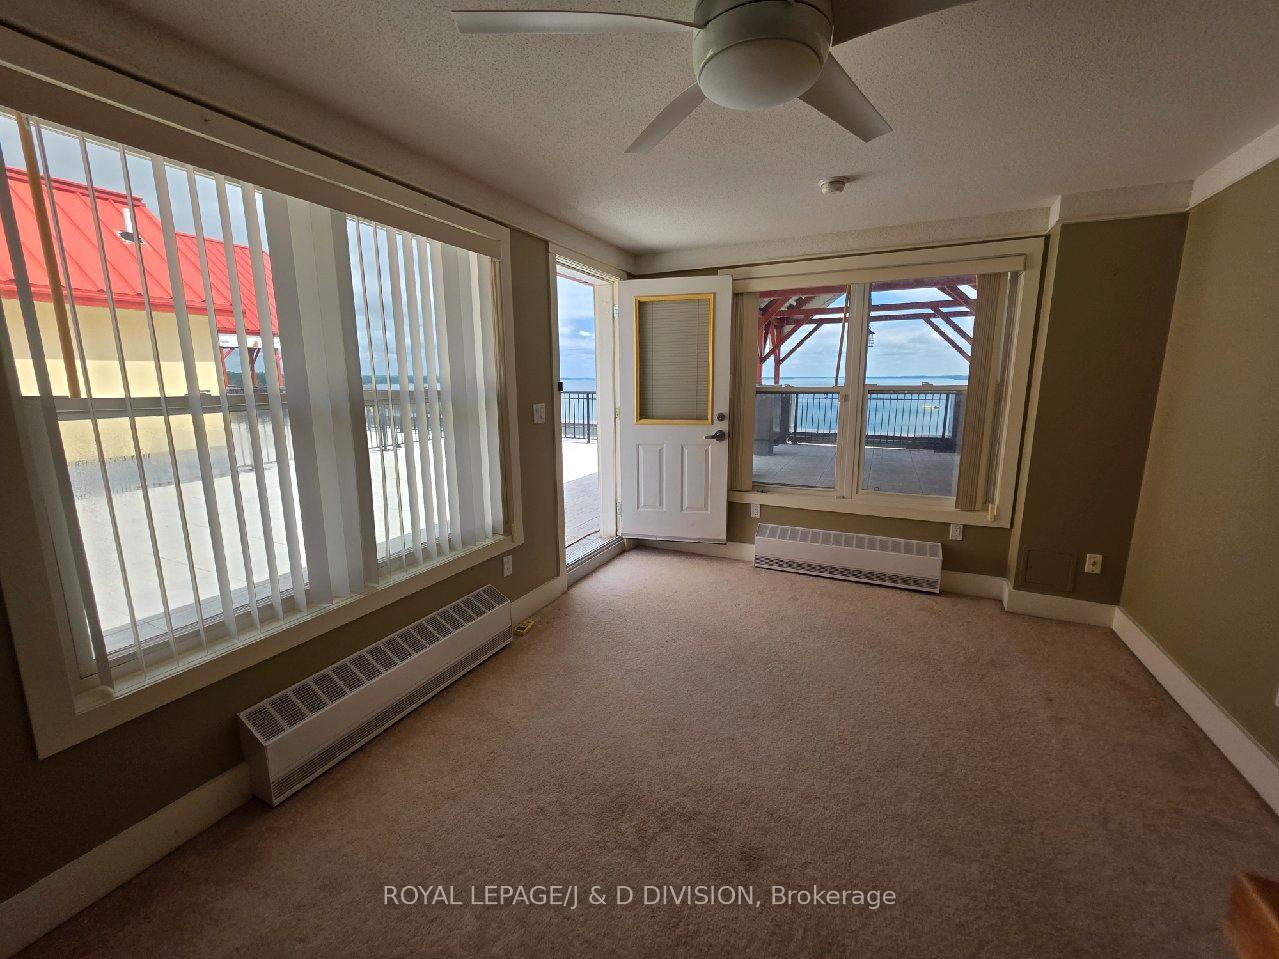 See all 9 photos
Property history
Facts and features
- ExposureSouth east
- LaundryEnsuite
- LockerExclusive
- BalconyTerrace
- Hardwood floors
- Fireplace
- Central air
- Waterfront
The homeCommon Element Condo, Apartment, 1,200–1,399 sq ft
- Type: Common Element Condo
- Style: Apartment
- Living space: 1,200–1,399 sq ft
- Basement: None
- Exposure: South East
- View: Water
- Waterfront: Direct
InsideFireplace Yes, Hardwood, Broadloom, Tile, Ensuite, main level
- Fireplace: Yes
- Flooring: Hardwood, Broadloom, Tile
- Laundry: Ensuite, main level
- Features: Primary bedroom - main floor, storage area lockers
- Rooms above ground: 7
- Rooms in the basement: 1
- Bedrooms: 2 + 1 in the basement
- Bathrooms: 3
- Kitchens: 1
OutsideStucco (plaster), Terrace, Controlled entry, deck, lighting, patio, recreational area, year round living
- Exterior: Stucco (plaster)
- Balcony: Terrace
- Features: Controlled entry, deck, lighting, patio, recreational area, year round living
- Accessibility: Elevator
Parking and locker2 Parking, Built-in, Parking type Owned
- Spaces: 2 Parking
- Garage: Built-in
- Parking type: Owned
- Driveway: Private
- Locker: Exclusive
- Locker level: Parking level
BuildingElgin bay club, Storeys 4, Units 54
- Name: Elgin bay club
- Storeys: 4
- Units: 54
- Registered: 2005
- Condo corporation: 2992
- Pets: Allowed
Heating, water and powerHeat pump, gas, Central air
- Heating: Heat pump, gas
- Cooling: Central air
Rent and termsRent $3,000 a month, Entire property, Unfurnished
- Rent: $3,000 a month
- Space for rent: Entire property
- Furnished: Unfurnished
- Lease: 12 months
- Paid: Monthly
- Rent includes: Building insurance, building maintenance, common elements, grounds maintenance, exterior maintenance, parking, water
- Deposit: Required
- Credit check: Required
- Employment letter: Required
- Rental application: Required
- References: Required
- Rental items: None
IncludedAll existing appliances, all electric light fixtures and window coverings. kitchen island and chairs. laundry room armoir and storage units., Not included None
- Included: All existing appliances, all electric light fixtures and window coverings. kitchen island and chairs. laundry room armoir and storage units.
- Not included: None
Listing detailsS12281066, Rented, Jul 10, 2025
- MLS® number: S12281066
- Status: Rented
- Listed on: Jul 10, 2025
- Days on market: 39
- Updated: Aug 18, 2025
- Possession: Immediate
- Occupied by: Vacant
- Listing brokerage: ROYAL LEPAGE/J & D DIVISION
About this home
Unit 406, 140 Cedar Island Road, Orillia, ON L3V 1T1
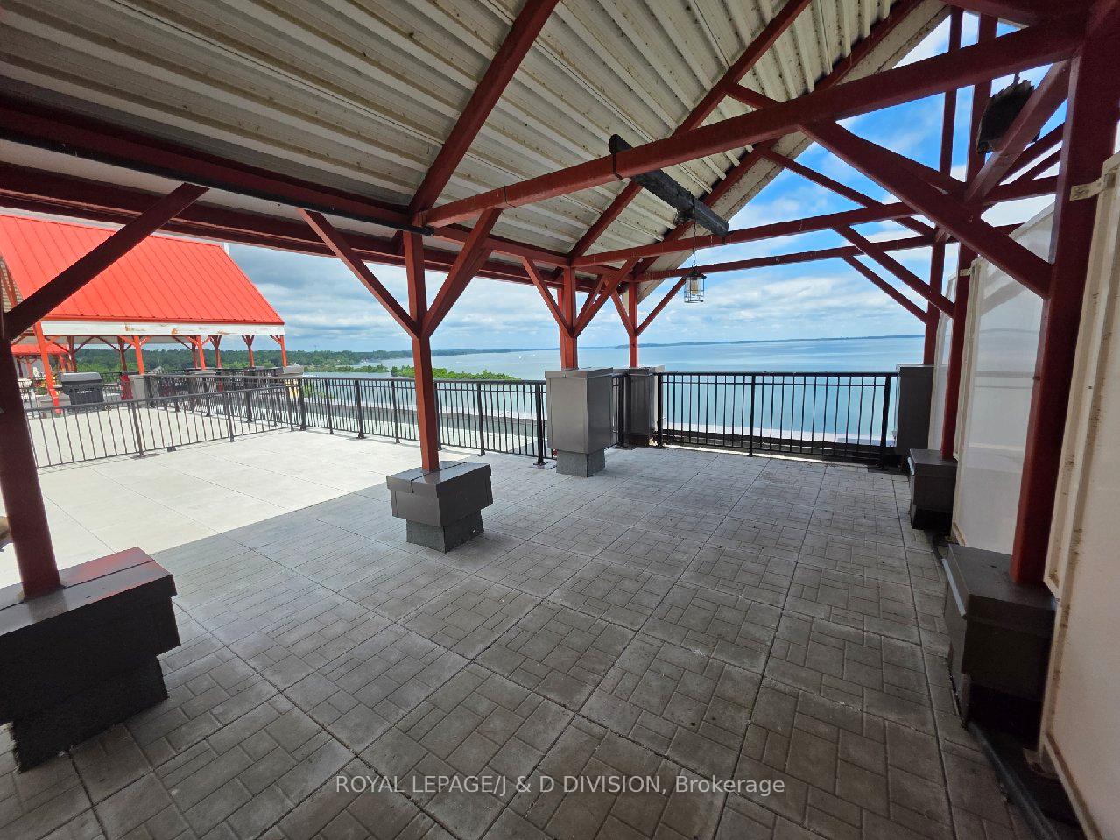
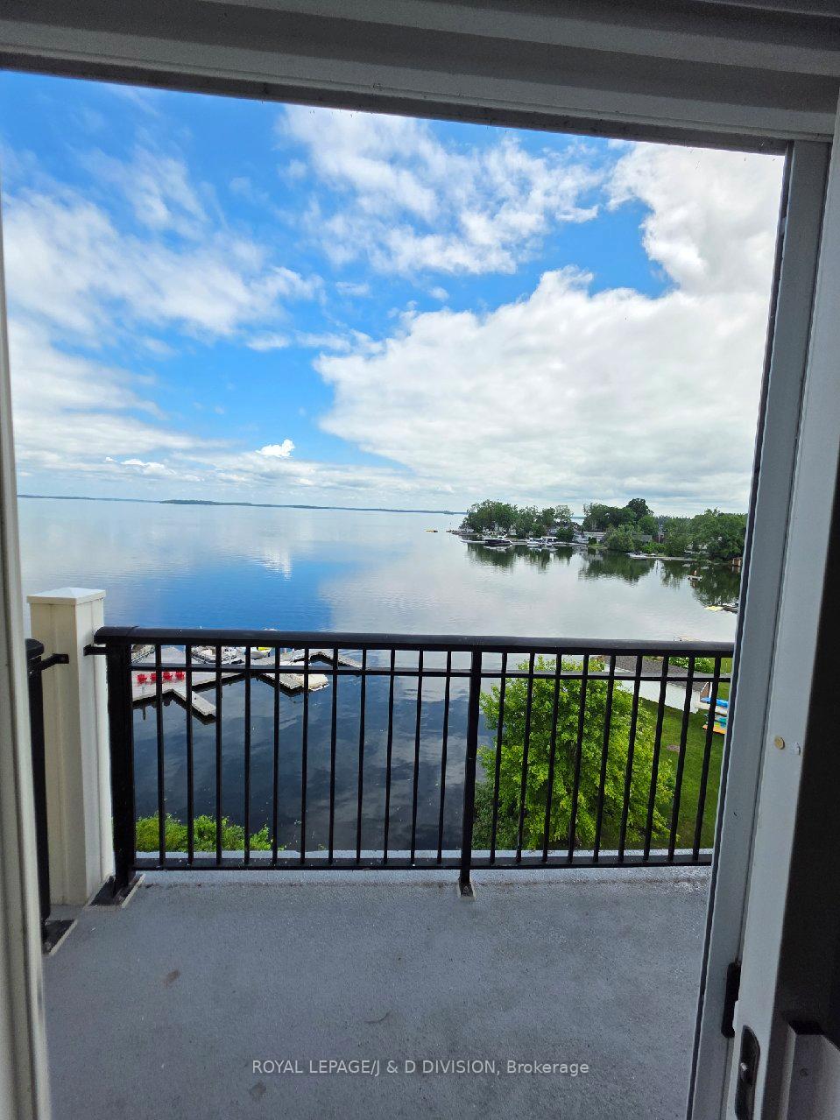
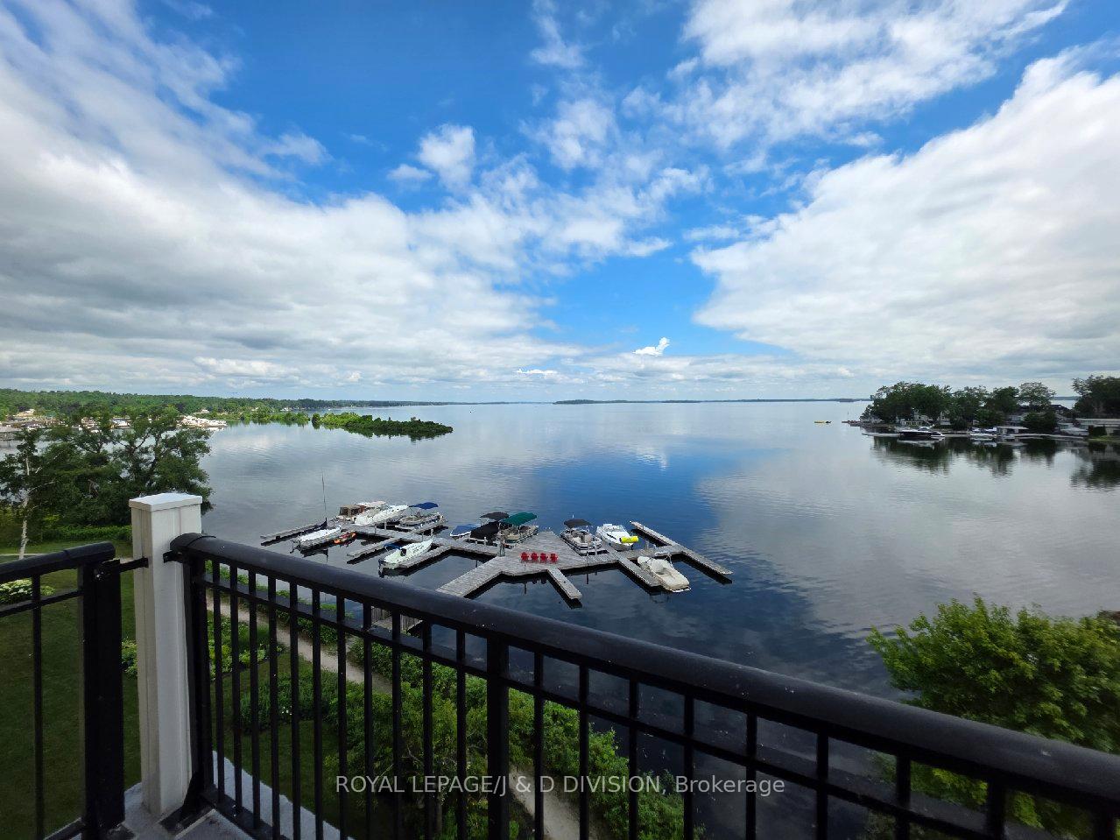
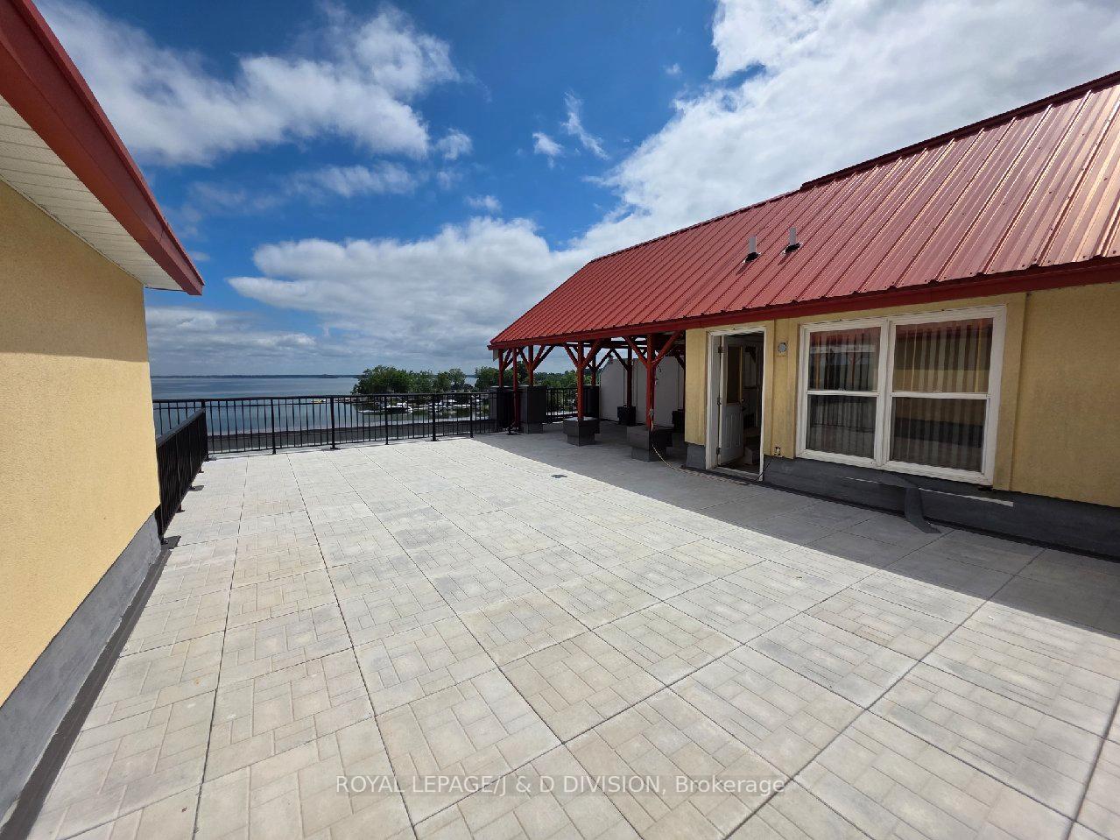
Welcome to the prestigious Elgin Bay Club! Ultimate 1400+ ft of Luxurious living space, with 2 + 1 Bedrooms, 2 Full Bathrooms, 3 walk outs to private balconys plus a bonus and rarely available 800+ Sq.ft outdoor Rooftop patio. All views from this executive suite overlook the sparkling waters of Lake Couchiching. Walk to Orillia's numerous downtown shops and restaurants, nature trails and Couchiching Beach waterfront park. Main level features gleaming hardwood floors with tasteful broadloom in bedroom areas and neutral tile flooring in bathrooms and expansive laundry room. Substantial storage space throughout the suite, including a double coat closet in the Foyer. Upper level loft features waterfront views from two walls of windows and a direct walk-out to your private roof top oasis, complete with BBQ hookup, covered dining area and incredible lakefront views. Two premium located parking spots are included with one in the underground garage with the second spot being on the surface, directly outside main door. There is even a unique storage closet included on the Parking level. Do not miss this opportunity to enjoy living in this desirable building within the heart of Orillia.
Ask about this home
A HOMEH agent will answer your questions about this home.
Know more about Elgin Bay Club
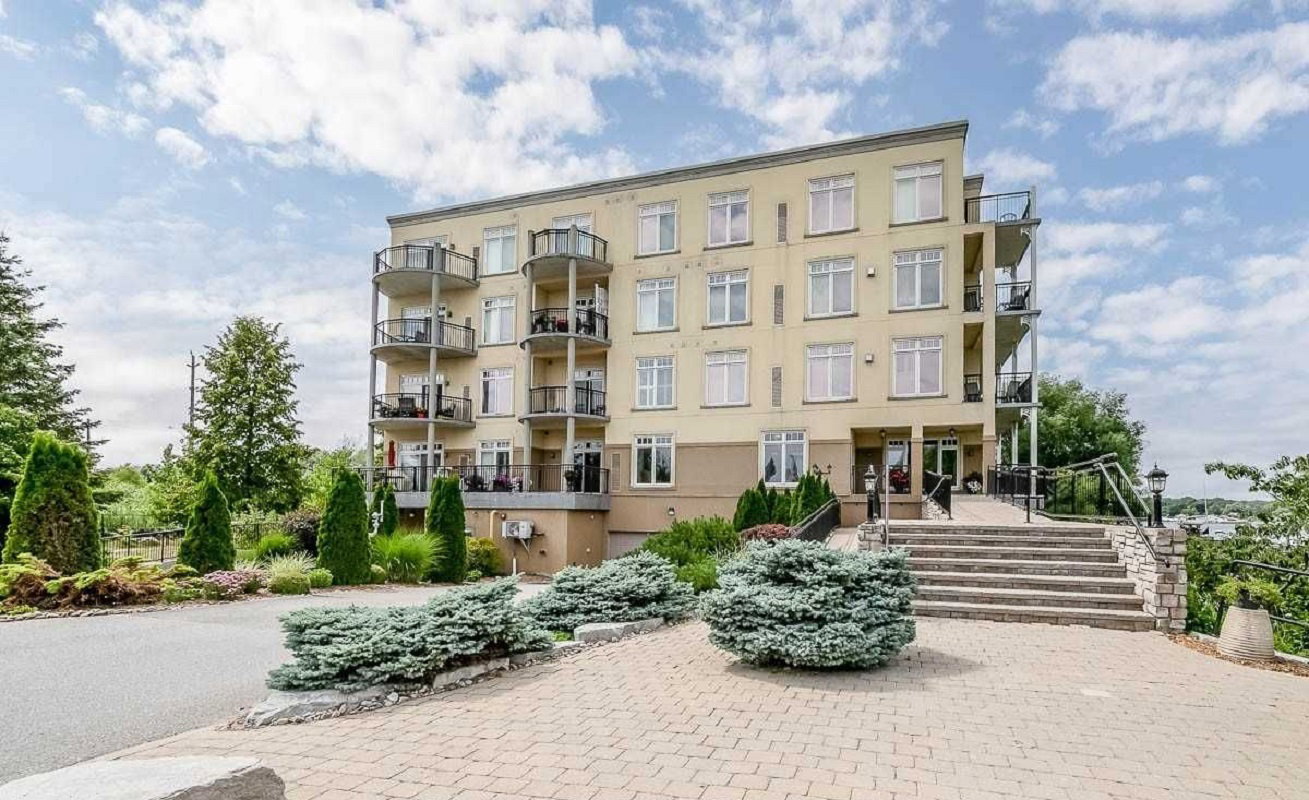
Condo building · 140 Cedar Island Rd
Elgin Bay Club is a 4-storey condo with 54 suites, built in 2005. Right now 5 for sale are on the market here.
- 4storeys
- 54suites
- 2005built
No similar units for rent in Elgin Bay Club right now.
Around this home
Daily convenience, out of 100, from the distances below
Schools nearby
School rating, out of 10.
Helpful calculators
Your HOMEH agent

"I would see it this week."