

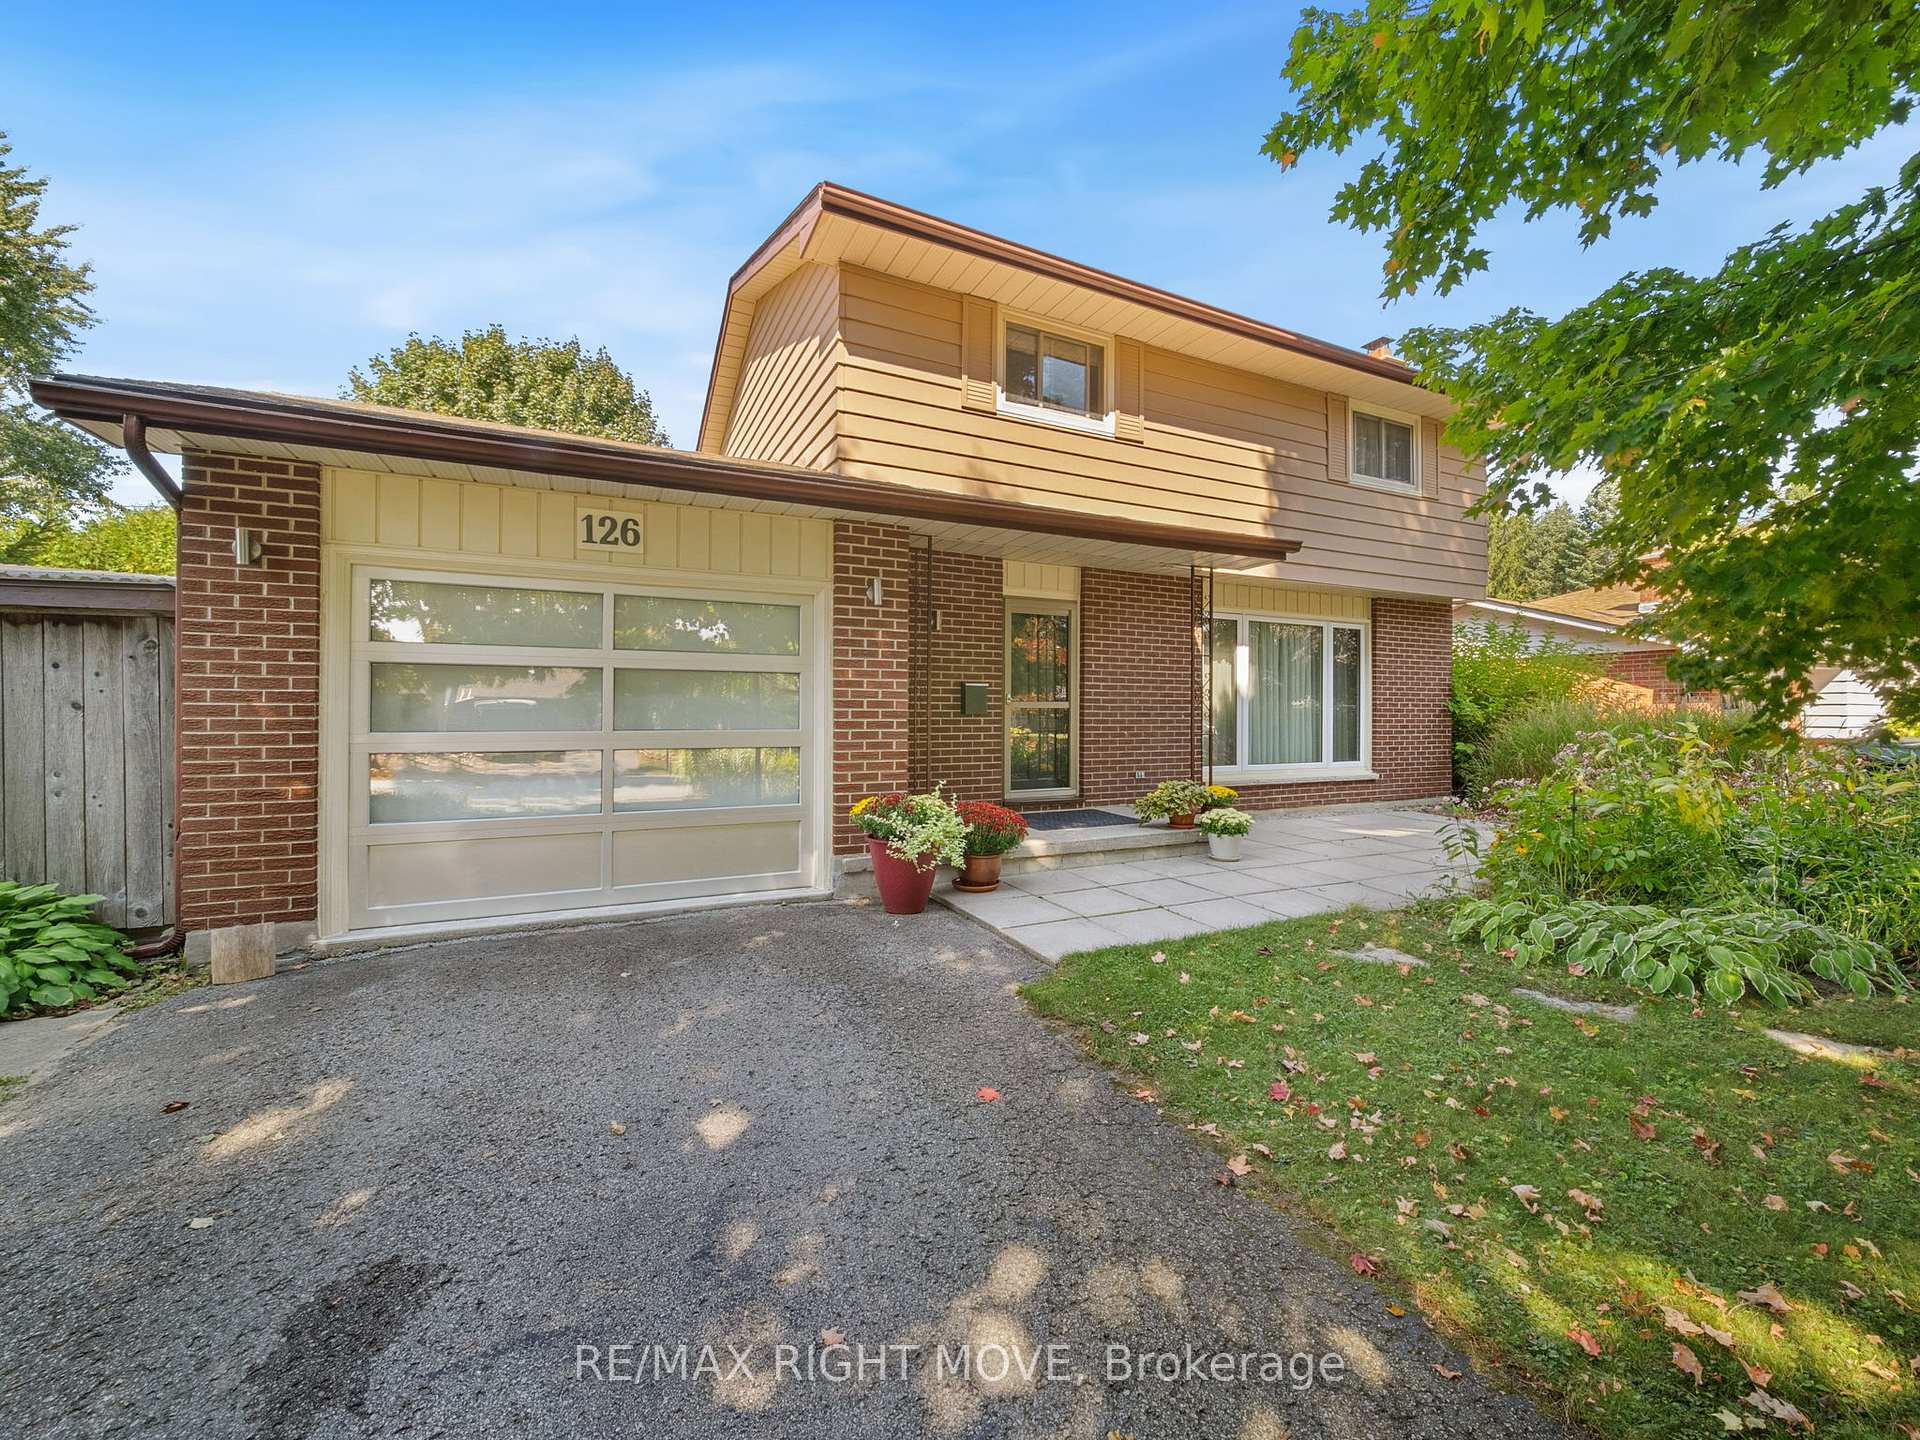
126 Martin Drive
126 Martin Drive
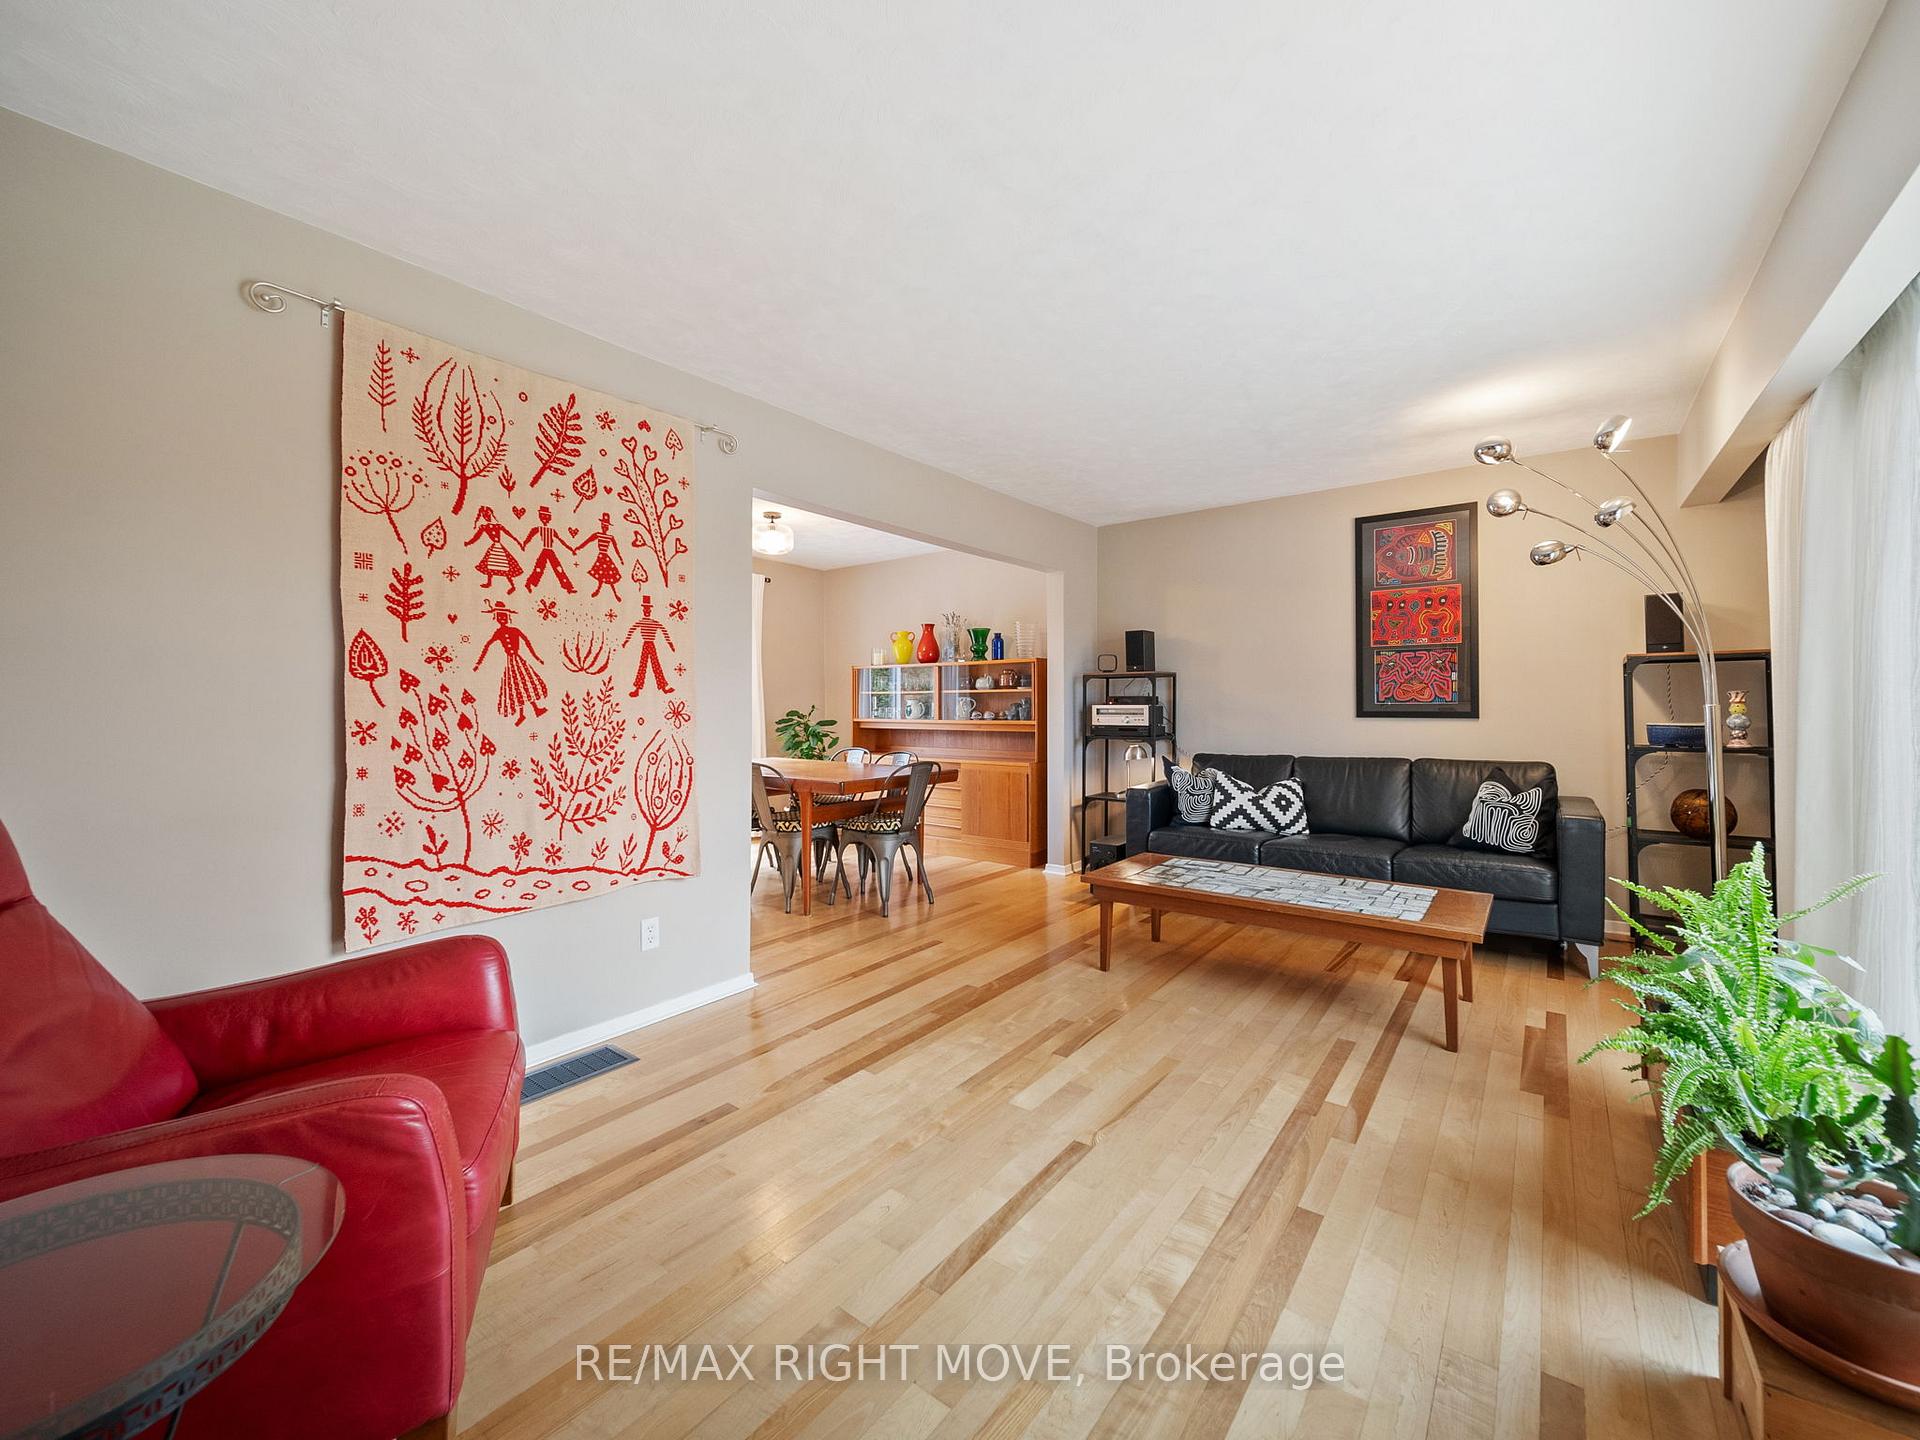 See all 40 photos
Property history
Facts and features
- BasementPart finished
- Age of home51–99 years
- Water, sewerMunicipal
- HeatingForced air
- Central air
- Inground pool
The homeDetached, 2-storey, Age 51–99 years
- Type: Detached
- Style: 2-storey
- Age: 51–99 years
- Living space: 1,500–2,000 sq ft
- Basement: Full, partially finished
InsideLower level, Built-in oven, water heater, Rooms above ground 9
- Laundry: Lower level
- Features: Built-in oven, water heater
- Rooms above ground: 9
- Bedrooms: 3
- Bathrooms: 2
- Kitchens: 1
- Family room: Yes
Outside and lotBrick, vinyl siding, Asphalt shingle, Block
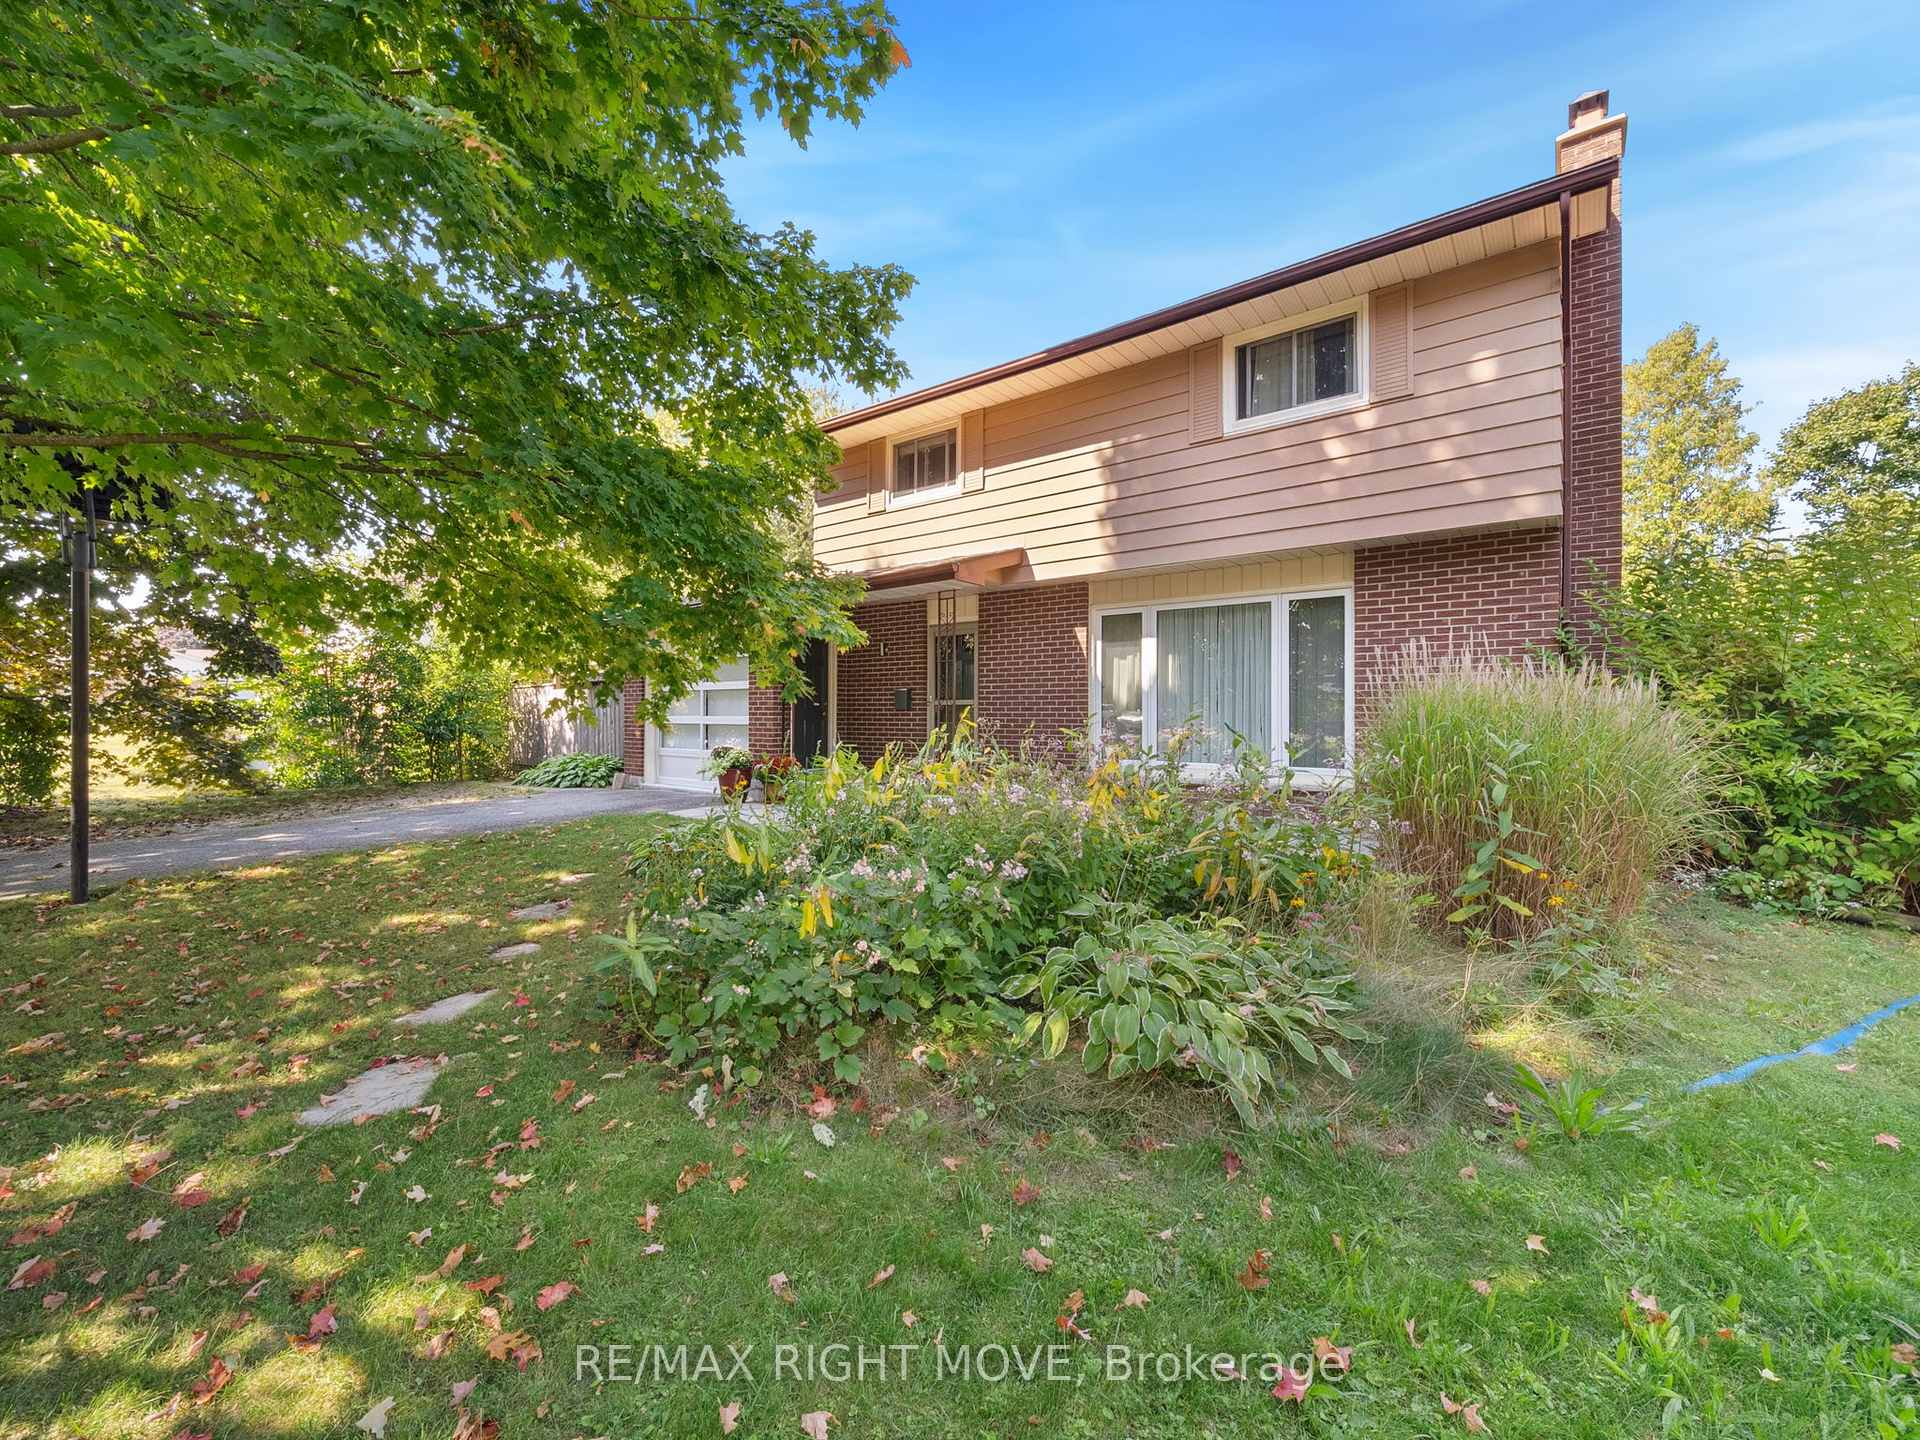
- Exterior: Brick, vinyl siding
- Roof: Asphalt shingle
- Foundation: Block
- Pool: Inground
- Size: 72 × 125 ft
Parking2 Parking, Attached, Private
- Spaces: 2 Parking
- Garage: Attached
- Driveway: Private
Heating, water and powerForced air, gas, Central air, Municipal water
- Heating: Forced air, gas
- Cooling: Central air
- Water: Municipal water
- Sewer: Municipal sewer
Costs and taxesTaxes $4,213 a year, HST included in the price, Hwt
- Taxes, 2024: $4,213 a year
- HST: HST included in the price
- Rental items: Hwt
- Under contract: Hot water heater
Included in the saleDishwasher, dryer, gas stove, refrigerator, washer, window coverings
- Included: Dishwasher, dryer, gas stove, refrigerator, washer, window coverings
Listing detailsS10433659, Sold, Nov 21, 2024
- MLS® number: S10433659
- Status: Sold
- Listed on: Nov 21, 2024
- Days on market: 18
- Updated: Dec 9, 2024
- Possession: Flexible
- Occupied by: Owner
- Listing brokerage: RE/MAX RIGHT MOVE
About this home
126 Martin Drive, Orillia, ON L3V 3P3
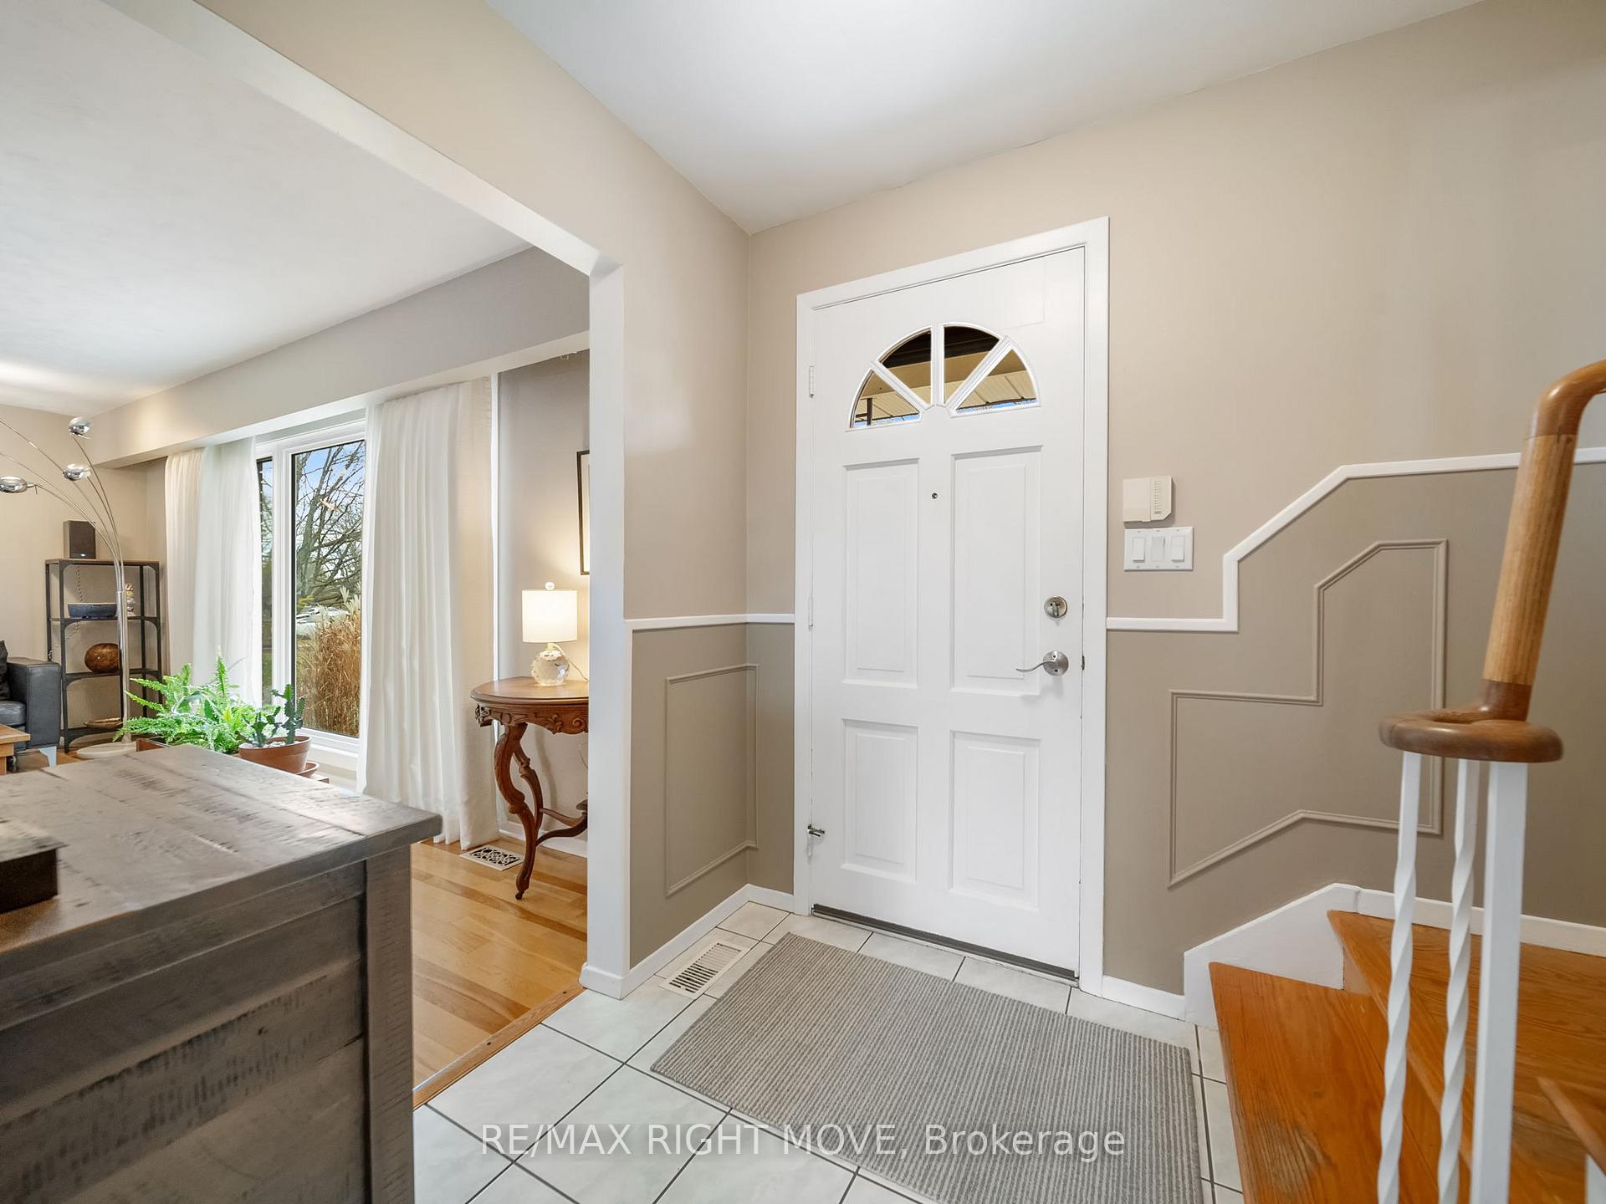
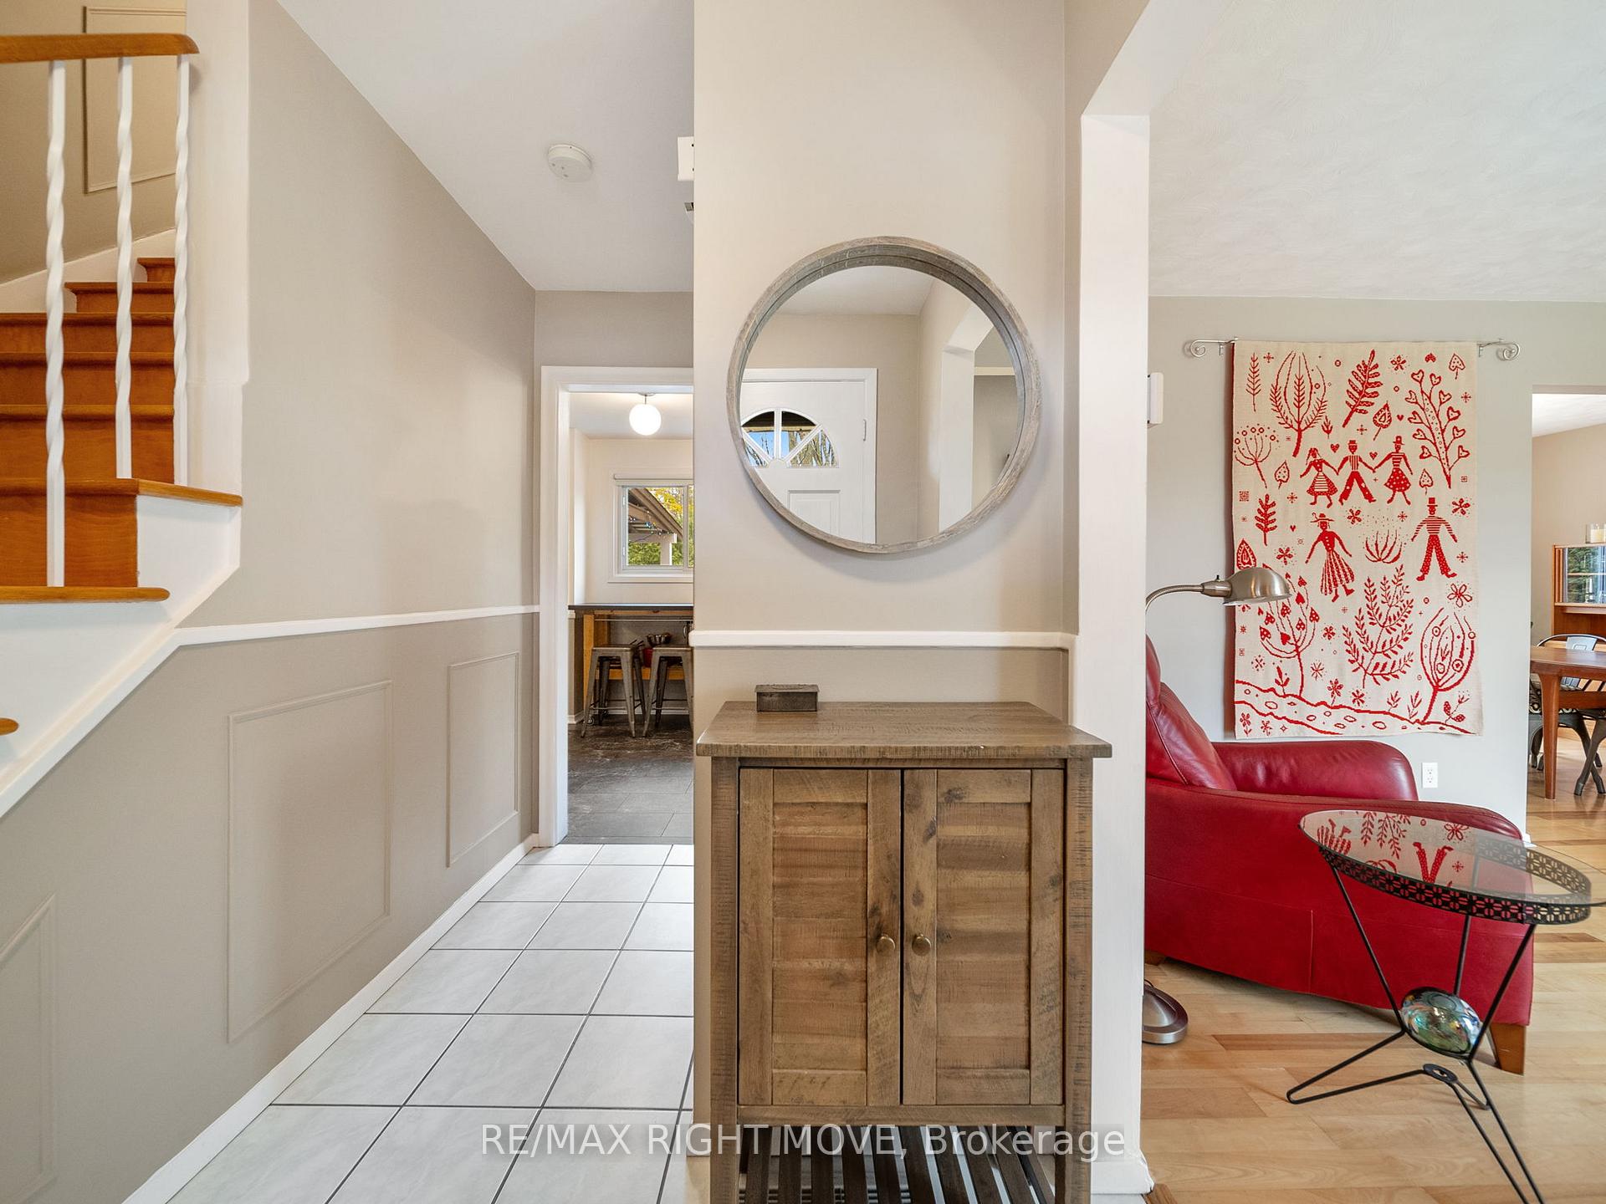
Located in Orillia's desirable Northward, this family-friendly home combines charm, space, and privacy. The main level features a kitchen open to a dining area, seamlessly connecting family life and entertaining. Natural light fills the spacious living room through a large picture window, with an additional bonus room offering versatile space for gatherings or relaxation. Upstairs, three comfortable bedrooms provide plenty of room, while the finished basement includes a large family area and ample storage. Outside, step into your private oasis, a lush yard featuring a pool surrounded by mature landscaping, ideal for relaxing weekends or lively summer gatherings. With ample lawn space, theres room for kids, pets, or even future garden plans. Move-in ready and perfectly located near schools and amenities, this Northward gem awaits your family's story!
Ask about this home
A HOMEH agent will answer your questions about this home.
Around this home
Daily convenience, out of 100, from the distances below
Schools nearby
School rating, out of 10.
Helpful calculators
Your HOMEH agent

"I would see it this week."