

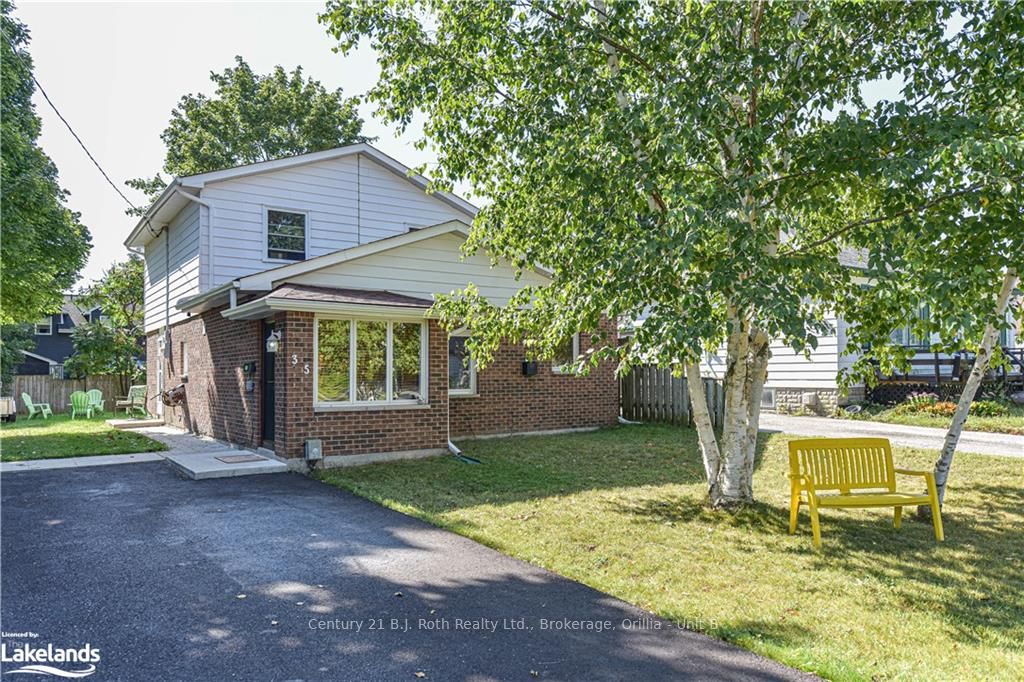
35 Adair Street
35 Adair Street
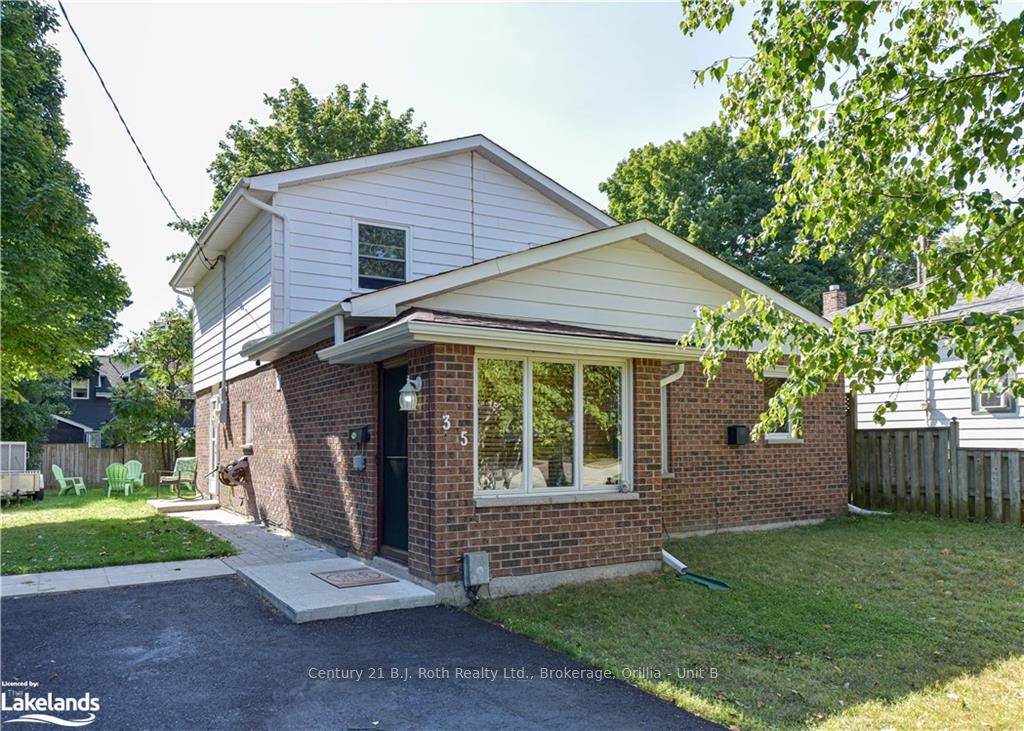
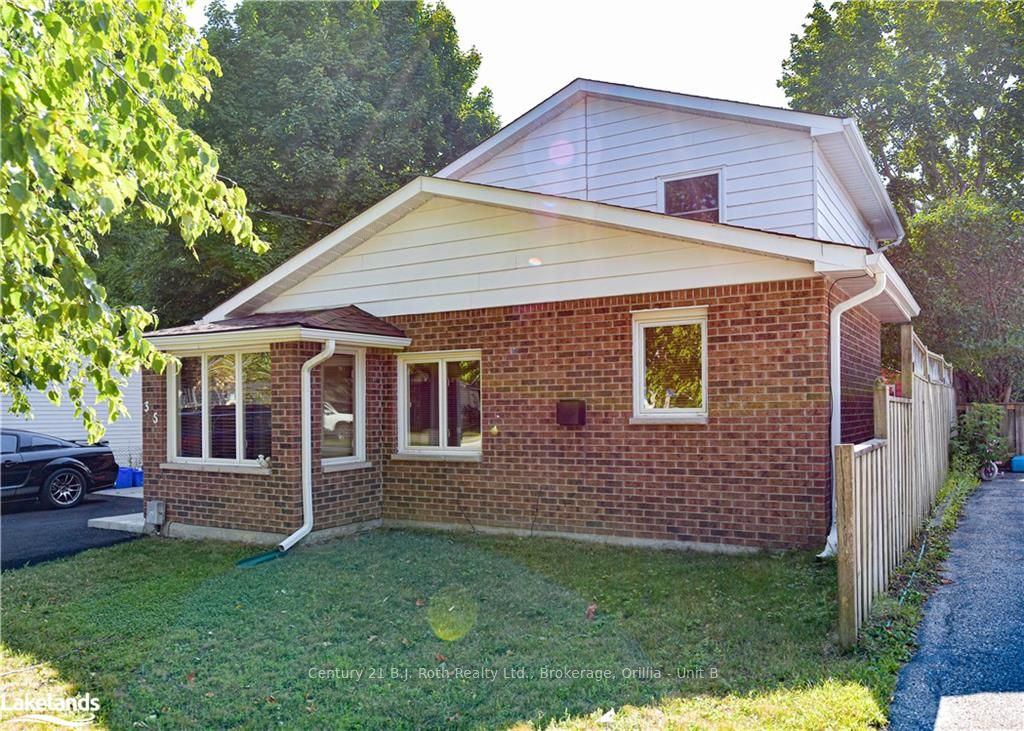
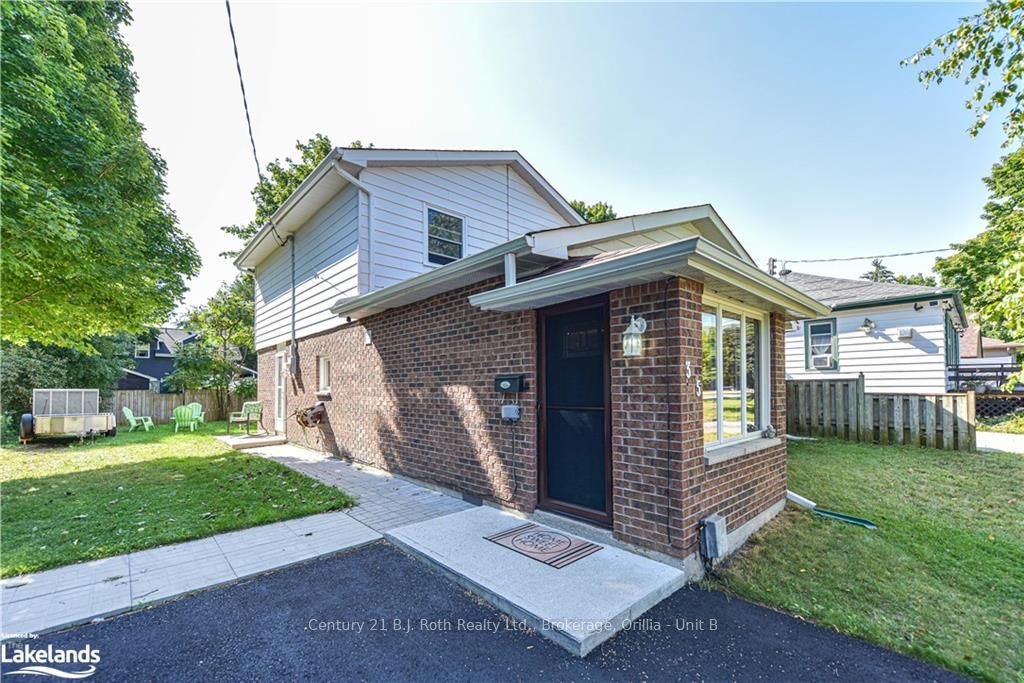
 See all 40 photos
Property history
- $547,000TerminatedList: 2024-09-06|End: 2024-12-03|88 daysS10435372
Facts and features
- BasementUnfinished
- Age of home51–99 years
- Price per sq ft~$313
- Water, sewerSeptic
- Central air
The homeDetached, Other, Age 51–99 years
- Type: Detached
- Style: Other
- Age: 51–99 years
- Living space: 1,500–2,000 sq ft
- Basement: Unfinished, crawl space
- Exposure: South
- Waterfront: None
InsideVinyl, Tile, Rooms above ground 7, Rooms in the basement 0
- Flooring: Vinyl, Tile
- Rooms above ground: 7
- Rooms in the basement: 0
- Bedrooms: 2
- Bathrooms: 1
- Kitchens: 1
Outside and lotBrick, aluminum siding, Asphalt shingle, Poured concrete
- Exterior: Brick, aluminum siding
- Roof: Asphalt shingle
- Foundation: Poured concrete
- Size: 48 × 104 ft
- Zoning: R2
Parking4 Parking, Private double, other
- Spaces: 4 Parking
- Driveway: Private double, other
Heating, water and powerForced air, gas, Central air, Municipal water
- Heating: Forced air, gas
- Cooling: Central air
- Water: Municipal water
- Sewer: Septic
- Natural gas: Yes
- Hydro: Yes
- Cable: Yes
- Telephone: Yes
Costs and taxesTaxes $2,558 a year
- Taxes, 2024: $2,558 a year
Included in the salePine shed, built-in microwave, dishwasher, dryer, refrigerator, stove, washer, window coverings, Bedroom chandelier, dining rm. light (to be replaced prior to closing with regular light fixture)
- Included: Pine shed, built-in microwave, dishwasher, dryer, refrigerator, stove, washer, window coverings
- Not included: Bedroom chandelier, dining rm. light (to be replaced prior to closing with regular light fixture)
NearbyHospital
- Close to: Hospital
Listing detailsS10435372, Terminated, Sep 6, 2024
- MLS® number: S10435372
- Status: Terminated
- Listed on: Sep 6, 2024
- Days on market: 88
- Updated: Dec 3, 2024
- Possession: Flexible
- Occupied by: Owner
- Listing brokerage: Century 21 B.J. Roth Realty Ltd., Brokerage, Orillia - Unit B
About this home
35 Adair Street, Orillia, ON L3V 2X3
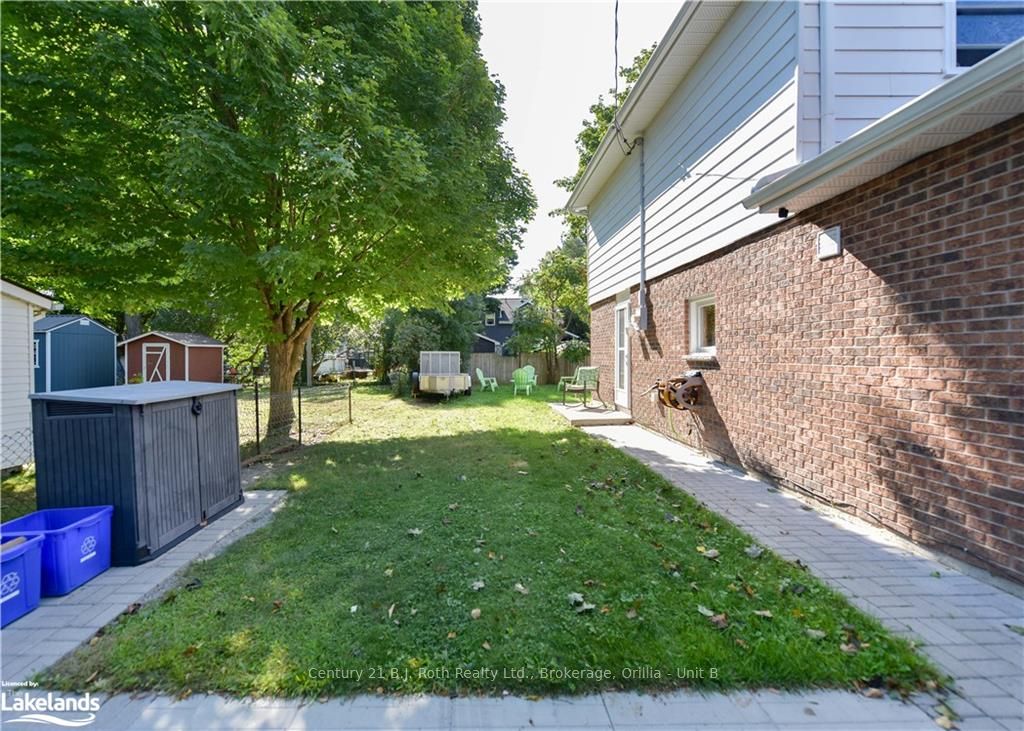
Nestled in a quiet West Ward neighborhood, this charming home offers over 1500 sq. ft. of comfortable living space on a 48' x 104' lot. Ideally located close to schools, parks, and within walking distance to downtown. As you enter through the convenient mudroom, you'll be greeted by a spacious two-level living room featuring laminate flooring. The galley kitchen boasts updated cabinets, countertops, and stainless steel appliance that are under 5 years old. The adjacent dining room opens to a private side patio, perfect for morning coffee or outdoor dining. On the main floor, you'll find a versatile family room with a walkout to the backyard, easily convertible into a third bedroom. A main floor laundry adds convenience. The upper level, fully renovated in 2022, features two generously-sized bedrooms with updated flooring and doors, plus a luxurious 4-piece bathroom with marble floors, tile tub surround, a multi-jet rain shower, glass shower doors, and abundant cabinetry. Enjoy the partially fenced backyard, perfect for relaxing or entertaining. The paved double driveway offers parking for 4 cars. Additional features include new shingles (2019), F.A. Gas furnace less than 10 years old, and central air.
Ask about this home
A HOMEH agent will answer your questions about this home.
Around this home
Daily convenience, out of 100, from the distances below
Schools nearby
School rating, out of 10.
Helpful calculators
Your HOMEH agent

"I would see it this week."