

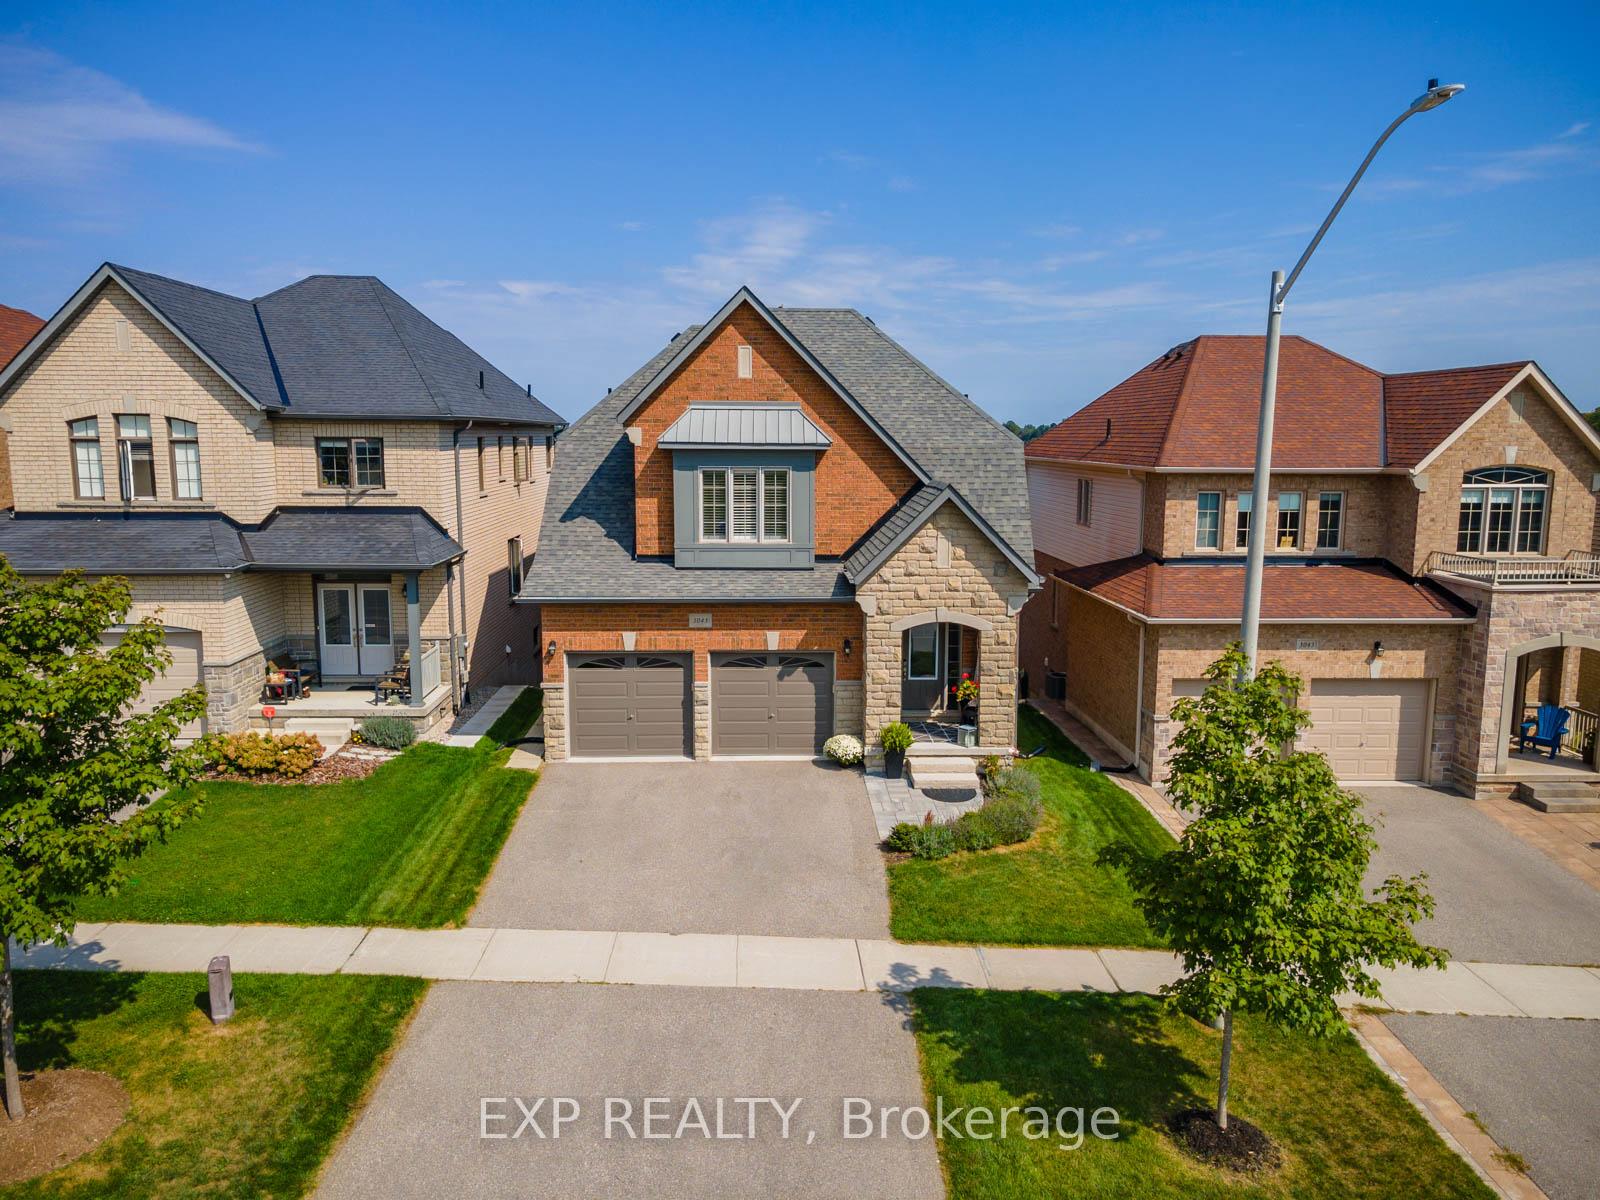
3045 Orion Boulevard
3045 Orion Boulevard
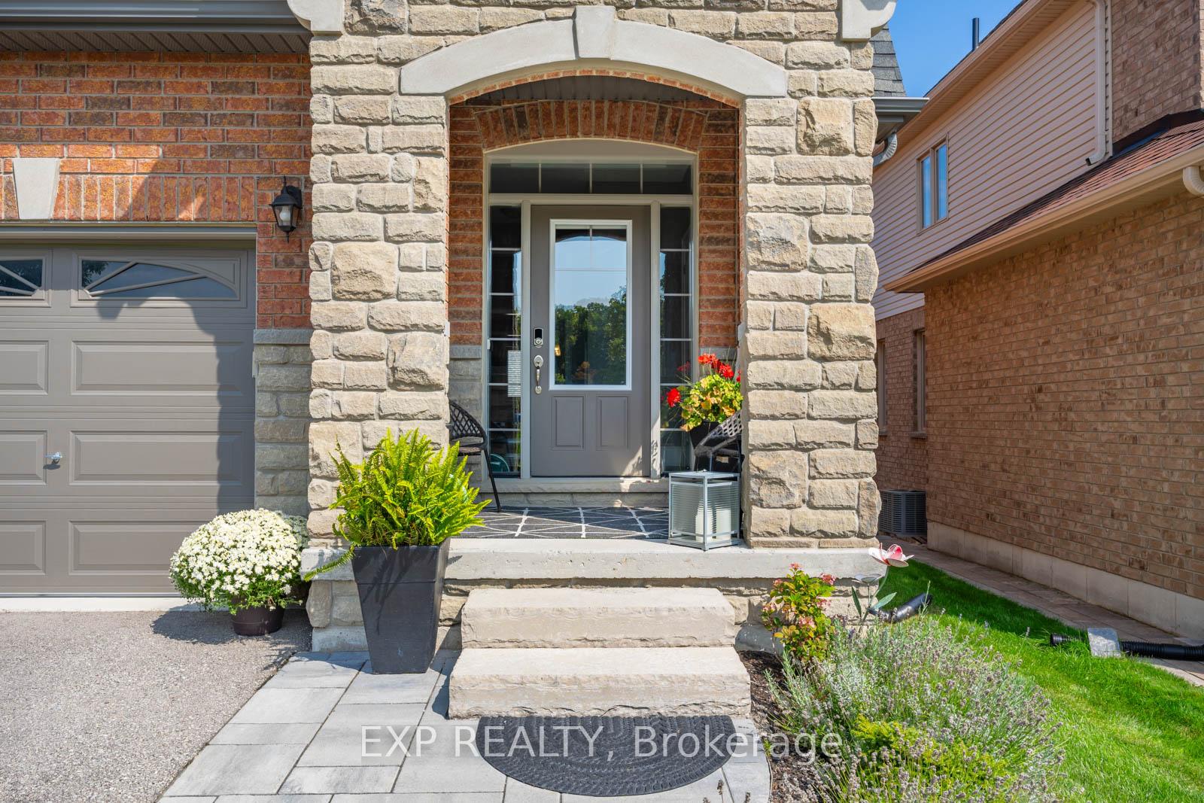
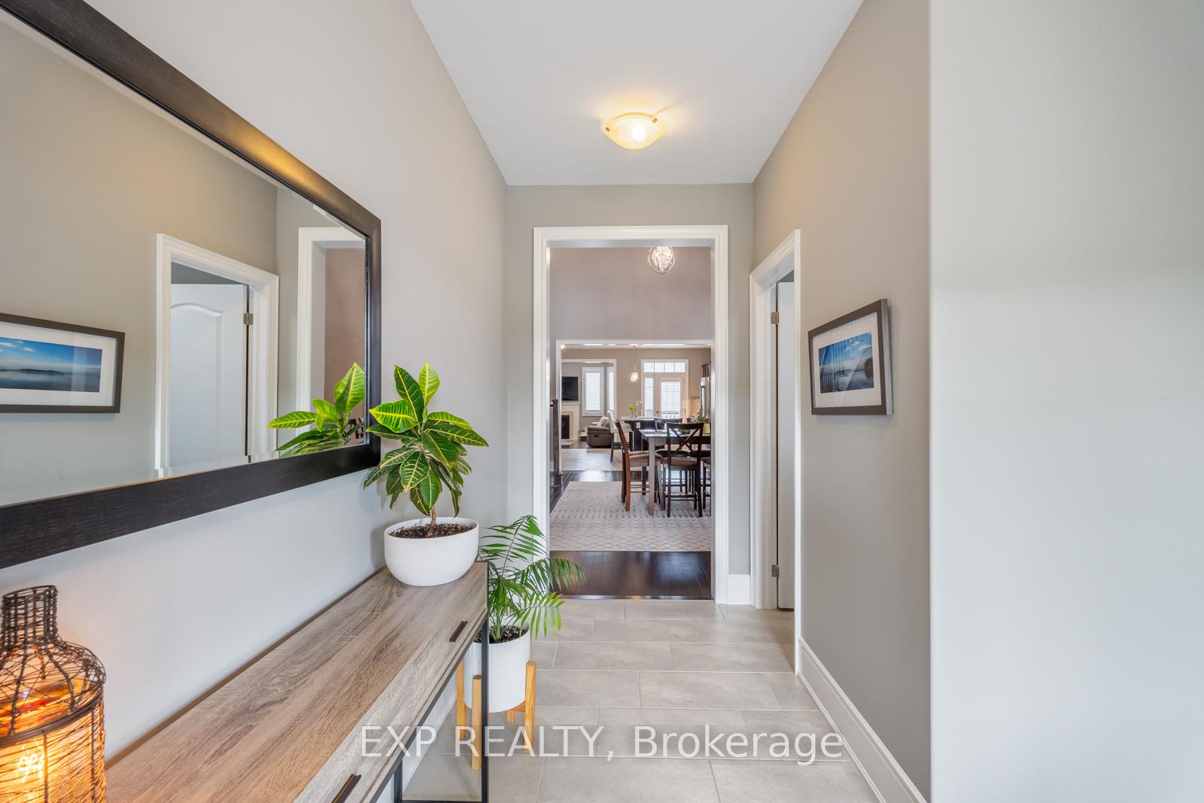
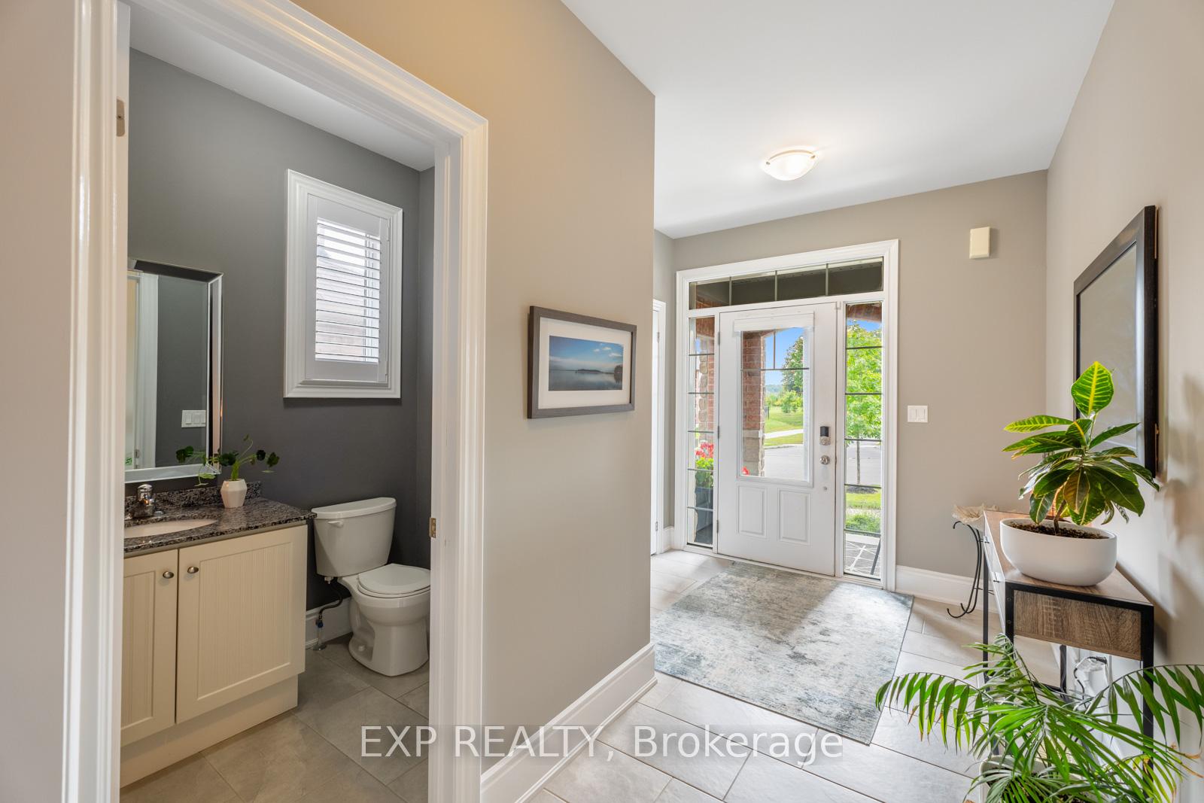
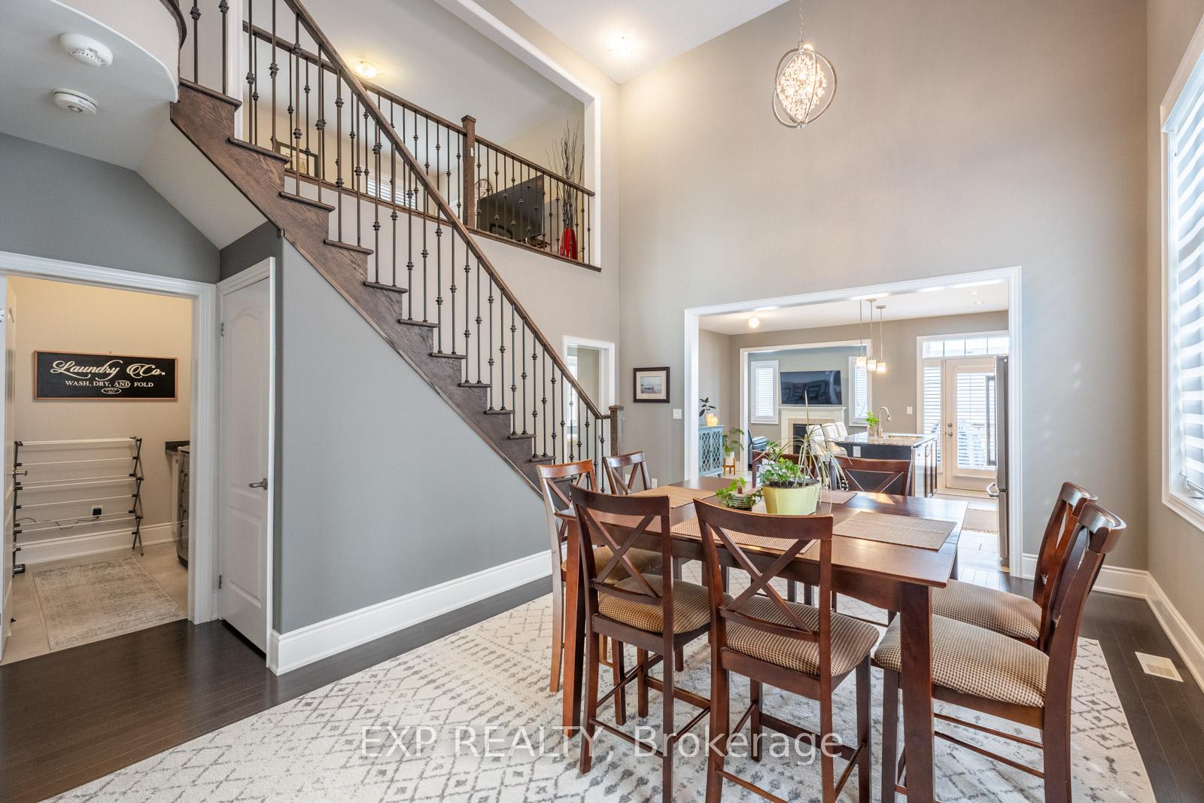 See all 39 photos
Property history
Facts and features
- BasementWalk-out
- Age of home6–15 years
- Water, sewerMunicipal
- HeatingForced air
- Second kitchen
- Hardwood floors
- Fireplace
- Central air
The homeDetached, 2-storey, Age 6–15 years
- Type: Detached
- Style: 2-storey
- Age: 6–15 years
- Living space: 2,000–2,500 sq ft
- Basement: Full, finished with walk-out
InsideFireplace Yes, natural gas, Ceramic, Hardwood, Vinyl, In-law suite, sump pump, water softener
- Fireplace: Yes, natural gas
- Flooring: Ceramic, Hardwood, Vinyl
- Features: In-law suite, sump pump, water softener
- Rooms above ground: 8
- Rooms in the basement: 4
- Bedrooms: 3 + 1 in the basement
- Bathrooms: 4
- Kitchens: 2
- Family room: Yes
Outside and lotBrick, stone, Asphalt shingle, Poured concrete
- Exterior: Brick, stone
- Roof: Asphalt shingle
- Foundation: Poured concrete
- Size: 39.37 × 111.55 ft
- Zoning: Wrr2
Parking2 Garage, Attached, Private double
- Spaces: 2 Garage
- Garage: Attached
- Driveway: Private double
Heating, water and powerForced air, gas, Central air, Municipal water
- Heating: Forced air, gas
- Cooling: Central air
- Water: Municipal water
- Sewer: Municipal sewer
Costs and taxesTaxes $6,698 a year, HST included in the price
- Taxes, 2024: $6,698 a year
- HST: HST included in the price
NearbyPark, rec./commun.centre
- Close to: Park, rec./commun.centre
Listing detailsS9366500, Sold, Sep 25, 2024
- MLS® number: S9366500
- Status: Sold
- Listed on: Sep 25, 2024
- Days on market: 76
- Updated: Dec 10, 2024
- Possession: Flexible
- Occupied by: Owner
- Listing brokerage: eXp Realty
About this home
3045 Orion Boulevard, Orillia, ON L3V 8J5
Welcome to the Ashford Dreamland, Elevation "B" A Bungalow with a Loft Offering Ultimate Convenience and Comfort!Situated across from the tranquil Walter Henry Park, this home boasts stunning views of mature trees and vibrant fall foliage. Inside, the thoughtfully designed space includes a fully finished 1,000 sq. ft. basement with in-law suite potential. This suite features a kitchenette, walkout entrance, above-ground windows, and a cozy gas fireplace.Located just minutes from Costco and Orillia Shopping Centre, and steps from a scenic trail system, this home is also a 4-minute drive to Rotary Place, where you'll find turf and grass fields, tennis courts with night lighting, and an indoor hockey arena.With 3,126 sq. ft. of total living space, with the upstairs living space offering 2,126 sq. ft., this recently renovated home (new basement, front and back patio interlocking) is move-in ready and combines natural beauty with modern convenience.
Ask about this home
A HOMEH agent will answer your questions about this home.
Around this home
Daily convenience, out of 100, from the distances below
Schools nearby
School rating, out of 10.
Helpful calculators
Your HOMEH agent

"I would see it this week."