

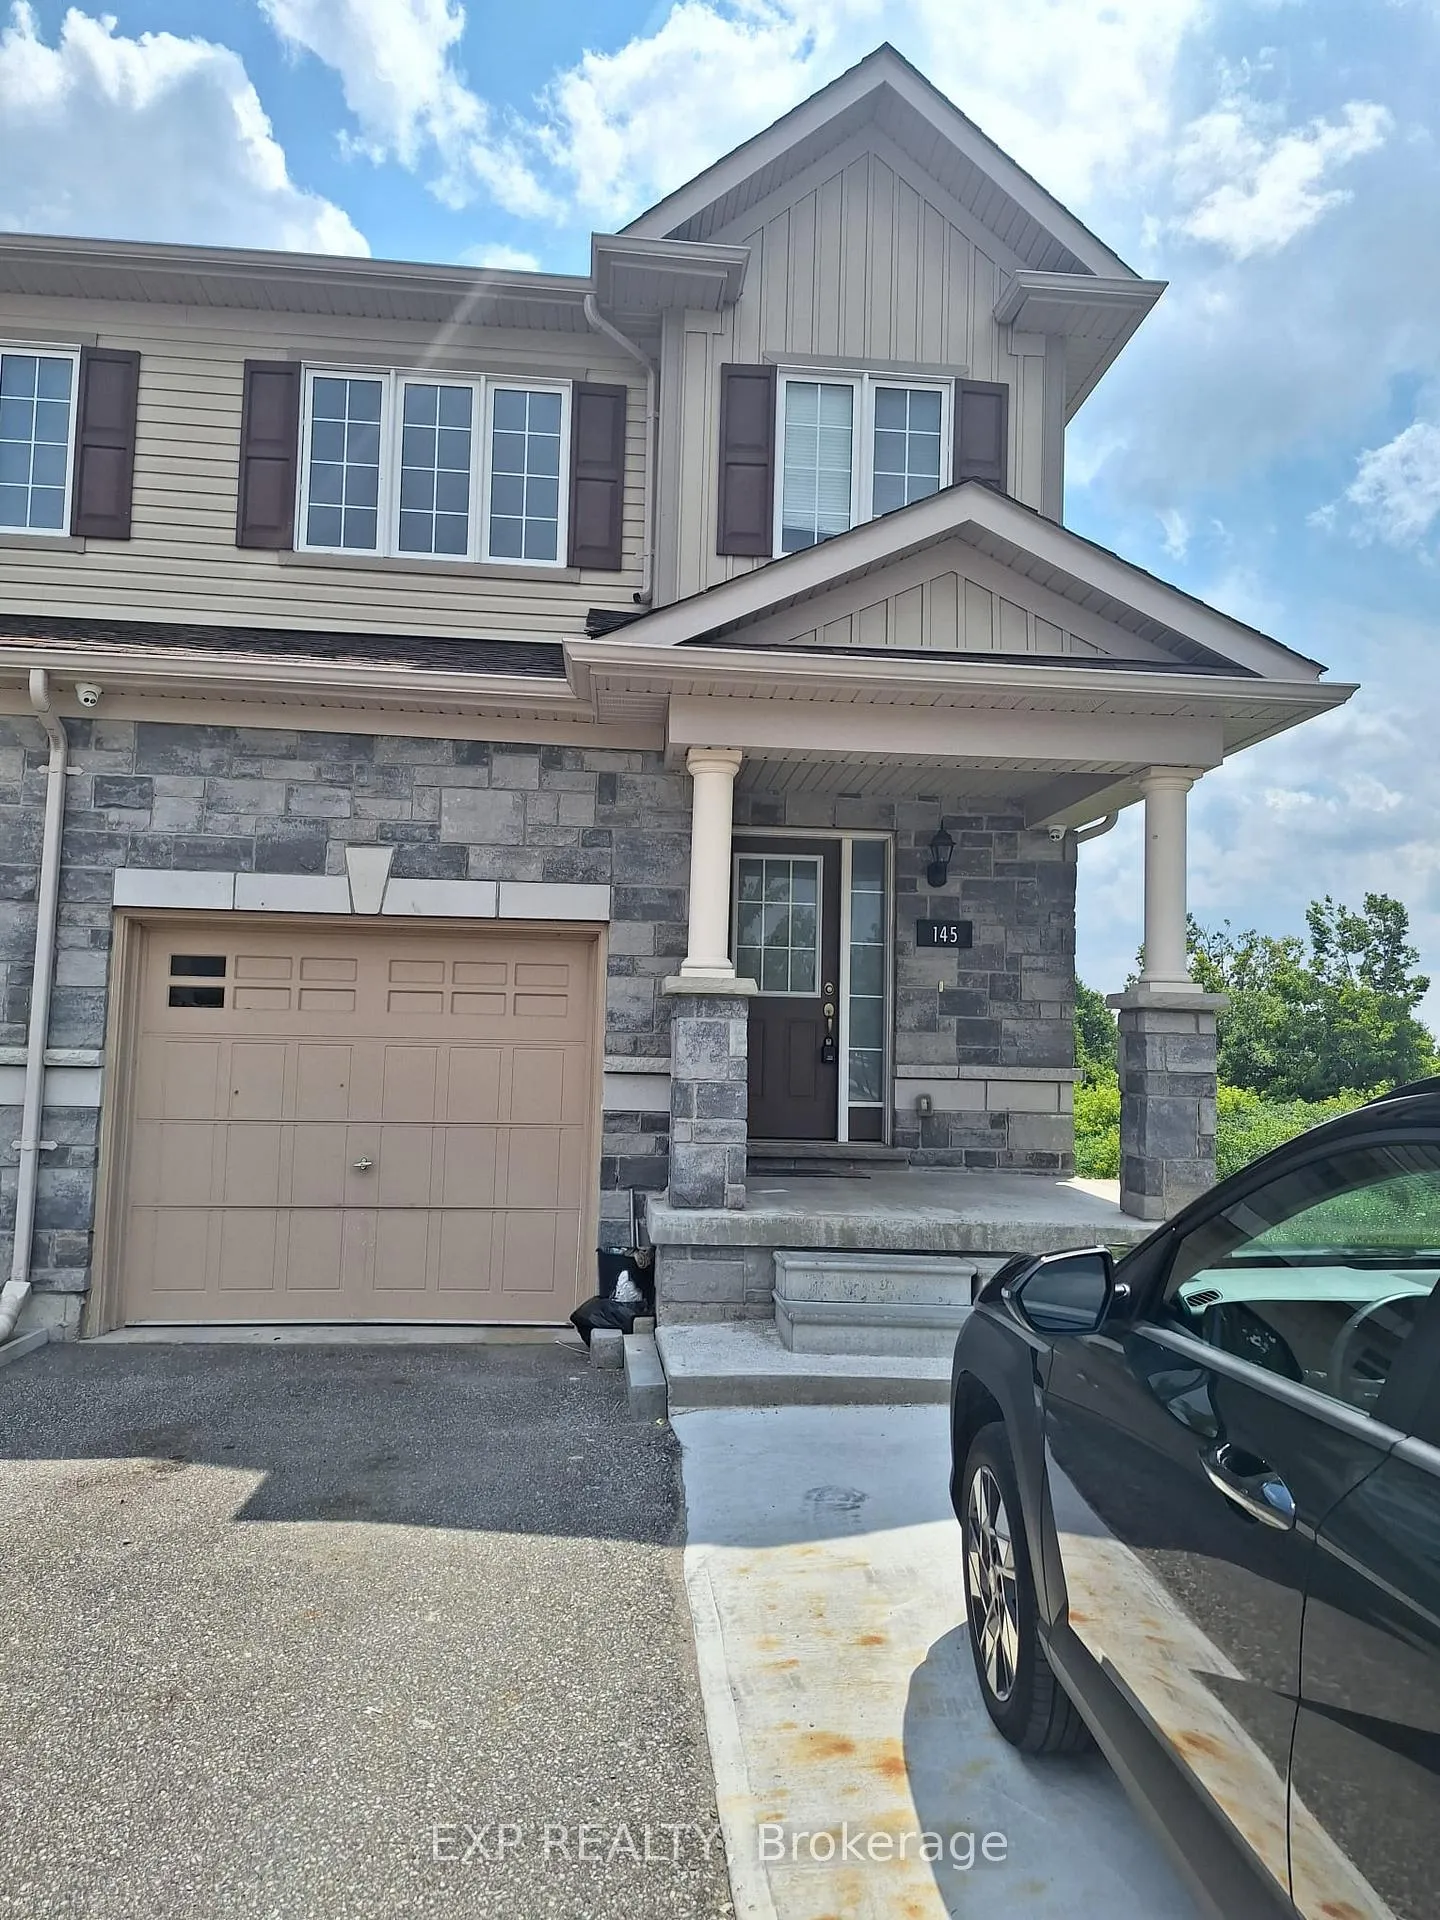
145 Diana Drive
145 Diana Drive
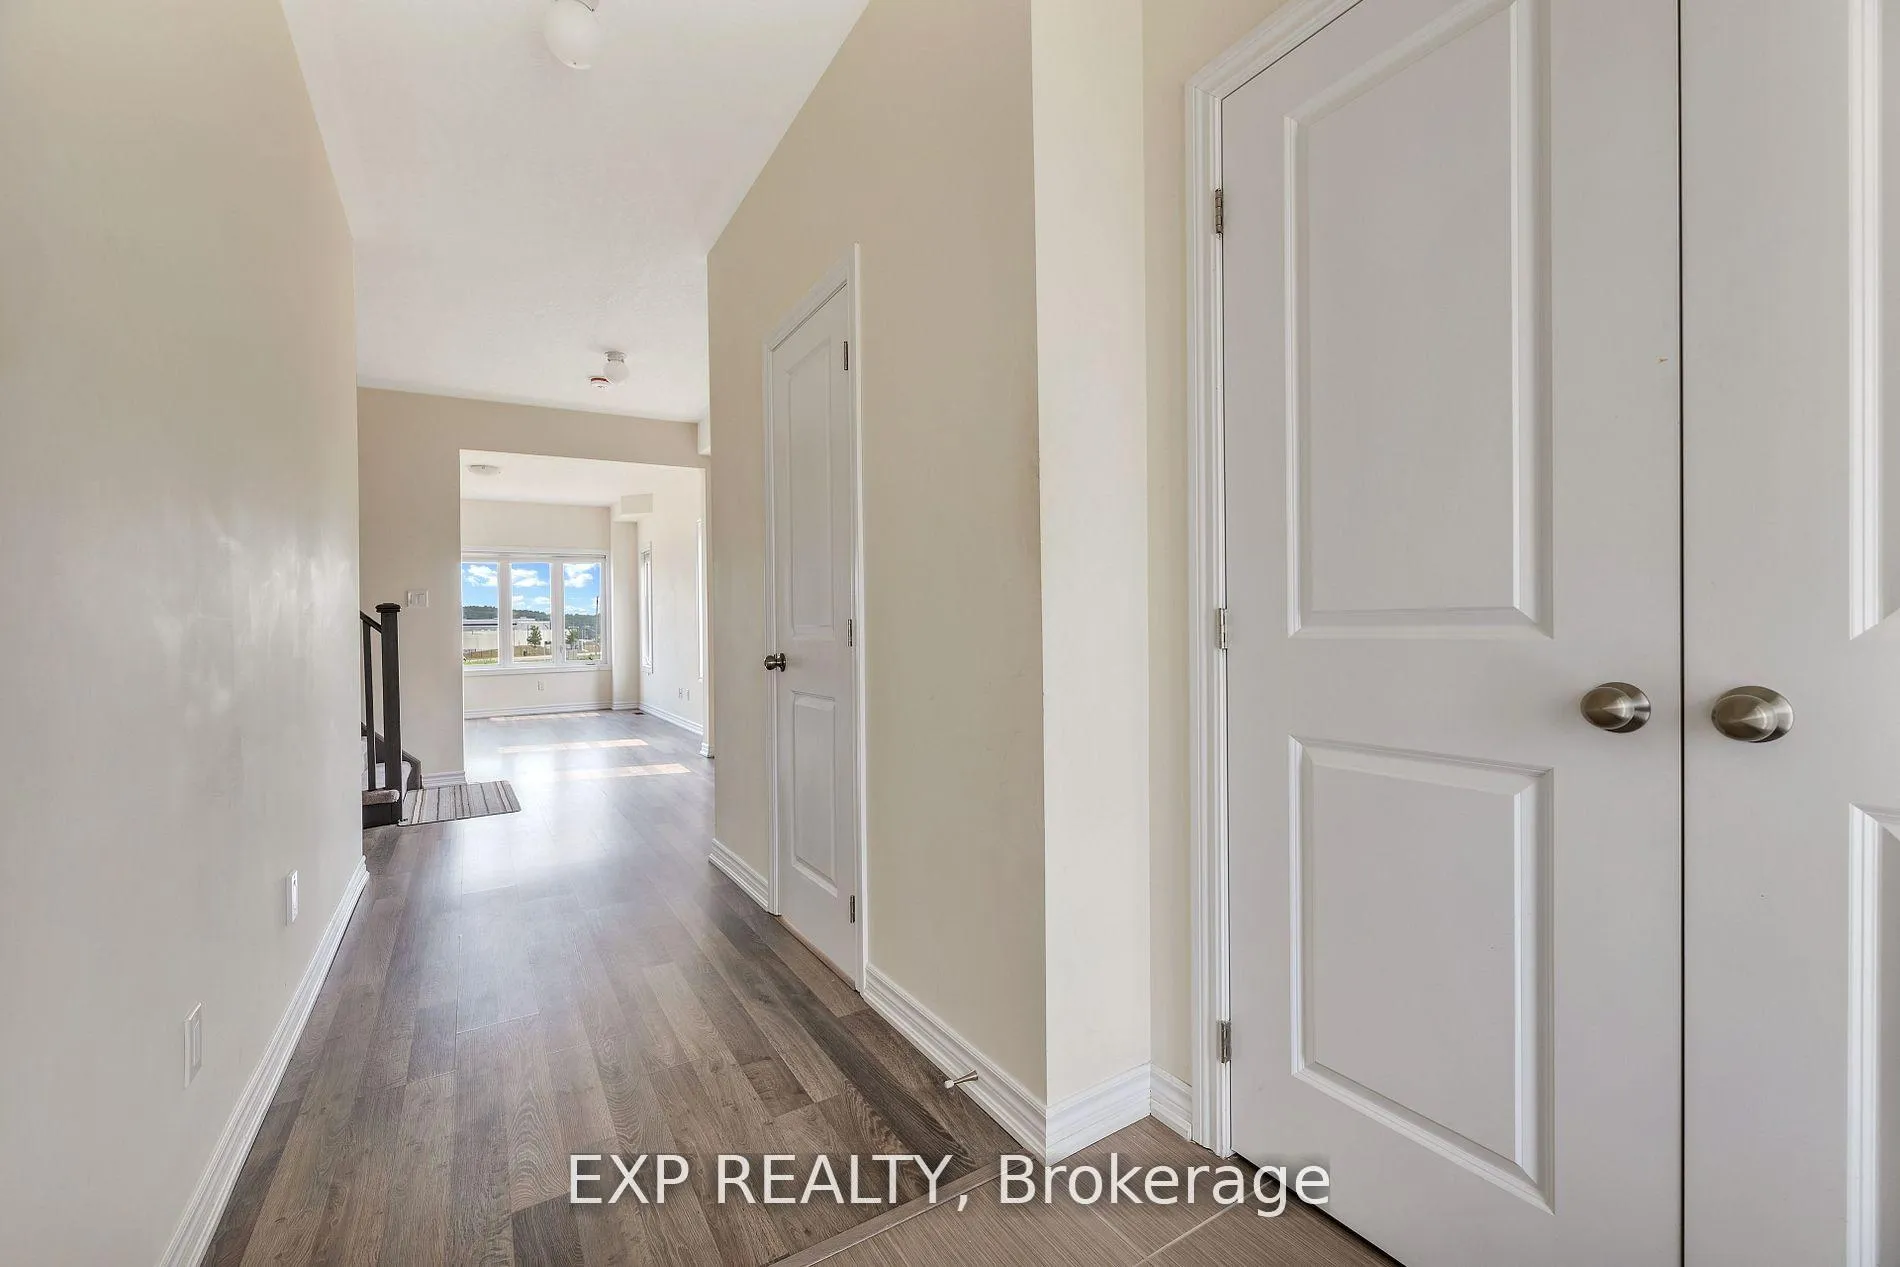 See all 17 photos
Property history
Facts and features
- BasementNone
- Lot size17 × 162 ft
- Lease term12 months
- FurnishedUnfurnished
- Central air
The homeFreehold Townhouse, 2-storey, 1,500–2,000 sq ft
- Type: Freehold Townhouse
- Style: 2-storey
- Living space: 1,500–2,000 sq ft
- Basement: None
InsideShared, main level, Other, Rooms above ground 9
- Laundry: Shared, main level
- Features: Other
- Rooms above ground: 9
- Bedrooms: 3
- Bathrooms: 3
- Kitchens: 1
Outside and lotBrick, Unknown, Unknown
- Exterior: Brick
- Roof: Unknown
- Foundation: Unknown
- Size: 16.99 × 162.15 ft
Parking1 Garage, Attached, Private
- Spaces: 1 Garage
- Garage: Attached
- Driveway: Private
Heating, water and powerForced air, gas, Central air, Municipal water
- Heating: Forced air, gas
- Cooling: Central air
- Water: Municipal water
- Sewer: Municipal sewer
Rent and termsRent $2,500 a month, Main, 2nd floor, Unfurnished
- Rent: $2,500 a month
- Space for rent: Main, 2nd floor
- Furnished: Unfurnished
- Lease: 12 months
- Paid: Monthly
- Rent includes: Other
- Deposit: Required
- Credit check: Required
- Employment letter: Required
- Rental application: Required
- References: Required
- Rental items: Hot water tank
IncludedFridge, stove, microwave, washer, dryer. tenant to pay utilities, Walkout basement is excluded from the rental. virtual staging
- Included: Fridge, stove, microwave, washer, dryer. tenant to pay utilities
- Not included: Walkout basement is excluded from the rental. virtual staging
Listing detailsS12317848, Rented, Jul 31, 2025
- MLS® number: S12317848
- Status: Rented
- Listed on: Jul 31, 2025
- Days on market: 6
- Updated: Aug 6, 2025
- Possession: 2025-08-25 / Immediate
- Occupied by: Vacant
- Listing brokerage: eXp Realty
About this home
145 Diana Drive, Orillia, ON L3V 0E2
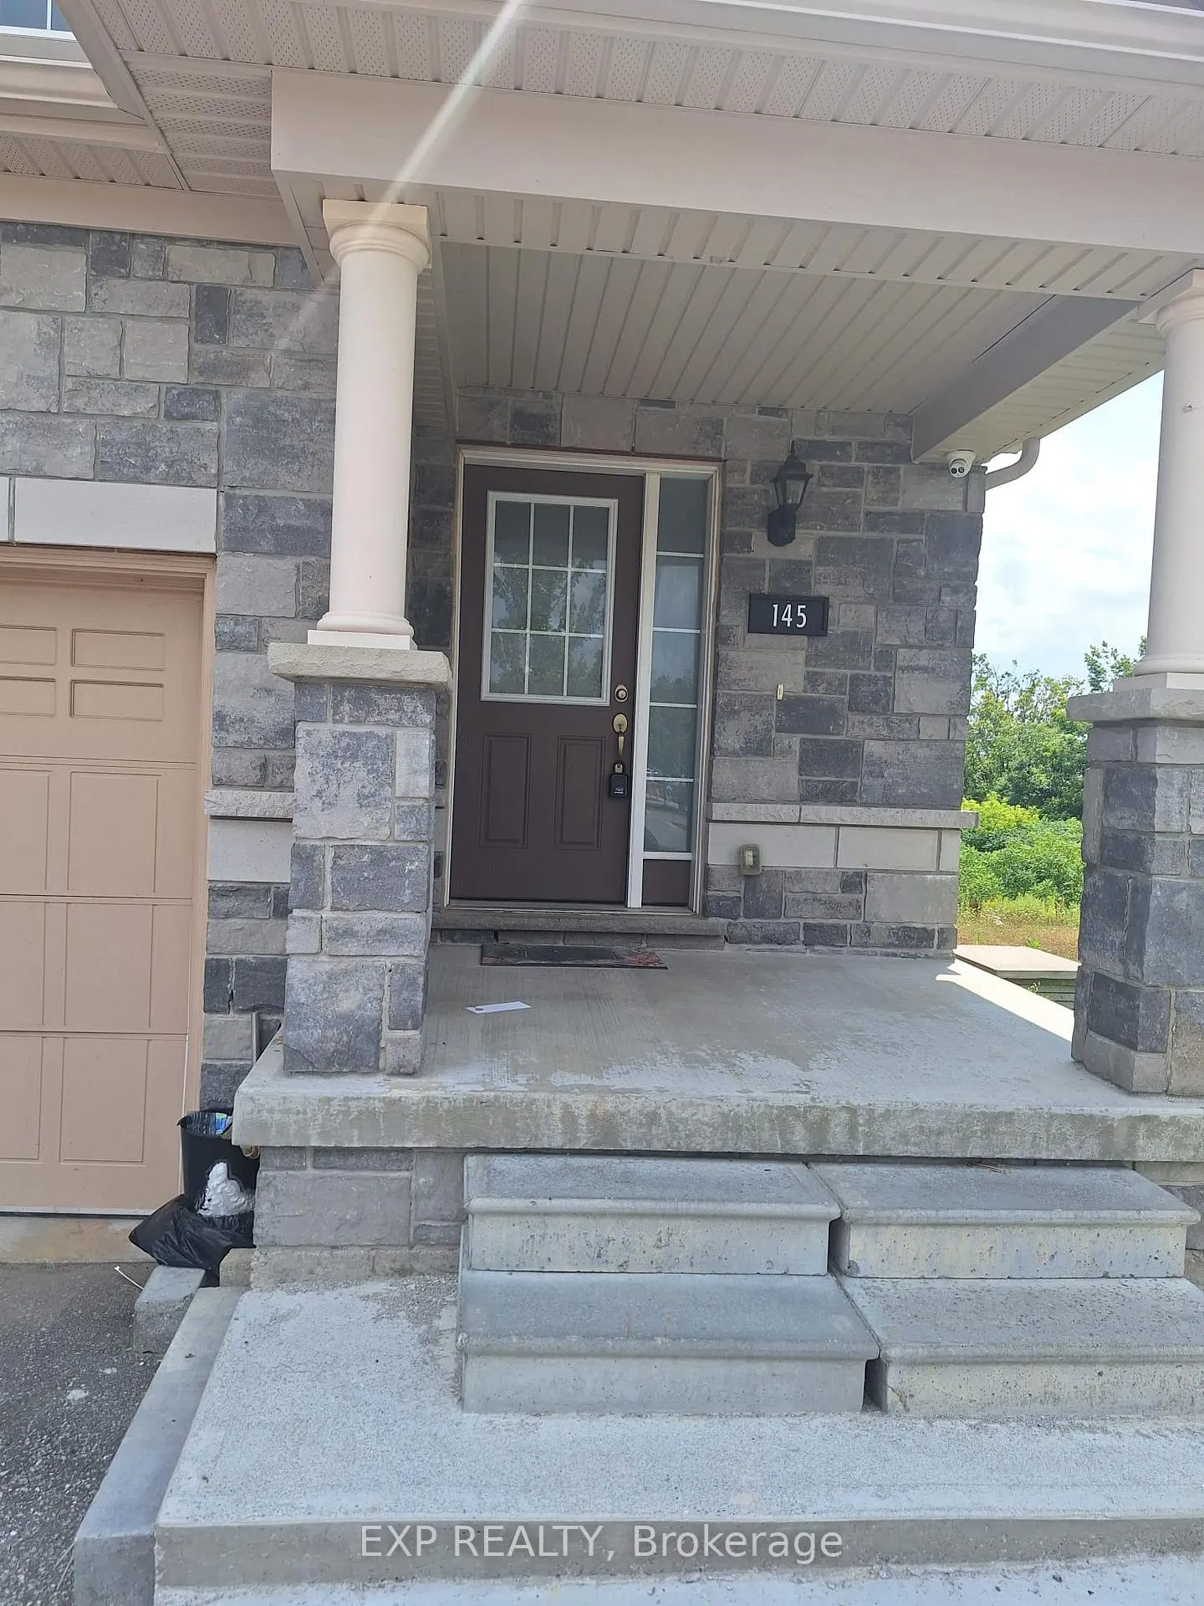
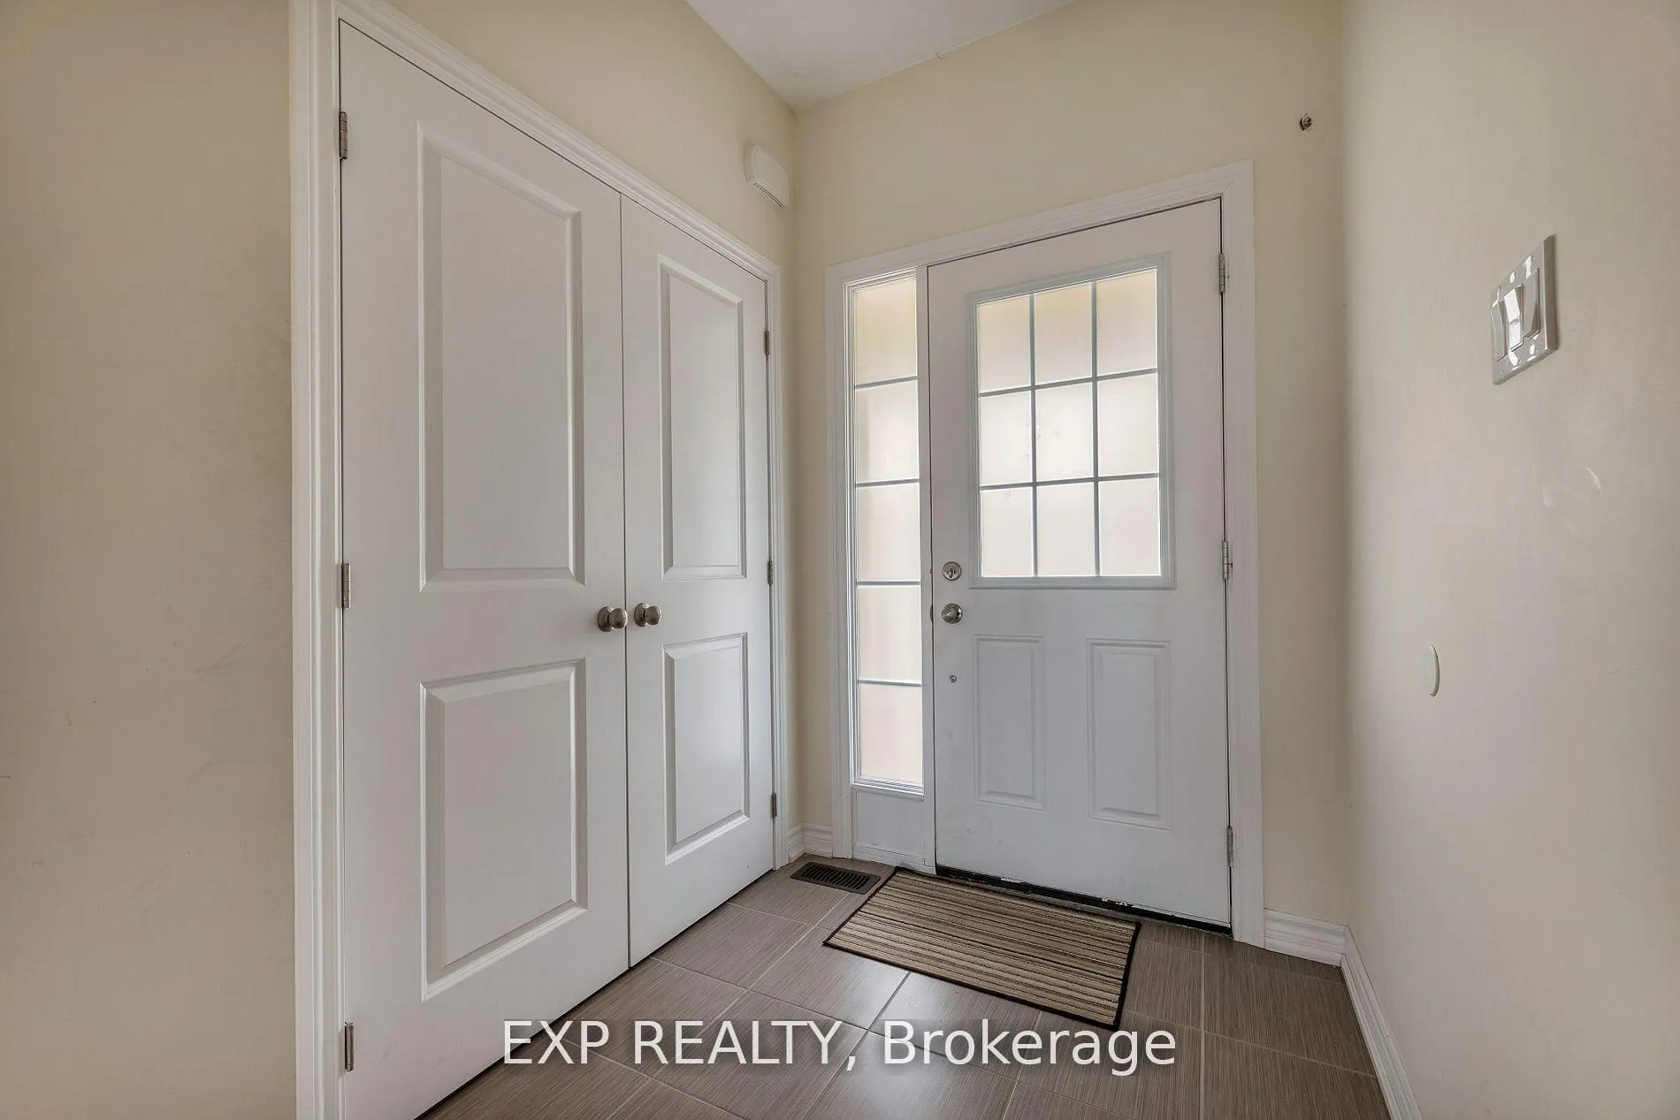
Step into this stunning 3bedroom and 3washroom end-unit modern townhome in one of Orillia's most desirable neighborhoods. Boasting a spacious living room, no carpets in home and 2 car parking spaces. This open-concept floor plan creates a seamless flow between the living room, dining area, and kitchen, making it ideal for entertaining family and friends or enjoying cozy nights in. The kitchen features modern finishes, ample counter space, and a bright, airy atmosphere that connects effortlessly to the main living areas. Located in the highly sought-after Westridge community of Orillia, this home is just minutes away from Costco, Lakehead University, shopping centers, entertainment spots, parks, and all key amenities. The home also offers modern upgrades, including a tankless water heater and water softener, ensuring energy efficiency and comfort year-round. With its bright, spacious layout, contemporary décor, and unbeatable location, this home provides the perfect combination of style and convenience
Ask about this home
A HOMEH agent will answer your questions about this home.
Around this home
Daily convenience, out of 100, from the distances below
Schools nearby
School rating, out of 10.
Helpful calculators
Your HOMEH agent

"I would see it this week."