

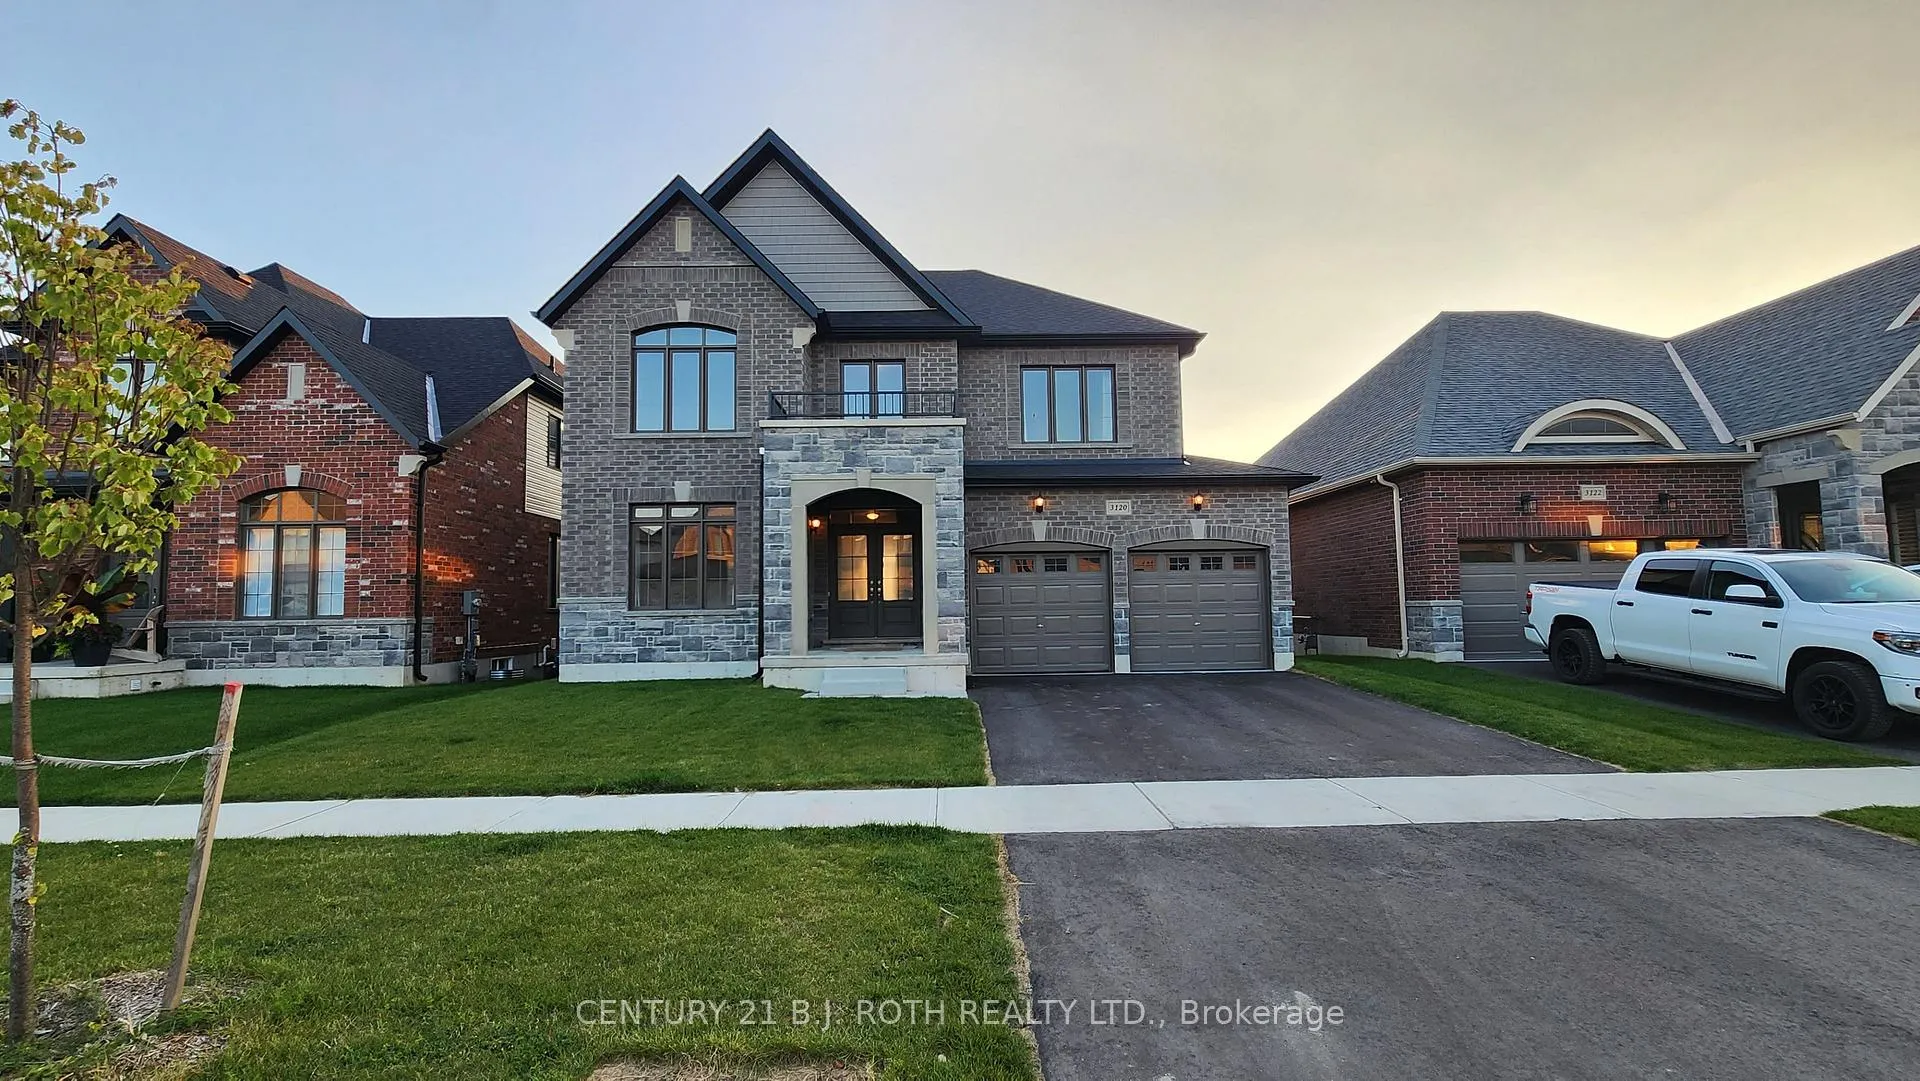
3120 Orion Boulevard
3120 Orion Boulevard
 See all 39 photos
Property history
Facts and features
- BasementWalk-out
- Lease term12 months
- FurnishedUnfurnished
- Age of home0–5 years
- Fireplace
- Central air
The homeDetached, 2-storey, Age 0–5 years
- TypeDetached
- Style2-storey
- Age0–5 years
- Living space2,500–3,000 sq ft
- BasementUnfinished, walk-out
- ViewForest, hills, trees/woods, skyline
InsideFireplace Yes, living room, In area, laundry room, upper level, Air exchanger
- FireplaceYes, living room
- LaundryIn area, laundry room, upper level
- FeaturesAir exchanger
- SecurityCarbon monoxide detectors, smoke detector
- Rooms above ground9
- Rooms in the basement1
- Bedrooms4
- Bathrooms4
- Kitchens1
- Family roomYes
Outside and lotBrick, vinyl siding, Asphalt shingle, Concrete
- ExteriorBrick, vinyl siding
- RoofAsphalt shingle
- FoundationConcrete
- FeaturesDeck
Parking2 Garage, Attached, Available
- Spaces2 Garage
- GarageAttached
- DrivewayAvailable
Heating, water and powerForced air, gas, Central air, Municipal water
- HeatingForced air, gas
- CoolingCentral air
- WaterMunicipal water
- SewerMunicipal sewer
Rent and termsRent $3,400 a month, Entire property, Unfurnished
- Rent$3,400 a month
- Space for rentEntire property
- FurnishedUnfurnished
- Lease12 months
- Rent includesCentral air conditioning, parking
- DepositRequired
- Credit checkRequired
- Employment letterRequired
- Rental applicationRequired
- ReferencesRequired
IncludedFridge, stove, microwave, dishwasher, clothes washer and dryer
- IncludedFridge, stove, microwave, dishwasher, clothes washer and dryer
NearbyClear view, park, school
- Close toClear view, park, school
Listing detailsS12318936, Rented, Jul 30, 2025
- MLS® numberS12318936
- StatusRented
- Listed onJul 30, 2025
- Days on market12
- UpdatedAug 11, 2025
- Possession2025-08-01 / Immediate
- Occupied byVacant
- Listing brokerageCENTURY 21 B.J. ROTH REALTY LTD.
About this home
3120 Orion Boulevard, Orillia, ON L3V 8L8
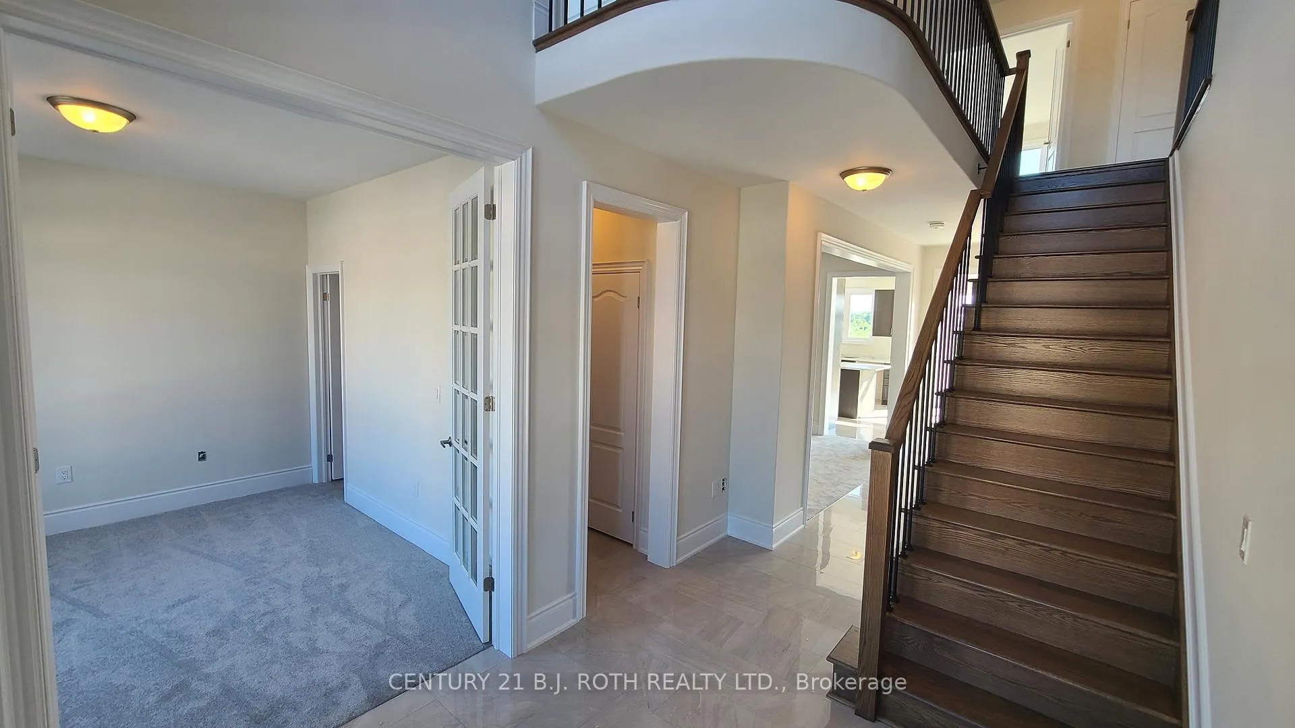
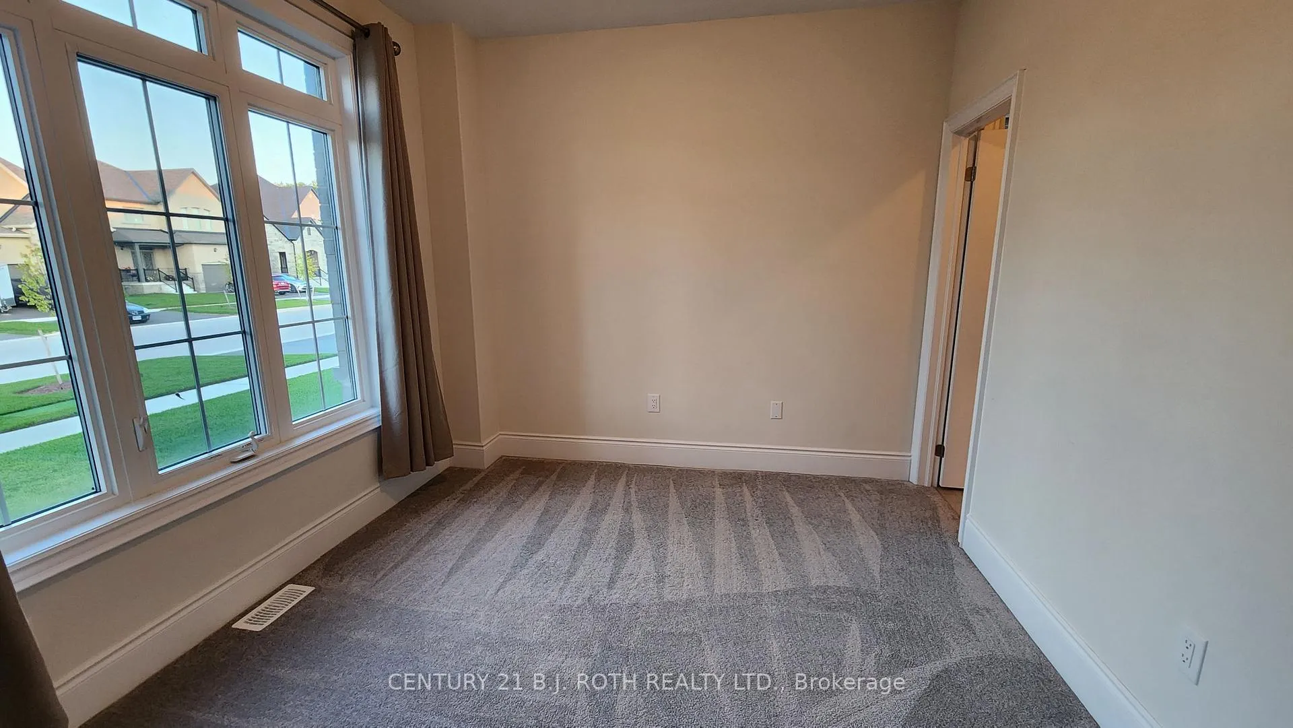
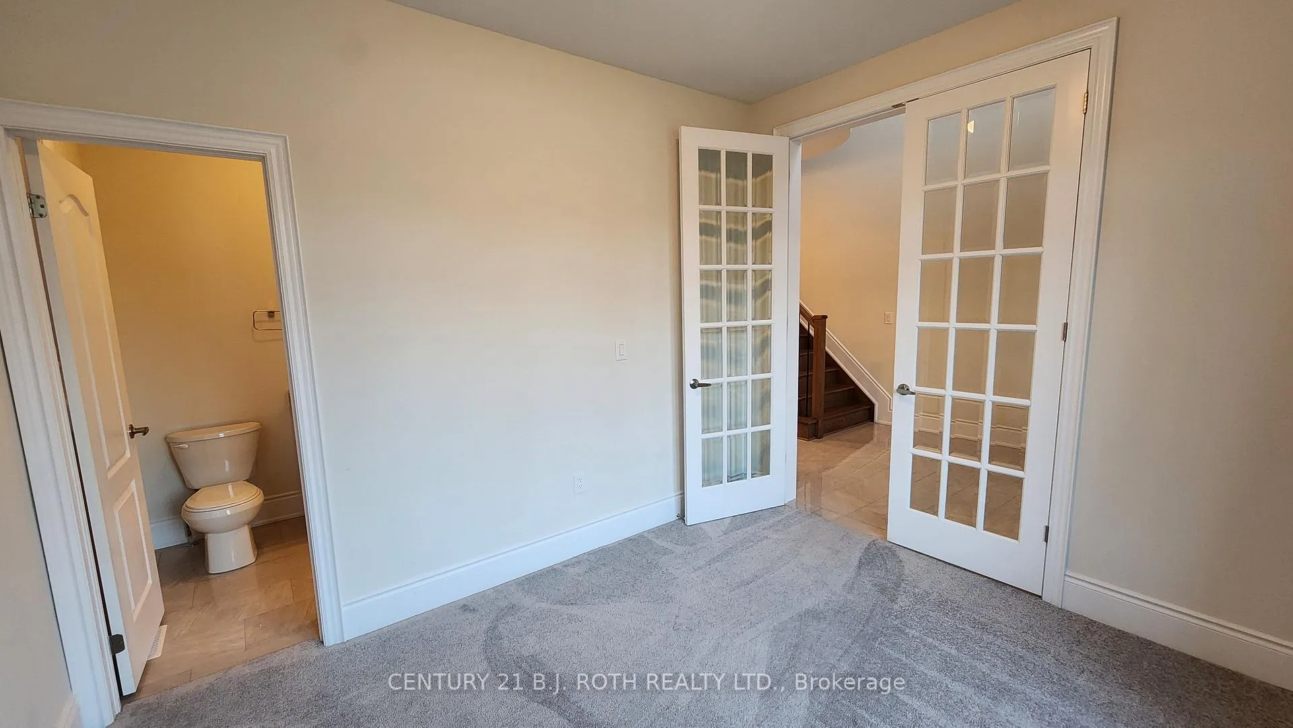
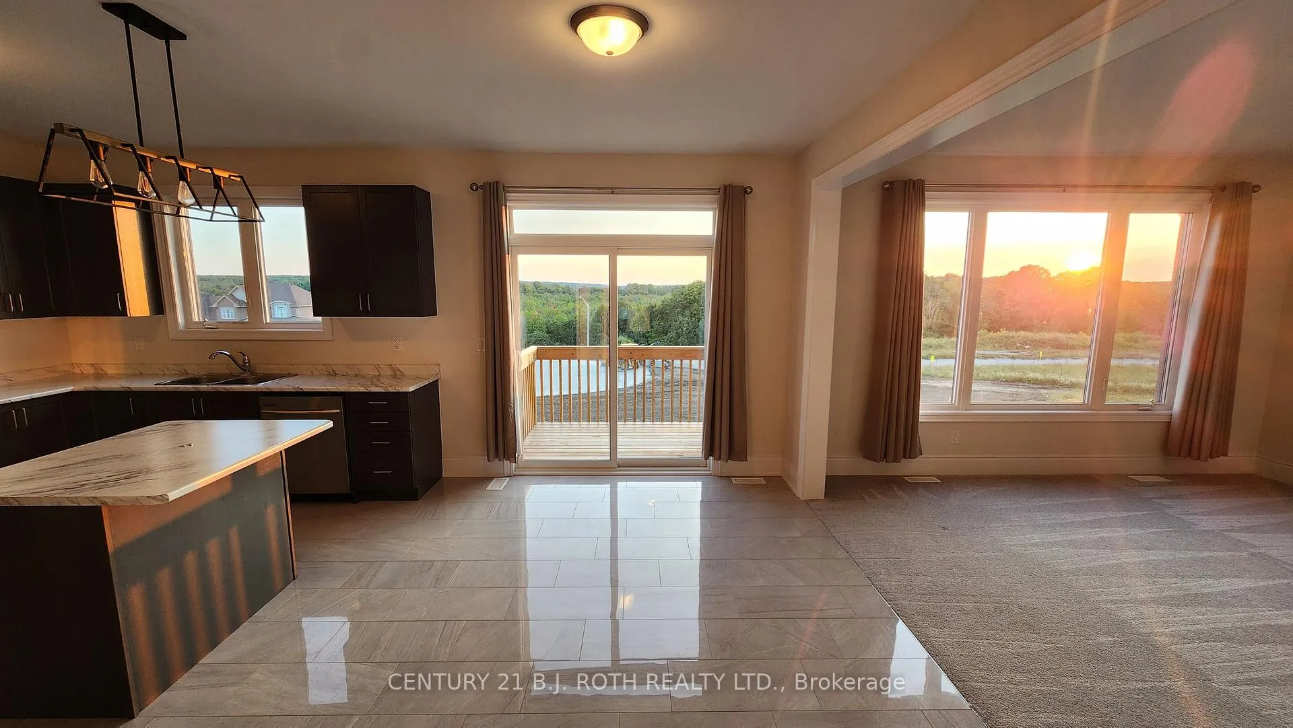
Available for rent is this entire home in West Ridge Orillia. The moment you step in the front door you are met with soaring ceilings and an elegant staircase with the perfect work from home office. The main floor has a large formal dining room that could be used for many uses and a large open concept living, dining and kitchen area that spans the entire width of the house. Kitchen features brand new stainless steel appliances and a W/O to an elevated deck. Upgrades include crown molding on main floor. Upstairs has 4 total bedrooms. The primary bedroom is of really good size and offers a view for miles. 2x W/I closets and a private ensuite with a large stand up shower, large soaker tub and dual vanity. There are two other nearly identical size rooms that share a "jack and jill" bathroom and the 4th bedroom is of very good size, has a W/I closet and it's own private ensuite with tub and shower. Laundry room is located on the upper floor. The garage is of very good size offering extra storage space & room for 2x vehicles. Basement is a walk-out and offers a huge unfinished area for many purposes.
Ask about this home
A HOMEH agent will answer your questions about this home.
Around this home
Daily convenience, out of 100, from the distances below
Schools nearby
School rating, out of 10.
Helpful calculators
Your HOMEH agent

"I would see it this week."