

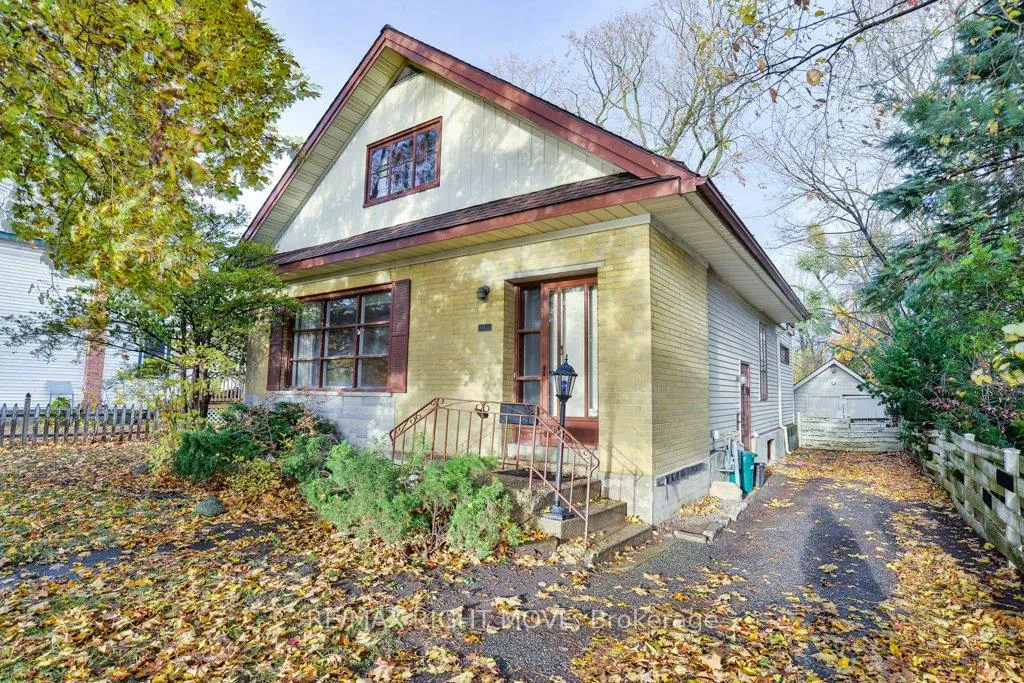
146 West Street N
146 West Street N
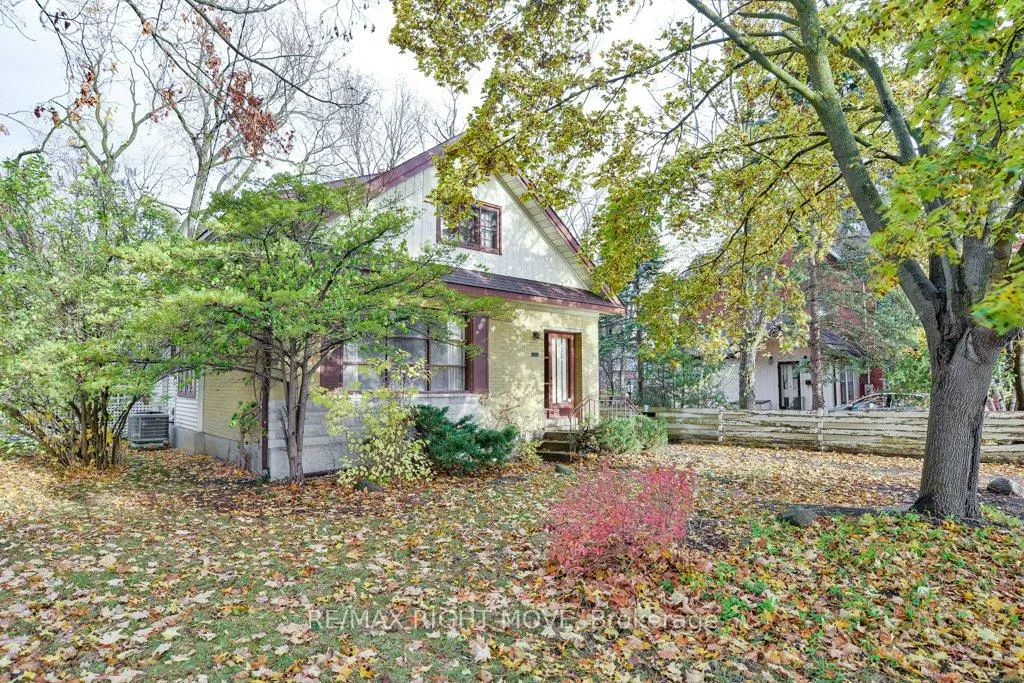
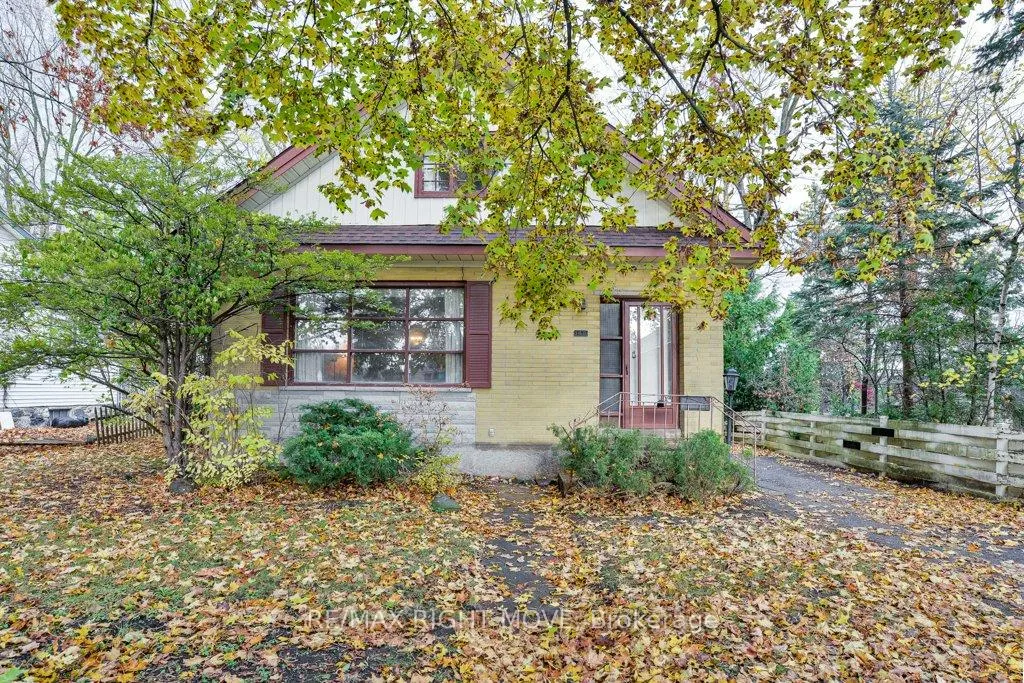
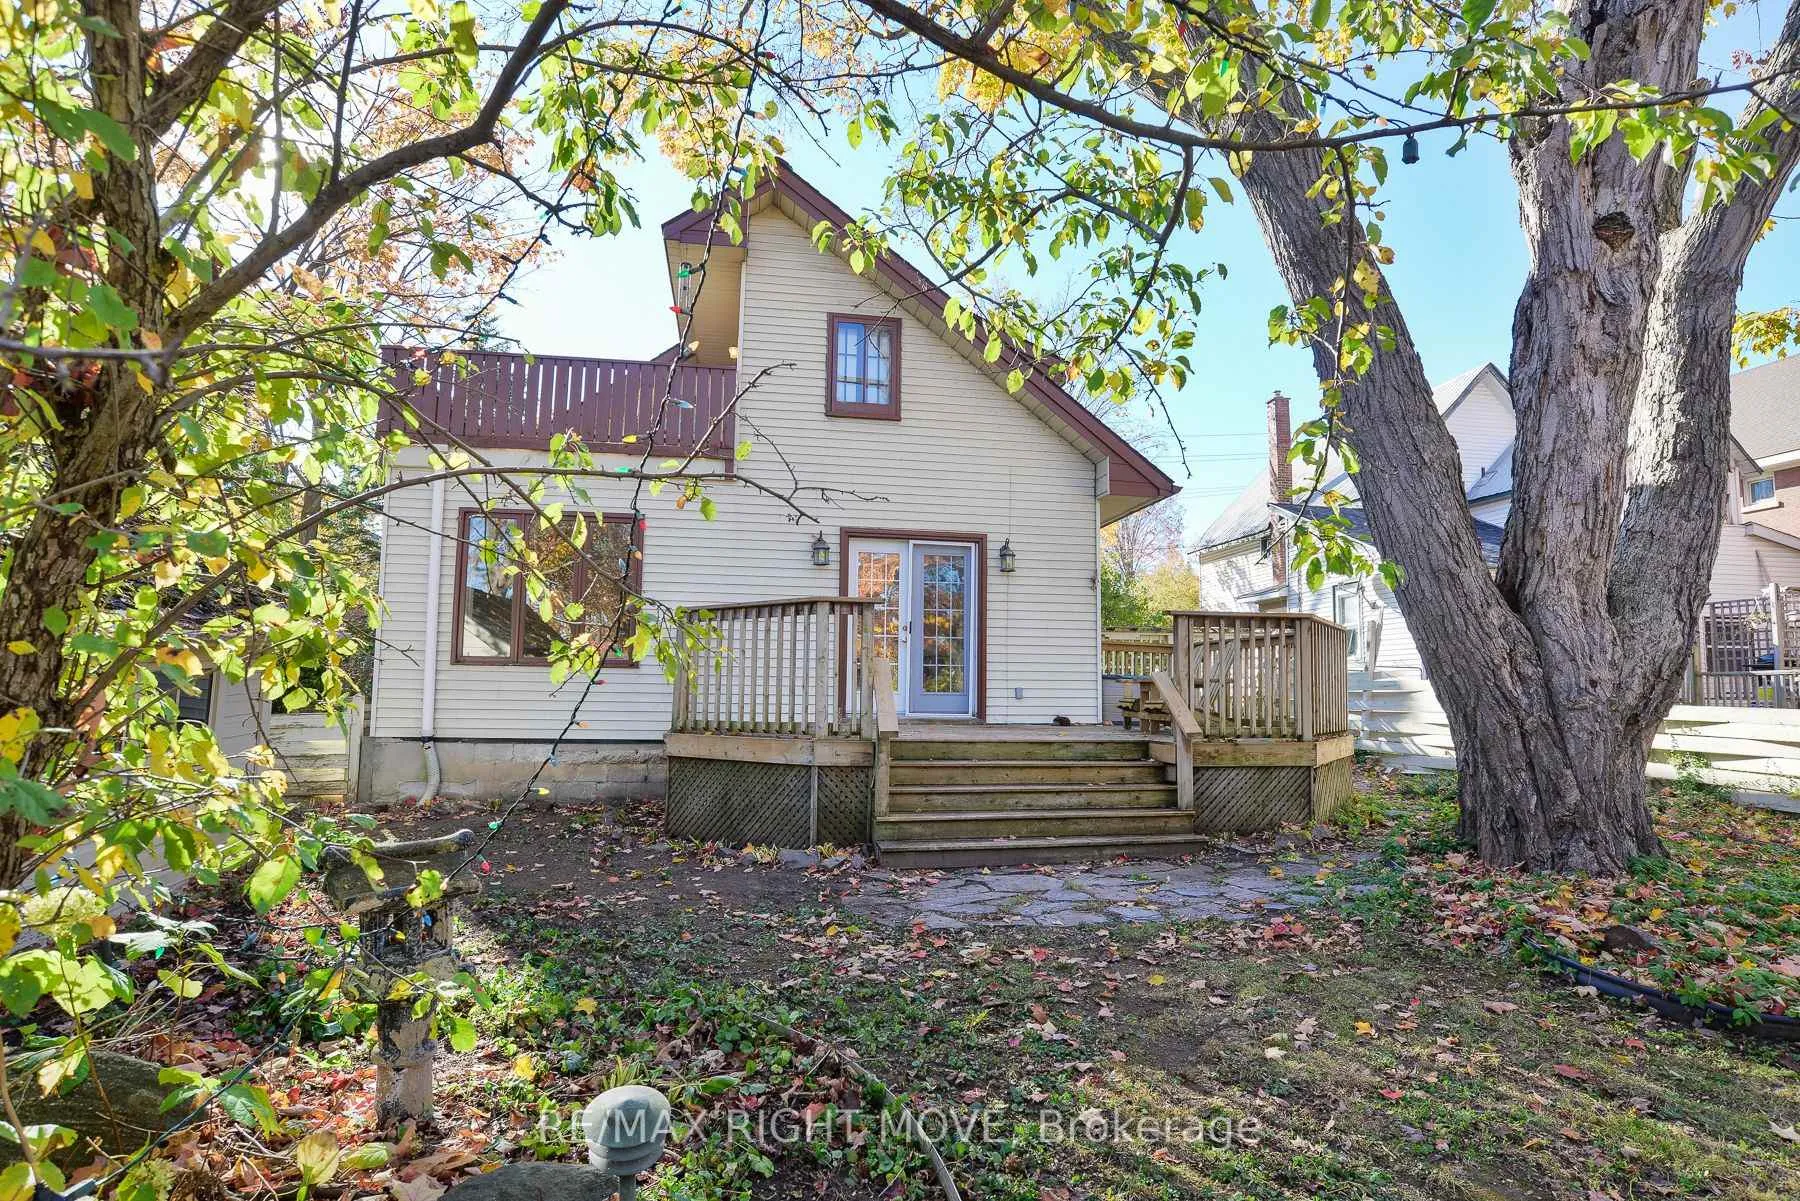
 See all 32 photos
Property history
Facts and features
- BasementUnfinished
- Age of home51–99 years
- Water, sewerMunicipal
- Lot shapeRectangular
- Hardwood floors
- Fireplace
- Central air
The homeDetached, 1 1/2 storey, Age 51–99 years
- Type: Detached
- Style: 1 1/2 storey
- Age: 51–99 years
- Living space: 1,500–2,000 sq ft
- Basement: Full, unfinished
- View: Trees/woods
InsideFireplace Yes, family room, wood, Hardwood, Carpet free, Broadloom, Lower level
- Fireplace: Yes, family room, wood
- Flooring: Hardwood, Carpet free, Broadloom
- Laundry: Lower level
- Features: Water heater, water meter
- Security: Smoke detector
- Rooms above ground: 12
- Bedrooms: 3
- Bathrooms: 2
- Kitchens: 1
- Family room: Yes
Outside and lotAluminum siding, brick, Asphalt shingle, Concrete, poured concrete
- Exterior: Aluminum siding, brick
- Roof: Asphalt shingle
- Foundation: Concrete, poured concrete
- Features: Deck, paved yard, year round living
- Size: 52 × 105 ft
- Shape: Rectangular
- Zoning: R1
Parking3 Parking, Front yard parking
- Spaces: 3 Parking
- Driveway: Front yard parking
Heating, water and powerBaseboard, electric, Central air, Municipal water
- Heating: Baseboard, electric
- Cooling: Central air
- Water: Municipal water
- Sewer: Municipal sewer
- Natural gas: Yes
- Hydro: Yes
- Cable: Yes
- Telephone: Yes
Costs and taxesTaxes $3,810 a year, HST included in the price, Hot water tank rental.
- Taxes, 2025: $3,810 a year
- HST: HST included in the price
- Rental items: Hot water tank rental.
- Under contract: Hot water heater
Included in the saleBasement refrigerator, all window coverings, extra wood in the garage., Not included None
- Included: Basement refrigerator, all window coverings, extra wood in the garage.
- Not included: None
NearbyPlace of worship, wooded/treed, public transit, library, hospital, level
- Close to: Place of worship, wooded/treed, public transit, library, hospital, level
Listing detailsS12510436, Sold, Nov 4, 2025
- MLS® number: S12510436
- Status: Sold
- Listed on: Nov 4, 2025
- Days on market: 84
- Updated: Jan 27, 2026
- Possession: Immediate
- Occupied by: Vacant
- Listing brokerage: RE/MAX RIGHT MOVE
About this home
146 West Street N, Orillia, ON L3V 5C5
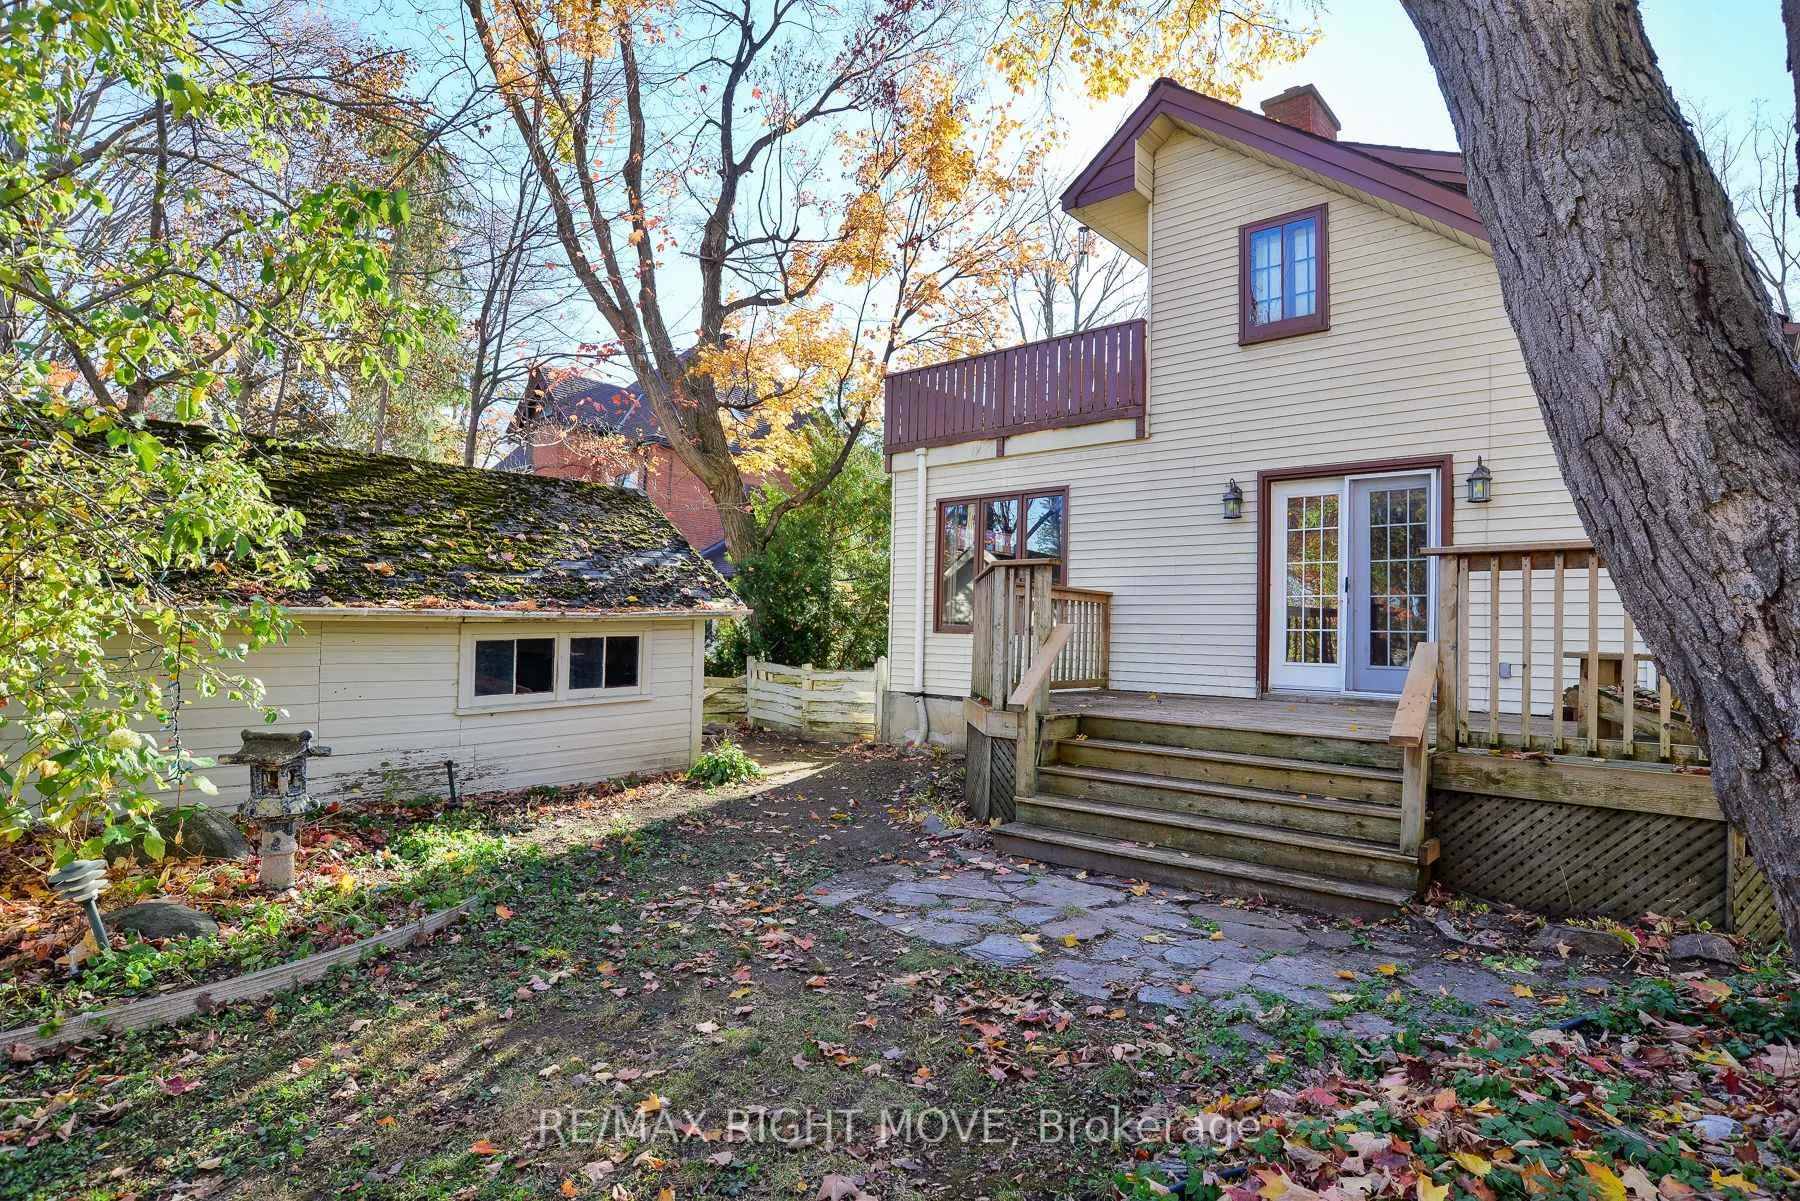
Built circa 1935, this one-and-a-half storey home, with a main floor addition in 1978, has lots of room. It's located in a central northward neighbourhood, within easy walking distance of Couchiching Beach Park, the Orillia Opera House, public library, downtown shops & restaurants, as well as schools and churches. The home has an amazing floor plan and many original finishes, including hardwood floors and trim work on the main floor and a coiffured ceiling plus plate rail in the dining room. The eat-in kitchen, updated in the 1990s will surprise you with its oak cabinetry, under cabinet lighting, granite countertops and brick accent wall with built-in bookcase. There is also a 2-pc powder room plus a walkout to a backyard deck from the kitchen. As well as enlarging the kitchen space, the addition included a sunken family room with wall-to-wall brick fireplace, built-in bookcases, pine wainscotting and a stained glass window. The full basement is approximately 6ft. high and used for storage and laundry facilities. The level lot features mature shade trees and a granite stone patio with potential as an outdoor living space. The single driveway can accommodate parking for three cars. Whether you are looking for a fix and flip project, or want to settle in to raise your family, this home has so much potential! It's vacant and easy to view.
Ask about this home
A HOMEH agent will answer your questions about this home.
Around this home
Daily convenience, out of 100, from the distances below
Schools nearby
School rating, out of 10.
Helpful calculators
Your HOMEH agent

"I would see it this week."