

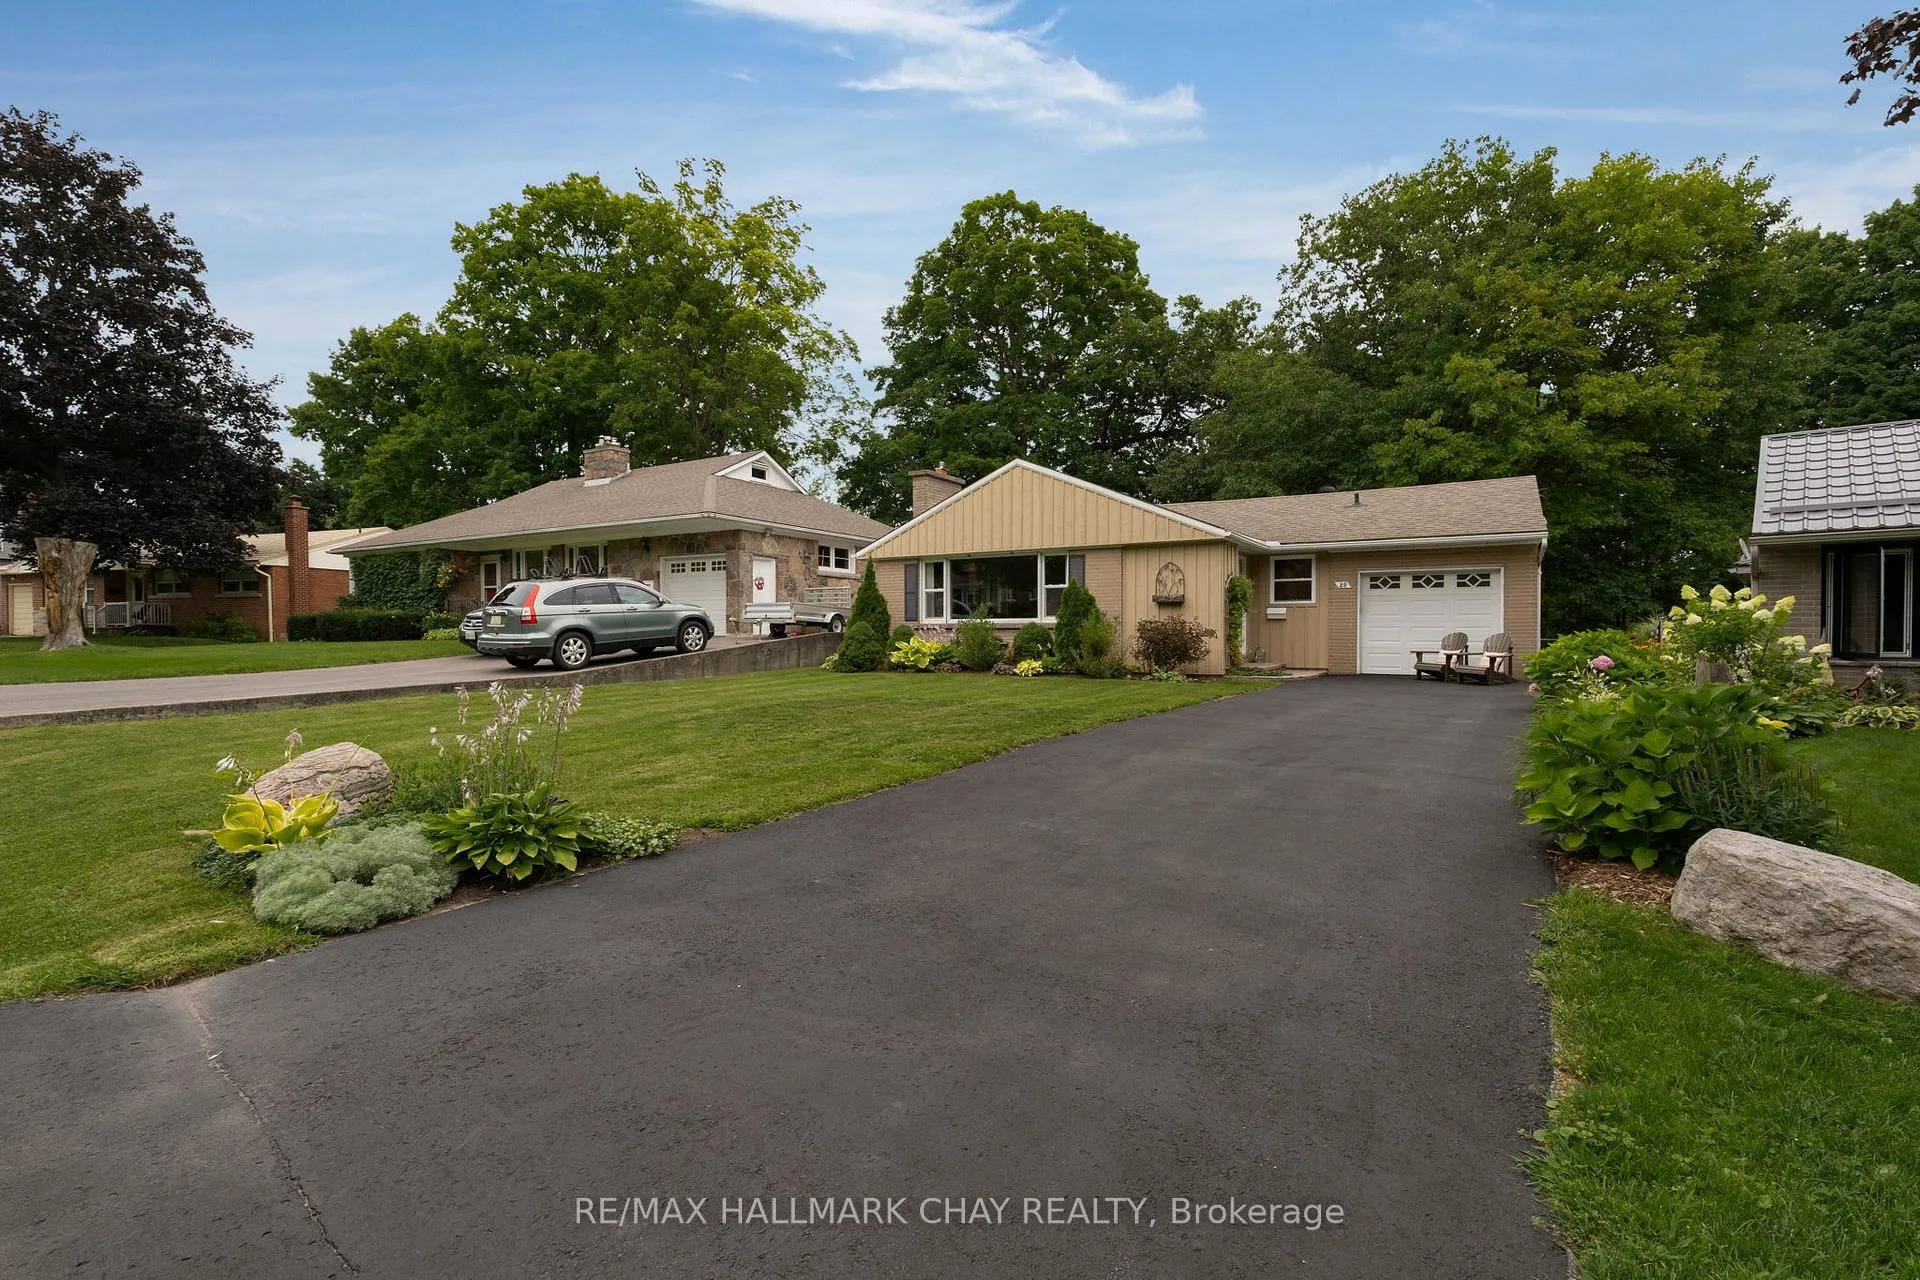
20 Dalton Crescent S
20 Dalton Crescent S
 See all 40 photos
Property history
Facts and features
- BasementPartial
- Age of home51–99 years
- Water, sewerMunicipal
- Lot shapeIrregular
- Hardwood floors
- Fireplace
- Central air
- Waterfront
The homeDetached, Bungalow, Age 51–99 years
- Type: Detached
- Style: Bungalow
- Age: 51–99 years
- Living space: 1,100–1,500 sq ft
- Basement: Partial basement, full
- View: Garden
- Waterfront: Waterfrontcommunity
InsideFireplace Yes, living room, rec room, natural gas, Hardwood, Lower level
- Fireplace: Yes, living room, rec room, natural gas
- Flooring: Hardwood
- Laundry: Lower level
- Features: Primary bedroom - main floor, water heater owned
- Security: Carbon monoxide detectors, smoke detector
- Rooms above ground: 4
- Rooms in the basement: 5
- Bedrooms: 3 + 1 in the basement
- Bathrooms: 2
- Kitchens: 1
Outside and lotBrick, other, Asphalt shingle, Concrete
- Exterior: Brick, other
- Roof: Asphalt shingle
- Foundation: Concrete
- Features: Landscaped, year round living
- Other structures: Garden shed
- Accessibility: Neighbourhood with curb ramps, accessible public transit nearby
- Size: 48.96 × 186 ft
- Shape: Irregular
- Zoning: RM1 | 0.234 acres
Parking1 Garage, Attached, Private double, inside entry
- Spaces: 1 Garage
- Garage: Attached
- Driveway: Private double, inside entry
Heating, water and powerForced air, gas, Central air, Municipal water
- Heating: Forced air, gas
- Cooling: Central air
- Water: Municipal water
- Sewer: Municipal sewer
- Natural gas: Yes
- Hydro: Yes
- Cable: Available
- Telephone: Available
Costs and taxesTaxes $4,302 a year, HST included in the price
- Taxes, 2024: $4,302 a year
- HST: HST included in the price
Included in the saleFridge, stove, dishwasher, built-in microwave, washer, dryer, gdo, cvac, cac, elfs, window coverings, Freezer in lower level.
- Included: Fridge, stove, dishwasher, built-in microwave, washer, dryer, gdo, cvac, cac, elfs, window coverings
- Not included: Freezer in lower level.
NearbyHospital, rec./commun.centre, public transit, park, school, library
- Close to: Hospital, rec./commun.centre, public transit, park, school, library
Listing detailsS11901522, Sold, Dec 27, 2024
- MLS® number: S11901522
- Status: Sold
- Listed on: Dec 27, 2024
- Days on market: 11
- Updated: Jan 7, 2025
- Possession: 30-90 days
- Occupied by: Owner
- Listing brokerage: RE/MAX HALLMARK CHAY REALTY
About this home
20 Dalton Crescent S, Orillia, ON L3V 5J8
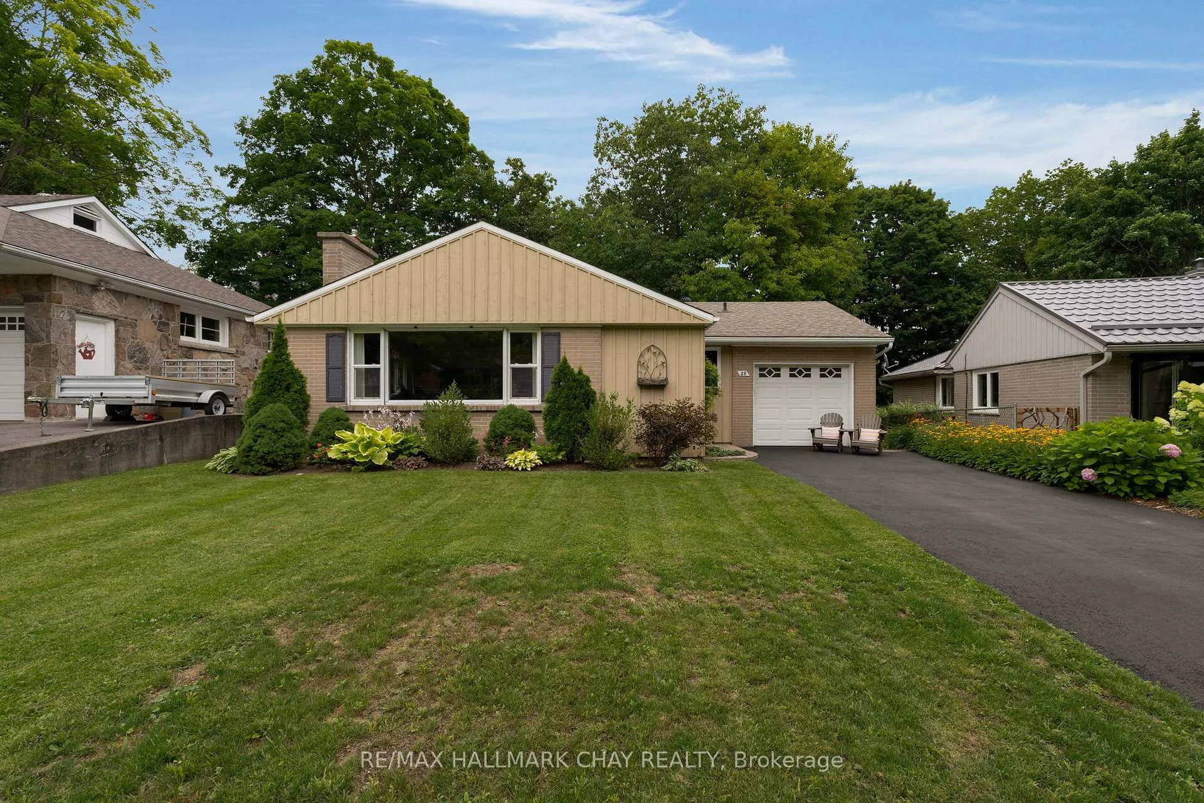
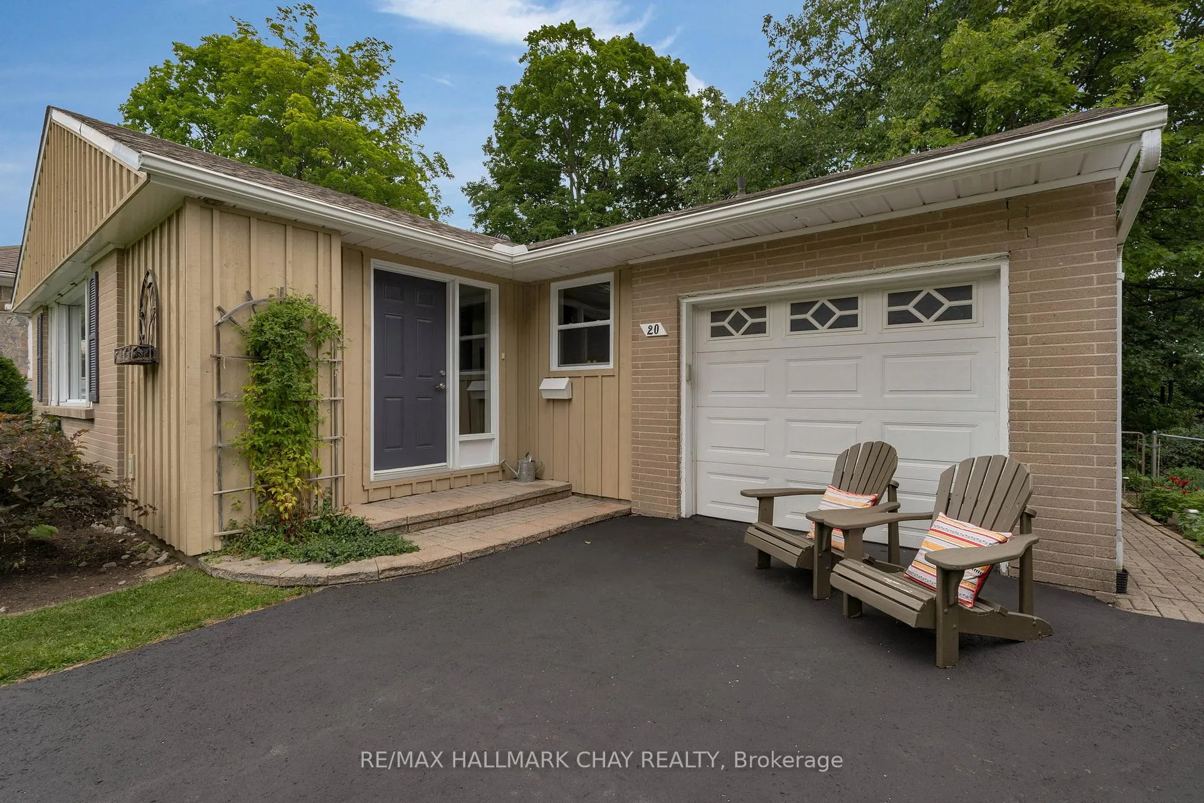
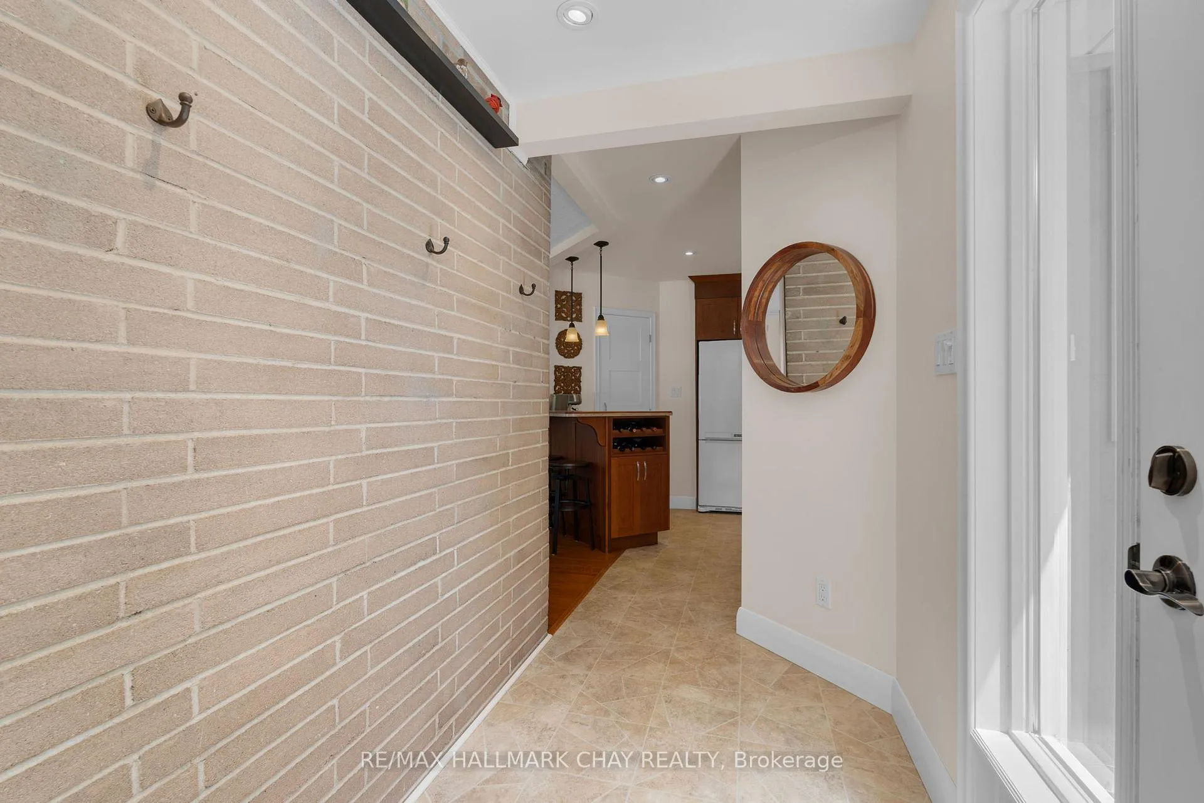
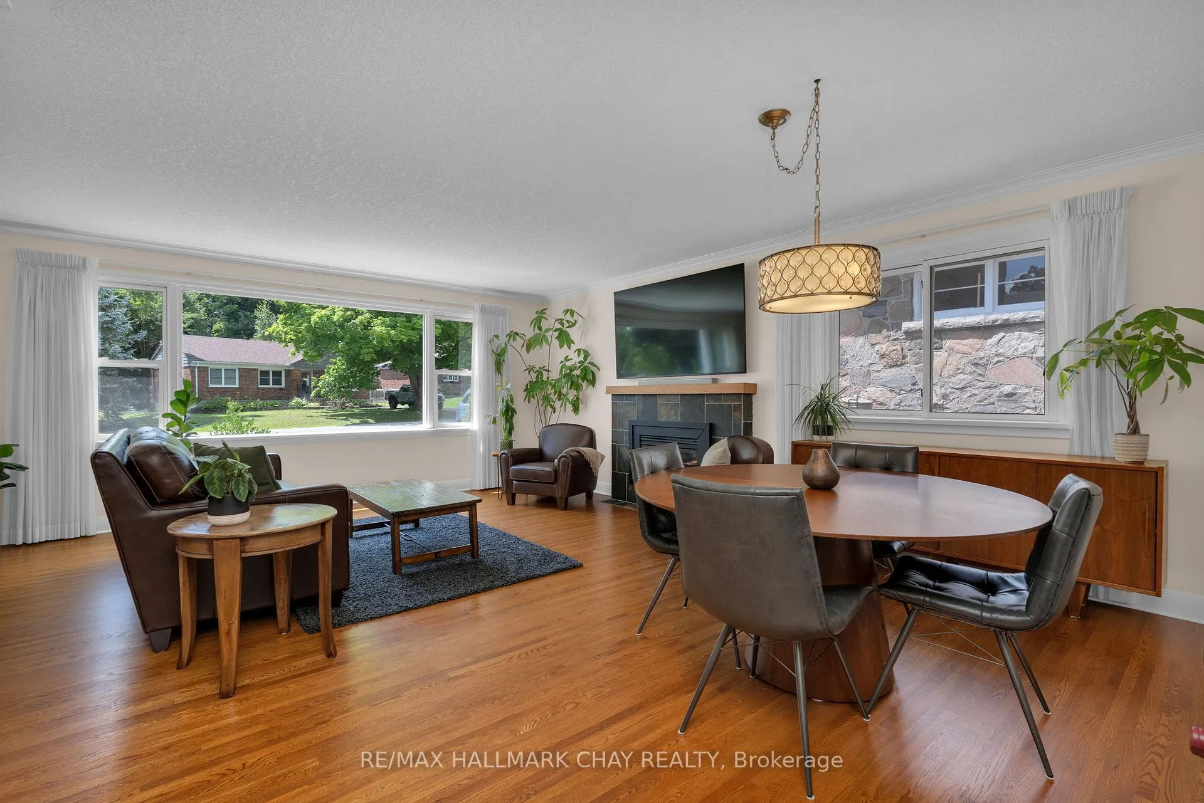
Welcome to 20 Dalton Crescent South- a gem in one of Orillia's most desirable neighborhoods, known for charming older homes with landscaped properties, mature trees, and established gardens. This all-brick, detached 3-bedroom bungalow exudes pride of ownership, having been meticulously maintained and thoughtfully upgraded. Welcoming foyer leads to a bright, open-concept layout, perfect for modern living. Stylish kitchen with ample counter space, abundant storage, and a convenient breakfast bar flows seamlessly into the inviting living and dining areas. Cozy fireplace and walkout to the backyard further enhance the homes warmth and charm. Every detail has been carefully considered, from quality finishes to tasteful neutral decor accented by rich wood tones. Upgraded rear entry now includes a practical mudroom with direct access to the attached garage. Finished lower level is ideal for family time and entertaining, featuring a spacious rec room with a gas fireplace, an additional bedroom, and flexible space for a home office, exercise area, or hobby room. The layout offers potential for an in-law suite. Upgraded bathrooms add to this home's comfort and style. Large, private backyard is perfect for outdoor living, with two decks, one covered for year-round enjoyment. BBQ gas hookup ensures easy al fresco dining and entertaining. Located steps from top-rated schools, parks, YMCA, and downtown restaurants, entertainment, shops and services. Quick access to Lake Couchiching's waterfront recreation area with parks, beaches, peaceful picnic zones and scenic trails. Explore the stunning four-season recreation that Simcoe County has to offer - parks, beaches, golf, skiing, hiking, biking, etc. Commuting is convenient with easy routes north to cottage country or south to the hubs of Barrie, York Region, and the GTA. With all updates completed, this home is truly move-in ready. Welcome Home - comfort, style, and convenience await you at 20 Dalton Crescent South in Orillia!
Ask about this home
A HOMEH agent will answer your questions about this home.
Around this home
Daily convenience, out of 100, from the distances below
Schools nearby
School rating, out of 10.
Helpful calculators
Your HOMEH agent

"I would see it this week."