

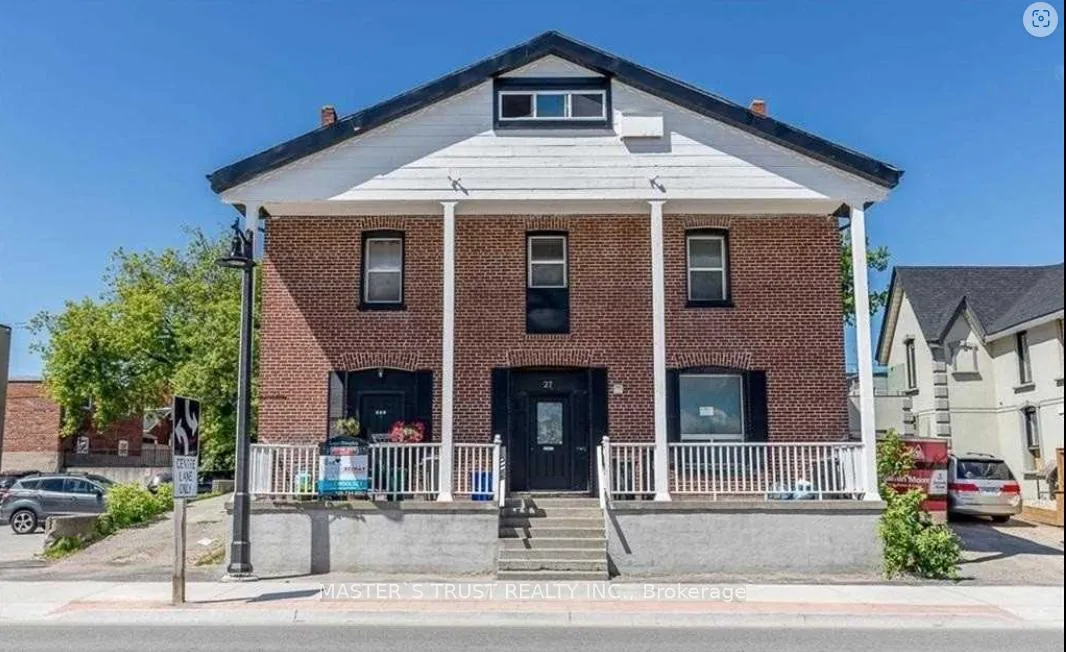
Unit 101, 27 Front Street
Detached Terminated
1/12Unit 101, 27 Front Street
Detached Terminated
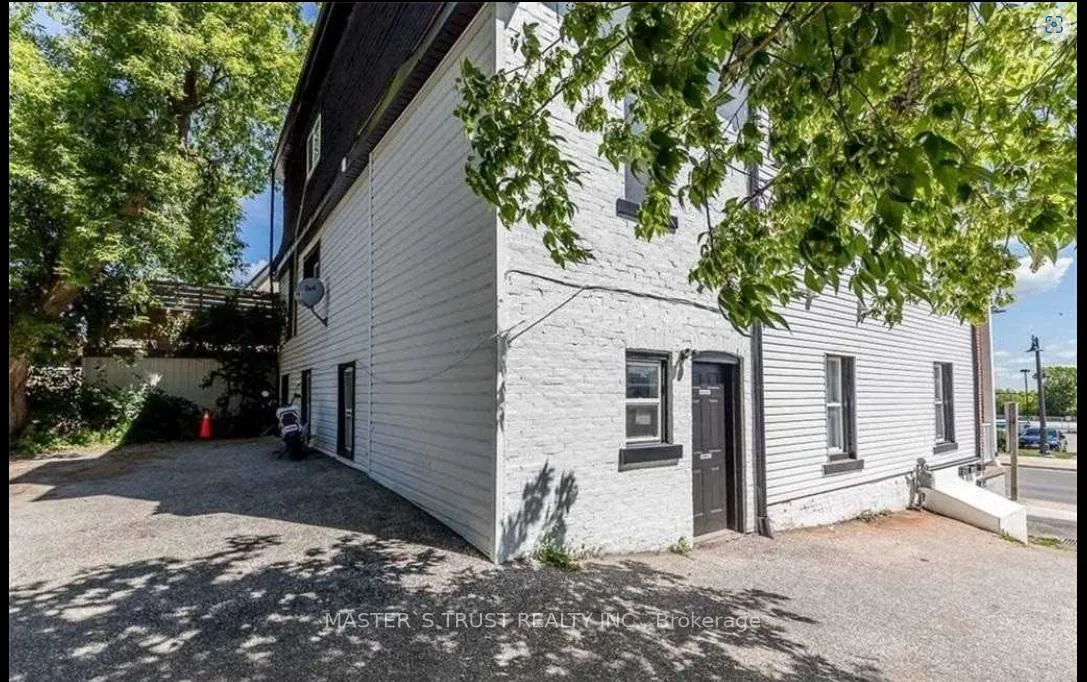
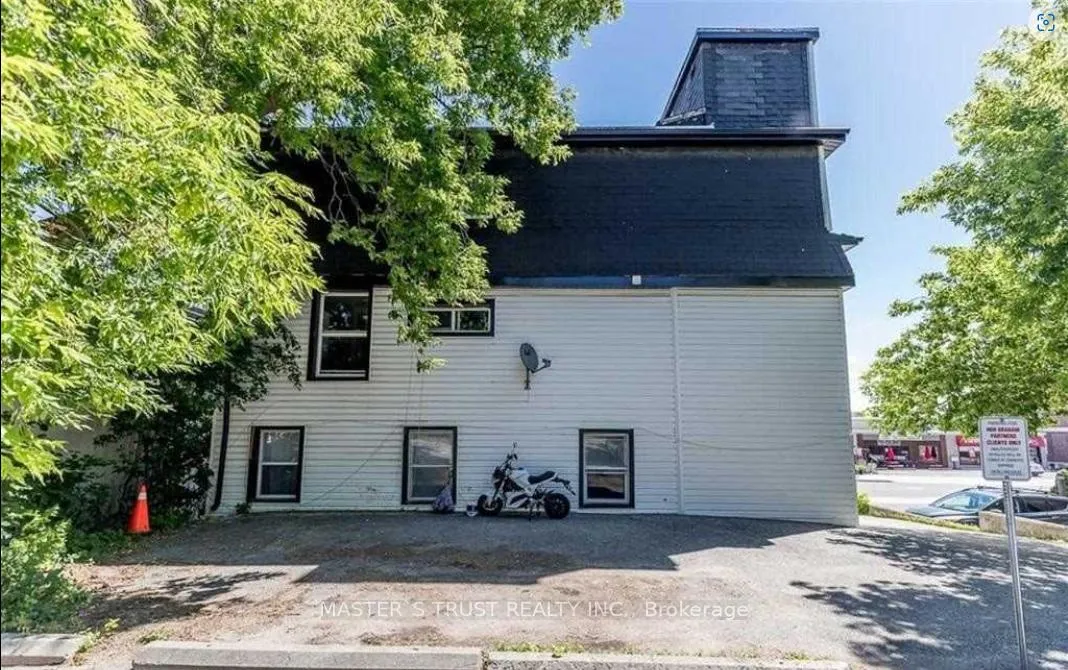
 See all 12 photos
2 Bedrooms
1 Bathroom
0 Garage
700–1.1K sq.ft
Main Floor
— Unit
Property history
- $1,900TerminatedList: 2025-11-04|End: 2025-11-24|20 daysS12509392
- $1,900TerminatedList: 2025-09-17|End: 2025-10-24|37 daysS12410732
Facts and features
- BasementNone
- Lease term12 months
- FurnishedUnfurnished
- LaundryCoin operated
What stands out
- Waterfront
The homeDetached, 3-storey, 700–1,100 sq ft
- Type: Detached
- Style: 3-storey
- Living space: 700–1,100 sq ft
- Basement: None
- Waterfront: Indirect
InsideTile, Coin operated, main level, Carpet free
- Flooring: Tile
- Laundry: Coin operated, main level
- Features: Carpet free
- Rooms above ground: 5
- Bedrooms: 2
- Bathrooms: 1
- Kitchens: 1
Outside and lotBrick, Asphalt shingle, Concrete
- Exterior: Brick
- Roof: Asphalt shingle
- Foundation: Concrete
Parking1 Parking, Available
- Spaces: 1 Parking
- Driveway: Available
Heating, water and powerForced air, gas, Municipal water, Municipal sewer
- Heating: Forced air, gas
- Water: Municipal water
- Sewer: Municipal sewer
- Natural gas: Yes
- Hydro: Yes
- Cable: No
- Telephone: No
Rent and termsRent $1,900 a month, Main, Unfurnished
- Rent: $1,900 a month
- Space for rent: Main
- Furnished: Unfurnished
- Lease: 12 months
- Rent includes: All inclusive, heat, hydro, water
- Deposit: Required
- Credit check: Required
- Employment letter: Required
- Rental application: Required
- References: Required
IncludedHydro+water+heat included, fridge, stove, coin laundry in the common area
- Included: Hydro+water+heat included, fridge, stove, coin laundry in the common area
NearbyBeach, lake/pond, park, public transit, waterfront
- Close to: Beach, lake/pond, park, public transit, waterfront
Listing detailsS12509392, Terminated, Nov 4, 2025
- MLS® number: S12509392
- Status: Terminated
- Listed on: Nov 4, 2025
- Days on market: 20
- Updated: Nov 24, 2025
- Possession: 2025-11-05 / Flexible
- Occupied by: Vacant
- Listing brokerage: MASTER`S TRUST REALTY INC.
About this home
Unit 101, 27 Front Street, Orillia, ON L3V 4R6
Carpet FreeBeachLake/PondParkPublic TransitWaterfront
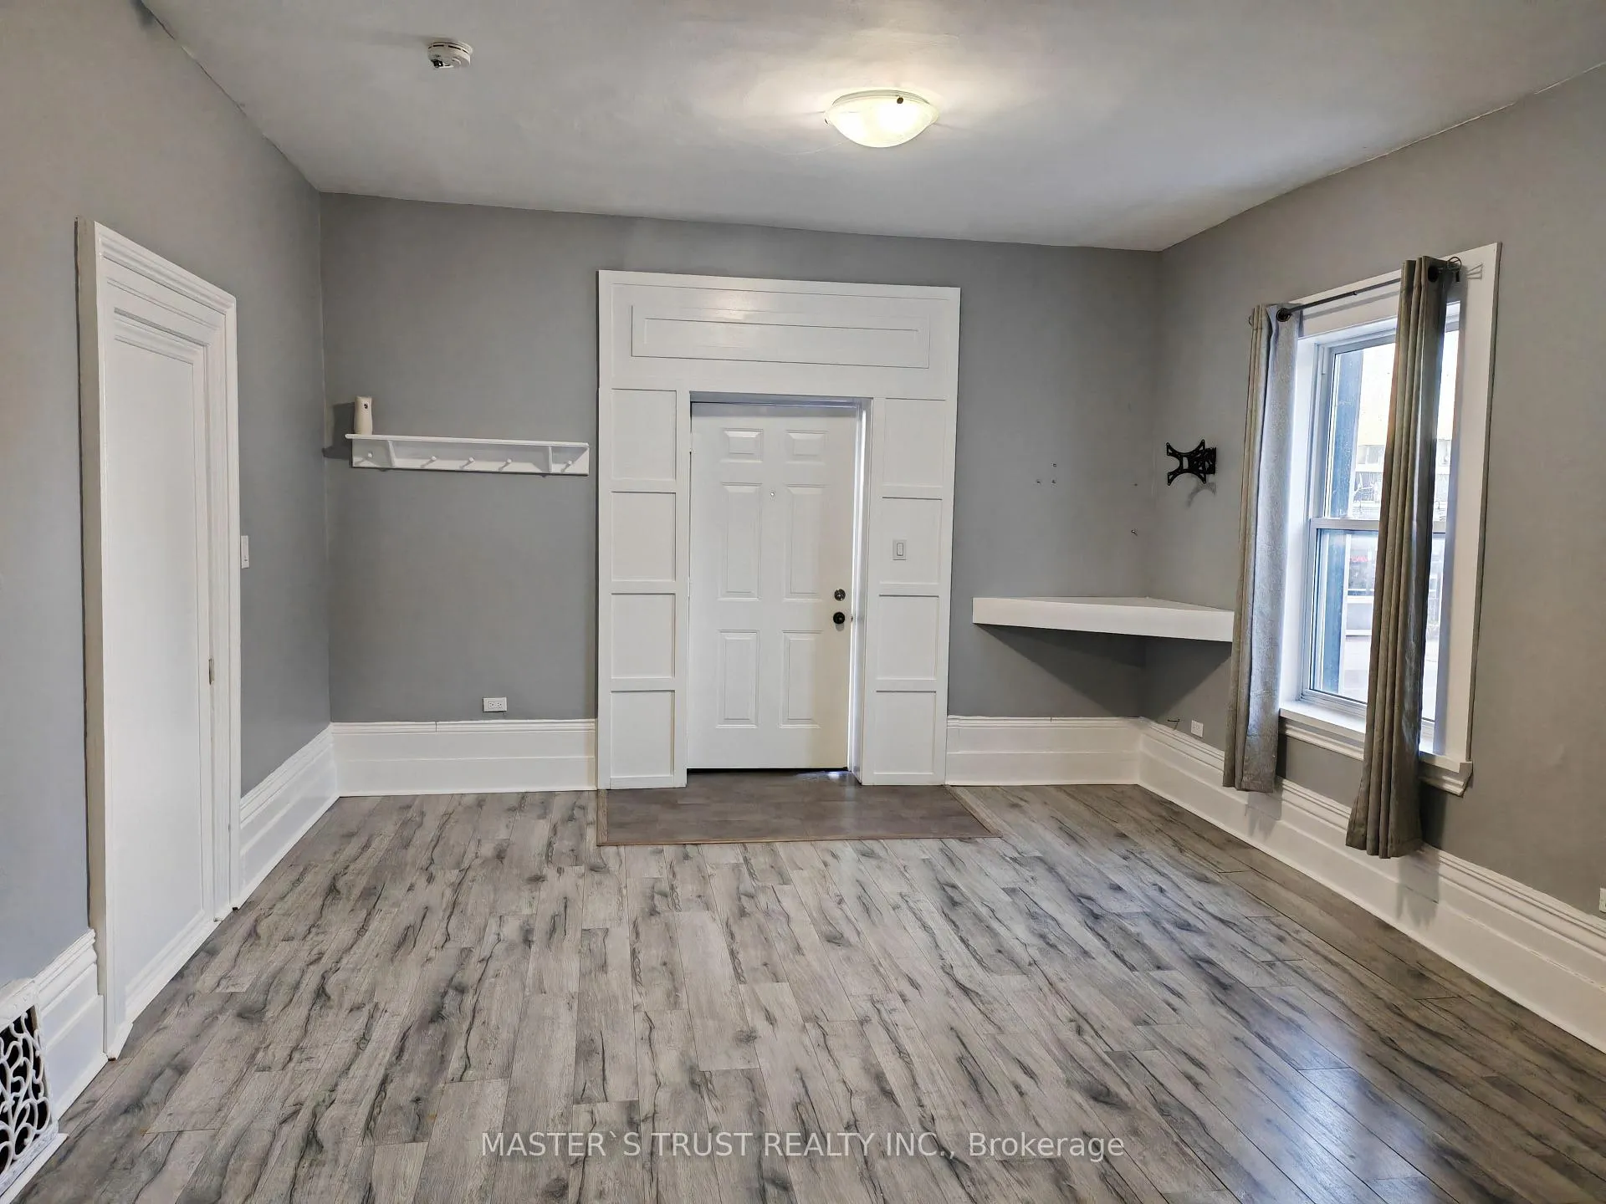
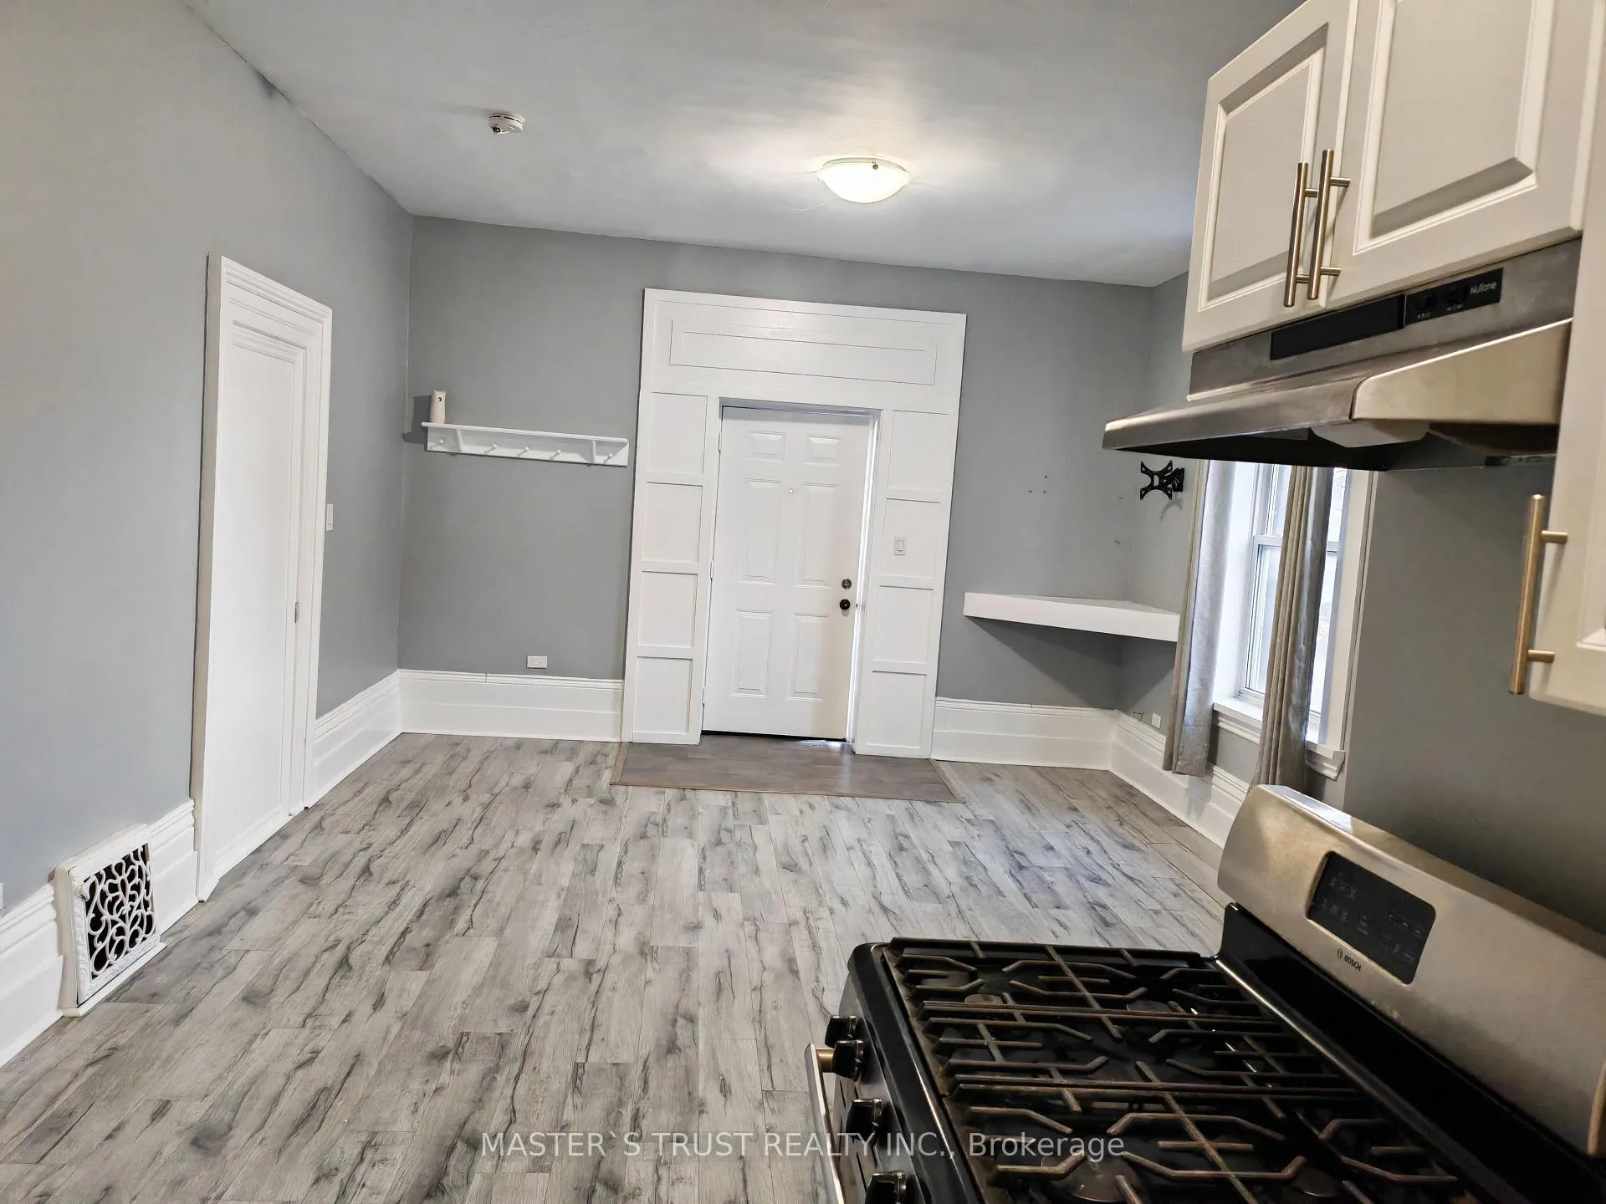
Modern designed 2 bedrooms' apartment(unit101) is bright, spacious and clean. Hydro+Gas+Water All Inclusive! Laminate flooring throughout, high ceiling, Lots of Windows, It has its own entrance and completely separate from other units. Coin laundry in the common area. The whole building is facing to the lake, walking distance to metro, shoppers drug mart, waterfront center, Couchiching Beach Park, Trails. Enjoy the local downtown entertainment.
Read more
Ask about this home
A HOMEH agent will answer your questions about this home.
Ask a question
Around this home
Front St At Mississaga
Errands
Parks
Schools
Daily convenience, out of 100, from the distances below
ParkSt. James Commons · 7 within 1 km4 min walk235 m
GroceryWillie's Bakery2 min walk117 m
SchoolLions Oval Public School12 min walk720 m
PharmacyShoppers Drug Mart2 min walk104 m
Cafés & foodGolden Wok · 15 within 1 km1 min walk39 m
Gym & rec centrenourish yoga & wellness studio4 min walk266 m
LibraryOrillia Public Library9 min walk529 m
HospitalOrillia Soldiers' Memorial Hospital17 min walk1.1 km
WalkDriveStraight-line distance, open map data
Grocery0.1 km
Park0.2 km
Coffee0.1 km
Dining0.0 km
Gym0.3 km
Hospital1.1 km
Schools nearby
School rating, out of 10.
Lions Oval Public Schoolelementary · Public · 0.7 km
4.1/10Low
Monsignor Lee Separate Schoolelementary · Private · 0.9 km
5.0/10Fair
Keystone Montessori Schoolelementary · Private · 1.5 km
—
Contact agent
Helpful calculators
Rent vs buy
Affordability
Mortgage
Down payment
Stress test
CMHC insurance
Your HOMEH agent

NimaHOMEH agent · Orillia
"I would see it this week."
Ask Nima