

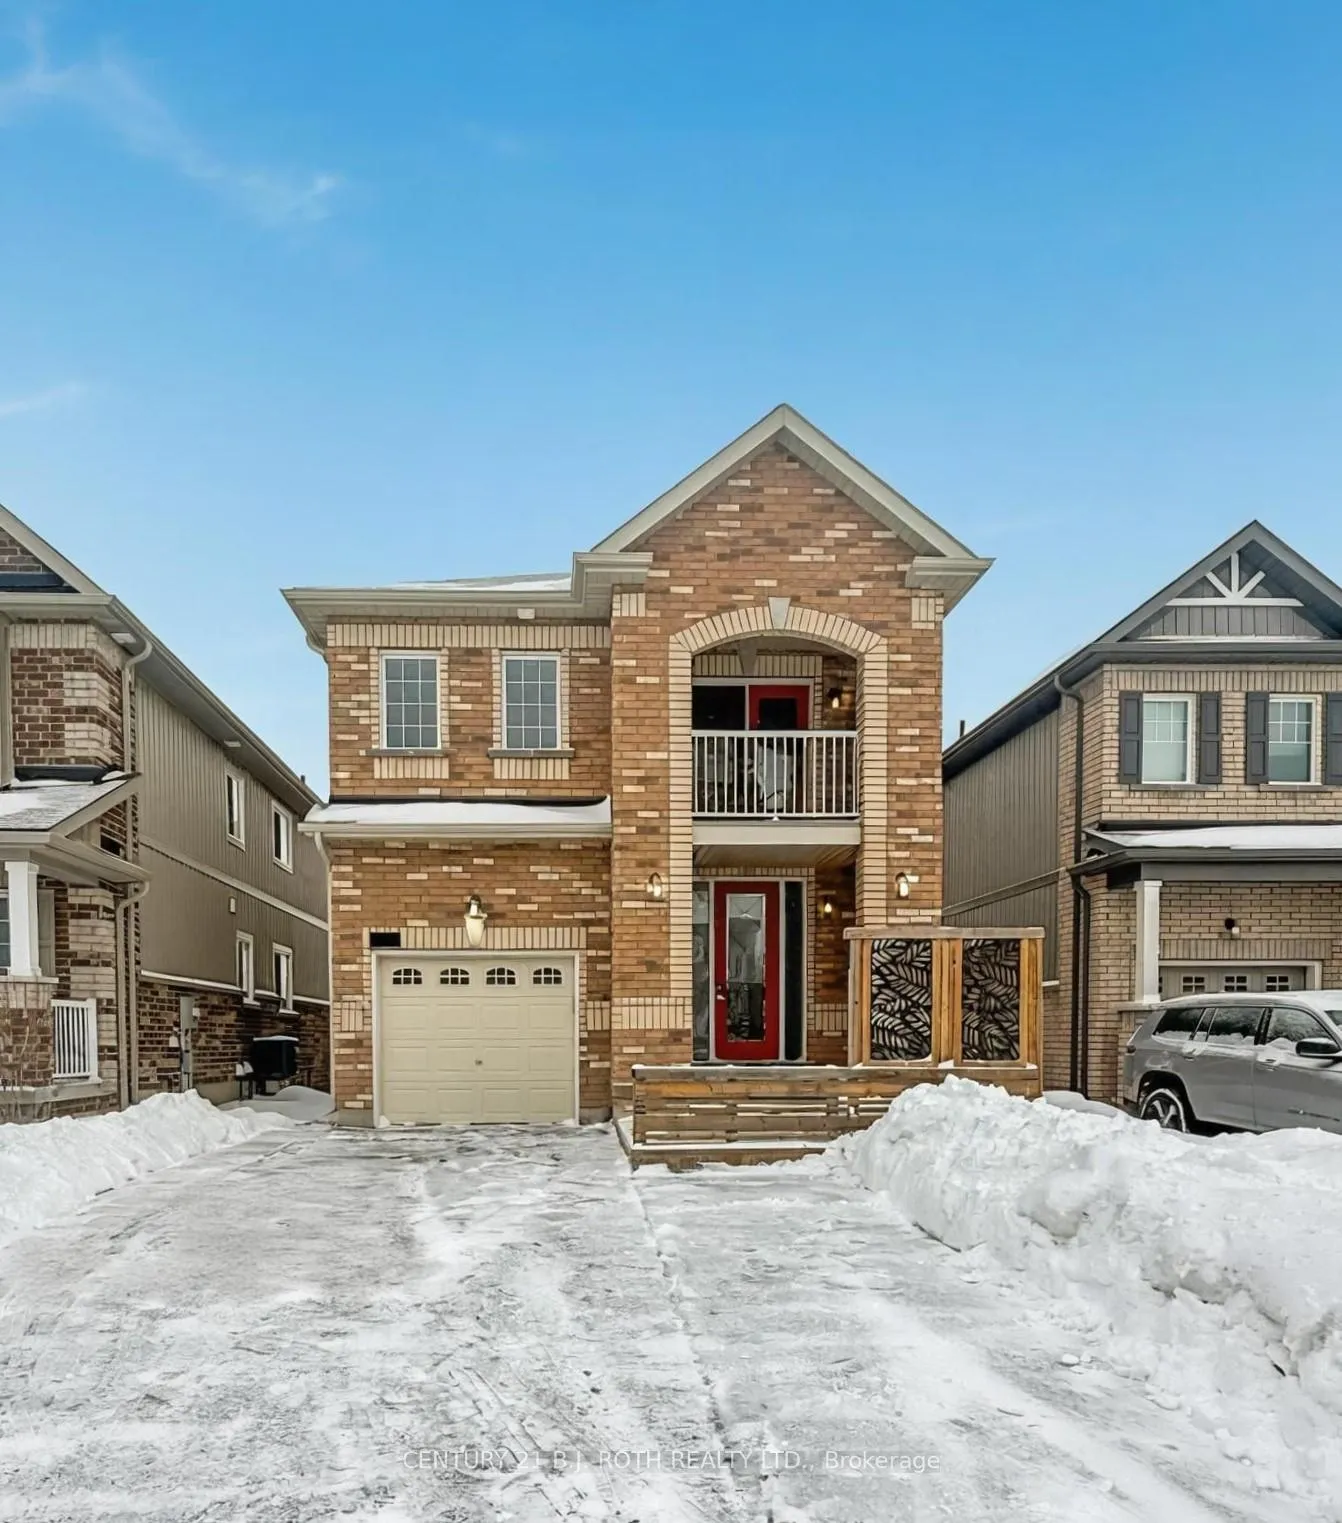
196 Diana Drive
Detached Terminated
1/15196 Diana Drive
Detached Terminated
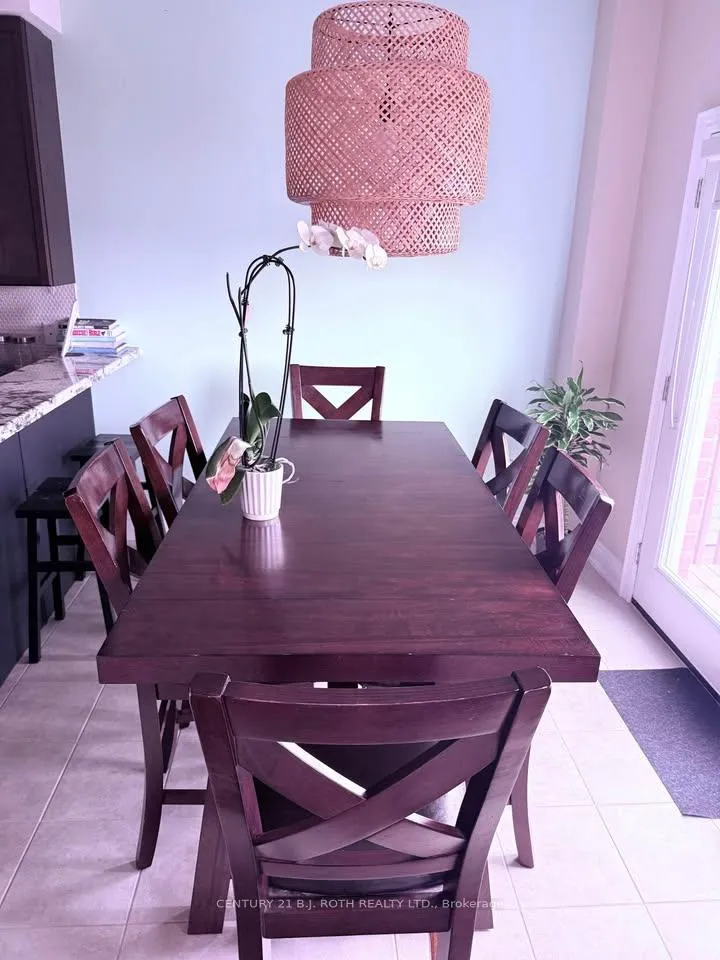 See all 15 photos
4 Bedrooms
3 Bathrooms
1 Garage
1.5K–2K sq.ft
Main, 2nd Fl…
— Unit
Property history
- $2,800TerminatedList: 2025-12-22|End: 2026-01-13|22 daysS12646840
Facts and features
- BasementWalk-out
- Lot size33 × 109 ft
- Lease term12 months
- FurnishedUnfurnished
What stands out
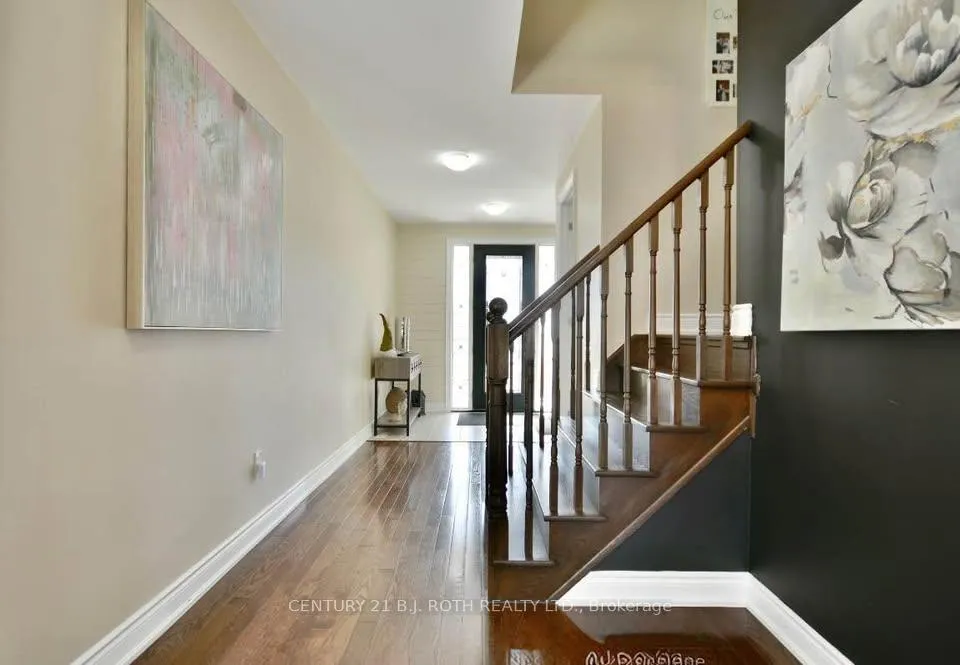
- Hardwood floors
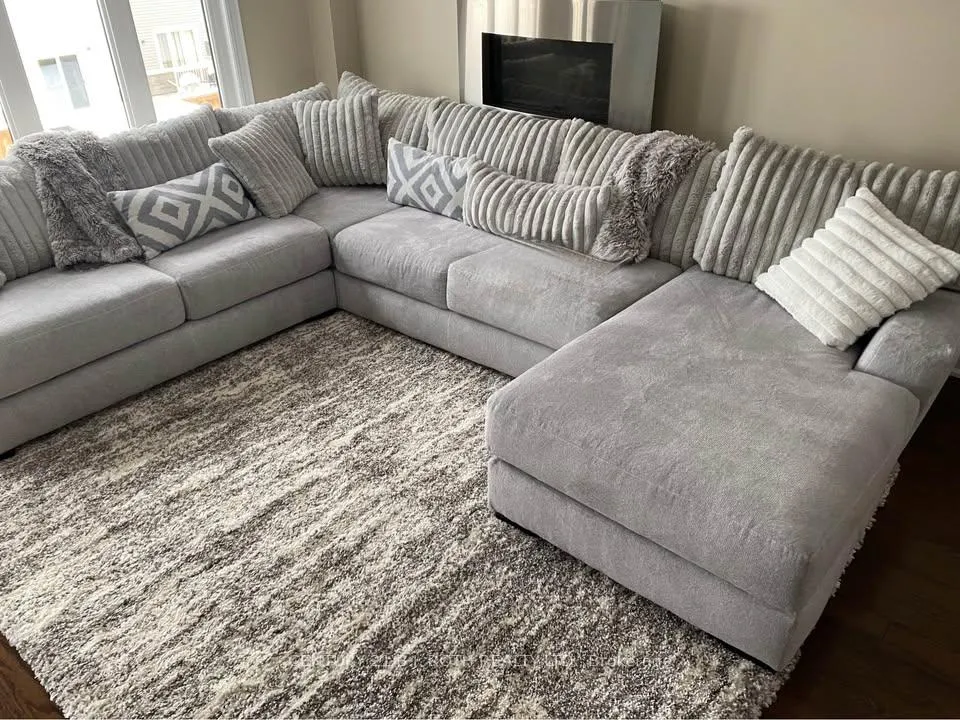
- Fireplace
- Central air
The homeDetached, 2-storey, Age 6–15 years
- Type: Detached
- Style: 2-storey
- Age: 6–15 years
- Living space: 1,500–2,000 sq ft
- Basement: Full, walk-out
- View: City
InsideFireplace Yes, natural gas, Hardwood, In-suite laundry, upper level
- Fireplace: Yes, natural gas
- Flooring: Hardwood
- Laundry: In-suite laundry, upper level
- Features: Auto garage door remote, sump pump, water purifier, water softener, water treatment
- Rooms above ground: 8
- Bedrooms: 4
- Bathrooms: 3
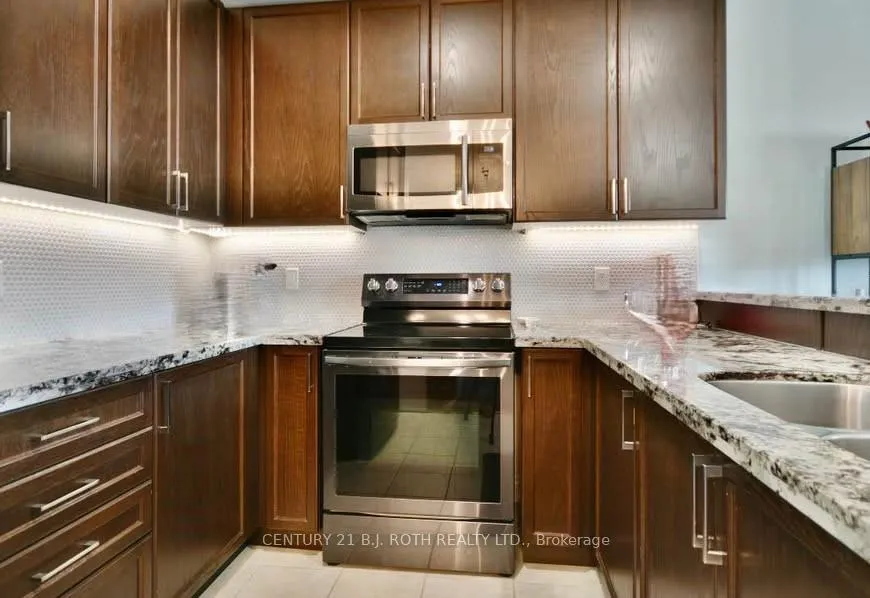
- Kitchens: 1
Outside and lotBrick, vinyl siding, Asphalt shingle, Poured concrete
Outside
- Exterior: Brick, vinyl siding
- Roof: Asphalt shingle
- Foundation: Poured concrete
- Features: Deck, landscaped, porch
- Size: 32.81 × 108.52 ft
- Shape: Rectangular
Parking1 Garage, Attached, Private double
- Spaces: 1 Garage
- Garage: Attached
- Driveway: Private double
Heating, water and powerForced air, gas, Central air, Municipal water
- Heating: Forced air, gas
- Cooling: Central air
- Water: Municipal water
- Sewer: Municipal sewer
Rent and termsRent $2,800 a month, Main, 2nd floor, Unfurnished
- Rent: $2,800 a month
- Space for rent: Main, 2nd floor
- Furnished: Unfurnished
- Lease: 12 months
- Rent includes: Parking
- Deposit: Required
- Credit check: Required
- Employment letter: Required
- Rental application: Required
- References: Required
- Rental items: Hot water heater
IncludedFridge stove dishwasher washer and dryer
- Included: Fridge stove dishwasher washer and dryer
NearbyHospital, library, park, public transit, school
- Close to: Hospital, library, park, public transit, school
Listing detailsS12646840, Terminated, Dec 22, 2025
- MLS® number: S12646840
- Status: Terminated
- Listed on: Dec 22, 2025
- Days on market: 22
- Updated: Jan 13, 2026
- Possession: Flexible
- Occupied by: Owner
- Listing brokerage: CENTURY 21 B.J. ROTH REALTY LTD.
About this home
196 Diana Drive, Orillia, ON L3V 8J8
Auto Garage Door RemoteSump PumpWater PurifierWater SoftenerWater TreatmentCity
Located in a highly sought-after neighbourhood, this bright and modern 2,000 sq. ft. home offers 4 spacious bedrooms and 2.5 baths. The open-concept main floor is filled with natural light and features a walkout to a deck overlooking a private fenced yard. The primary suite includes a full ensuite and private balcony. An unfinished walkout basement with rough-in plumbing offers excellent future potential. Complete with an attached garage, mudroom, and close proximity to shopping, schools, entertainment, and scenic trails.
Read more
Ask about this home
A HOMEH agent will answer your questions about this home.
Ask a question
Around this home
Diana and Isabella
Errands
Parks
Schools
Daily convenience, out of 100, from the distances below
ParkWalter Henry Park · 1 within 1 km10 min walk623 m
SchoolTwin Lakes Secondary School30 min walk1.9 km
PharmacyCostco Pharmacy6 min walk375 m
Cafés & foodCostco Food Court · 8 within 1 km5 min walk324 m
Gym & rec centreWest Orillia Sports Complex, Rotary Place Arena10 min walk637 m
WalkDriveStraight-line distance, open map data
Park0.6 km
Coffee0.4 km
Dining0.4 km
Gym0.6 km
Schools nearby
School rating, out of 10.
Twin Lakes Secondary Schoolsecondary · Public · 1.9 km
4.9/10Low
Notre Dame Catholic Schoolelementary · Catholic · 1.9 km
6.1/10Fair
Harriett Todd Public Schoolelementary · Public · 2.0 km
5.5/10Fair
Contact agent
Helpful calculators
Rent vs buy
Affordability
Mortgage
Down payment
Stress test
CMHC insurance
Your HOMEH agent

NimaHOMEH agent · Orillia
"I would see it this week."
Ask Nima