

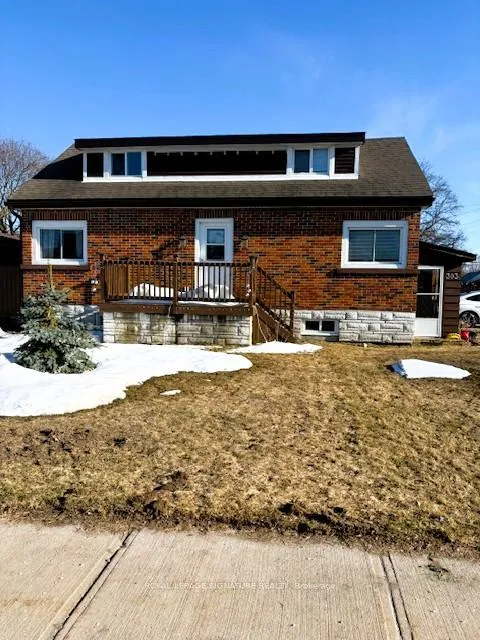
303 James Street E
Detached Rented
1/11303 James Street E
Detached Rented
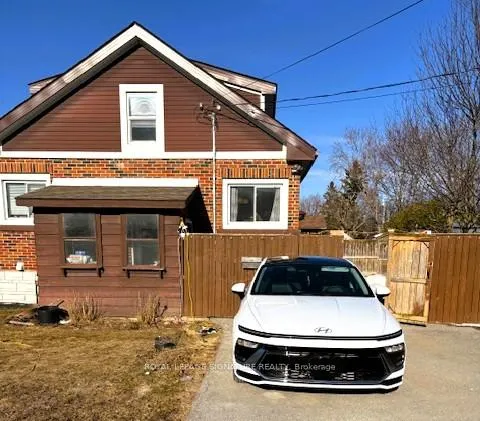
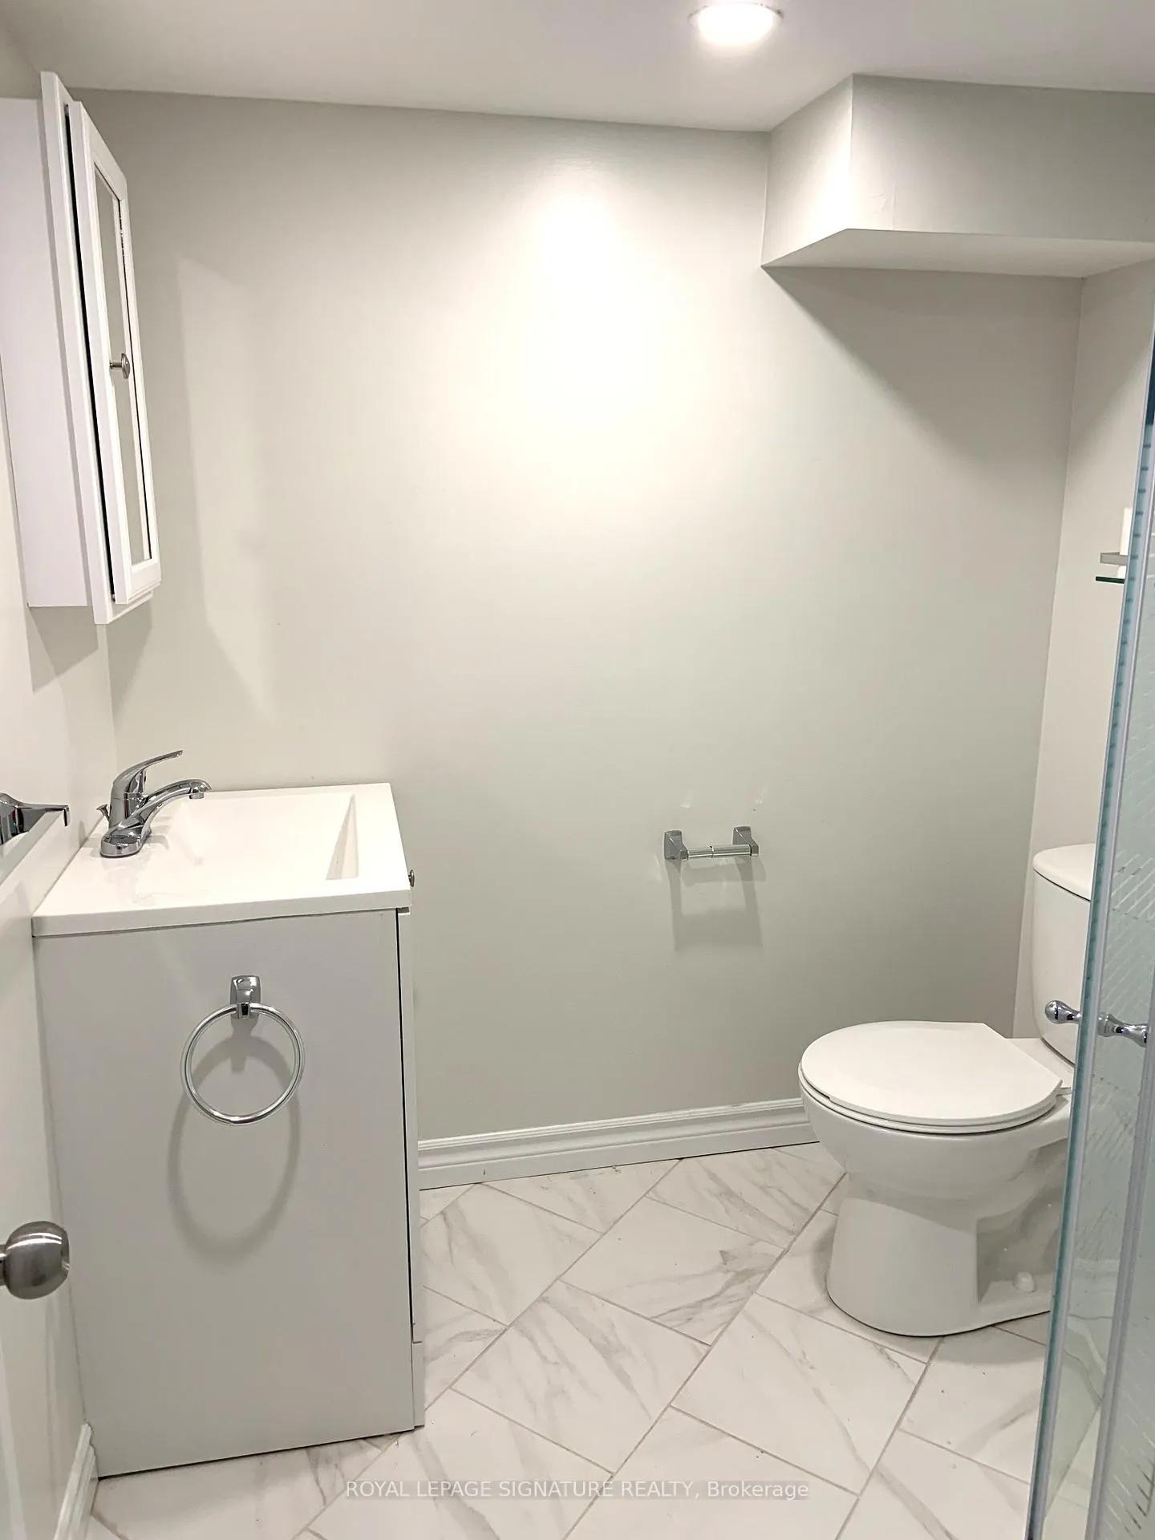
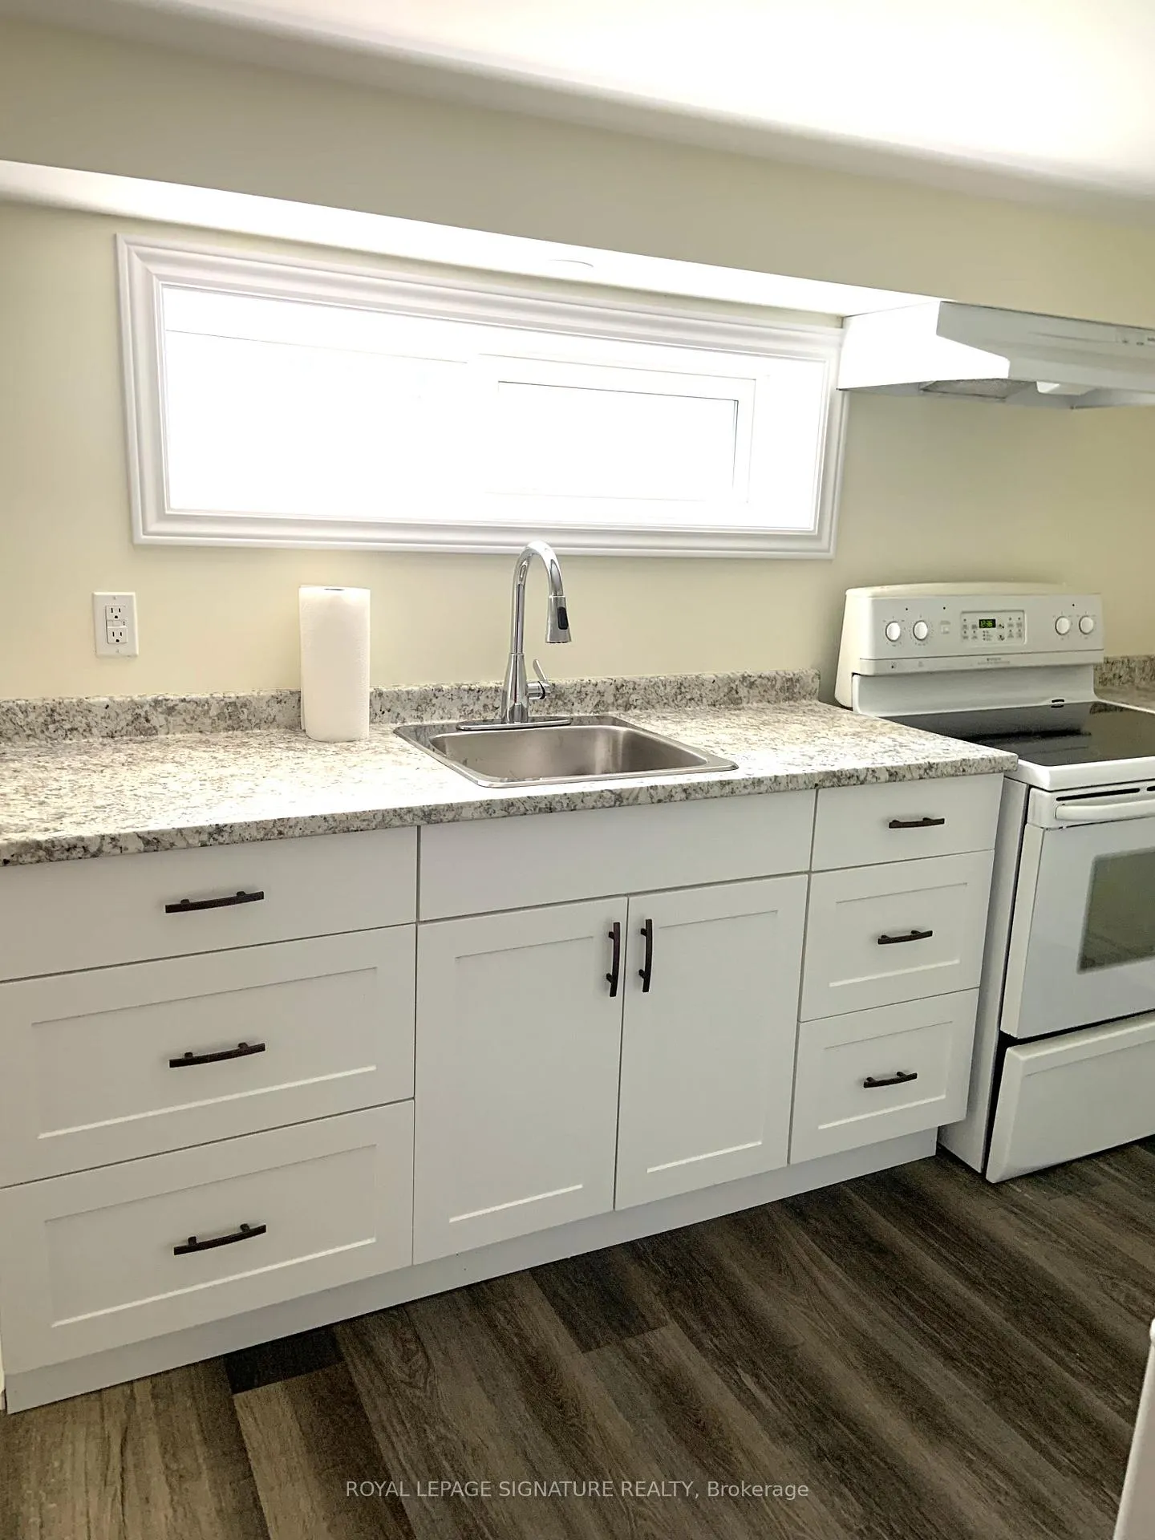
 See all 11 photos
1 Bedroom
1 Bathroom
0 Garage
— sq.ft
Basement
— Unit
Property history
Facts and features
- BasementFinished
- Lease term12 months
- FurnishedUnfurnished
- LaundryOther
What stands out
- Separate entrance
- Central air
The homeDetached, Bungalow, Finished, separate entrance
- TypeDetached
- StyleBungalow
- BasementFinished, separate entrance
InsideOther, Other, Rooms above ground 3
- LaundryOther
- FeaturesOther
- Rooms above ground3
- Bedrooms1
- Bathrooms1
- Kitchens1
Outside and lotBrick, Other, Other
- ExteriorBrick
- RoofOther
- FoundationOther
Parking3 Parking, Private
- Spaces3 Parking
- DrivewayPrivate
Heating, water and powerForced air, gas, Central air, Municipal water
- HeatingForced air, gas
- CoolingCentral air
- WaterMunicipal water
- SewerMunicipal sewer
- Natural gasNo
- HydroNo
- CableNo
- TelephoneNo
Rent and termsRent $1,700 a month, Basement, Unfurnished
- Rent$1,700 a month
- Space for rentBasement
- FurnishedUnfurnished
- Lease12 months
- PaidMonthly
- Rent includesCentral air conditioning, hydro, heat, water, parking
IncludedFridge, stove, elfs, washer & dryer - tenant and tenant agent to verify measurements. one parking spot available.
- IncludedFridge, stove, elfs, washer & dryer - tenant and tenant agent to verify measurements. one parking spot available.
NearbyLibrary, park, public transit, rec./commun.centre, school
- Close toLibrary, park, public transit, rec./commun.centre, school
Listing detailsS12044111, Rented, Mar 26, 2025
- MLS® numberS12044111
- StatusRented
- Listed onMar 26, 2025
- Days on market86
- UpdatedJun 20, 2025
- Possession2025-03-26 / Immediate
- Occupied byVacant
- Listing brokerageROYAL LEPAGE SIGNATURE REALTY
About this home
303 James Street E, Orillia, ON L3V 1M4
OtherLibraryParkPublic TransitRec./Commun.CentreSchool
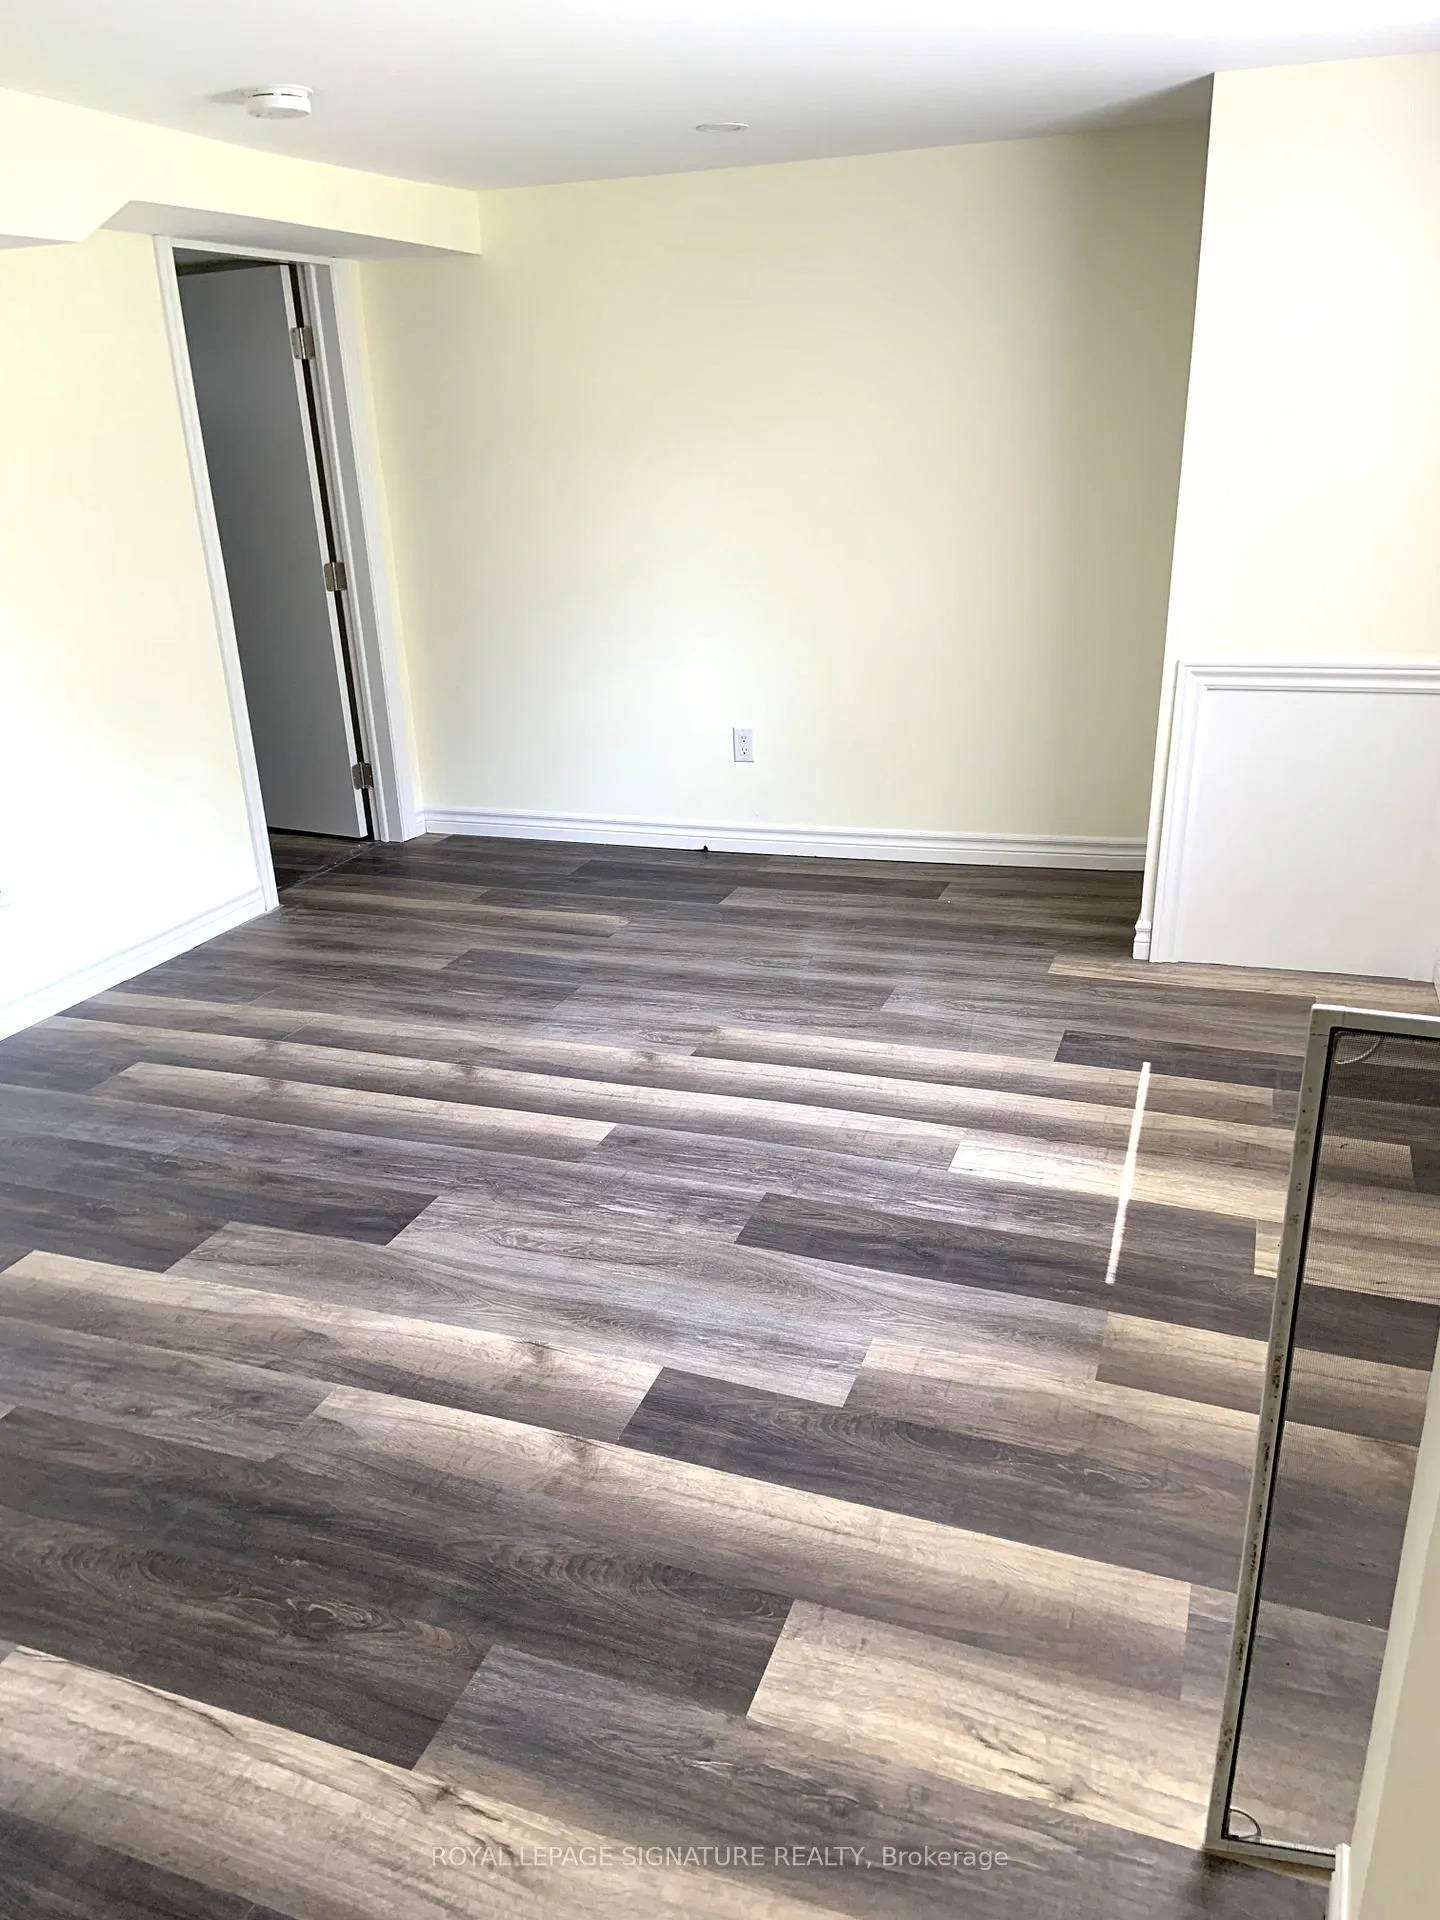
Cozy 1-Bedroom Basement Apartment for Rent! This bright and spacious 1-bedroom basement unit features a modern open-concept layout, a full kitchen, and a private entrance. Enjoy ample natural light, and a stylish bathroom. Located in a quiet neighborhood with easy access to transit, shops, and amenities. Ideal for a single professional or couple. Utilities included!
Read more
Ask about this home
A HOMEH agent will answer your questions about this home.
Ask a question
Around this home
Church and Delaney
Errands
Parks
Schools
Daily convenience, out of 100, from the distances below
ParkRibbons of Steel · 1 within 1 km14 min walk833 m
GroceryOrillia Bakery21 min walk1.3 km
SchoolSt Bernard's Separate School6 min walk380 m
PharmacyShoppers Drug Mart29 min walk1.8 km
Cafés & foodAtherley Diner · 3 within 1 km3 min walk164 m
Gym & rec centreBarnfield Point Recreation Centre15 min walk902 m
WalkDriveStraight-line distance, open map data
Grocery1.3 km
Park0.8 km
Coffee0.3 km
Dining0.2 km
Gym1.7 km
Schools nearby
School rating, out of 10.
St Bernard's Separate Schoolelementary · Private · 0.4 km
5.5/10
Keystone Montessori Schoolelementary · Private · 0.5 km
—
Regent Park Public Schoolelementary · Public · 0.7 km
1.3/10
Contact agent
Helpful calculators
Rent vs buy
Affordability
Mortgage
Down payment
Stress test
CMHC insurance
Your HOMEH agent

NimaHOMEH agent · Orillia
"I would see it this week."
Ask Nima