

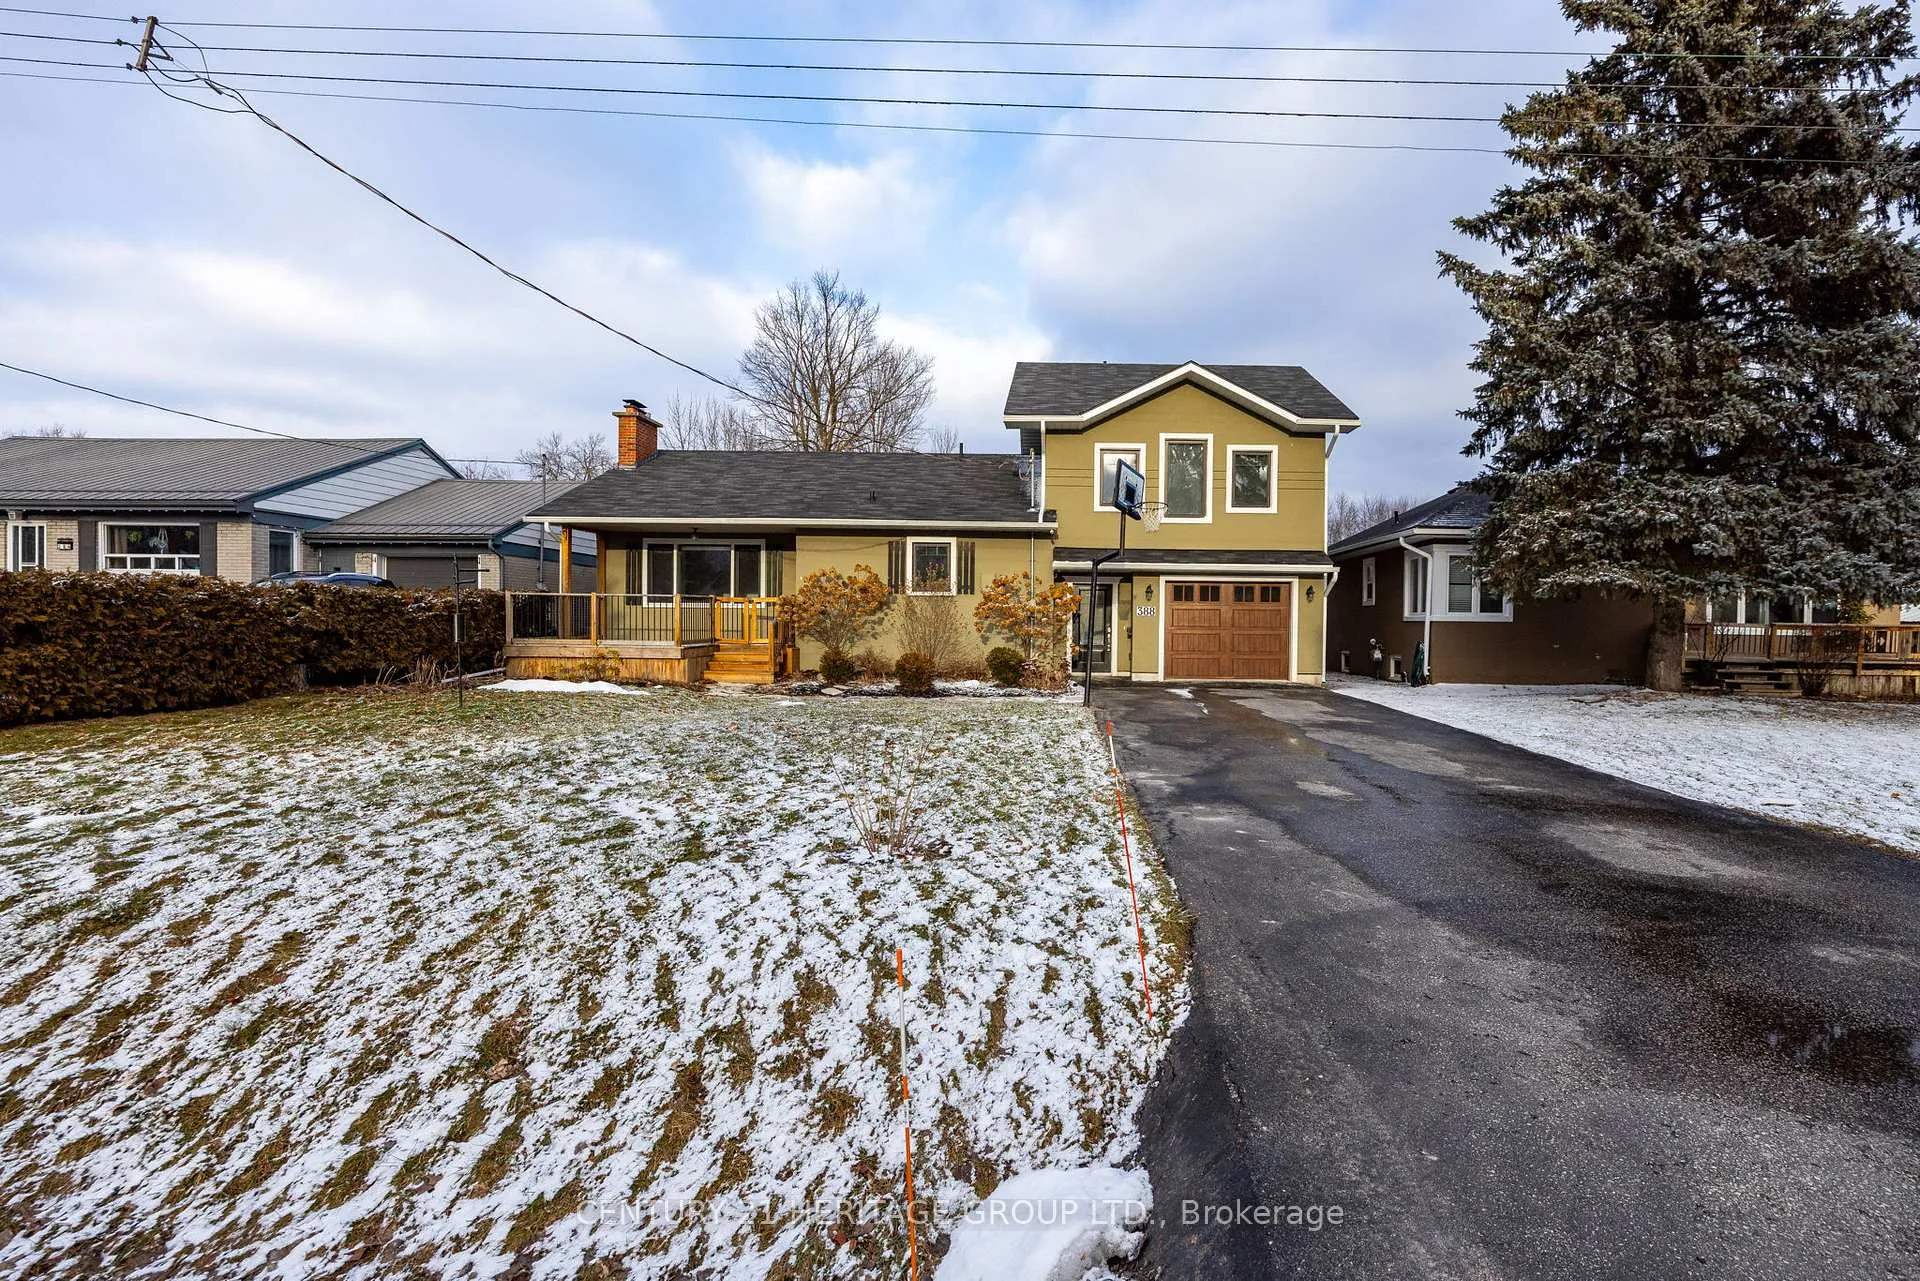
388 Bayview Parkway
388 Bayview Parkway
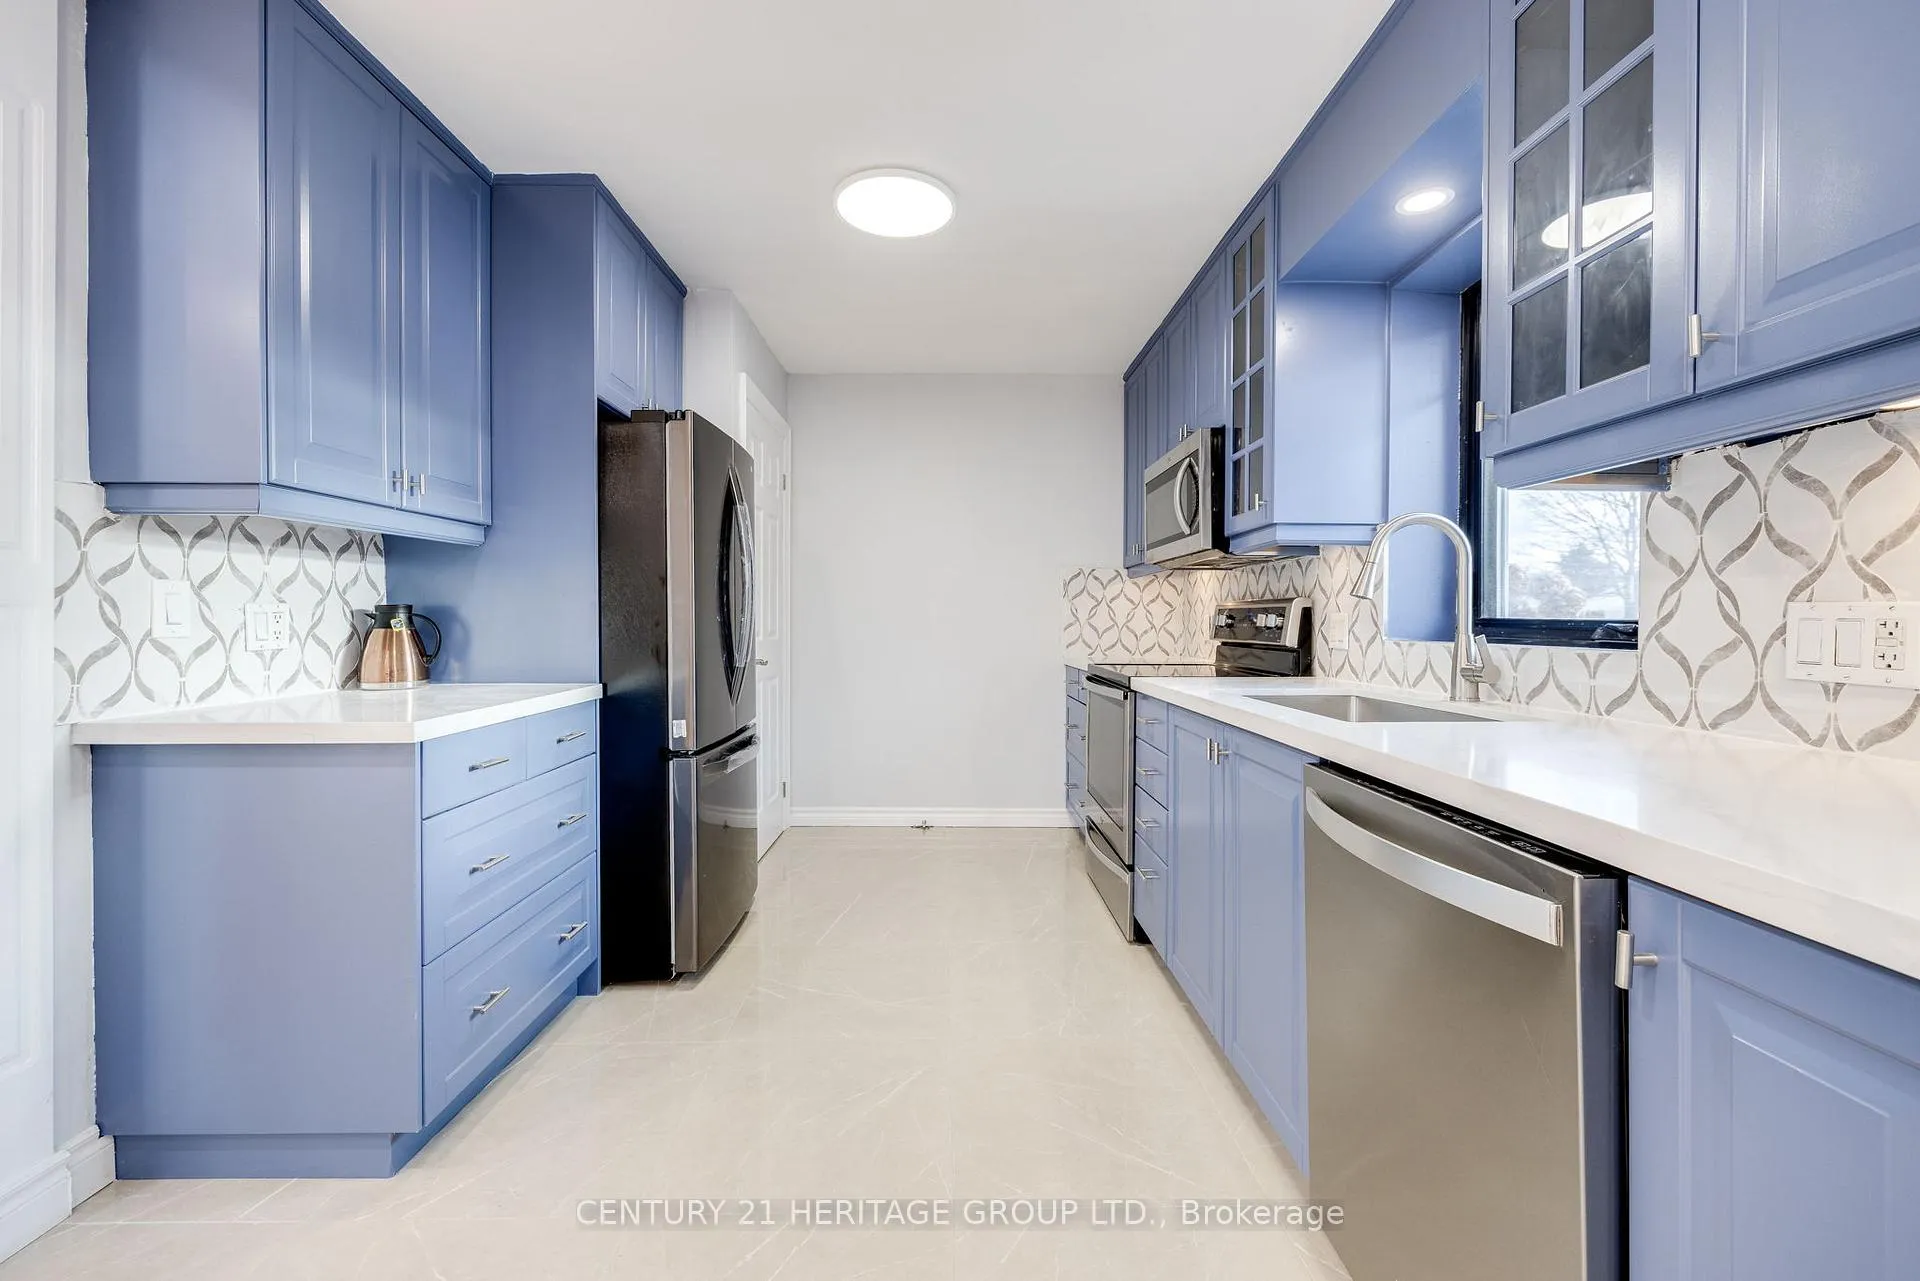 See all 34 photos
Property history
- $2,800TerminatedList: 2025-03-21|End: 2025-06-12|83 daysS12034300
- $789,000TerminatedList: 2025-03-21|End: 2025-04-22|32 daysS12034295
- $799,000TerminatedList: 2025-01-24|End: 2025-03-21|56 daysS11939589
Facts and features
- BasementNone
- Lot size60 × 133 ft
- Lease term12 months
- FurnishedUnfurnished
- Hardwood floors
- Fireplace
- Central air
The homeDetached, Bungalow, 1,500–2,000 sq ft
- Type: Detached
- Style: Bungalow
- Living space: 1,500–2,000 sq ft
- Basement: None
- View: Clear
InsideFireplace Yes, Hardwood, Porcelain, Upper level
- Fireplace: Yes
- Flooring: Hardwood, Porcelain
- Laundry: Upper level
- Rooms above ground: 10
- Bedrooms: 4
- Bathrooms: 2
- Kitchens: 1
- Family room: Yes
Outside and lotStucco (plaster), Shingles, Concrete
- Exterior: Stucco (plaster)
- Roof: Shingles
- Foundation: Concrete
- Size: 60 × 133 ft
Parking1 Garage, Attached, Private double
- Spaces: 1 Garage
- Garage: Attached
- Driveway: Private double
Heating, water and powerForced air, gas, Central air, Municipal water
- Heating: Forced air, gas
- Cooling: Central air
- Water: Municipal water
- Sewer: Municipal sewer
Rent and termsRent $2,800 a month, Main, Unfurnished
- Rent: $2,800 a month
- Space for rent: Main
- Furnished: Unfurnished
- Lease: 12 months
IncludedFridge, stove, dishwasher, washer/dryer.
- Included: Fridge, stove, dishwasher, washer/dryer.
NearbyClear view, fenced yard, other, park, public transit, school
- Close to: Clear view, fenced yard, other, park, public transit, school
Listing detailsS12034300, Terminated, Mar 21, 2025
- MLS® number: S12034300
- Status: Terminated
- Listed on: Mar 21, 2025
- Days on market: 83
- Updated: Jun 12, 2025
- Possession: Flexible
- Occupied by: Owner
- Listing brokerage: CENTURY 21 HERITAGE GROUP LTD.
About this home
388 Bayview Parkway, Orillia, ON L3V 3Y2
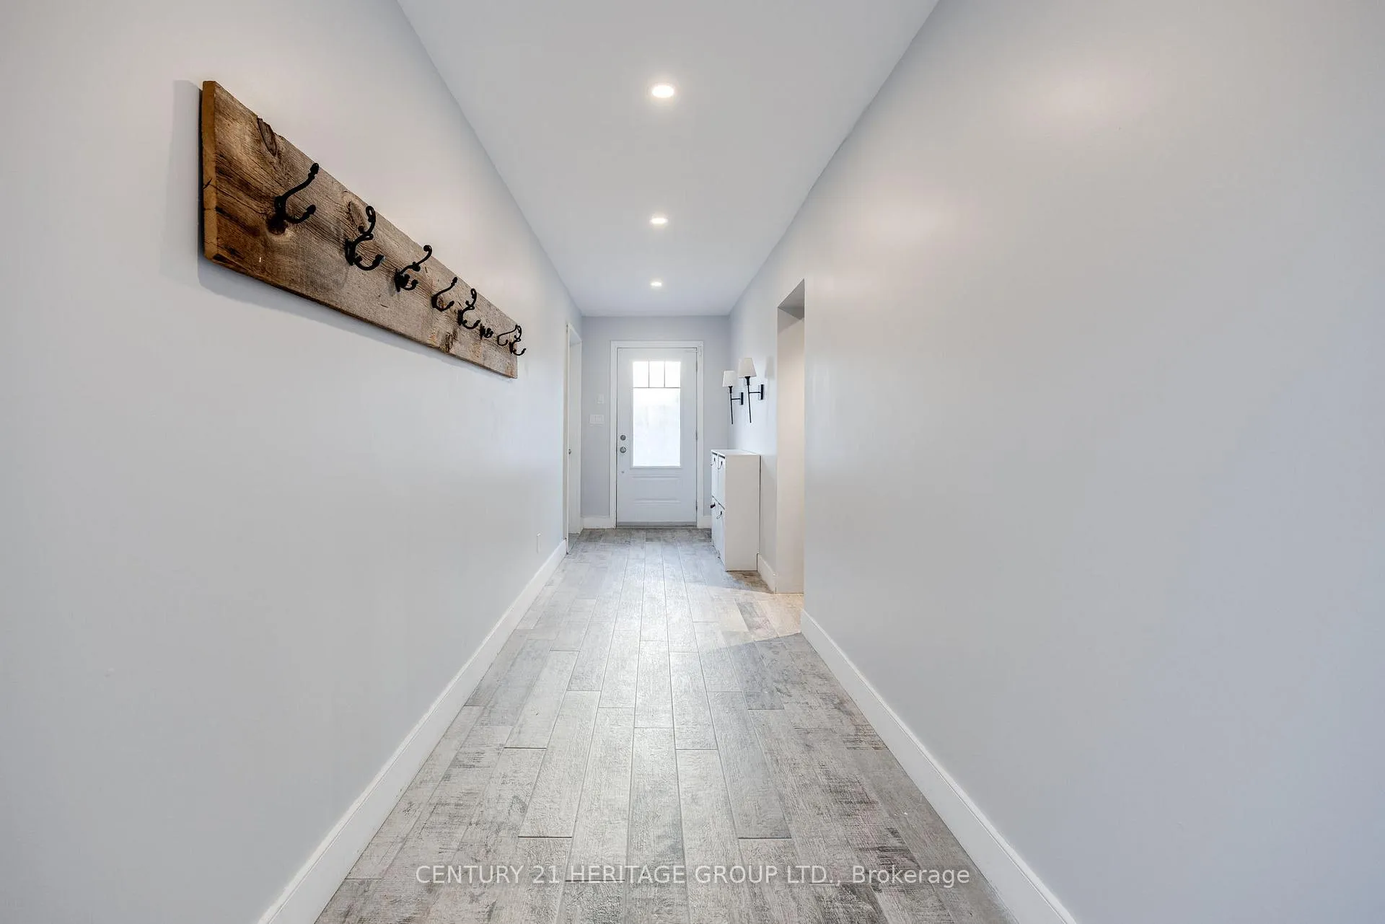
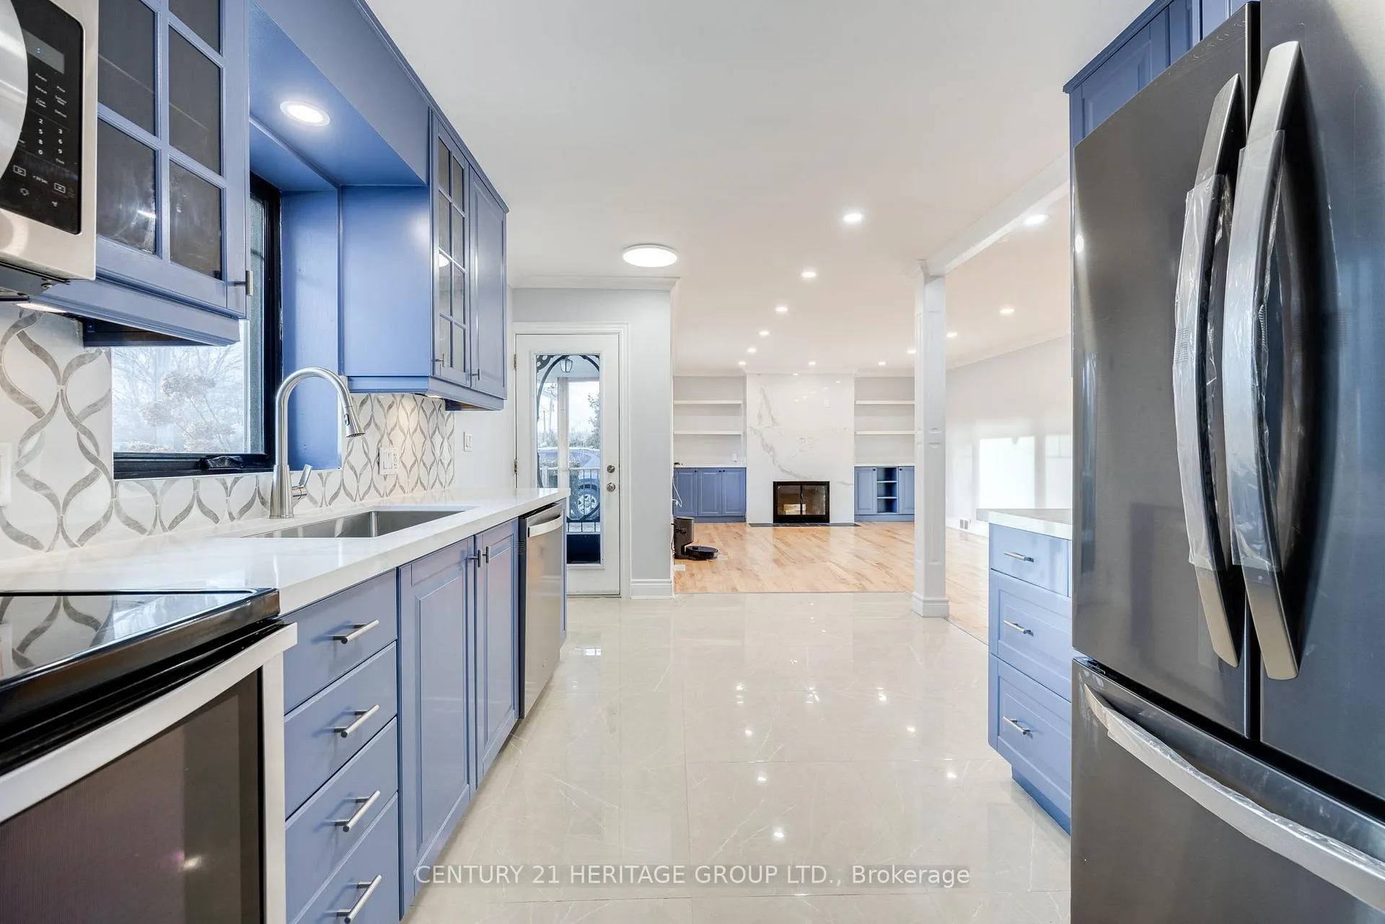
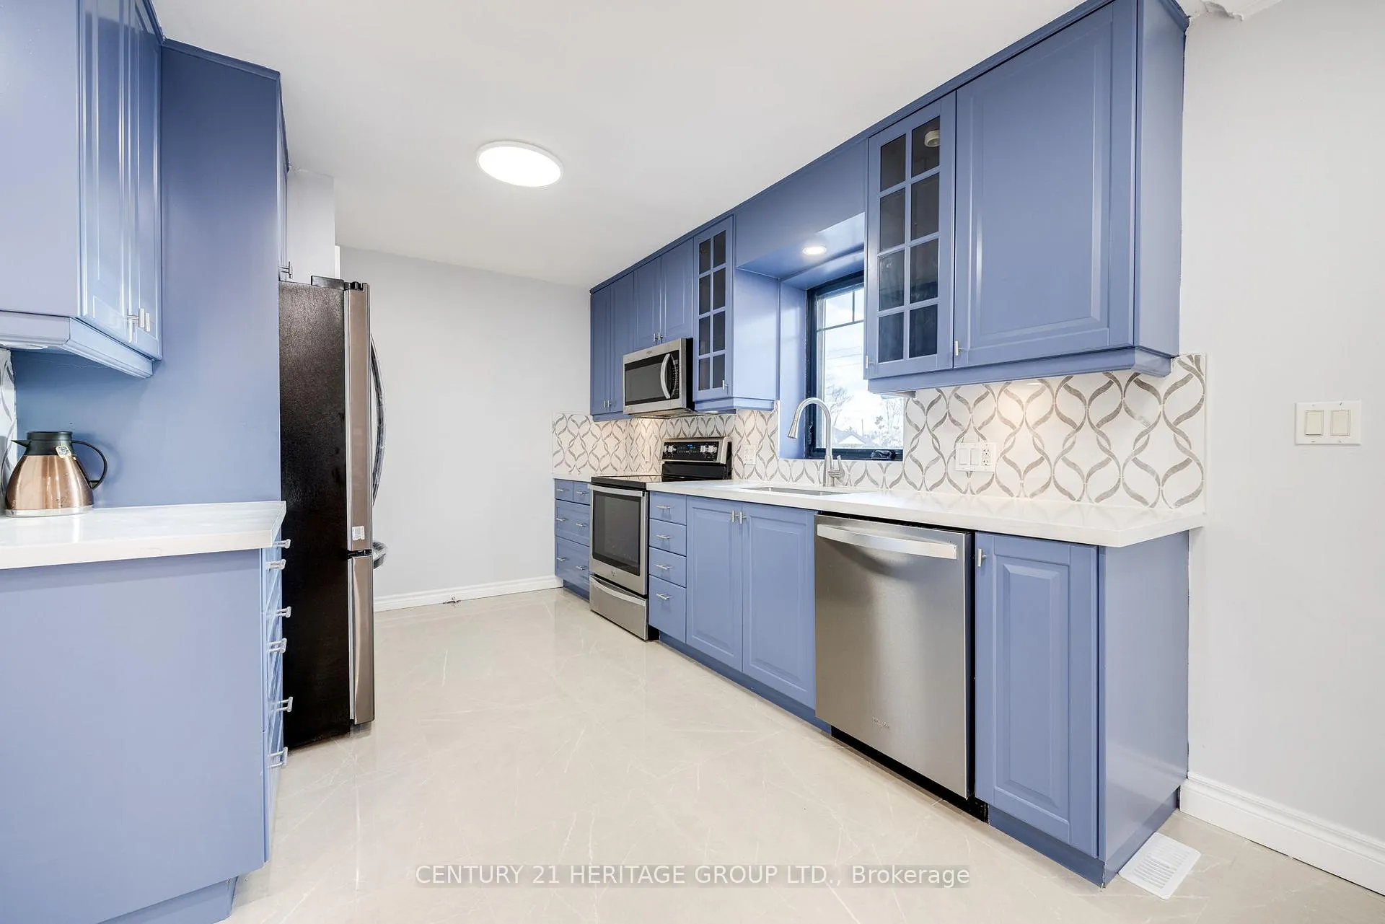
Main/2nd Level Only, Basement Rented * No Pets Thanks * Cozy Home With A Mature Treed Private Backyard With Clear Views Of The Park! * 6 Car Driveway Parking And Deep Spacious Garage (Fit 2Small Cars) * Original Footprint Opens To A Stunning 2nd Floor Addition - Built New In 2018 * Inviting Indoor Breezeway With A Walkthrough To The Backyard * Modern Kitchen With Quartz Counters, A Custom Backsplash And W/O To The Front Deck * Formal Living With A Wood Burning Fireplace * 3 Spacious Bedrooms On Main And Primary Bedroom On 2nd With A Huge Spa-Like Bath, Walk-In Closet And W/O To Deck Overlooks The Private Backyard *
Ask about this home
A HOMEH agent will answer your questions about this home.
Around this home
Daily convenience, out of 100, from the distances below
Schools nearby
School rating, out of 10.
Helpful calculators
Your HOMEH agent

"I would see it this week."