

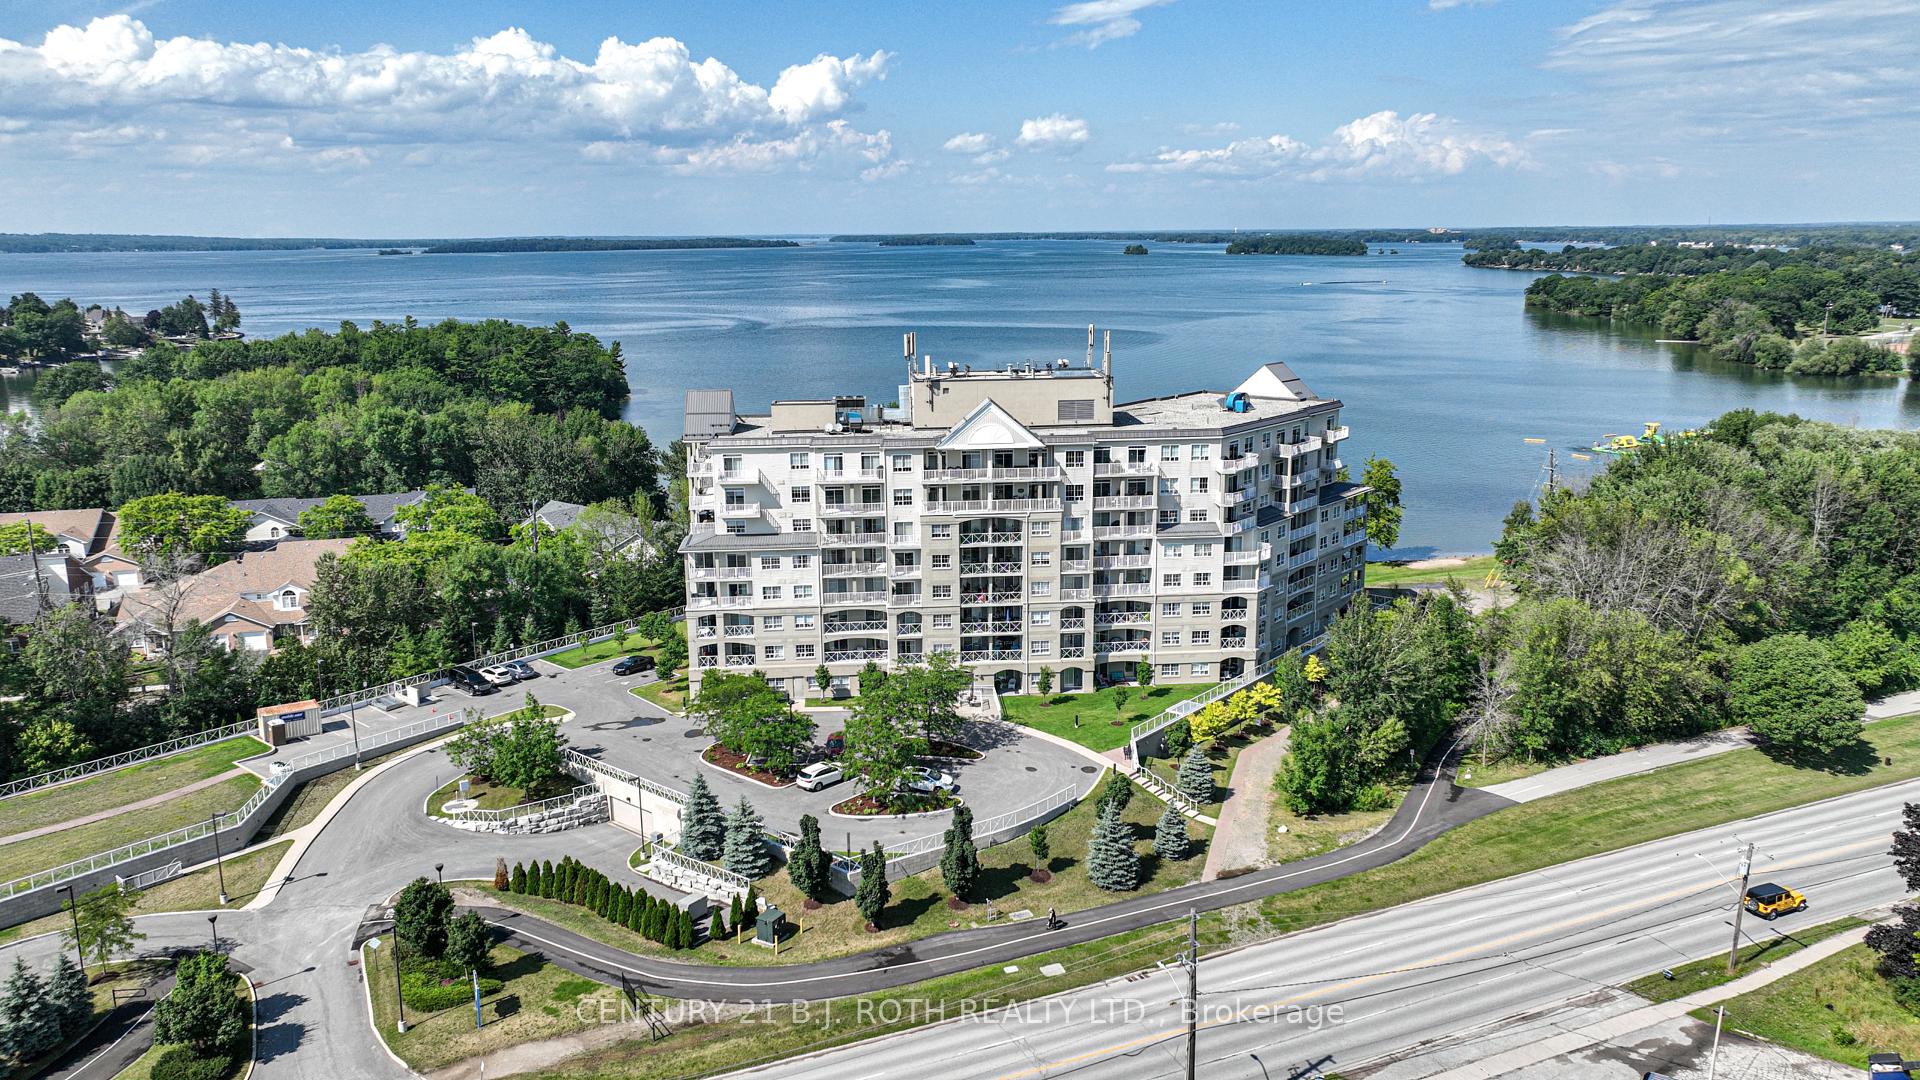
Unit 304, 354 Atherley Road
Unit 304, 354 Atherley Road
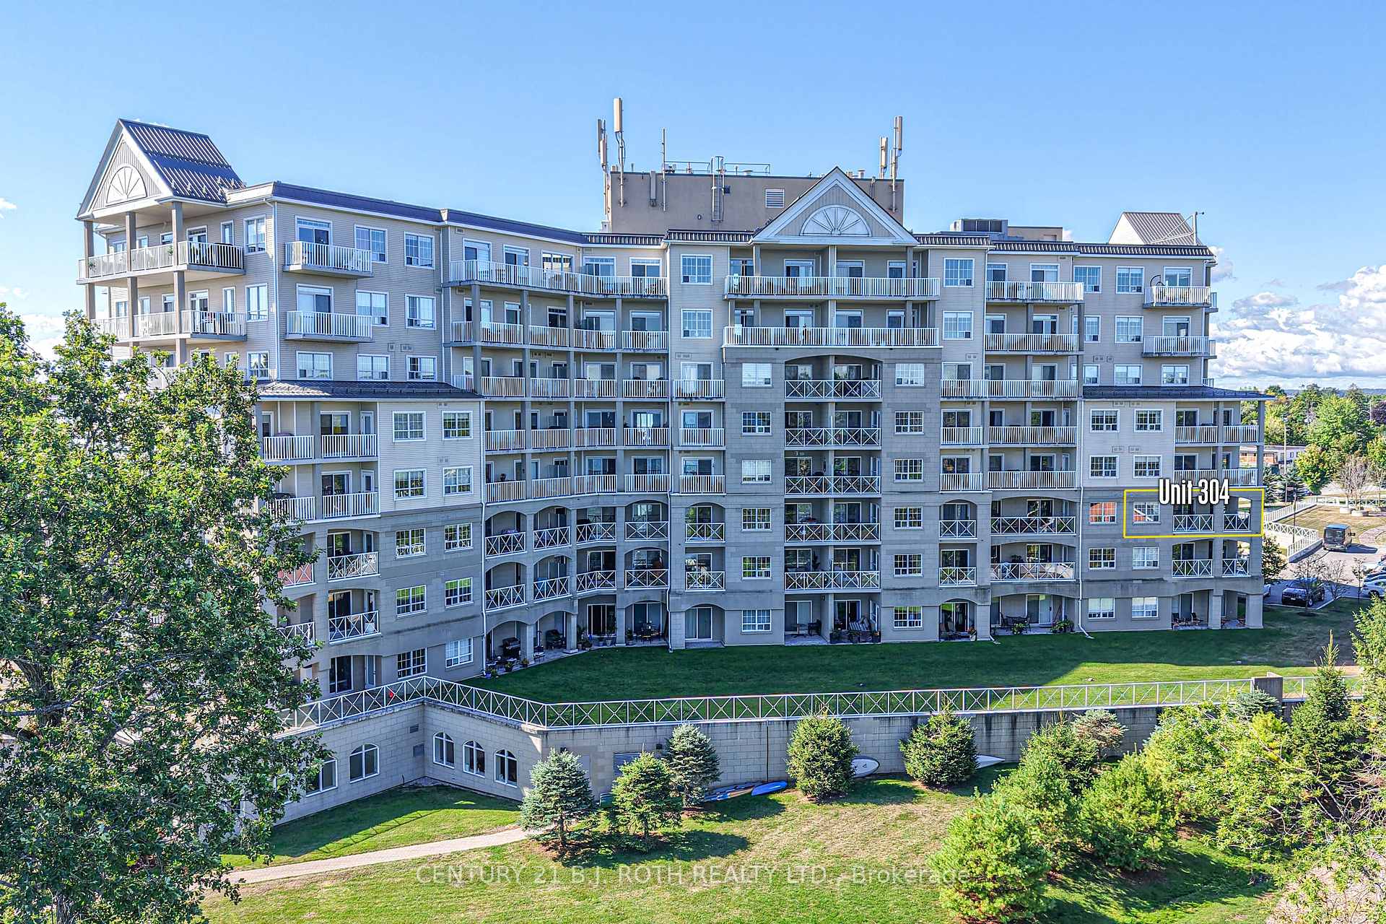
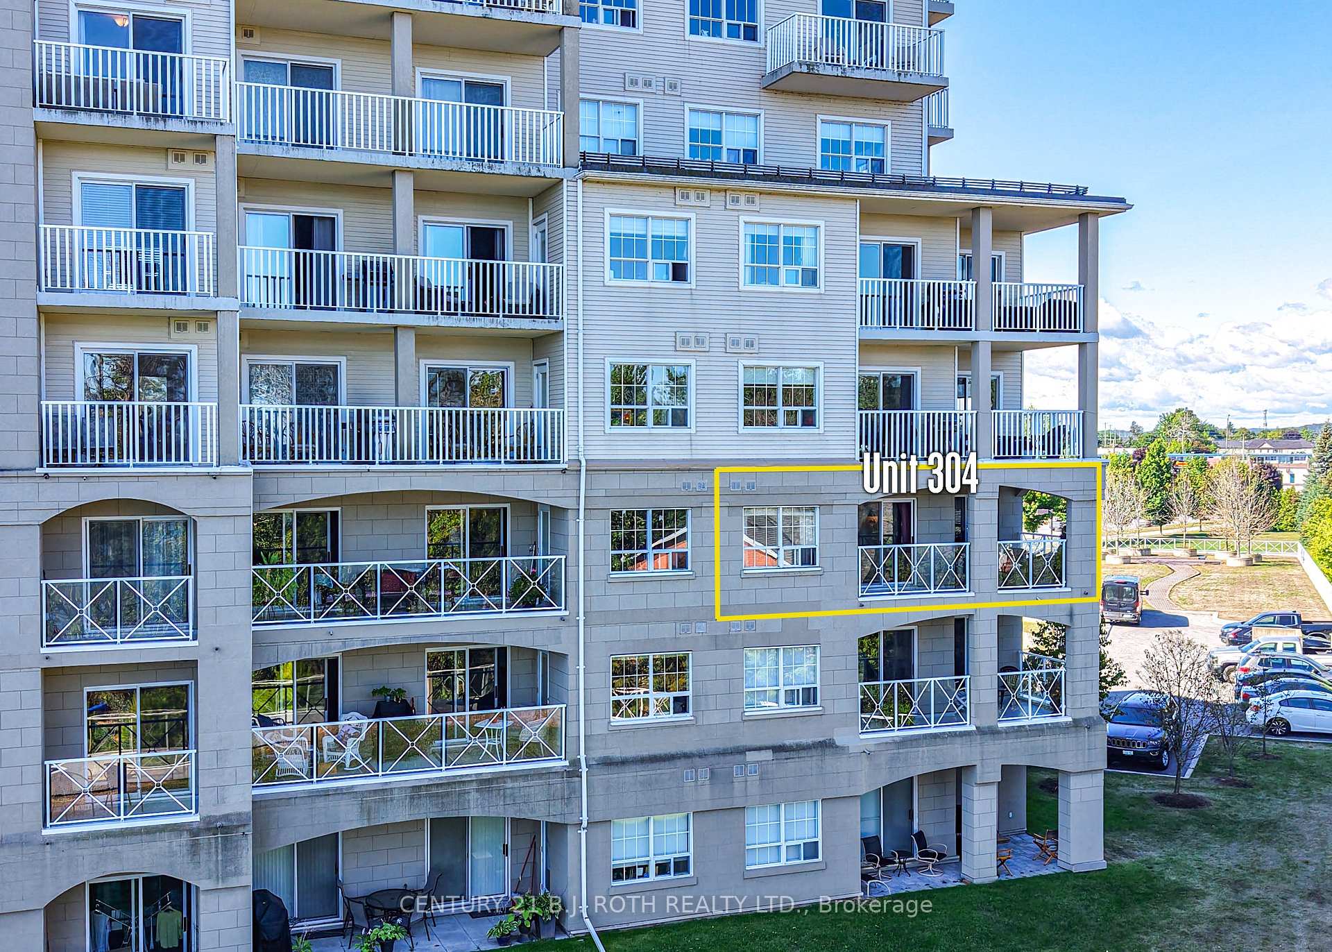
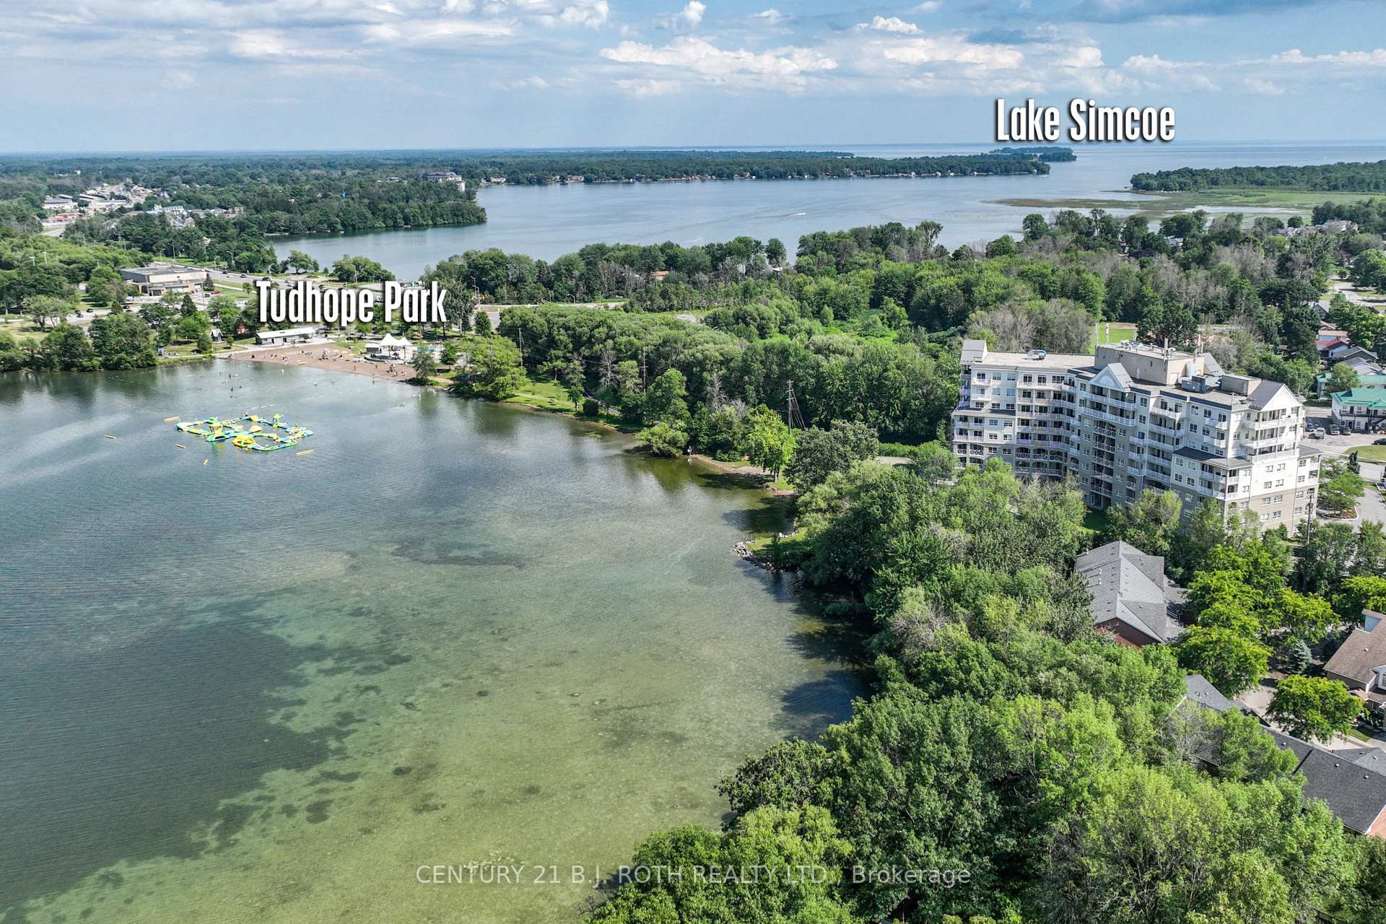
 See all 50 photos
Property history
Facts and features
- ExposureNorth east
- LaundryIn-suite
- LockerExclusive
- BalconyTerrace
- Central air
- Waterfront
The homeCondo Apartment, 1 storey/apt, Age 11–15 years
- Type: Condo Apartment
- Style: 1 storey/apt
- Age: 11–15 years
- Living space: 1,000–1,199 sq ft
- Basement: None
- Exposure: North East
- Waterfront: Direct
InsideIn-suite laundry, Intercom, storage, wheelchair access, Elevator Yes
- Laundry: In-suite laundry
- Features: Intercom, storage, wheelchair access
- Elevator: Yes
- Rooms above ground: 6
- Rooms in the basement: 0
- Bedrooms: 2
- Bathrooms: 2
- Kitchens: 1
OutsideStucco (plaster), vinyl siding, Terrace
- Exterior: Stucco (plaster), vinyl siding
- Balcony: Terrace
Parking and locker1 Parking, Underground, Parking type Owned
- Spaces: 1 Parking
- Garage: Underground
- Parking type: Owned
- Locker: Exclusive
- Locker level: Garage
BuildingPanoramic Point, Condo corporation 388, Pets Allowed
- Name: Panoramic Point
- Condo corporation: 388
- Pets: Allowed
Heating, water and powerHeat pump, gas, Central air
- Heating: Heat pump, gas
- Cooling: Central air
Costs and taxesTaxes $5,336 a year, Condo fee $843 a month, Water included, building insurance included, parking included
- Taxes, 2025: $5,336 a year
- Condo fee: $843 a month
- Fee includes: Water included, building insurance included, parking included
- HST: HST included in the price
Included in the saleExisting stainless steel appliances, washer / dryer, existing light fixtures., Personal belongings and decor.
- Included: Existing stainless steel appliances, washer / dryer, existing light fixtures.
- Not included: Personal belongings and decor.
Listing detailsS12376026, Sold, Sep 2, 2025
- MLS® number: S12376026
- Status: Sold
- Listed on: Sep 2, 2025
- Days on market: 69
- Updated: Nov 10, 2025
- Possession: 30-59 days
- Occupied by: Owner
- Listing brokerage: CENTURY 21 B.J. ROTH REALTY LTD.
About this home
Unit 304, 354 Atherley Road, Orillia, ON L3V 0B8
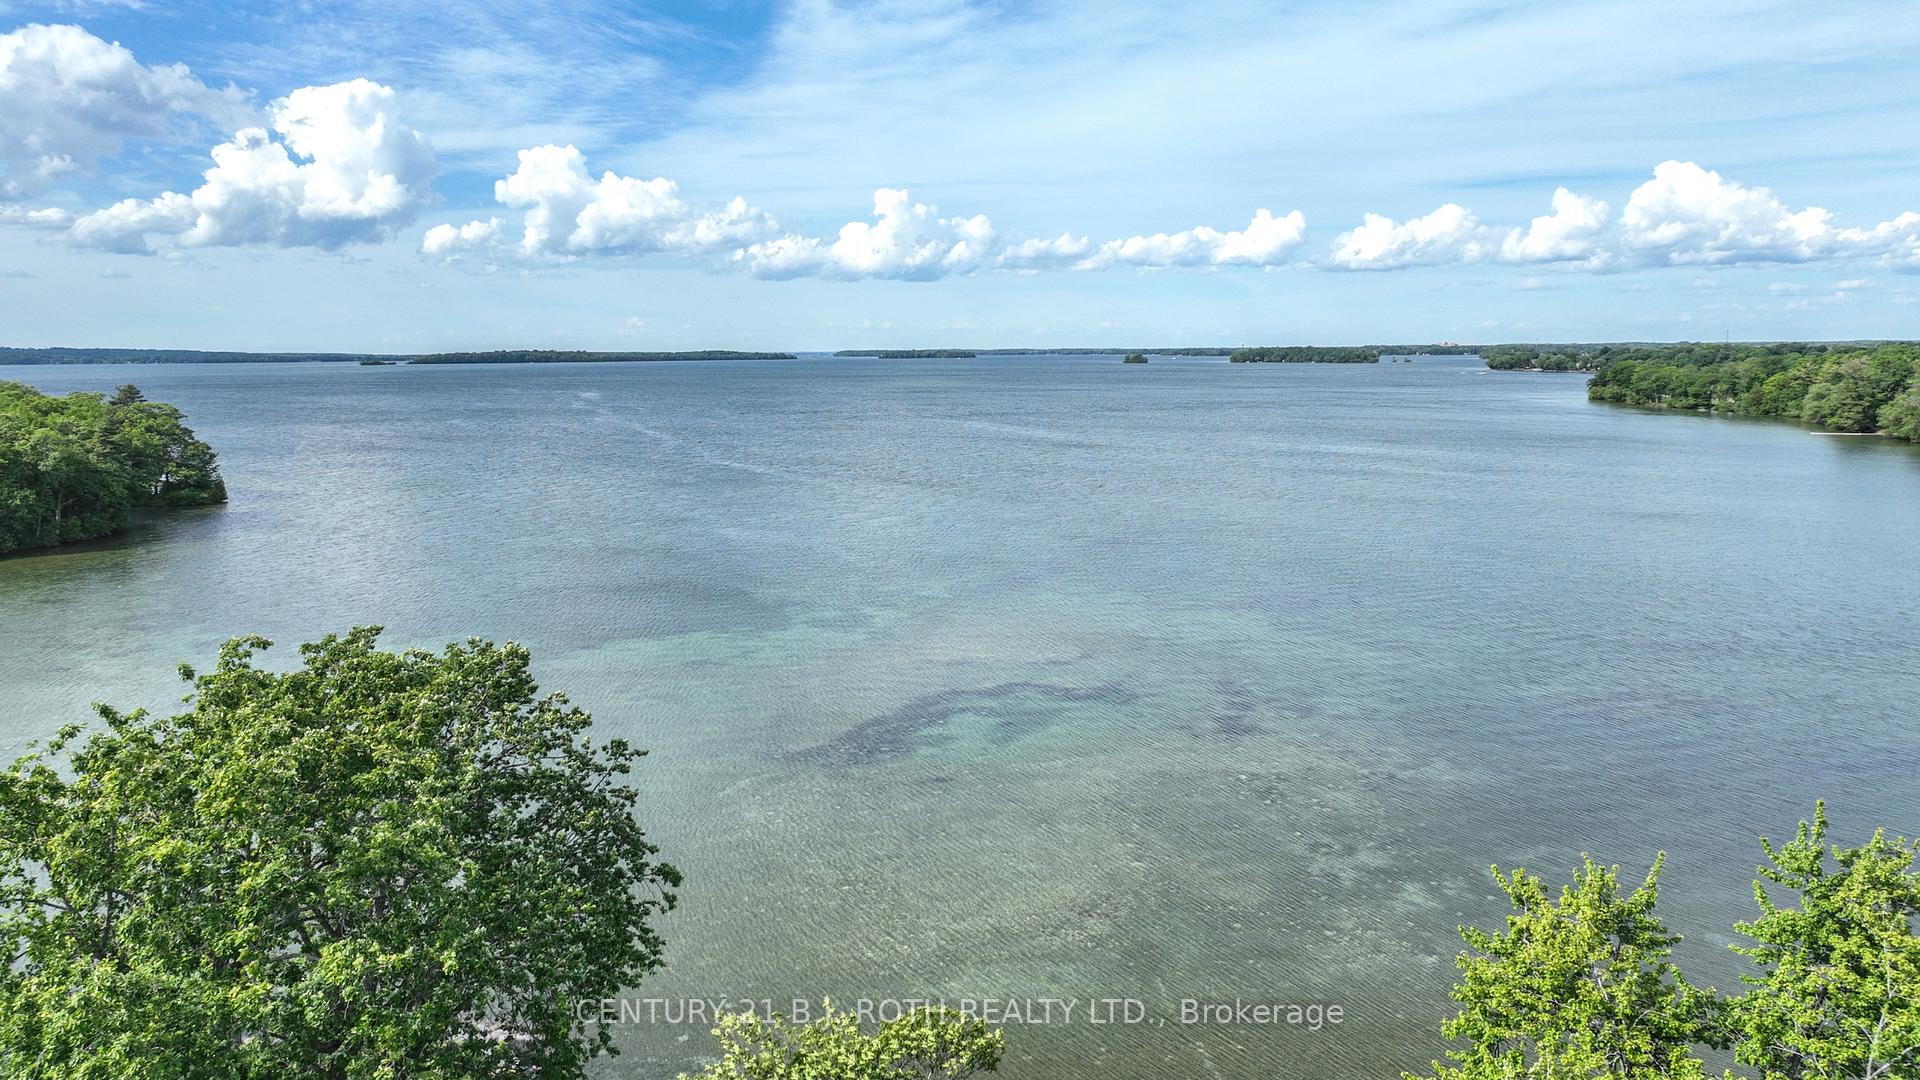
Welcome to this beautifully updated 2-bedroom, 2-bathroom end-unit condo, perfectly positioned to offer panoramic water views from nearly every room. Whether you're starting your day with coffee on the terrace or winding down with a sunset at the water's edge, this unit makes waterfront living effortless and elegant. Step inside to an airy, light-filled layout featuring walkout access from the kitchen, living/dining room, and primary bedroom extending your living space and making entertaining or relaxing a breeze. The eat-in kitchen features newer stainless steel appliances, lake views from the kitchen sink, and a natural gas hookup on the terrace for the evenings when you fire up the grill. Retreat to the primary bedroom suite, large enough for a full queen size furniture set and offering its own walkout, a generous walk-in closet, and a 4-piece ensuite with a jetted soaker tub. The second bathroom boasts a sleek glass walk-in shower, and the convenience of in-suite laundry adds to the ease of everyday living. But the lifestyle doesn't stop at your front door. This well-managed building offers resort-style amenities including an indoor pool, hot tub, fitness room, bike storage, underground parking, and even a private car care centre. The updated common room opens to beautifully landscaped grounds, perfect for social gatherings or quiet reflection while also being steps from The Millennium Trail. Add in a full-time concierge who ensures everything runs smoothly, and you'll find the peace of mind and sense of community that truly sets this residence apart. Whether you're downsizing, investing in your first home, or looking for a weekend retreat, this condo offers a rare blend of comfort, convenience, style and location. Come see for yourself what Panoramic Point has to offer!
Ask about this home
A HOMEH agent will answer your questions about this home.
Know more about Panoramic Point
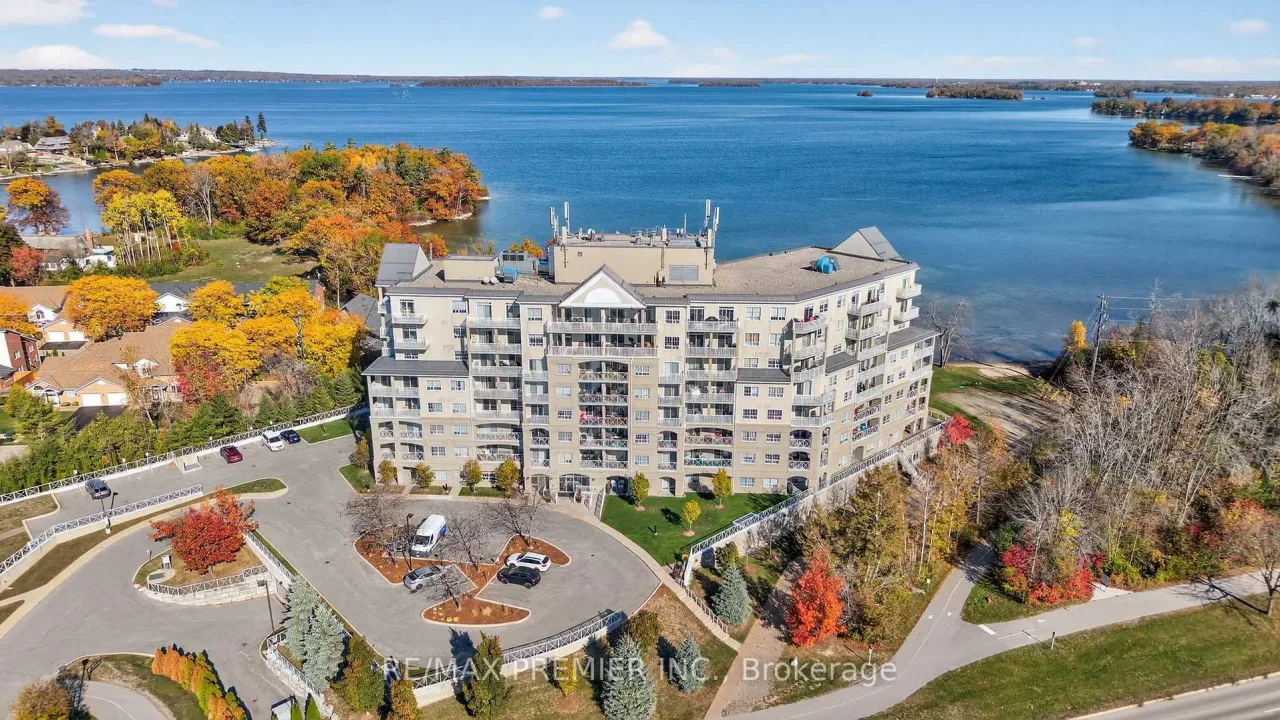
Condo building · 354 Atherley Road
Panoramic Point is a condo. Right now 1 for sale is on the market here.
- $587/sq ft
No similar units for sale in Panoramic Point right now.
Around this home
Daily convenience, out of 100, from the distances below
Schools nearby
School rating, out of 10.
Helpful calculators
Your HOMEH agent

"I would see it this week."