

Unit 210, 21 Matchedash Street S
Unit 210, 21 Matchedash Street S
 See all 37 photos
Property history
Facts and features
- ExposureWest
- LaundryIn-suite
- LockerOwned
- BalconyTerrace
- Central air
The homeCondo Apartment, 1 storey/apt, Age 0–5 years
- Type: Condo Apartment
- Style: 1 storey/apt
- Age: 0–5 years
- Living space: 900–999 sq ft
- Basement: None
- Exposure: West
InsideIn-suite laundry, Carpet free, water heater owned, Elevator Yes
- Laundry: In-suite laundry
- Features: Carpet free, water heater owned
- Elevator: Yes
- Rooms above ground: 7
- Bedrooms: 1 + 1 in the basement
- Bathrooms: 2
- Kitchens: 1
- Family room: Yes
OutsideBrick, Terrace, Patio
- Exterior: Brick
- Balcony: Terrace
- Features: Patio
Parking and locker1 Parking, Underground, Parking type Owned
- Spaces: 1 Parking
- Garage: Underground
- Parking type: Owned
- Locker: Owned
- Locker unit: 124
- Locker level: A
BuildingMatchedash Lofts, Storeys 5, Units 76
- Name: Matchedash Lofts
- Storeys: 5
- Units: 76
- Registered: 2021
- Condo corporation: 479
- Pets: Allowed
Heating, water and powerHeat pump, gas, Central air
- Heating: Heat pump, gas
- Cooling: Central air
Costs and taxesTaxes $4,445 a year, Condo fee $591 a month, Building insurance included, parking included, common elements included
- Taxes, 2024: $4,445 a year
- Condo fee: $591 a month
- Fee includes: Building insurance included, parking included, common elements included
- HST: Plus HST
- Rental items: None
Included in the saleFridge, stove, dishwasher, washer/dryer(recently upgraded), existing light fixtures,, Personal belongings,
- Included: Fridge, stove, dishwasher, washer/dryer(recently upgraded), existing light fixtures,
- Not included: Personal belongings,
Listing detailsS12327273, Sold, Aug 6, 2025
- MLS® number: S12327273
- Status: Sold
- Listed on: Aug 6, 2025
- Days on market: 29
- Updated: Sep 4, 2025
- Possession: 2025-10-06 / 30-59 days
- Occupied by: Owner
- Listing brokerage: REAL BROKER ONTARIO LTD.
About this home
Unit 210, 21 Matchedash Street S, Orillia, ON L3V 4W4
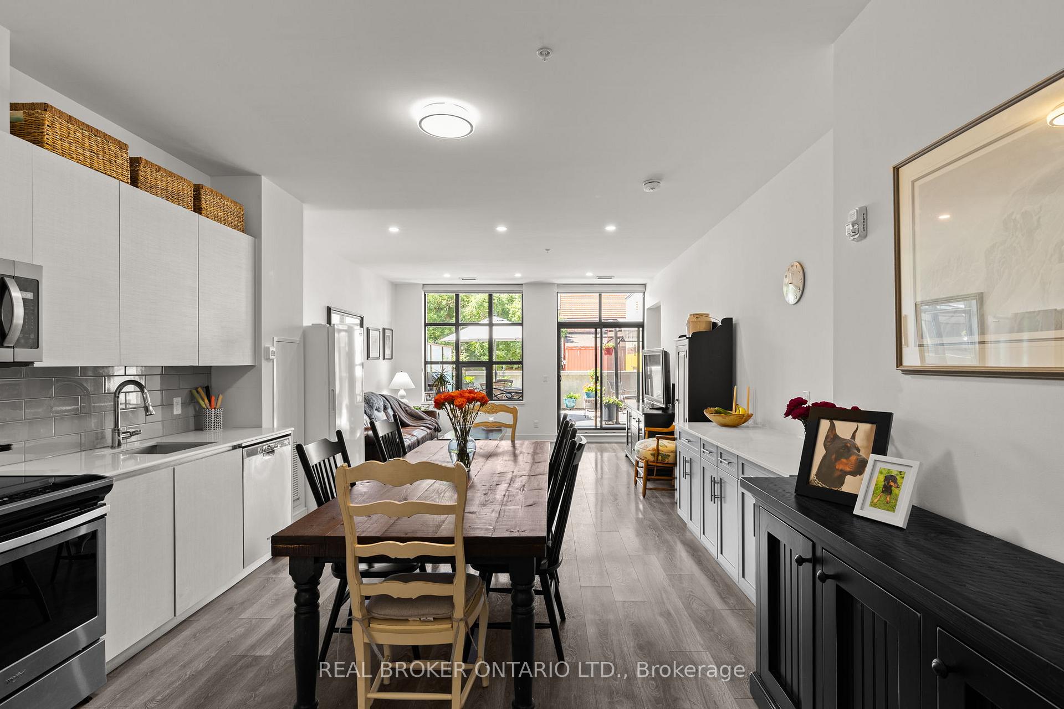
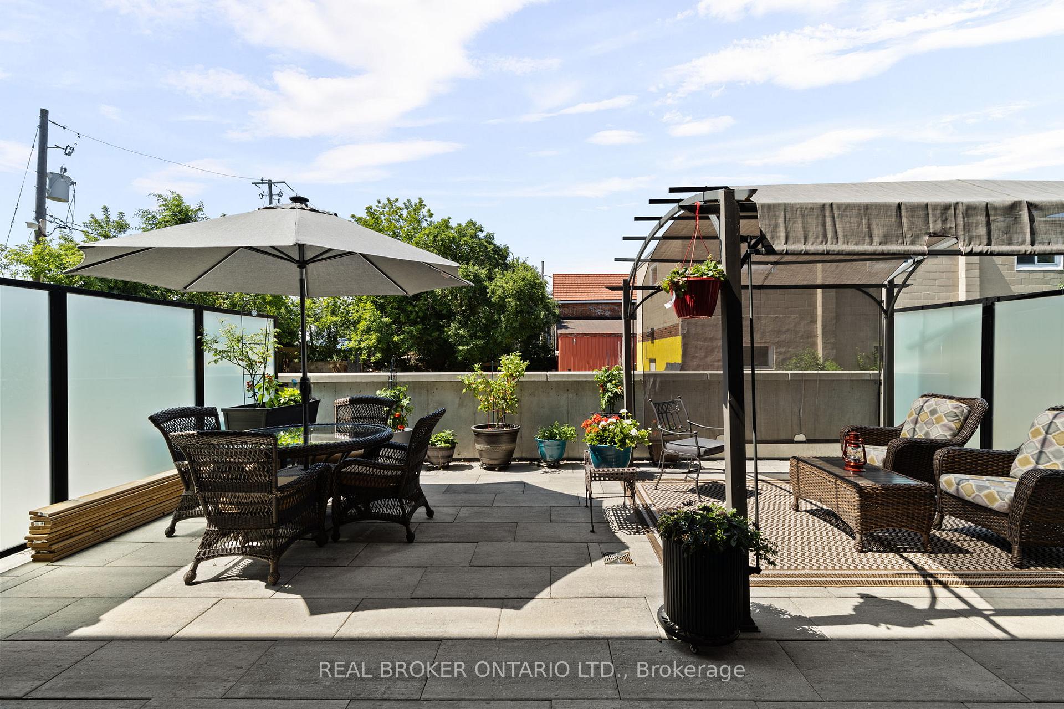
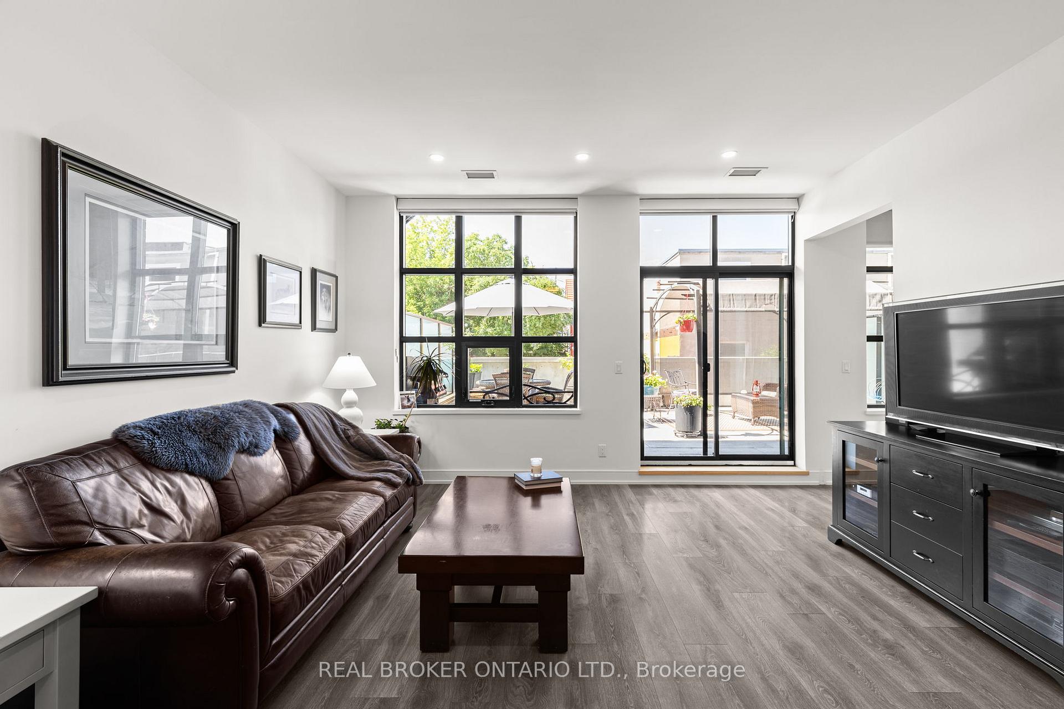
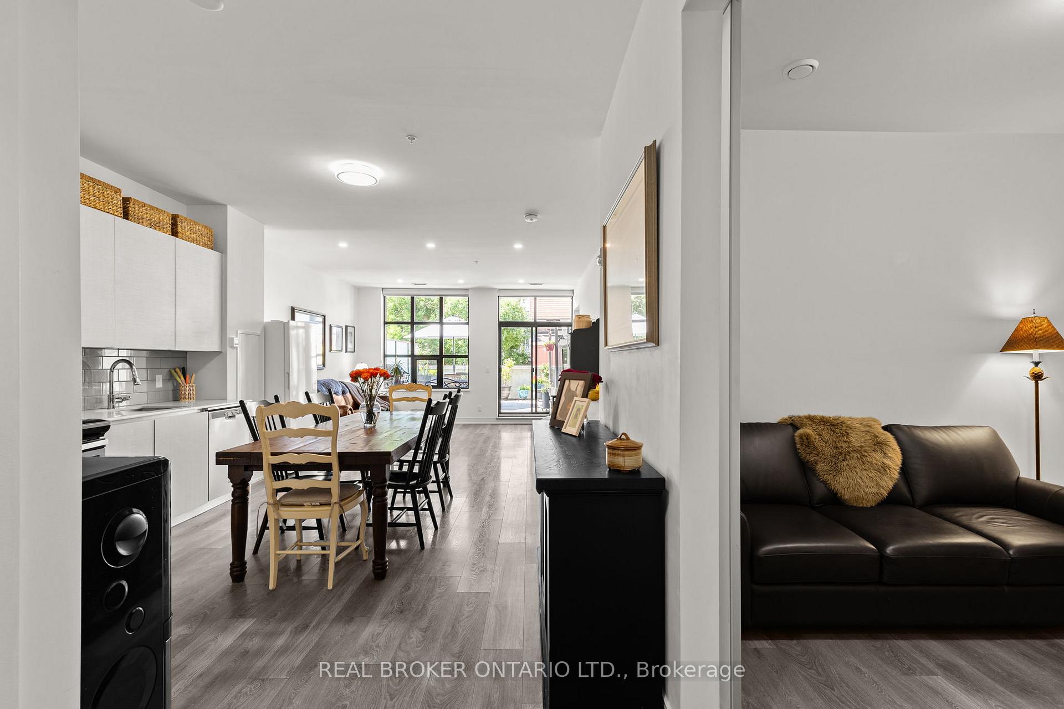
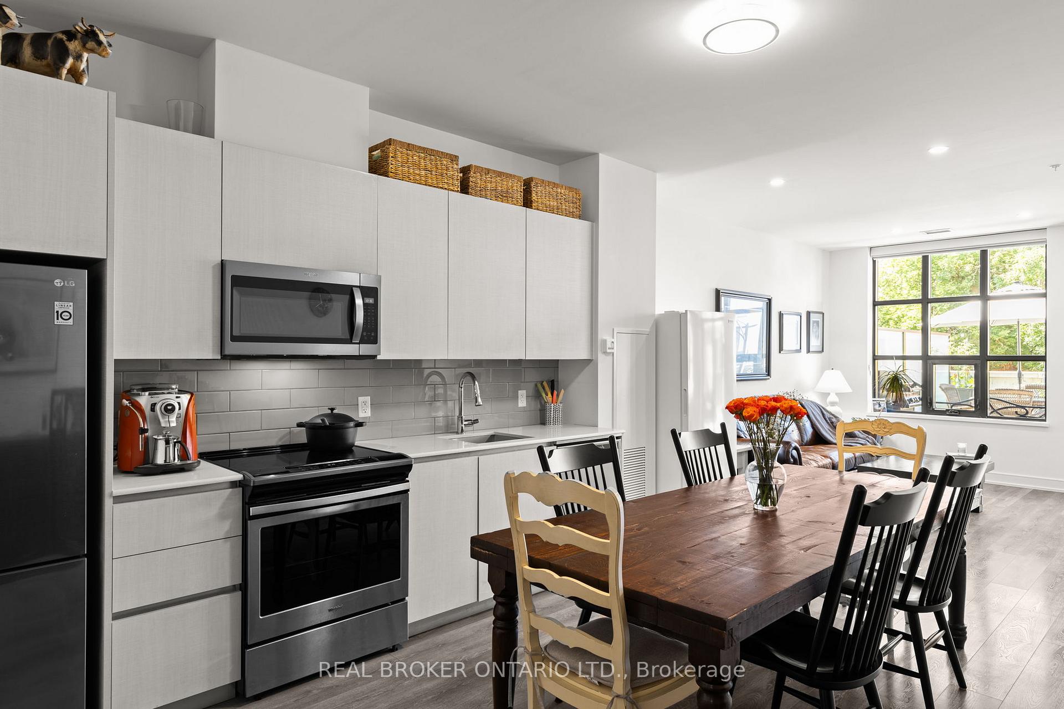
Discover the best of downtown living at Matchedash Lofts in Orillia. This bright and inviting 2nd-floor unit is designed for modern comfort and style. With 952 sq ft of open-concept living space, you'll find a well-appointed one-bedroom plus a den and two full baths. The kitchen is a chef's dream, featuring stainless steel appliances, tile backsplash, stone countertops and additional cabinetry providing additional storage and valuable counter space. One of the standout features is the impressive 513 sq ft garden terrace, offering a private outdoor sanctuary right off your living room and thanks to ideal sunlight, you can even grow your own vegetables right at home. The primary bedroom features a walk-in closet and ensuite bathroom with thoughtful updates including recently tiled floors and shower. When you want to socialize, head up to the rooftop patio to take in the beautiful views of Lake Couchiching. Forget snow removal with underground parking and bonus storage locker. With a prime location just steps from vibrant downtown shops and restaurants, the waterfront on Lake Couchiching and local trails, this upgraded loft apartment offers the ultimate blend of luxury and convenience.
Ask about this home
A HOMEH agent will answer your questions about this home.
Know more about Matchedash Lofts
Condo building · 21 Matchedash Street S
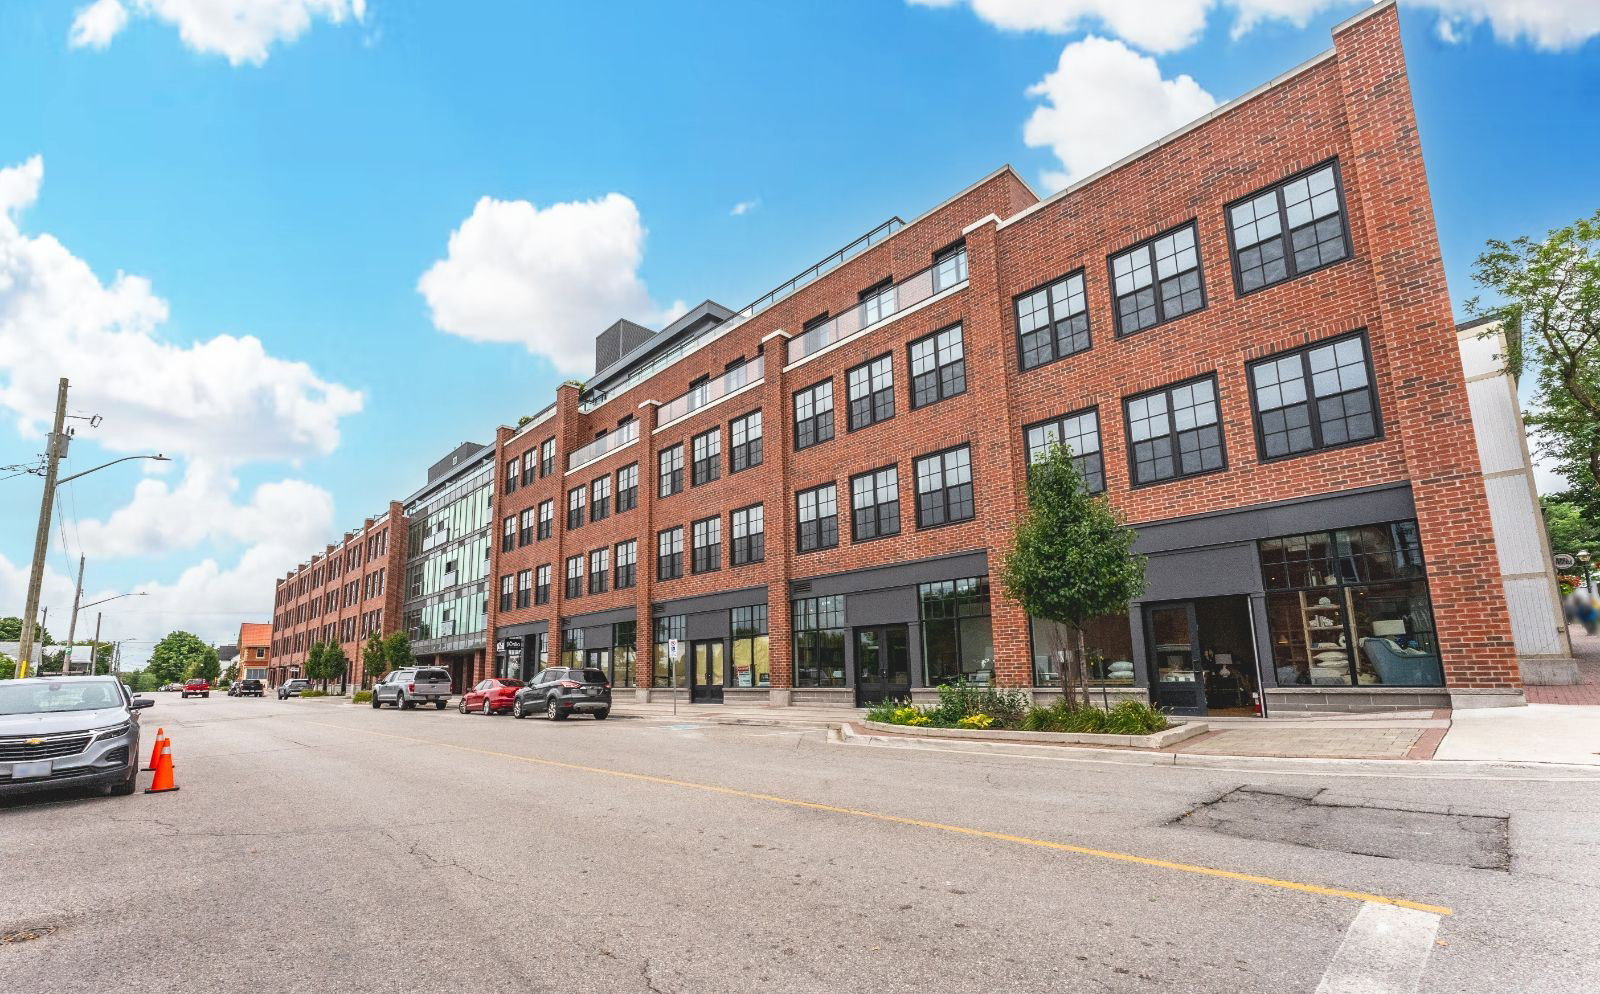
Matchedash Lofts is a 5-storey condo with 76 suites, built in 2021 by Oakleigh Developments. Right now 3 for sale and 1 for rent are on the market here.
- 5storeys
- 76suites
- $532/sq ft
- 2021built
No similar units for sale in Matchedash Lofts right now.
Around this home
Daily convenience, out of 100, from the distances below
Schools nearby
School rating, out of 10.
Helpful calculators
Your HOMEH agent

"I would see it this week."