

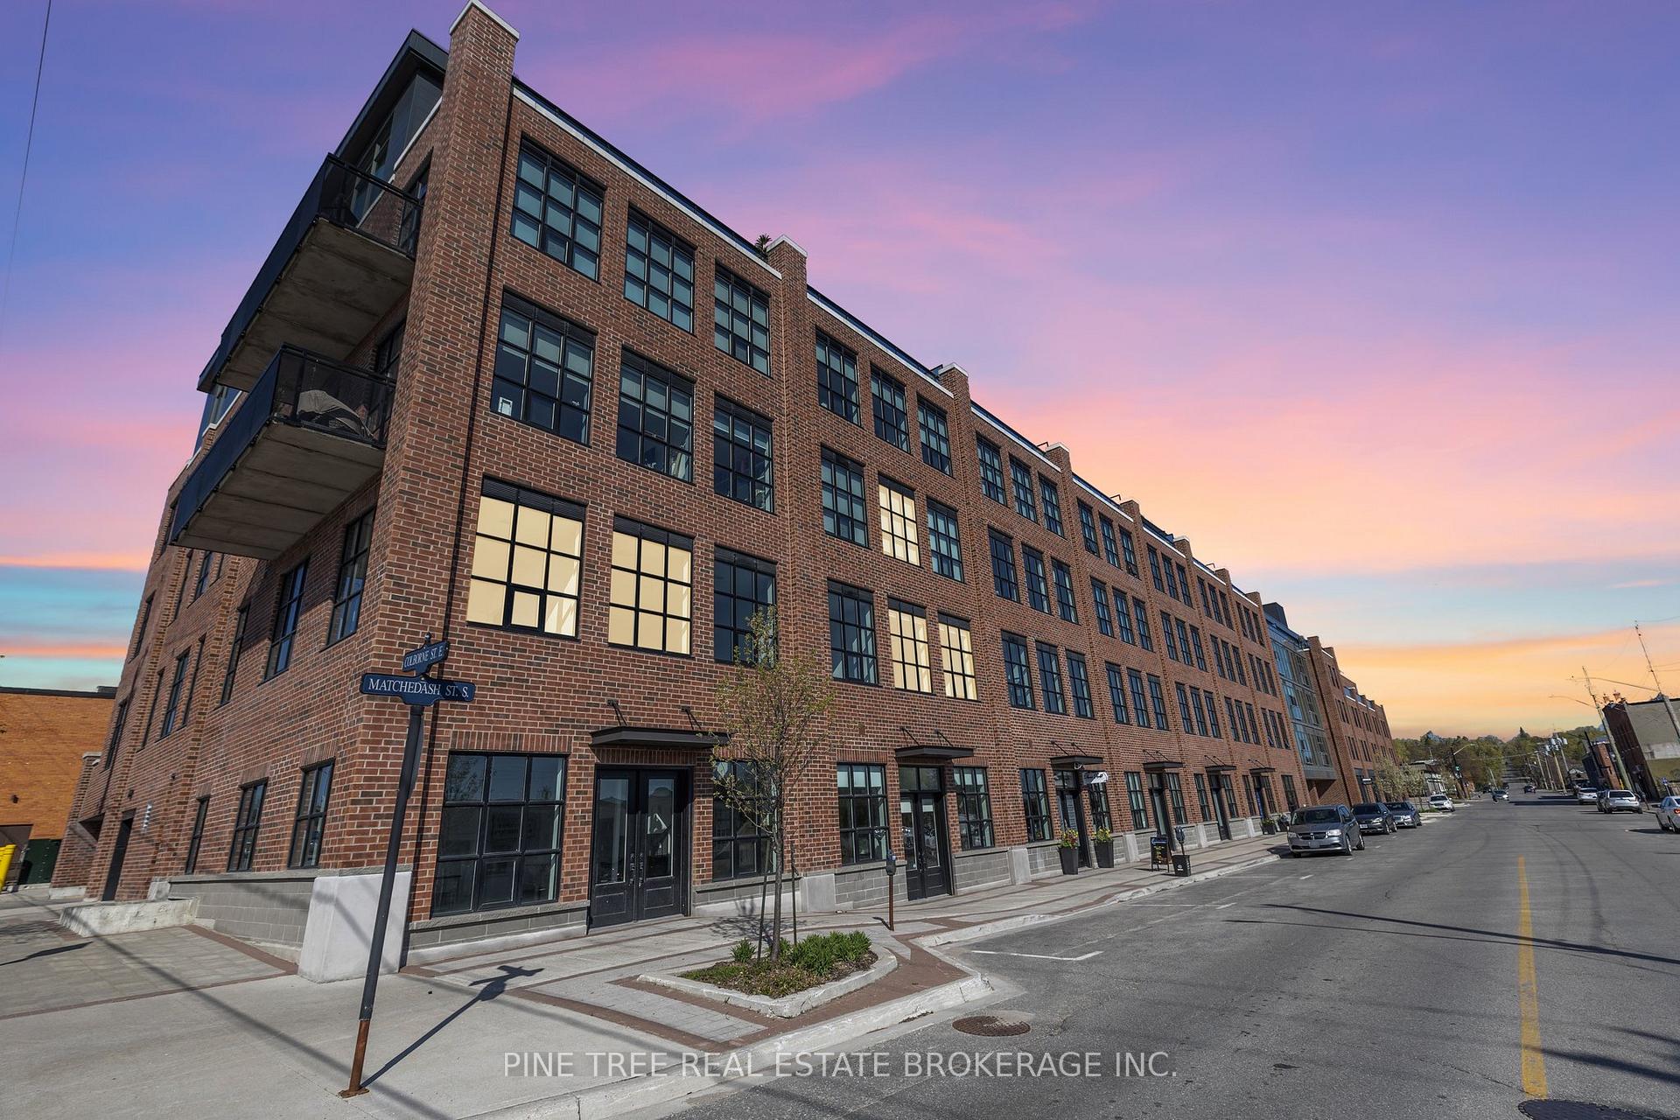
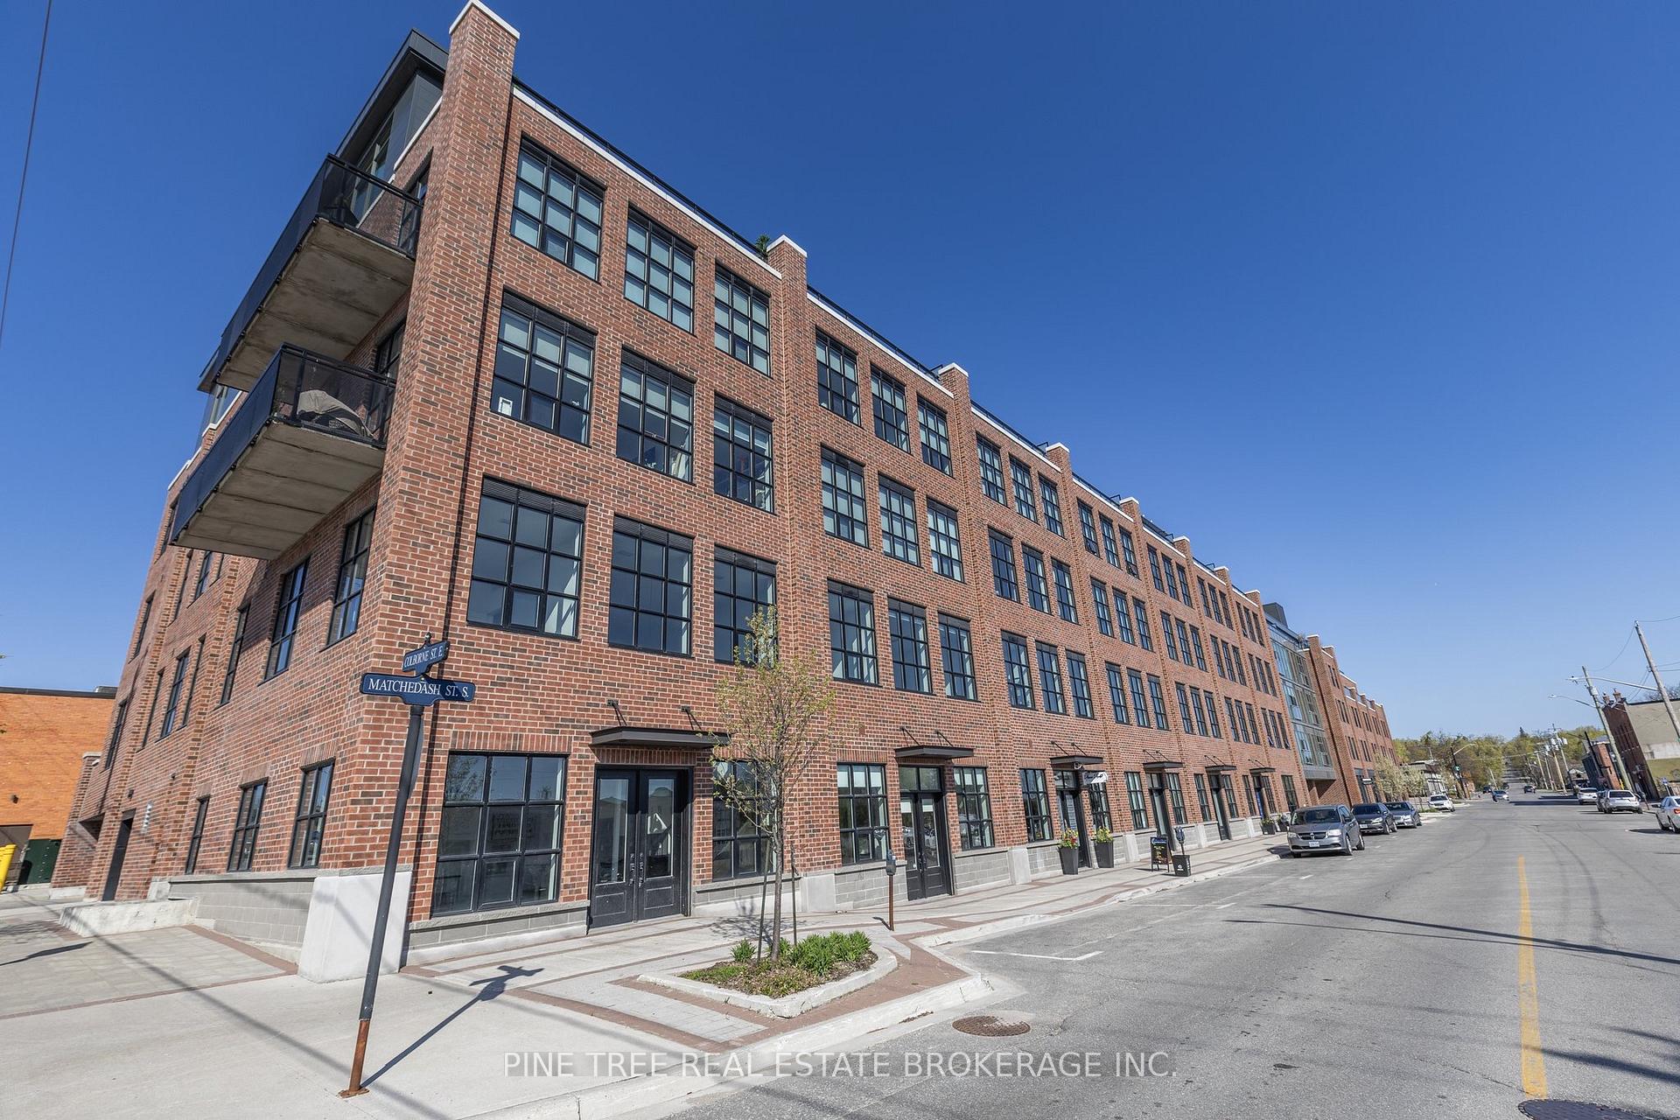
Unit 105, 21 Matchedash Street S
Unit 105, 21 Matchedash Street S
 See all 40 photos
Facts and features
- ExposureWest
- LaundryIn-suite
- LockerOwned
- BalconyNone
- Central air
The homeCondo Apartment, 2-storey, Age 0–5 years
- Type: Condo Apartment
- Style: 2-storey
- Age: 0–5 years
- Living space: 1,400–1,599 sq ft
- Basement: None
- Exposure: West
- Special designation: Other
InsideIn-suite laundry, main level, Other, Elevator Yes
- Laundry: In-suite laundry, main level
- Features: Other
- Elevator: Yes
- Rooms above ground: 8
- Bedrooms: 1 + 1 in the basement
- Bathrooms: 2
- Kitchens: 1
- Family room: Yes
OutsideBrick, Flat, Poured concrete
- Exterior: Brick
- Roof: Flat
- Foundation: Poured concrete
- Balcony: None
- Features: Year round living
Parking and locker1 Parking, Underground, Parking type Owned
- Spaces: 1 Parking
- Garage: Underground
- Parking type: Owned
- Driveway: Street only, underground
- Spot: 15
- Locker: Owned
- Locker number: 140
- Locker level: La
BuildingMatchedash Lofts, Storeys 5, Units 76
- Name: Matchedash Lofts
- Storeys: 5
- Units: 76
- Registered: 2021
- Condo corporation: 479
- Pets: Allowed
Heating, water and powerHeat pump, gas, Central air
- Heating: Heat pump, gas
- Cooling: Central air
Costs and taxesTaxes $5,700 a year, Condo fee $830 a month, Building insurance included, parking included, common elements included
- Taxes, 2024: $5,700 a year
- Condo fee: $830 a month
- Fee includes: Building insurance included, parking included, common elements included
- HST: Plus HST
Included in the saleBuilt-in microwave, dishwasher, dryer, refrigerator, smoke detector, stove, washer, window coverings
- Included: Built-in microwave, dishwasher, dryer, refrigerator, smoke detector, stove, washer, window coverings
NearbyBeach, hospital, marina, place of worship
- Close to: Beach, hospital, marina, place of worship
Listing detailsS12336116, Sold, Aug 10, 2025
- MLS® number: S12336116
- Status: Sold
- Listed on: Aug 10, 2025
- Days on market: 16
- Updated: Aug 26, 2025
- Possession: Flexible
- Occupied by: Vacant
- Listing brokerage: PINE TREE REAL ESTATE BROKERAGE INC.
About this home
Unit 105, 21 Matchedash Street S, Orillia, ON L3V 4W4
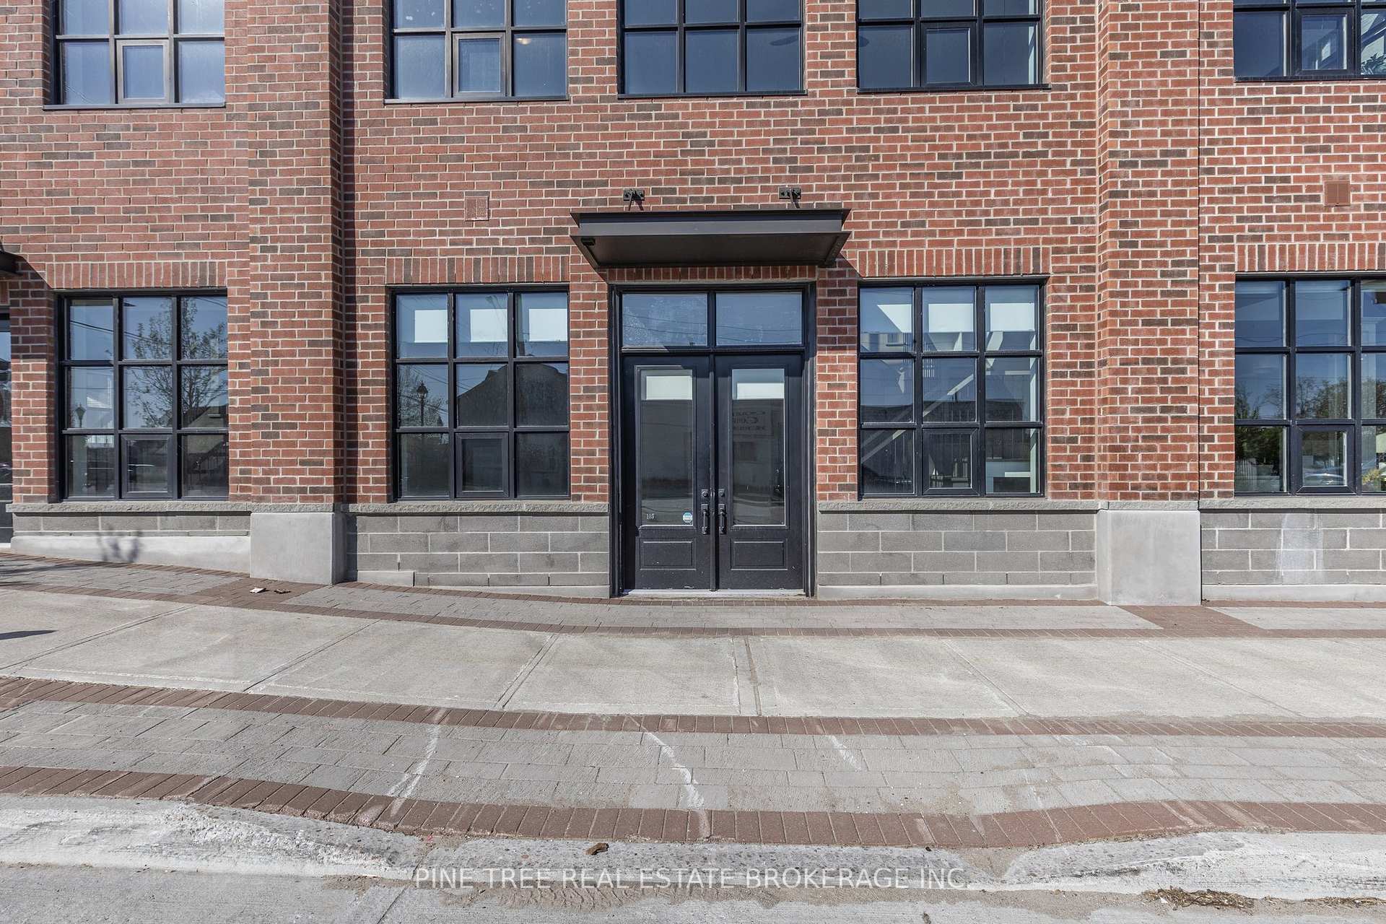
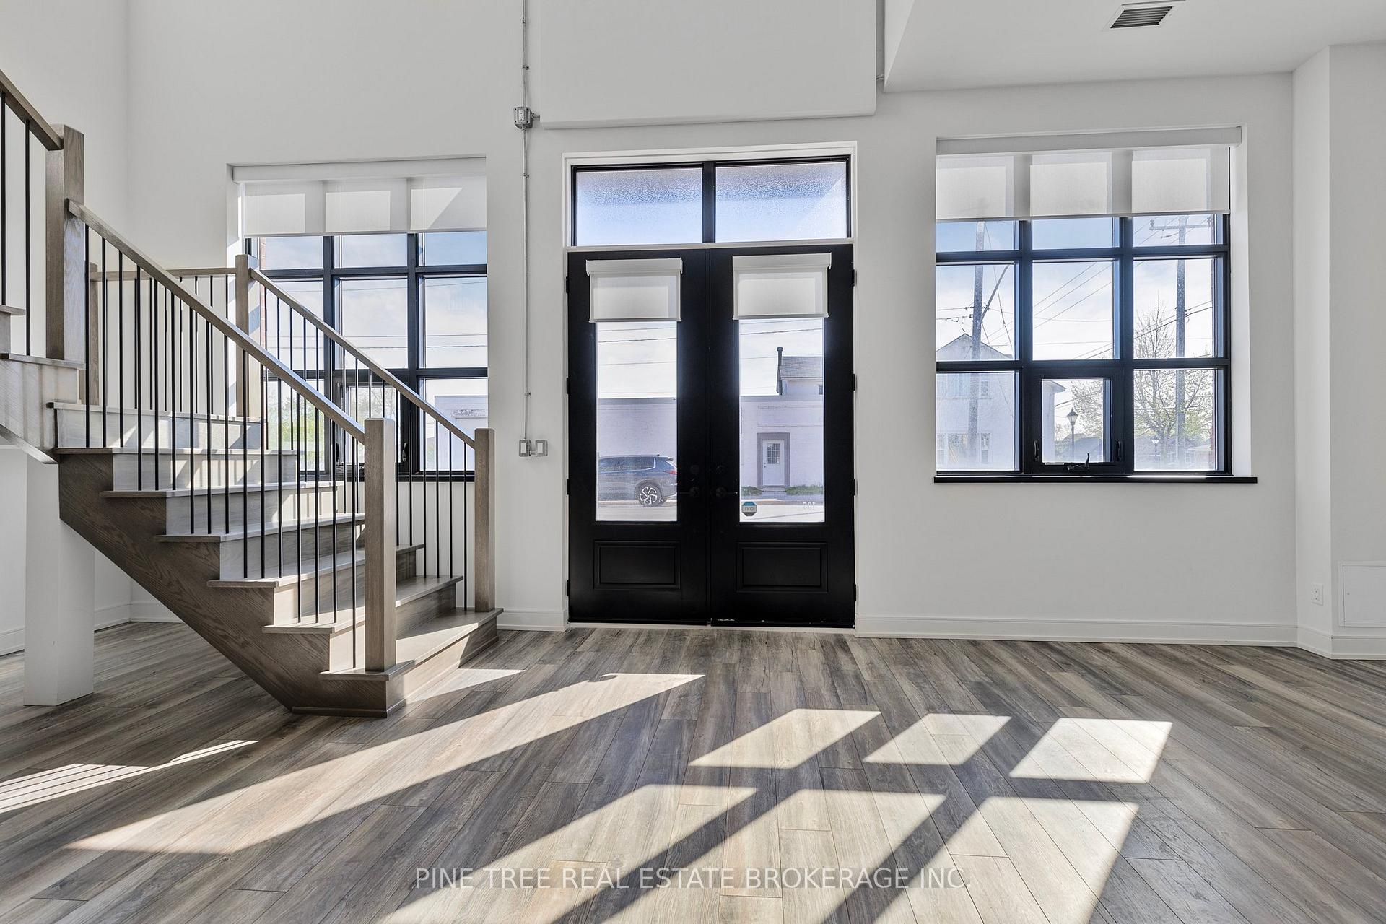
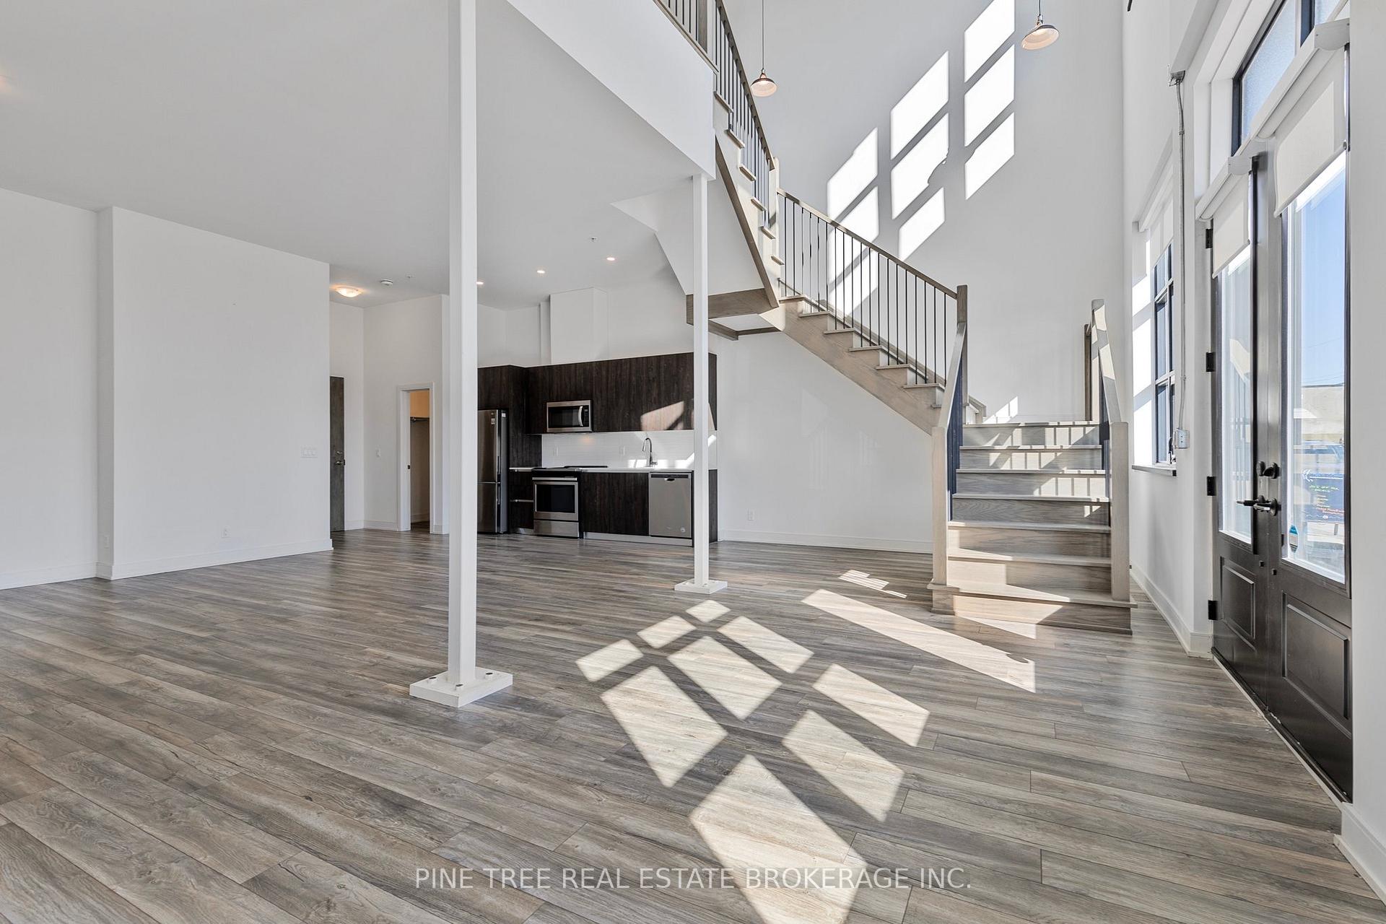
Orillia's Most Modern & Unique Live/Work Condominium Loft - Welcome to 21 Matchedash Street - where innovative design meets lifestyle flexibility. This highly sought-after street-level unit is part of Orillias most exceptional live/work industrial-style condominiums, offering a truly one-of-a-kind opportunity for homeowners and entrepreneurs alike. Step inside through the impressive double doors to a grand 23-foot ceiling entryway that sets the tone for this bright and spacious 2-storey loft. The main level is flooded with natural light from floor-to-ceiling windows complete with custom blinds. The open layout is perfect for professionals needing a polished space to meet clients, or as an impressive living and dining area for those seeking a stylish residence. The main floor also features a modern, well-appointed kitchen, a 2-piece powder room, and convenient inside access to the building. Upstairs, the loft level offers an open-concept family living space with stunning lake views, a primary bedroom plus a den/office, a 3-piece semi-ensuite bath, separate laundry, and a second private building entrance. Residents enjoy exclusive rooftop access with BBQs, lounge seating, and panoramic waterfront views, plus a spacious party room with a gas fireplace, full kitchen, and washroom facilities. This unit includes one underground parking space and a private storage locker. Perfectly situated just steps from Orillias vibrant waterfront, marina, restaurants, cafés, and boutique shops, this property is ideal as a year-round residence, a professional live/work space, or your perfect summer retreat. Come experience the forward-thinking lifestyle and energy of 21 Matchedash Street - a must-see to truly appreciate.
Ask about this home
A HOMEH agent will answer your questions about this home.
Know more about Matchedash Lofts
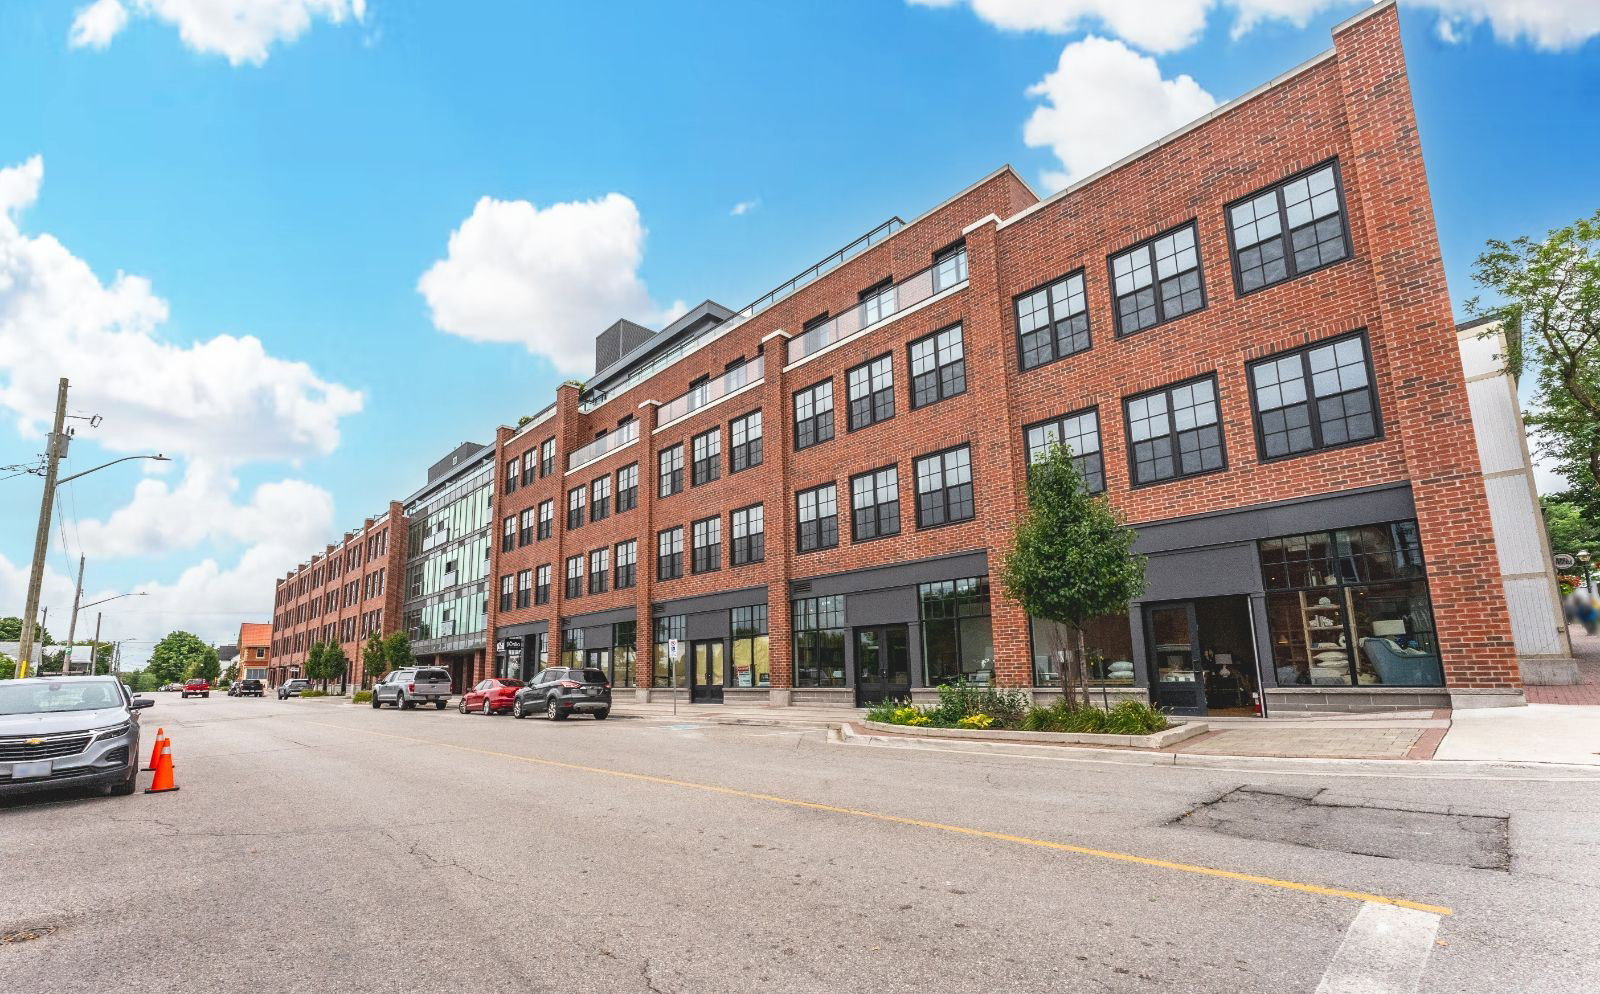
Condo building · 21 Matchedash Street S
Matchedash Lofts is a 5-storey condo with 76 suites, built in 2021 by Oakleigh Developments. Right now 3 for sale and 1 for rent are on the market here.
- 5storeys
- 76suites
- $532/sq ft
- 2021built
No similar units for sale in Matchedash Lofts right now.
Around this home
Daily convenience, out of 100, from the distances below
Schools nearby
School rating, out of 10.
Helpful calculators
Your HOMEH agent

"I would see it this week."