

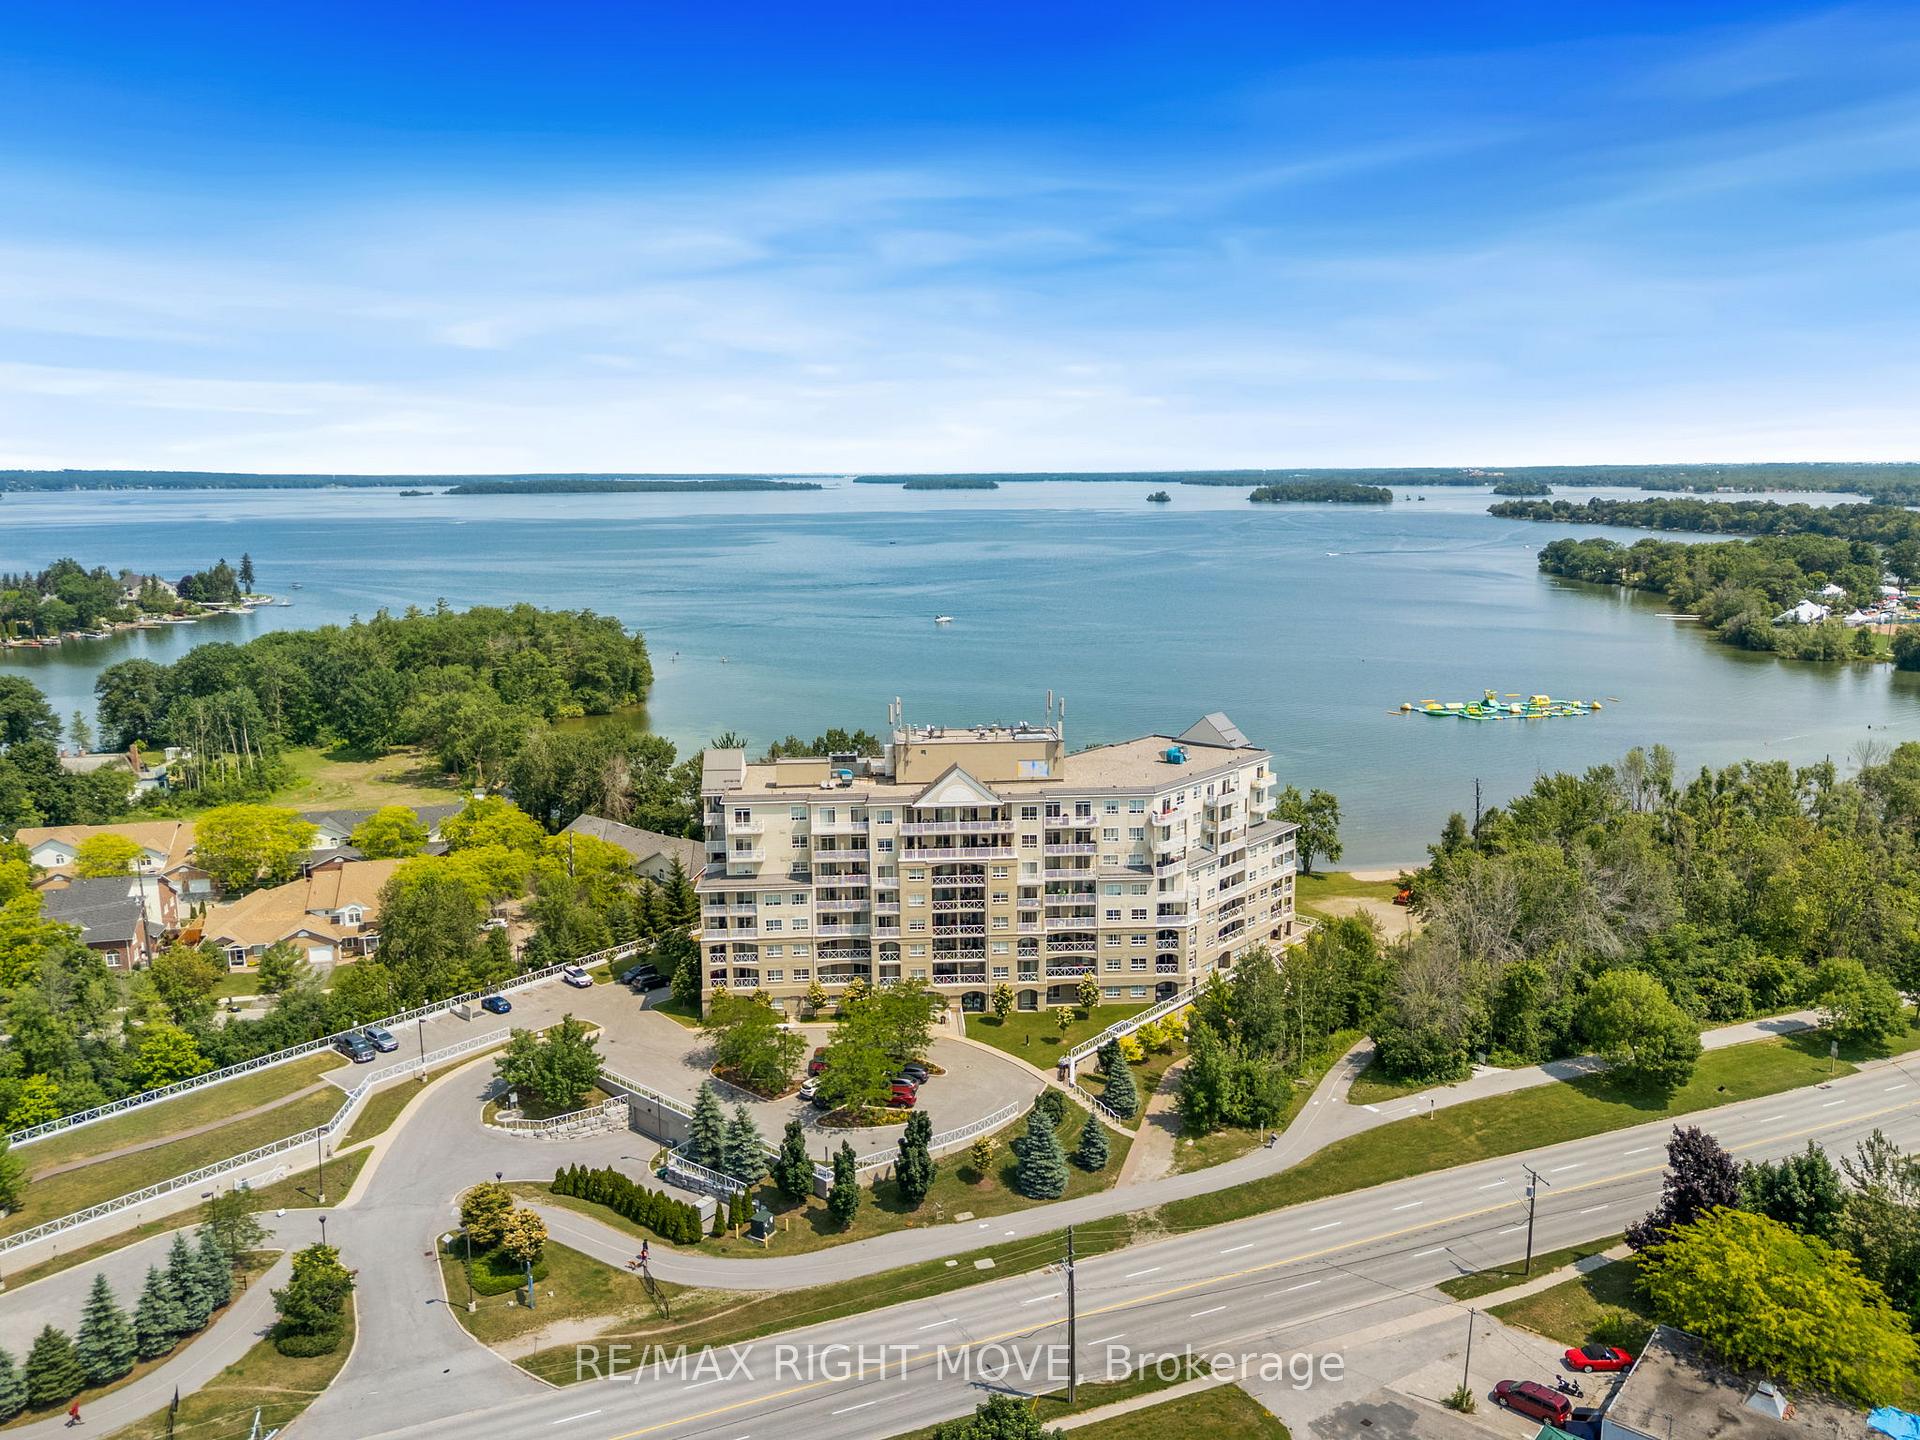
Unit 806, 354 Atherley Road
Unit 806, 354 Atherley Road
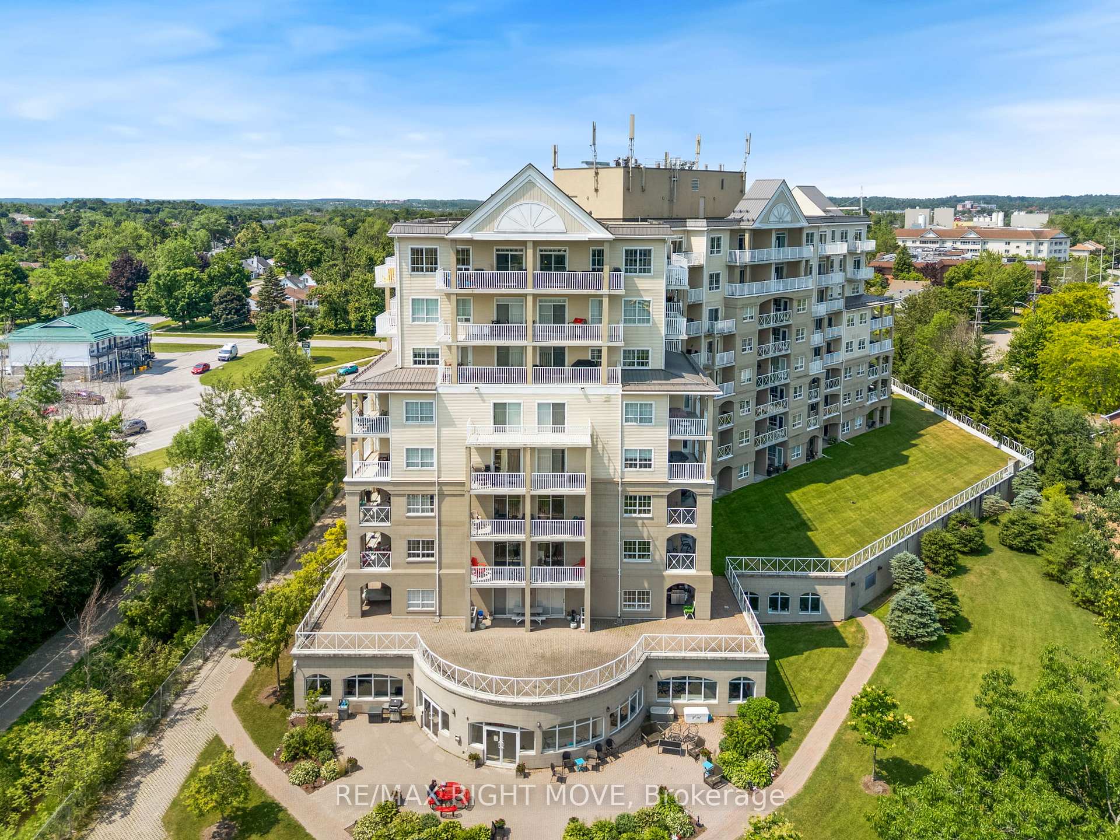
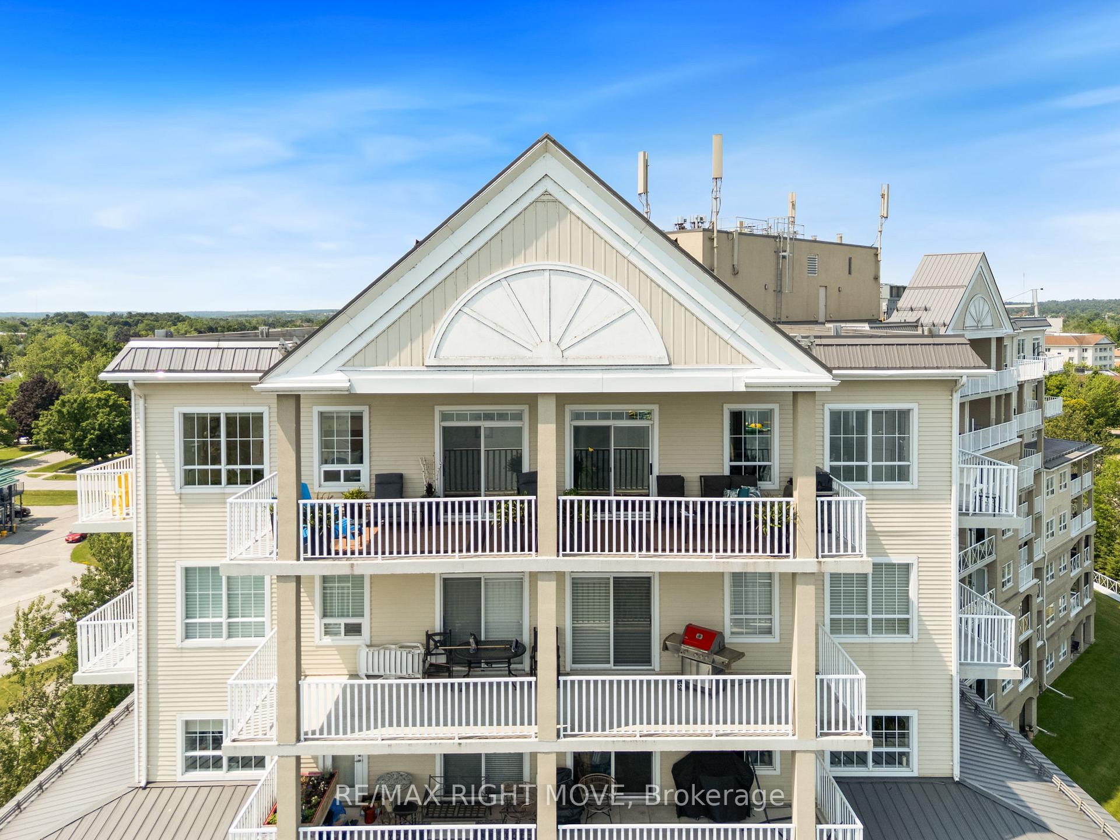
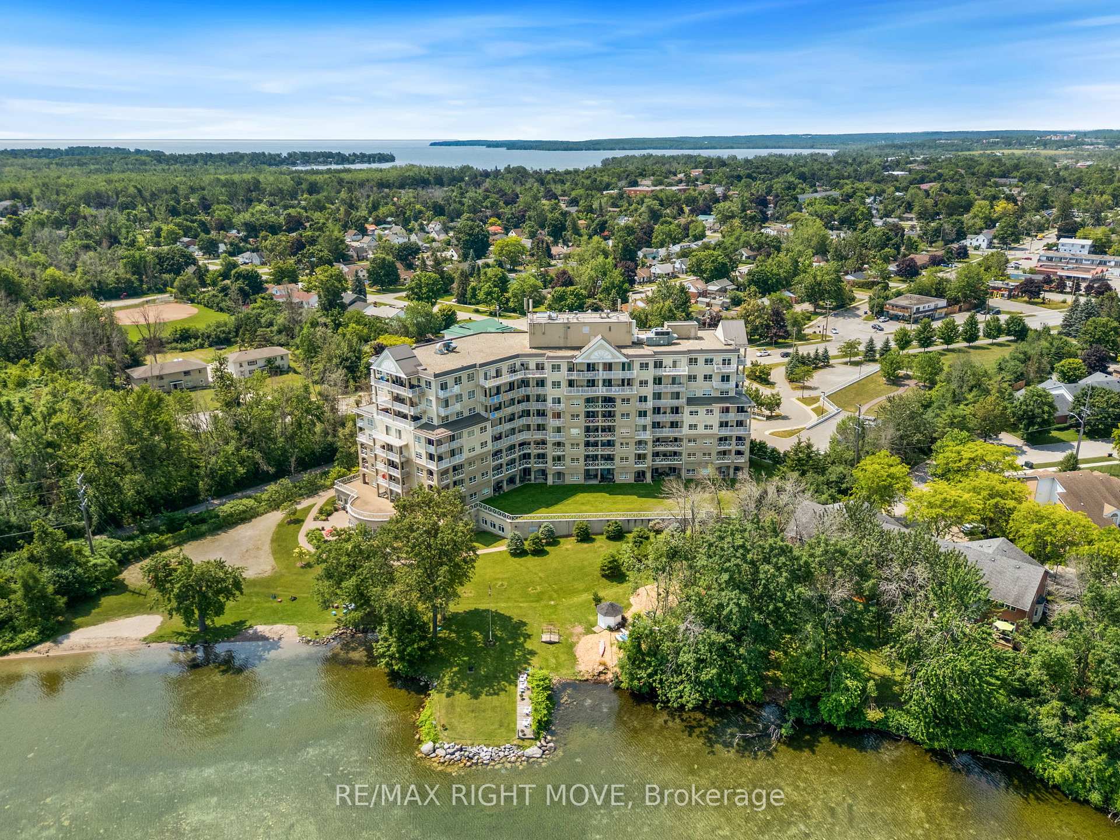
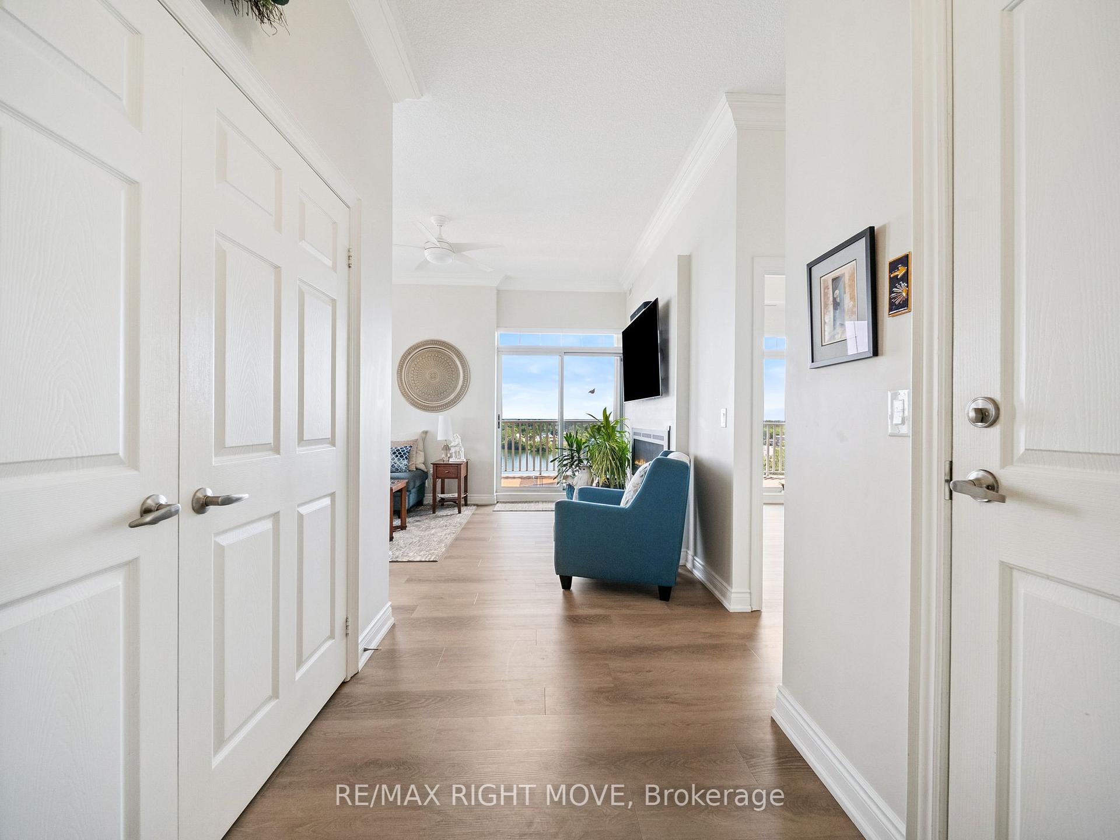 See all 44 photos
Property history
Facts and features
- ExposureSouth east
- LaundryIn-suite
- LockerExclusive
- BalconyTerrace
- Fireplace
- Central air
- Waterfront
The homeCondo Apartment, 1 storey/apt, 1,600–1,799 sq ft
- Type: Condo Apartment
- Style: 1 storey/apt
- Living space: 1,600–1,799 sq ft
- Basement: None
- Exposure: South East
- View: Bay, beach, city, lake, panoramic
- Waterfront: Direct
InsideFireplace Yes, electric, In-suite laundry, Intercom, primary bedroom - main floor, guest accommodations, storage area lockers
- Fireplace: Yes, electric
- Laundry: In-suite laundry
- Features: Intercom, primary bedroom - main floor, guest accommodations, storage area lockers
- Rooms above ground: 9
- Bedrooms: 3
- Bathrooms: 2
- Kitchens: 1
OutsideStucco (plaster), Terrace, Controlled entry, landscaped, lighting, year round living
- Exterior: Stucco (plaster)
- Balcony: Terrace
- Features: Controlled entry, landscaped, lighting, year round living
Parking and locker10 Parking, Underground, Parking type None
- Spaces: 10 Parking
- Garage: Underground
- Parking type: None
- Driveway: Inside entry
- Locker: Exclusive
BuildingPanoramic Point, Condo corporation 338, Pets Allowed
- Name: Panoramic Point
- Condo corporation: 338
- Pets: Allowed
Heating, water and powerForced air, gas, Central air
- Heating: Forced air, gas
- Cooling: Central air
Costs and taxesTaxes $8,300 a year, Condo fee $1,438 a month, Heat included, common elements included, parking included
- Taxes, 2025: $8,300 a year
- Condo fee: $1,438 a month
- Fee includes: Heat included, common elements included, parking included
- HST: HST included in the price
- Rental items: None
Included in the saleFridge, stove, dishwasher,microwave, wine fridge, washer, dryer, window coverings, light fixtures., Not included None
- Included: Fridge, stove, dishwasher,microwave, wine fridge, washer, dryer, window coverings, light fixtures.
- Not included: None
Listing detailsS12269580, Sold, Jul 7, 2025
- MLS® number: S12269580
- Status: Sold
- Listed on: Jul 7, 2025
- Days on market: 46
- Updated: Aug 22, 2025
- Possession: Flexible
- Occupied by: Owner
- Listing brokerage: RE/MAX RIGHT MOVE
About this home
Unit 806, 354 Atherley Road, Orillia, ON L3V 0B8
Experience breathtaking, one-of-a-kind views from this stunning top-floor corner unit at 354 Atherley Road. Spanning 1730 square feet with soaring 10-foot ceilings, this bright and spacious three-bedroom condo captures over 180 degrees of Lake Couchiching and Lake Simcoe, letting you enjoy both sunrise and sunset over the water. The open kitchen, dining, and living areas are beautifully updated and perfect for entertaining or relaxing, featuring granite countertops, a double sink, and a balcony off the kitchen to soak in the shimmering lake views. The primary bedroom offers its own private balcony, a walk-in closet with built-in organizers and an ensuite. An additional flexible space can serve as an office or a formal dining room, providing options to suit your lifestyle. A full laundry room adds everyday convenience, and there is a main bathroom for guests and family. This unit offers three decks, including a 10 by 40 deck for extended outdoor living. The building offers exceptional amenities, including an indoor pool, hot tub, sauna, guest suites, and secure canoe and kayak racks at the waterfront. You will also have two underground parking spots number 57 & 73, 2 storage locker, and access to a beautifully maintained waterfront property with walking trails and beaches just steps from your door. Enjoy an easy stroll to downtown Orillia for shopping, dining, and entertainment. This is a rare opportunity to secure a meticulously maintained, move-in-ready unit with spectacular water views in one of the areas most desirable waterfront buildings
Ask about this home
A HOMEH agent will answer your questions about this home.
Know more about Panoramic Point
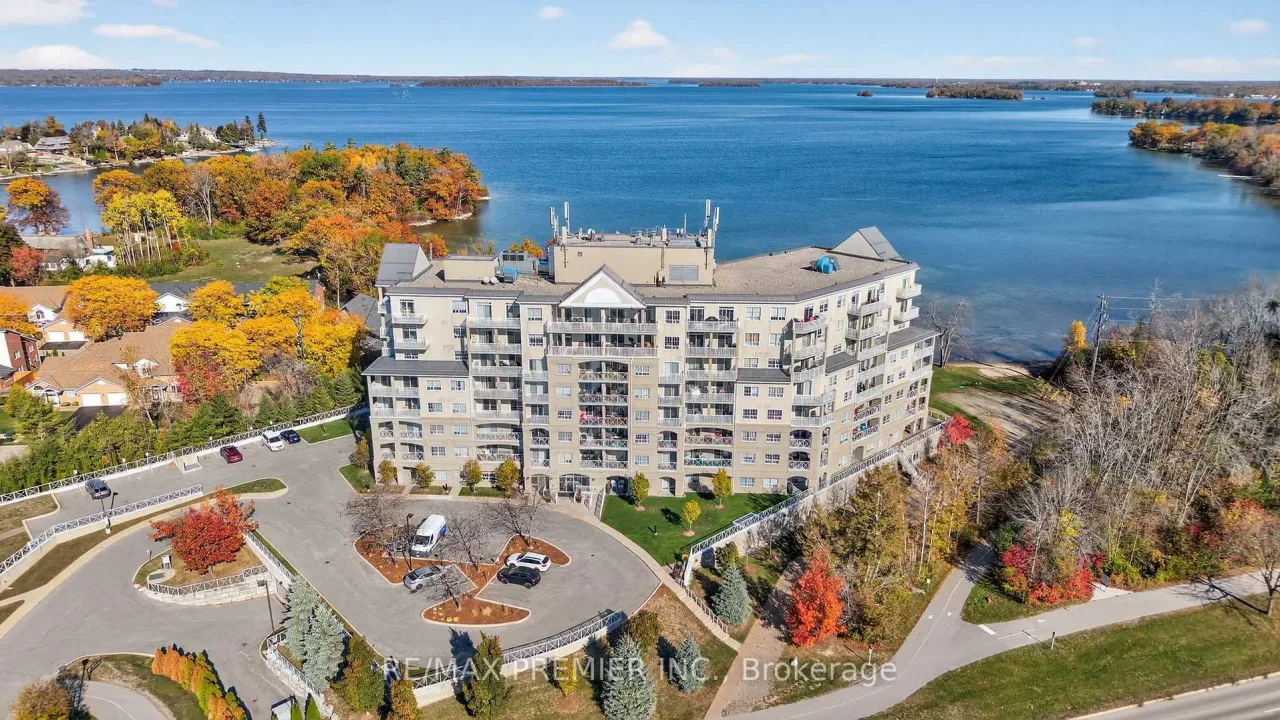
Condo building · 354 Atherley Road
Panoramic Point is a condo. Right now 1 for sale is on the market here.
- $587/sq ft
No similar units for sale in Panoramic Point right now.
Around this home
Daily convenience, out of 100, from the distances below
Schools nearby
School rating, out of 10.
Helpful calculators
Your HOMEH agent

"I would see it this week."