

Unit 211, 603 Atherley Road
Unit 211, 603 Atherley Road
 See all 50 photos
Property history
Facts and features
- BasementNone
- Age of home31–50 years
- ExposureSouth
- LaundryCloset
- Hardwood floors
- Fireplace
- Central air
- Waterfront
- Exercise room
- Outdoor pool
The homeCondo Townhouse, 2-storey, Age 31–50 years
- Type: Condo Townhouse
- Style: 2-storey
- Age: 31–50 years
- Living space: 1,400–1,599 sq ft
- Basement: None
- Exposure: South
- View: Bay, lake, pool, water
- Waterfront: Direct, waterfrontcommunity
InsideFireplace Yes, fireplace insert, natural gas, living room, Hardwood, Laundry closet, upper level
- Fireplace: Yes, fireplace insert, natural gas, living room
- Flooring: Hardwood
- Laundry: Laundry closet, upper level
- Features: Storage, water heater, auto garage door remote, upgraded insulation, central vacuum
- Security: Other, carbon monoxide detectors
- Rooms above ground: 6
- Bedrooms: 2
- Bathrooms: 2
- Kitchens: 1
OutsideVinyl siding, wood, Asphalt shingle, Poured concrete
- Exterior: Vinyl siding, wood
- Roof: Asphalt shingle
- Foundation: Poured concrete
- Balcony: Open
- Features: Landscaped, hot tub, recreational area, awnings
Parking and locker1 Parking, Detached, Parking type Owned
- Spaces: 1 Parking
- Garage: Detached
- Parking type: Owned
- Driveway: Unreserved, other
- Locker: None
BuildingInvermara bay club, Storeys 2, Units 14
- Name: Invermara bay club
- Storeys: 2
- Units: 14
- Registered: 1990
- Condo corporation: 137
- Amenities: Communal waterfront area, exercise room, game room, outdoor pool, sauna, club house
- Pets: Allowed
Heating, water and powerForced air, gas, Central air
- Heating: Forced air, gas
- Cooling: Central air
Costs and taxesTaxes $5,796 a year, Condo fee $866 a month, Water included, common elements included, parking included, building insurance included, cable tv included
- Taxes, 2025: $5,796 a year
- Condo fee: $866 a month
- Fee includes: Water included, common elements included, parking included, building insurance included, cable tv included
- HST: No HST
- Rental items: Hot water heater
- Under contract: Hot water heater
Included in the saleStainless steel appliances including fridge, stove, b/i venting microwave, b/i dishwasher (new '21), washer & steam dryer, b/i bookcase and desk in main floor bedroom. garage door opener., Freezer in the garage.
- Included: Stainless steel appliances including fridge, stove, b/i venting microwave, b/i dishwasher (new '21), washer & steam dryer, b/i bookcase and desk in main floor bedroom. garage door opener.
- Not included: Freezer in the garage.
NearbyLake access, lake/pond, school bus route, waterfront
- Close to: Lake access, lake/pond, school bus route, waterfront
Listing detailsS11974765, Sold, Feb 15, 2025
- MLS® number: S11974765
- Status: Sold
- Listed on: Feb 15, 2025
- Days on market: 40
- Updated: Mar 27, 2025
- Possession: 2025-05-16 / May 16, 2025
- Occupied by: Owner
- Listing brokerage: SUTTON GROUP INCENTIVE REALTY INC.
About this home
Unit 211, 603 Atherley Road, Orillia, ON L3V 7L5
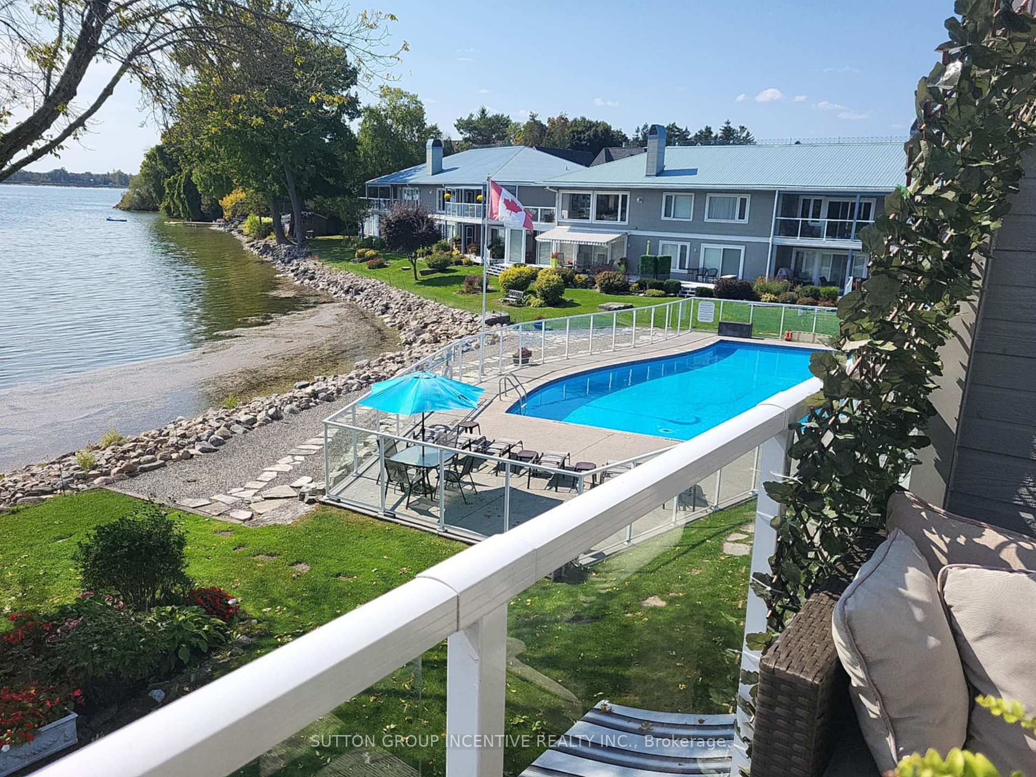
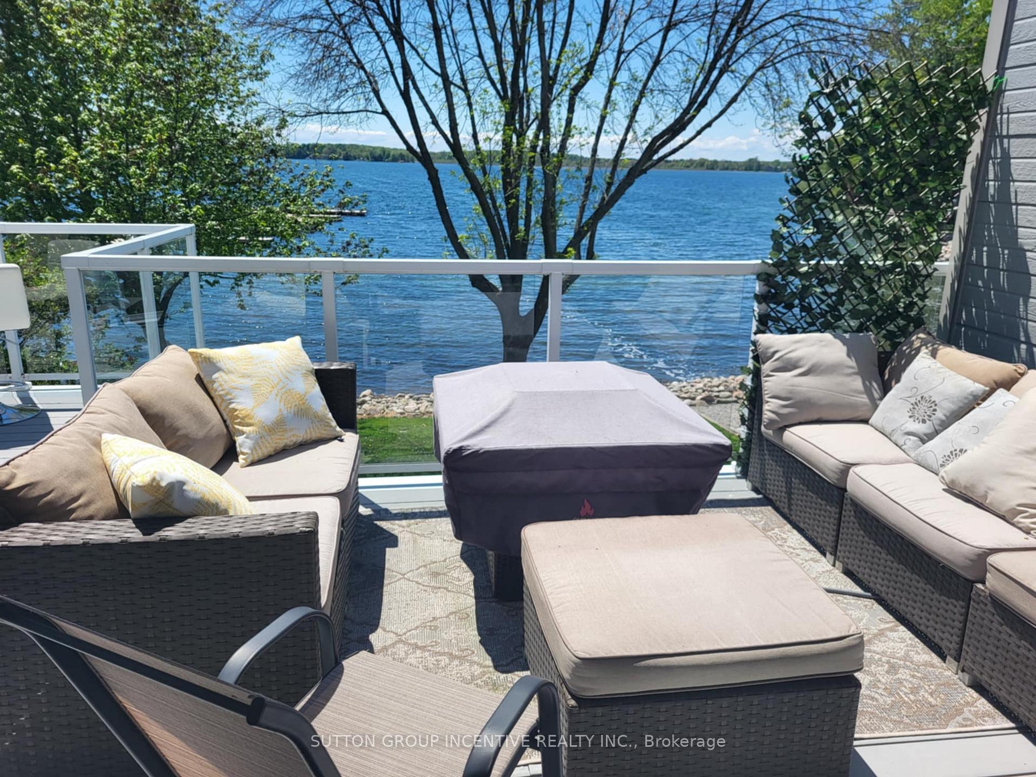
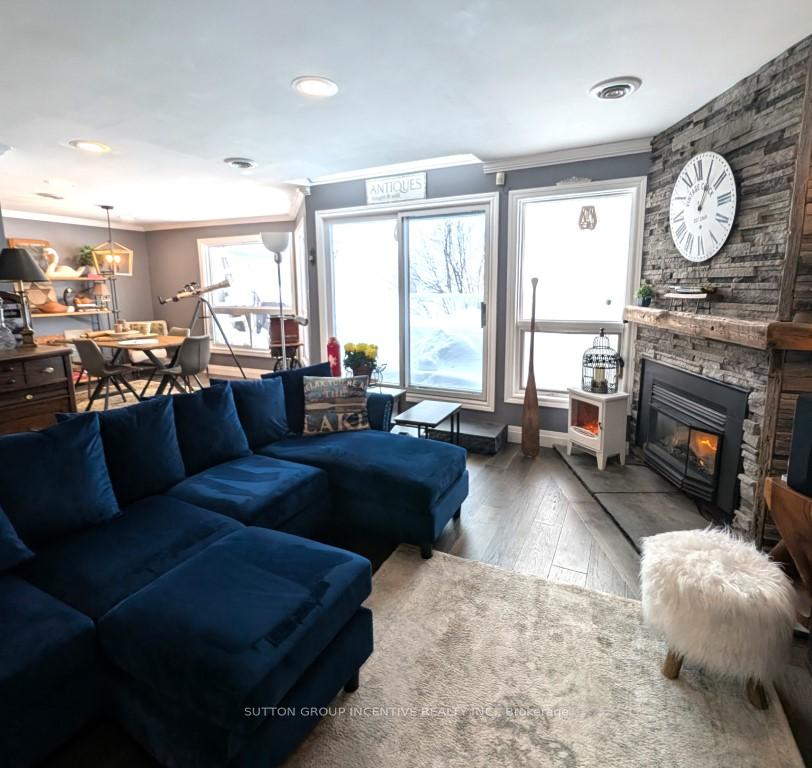
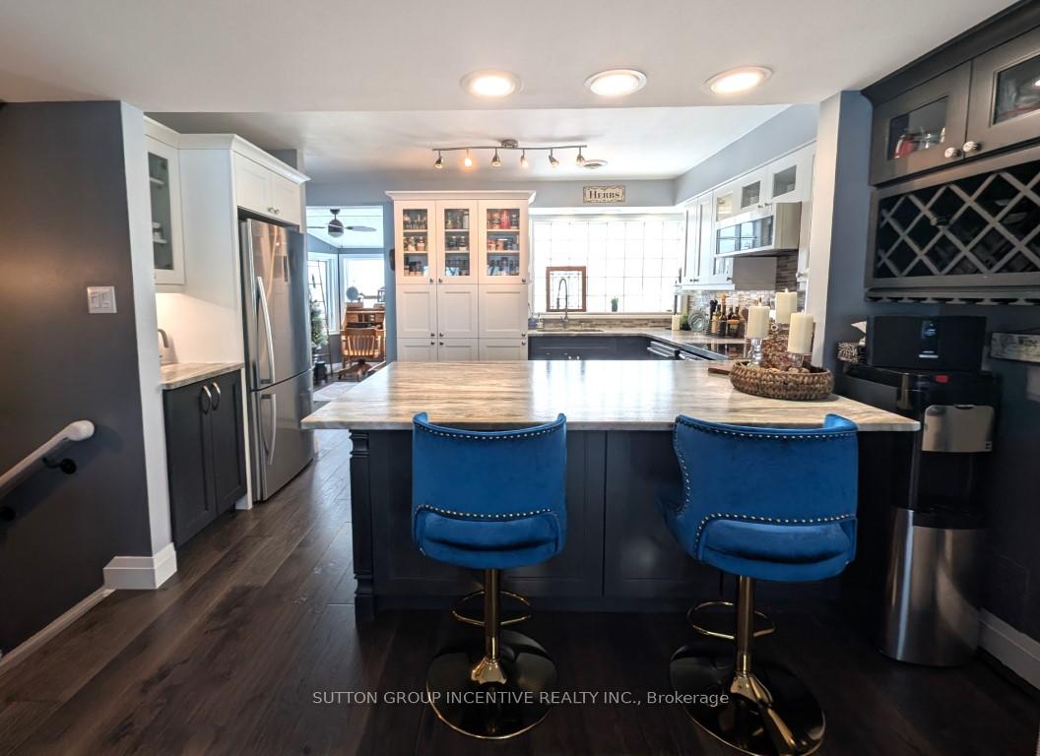
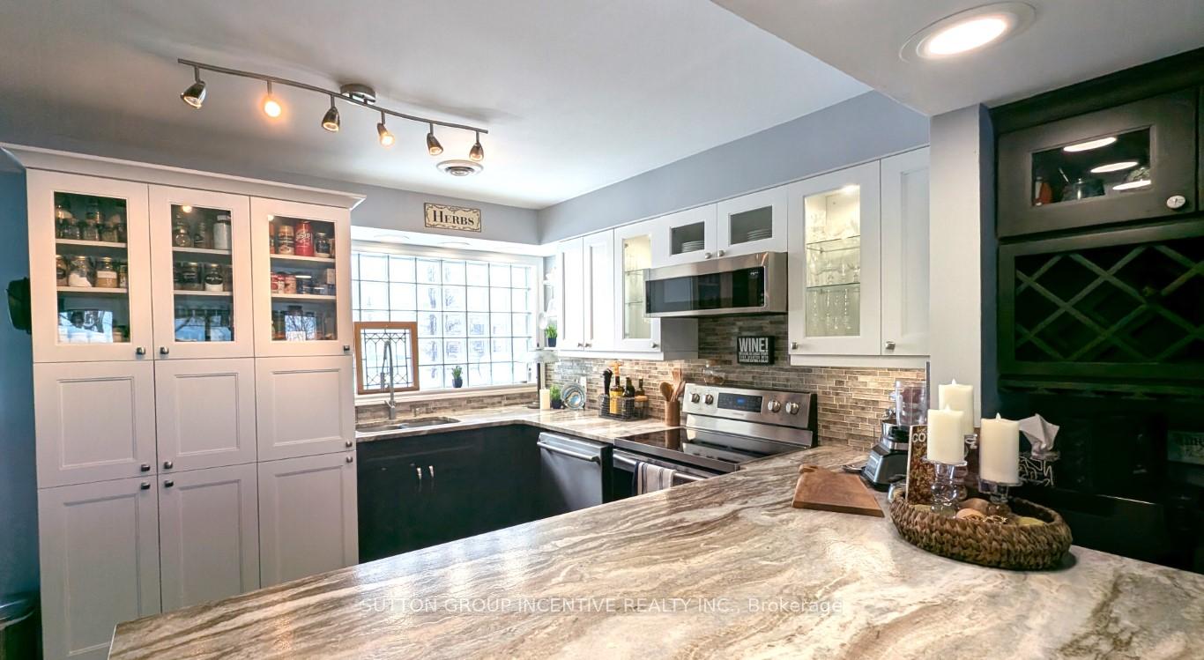
Welcome to the Invermara Bay Club. Take in the breathtaking views of stunning Lake Simcoe from both levels. Enjoy all the benefits of luxury lakefront living in this 2 storey condo townhouse that features a PRIVATELY OWNED BOAT SLIP AND SINGLE CAR GARAGE. Over 1500 sq.ft of beautifully renovated living space. The Living room features hardwood floors, pot lighting and floor to ceiling fireplace. From the living room, walk-out to a large balcony with stairs down to the well maintained landscaped grounds, gorgeous glistening outdoor pool, communal dock and private boat slip. Kitchen is completely renovated (2019) with unique stone quartz counter tops and sleek stainless steel appliances and engineered hardwood flooring. Main floor bedroom with built in book cases and desk and bathroom can easily be closed off with rolling barn door for complete privacy for guests. Primary bedroom on the upper level has shiplap cathedral ceiling with huge windows and a walk out to another balcony providing the most amazing views of sparkling Lake Simcoe. This bedroom also features 2 extra large closets/storage areas as well as 2 closets in the walk thru to the newly, fully renovated ensuite with a massive spa like shower, live edge counter top, copper sink and freestanding tub. Please note: Condo fee includes cable TV and High Speed internet. Fee for Private Boat Slip is $600 per year. This fabulous condo townhouse must be seen to be appreciated with its stunning views and endless upgrades. Please see attached list for all the upgrades.
Ask about this home
A HOMEH agent will answer your questions about this home.
Know more about The Invermara Bay Club
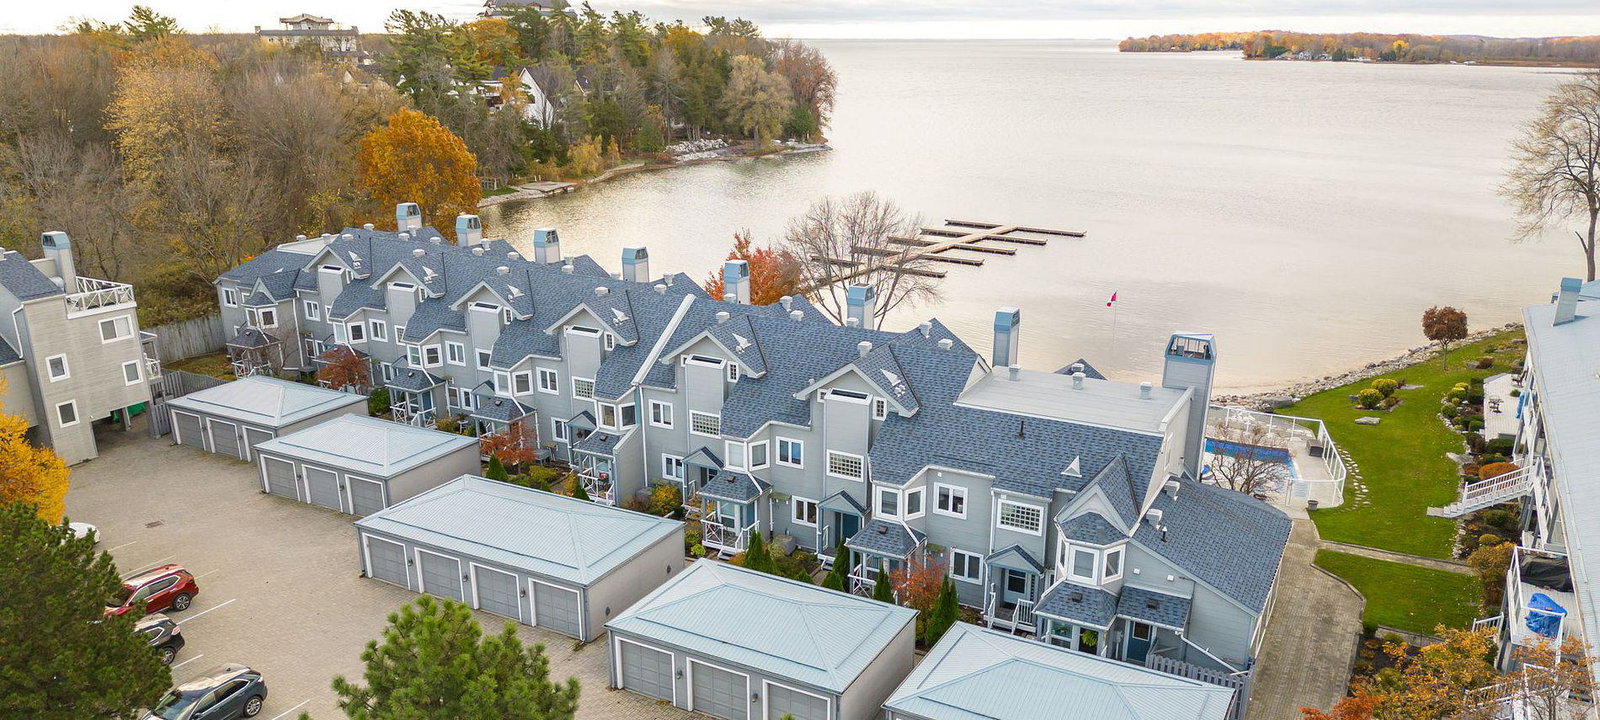
Condo building · 585 Atherley Road
The Invermara Bay Club is a 2-storey condo with 14 suites, built in 1990. No units are on the market here right now.
- 2storeys
- 14suites
- $478/sq ft
- 1990built
No similar units for sale in The Invermara Bay Club right now.
Around this home
Daily convenience, out of 100, from the distances below
Schools nearby
School rating, out of 10.
Helpful calculators
Your HOMEH agent

"I would see it this week."