

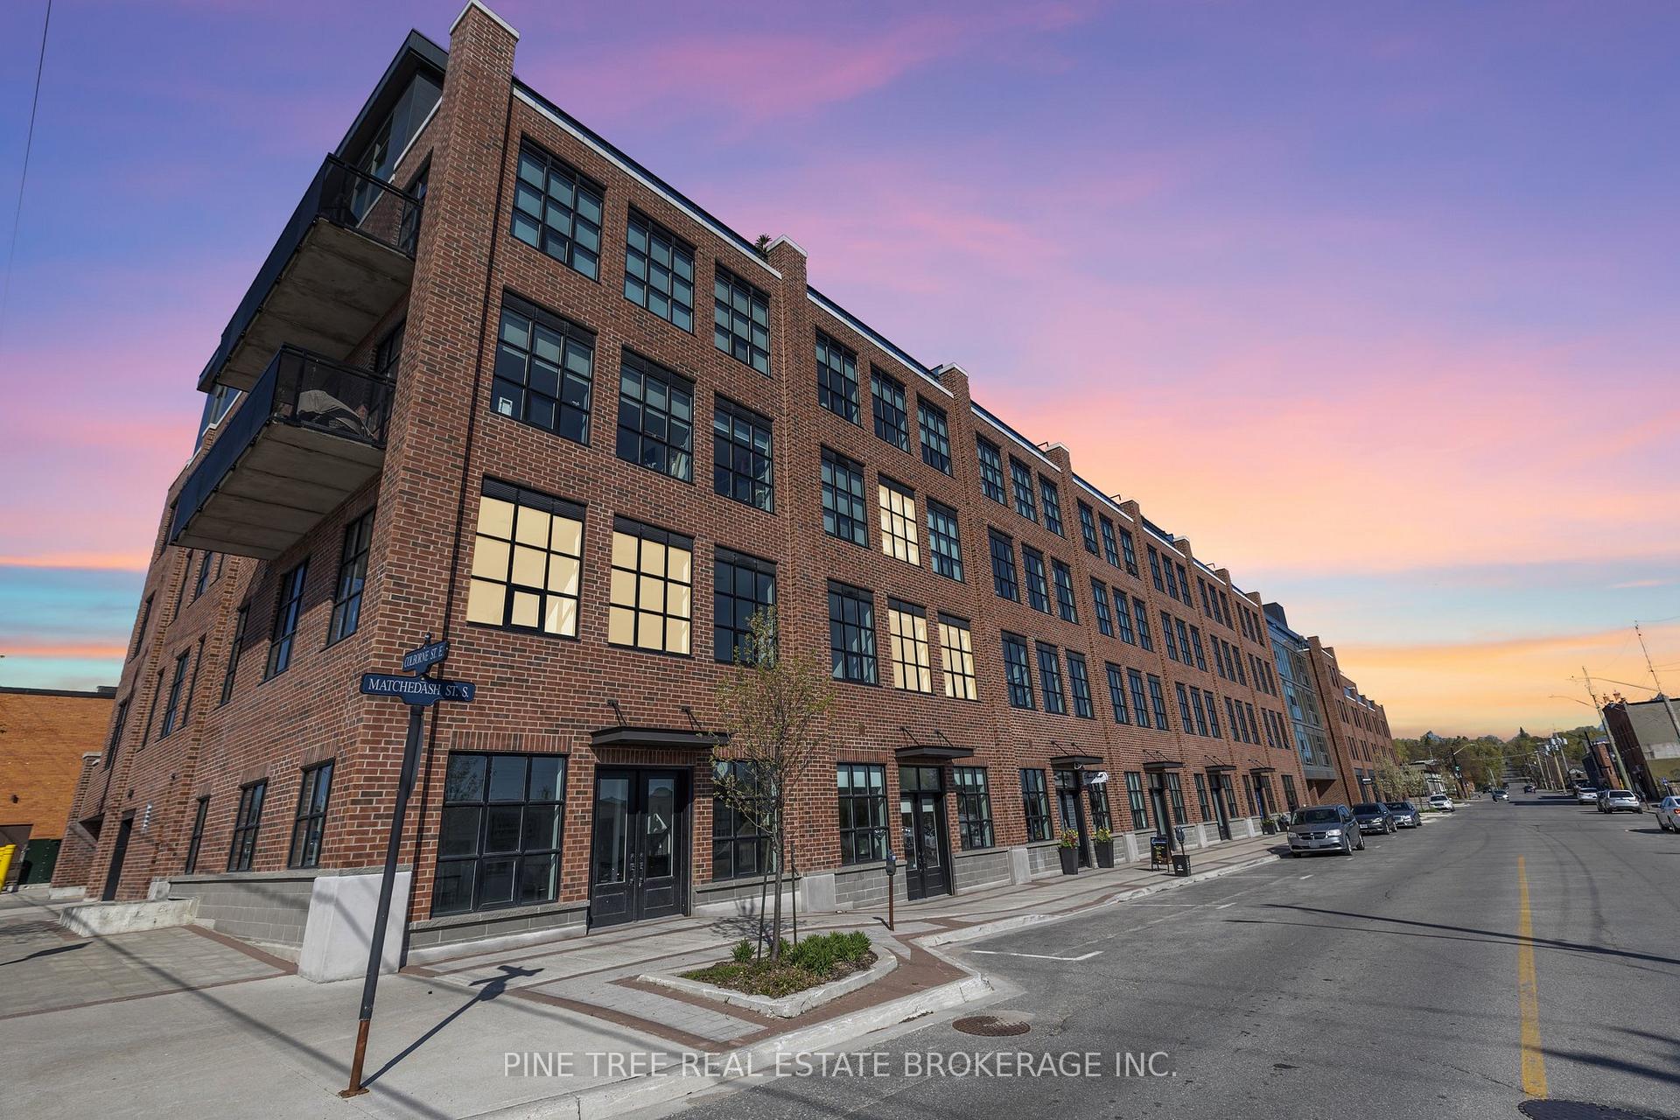
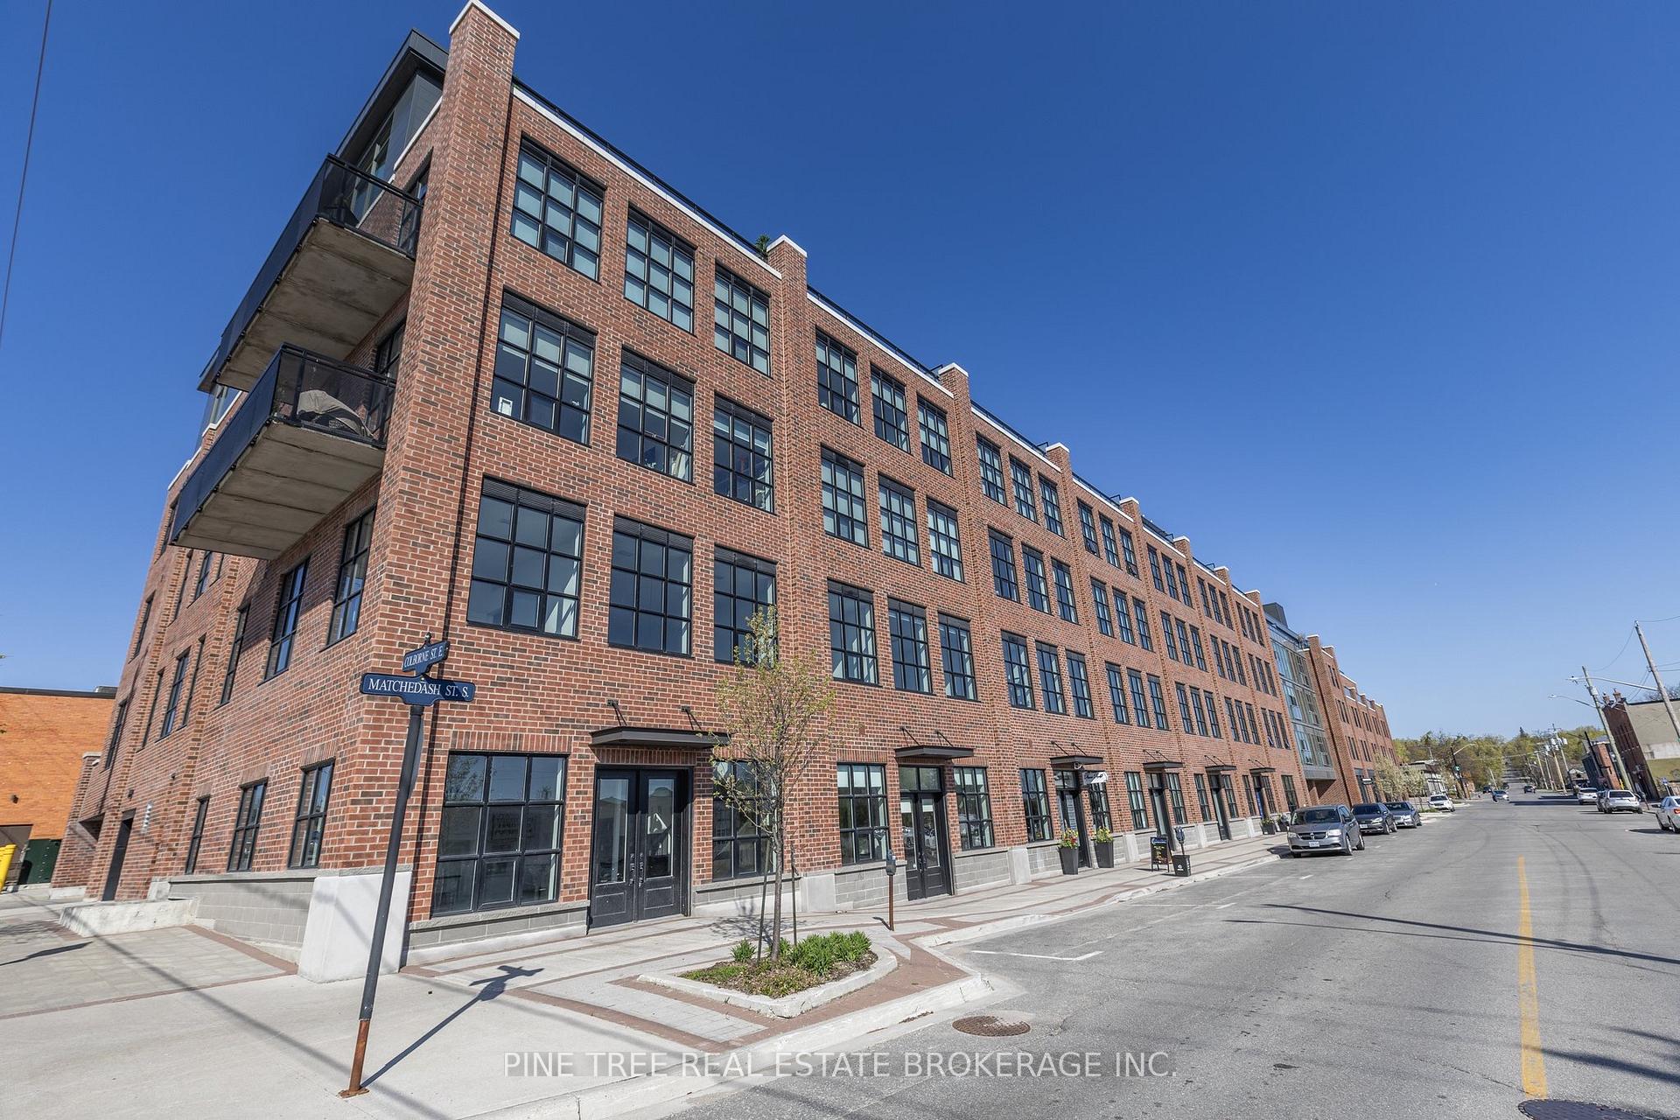
Unit 105, 21 Matchedash Street S
Unit 105, 21 Matchedash Street S
 See all 40 photos
Property history
- $699,000ExpiredList: 2025-05-15|End: 2026-05-31|381 daysS12152734
Facts and features
- ExposureWest
- LaundryIn-suite
- LockerOwned
- BalconyNone
- Central air
The homeCondo Apartment, 2-storey, Age 0–5 years
- Type: Condo Apartment
- Style: 2-storey
- Age: 0–5 years
- Living space: 1,600–1,799 sq ft
- Basement: None
- Exposure: West
- Special designation: Other
InsideIn-suite laundry, main level, Other, Elevator Yes
- Laundry: In-suite laundry, main level
- Features: Other
- Elevator: Yes
- Rooms above ground: 6
- Bedrooms: 1 + 1 in the basement
- Bathrooms: 2
- Kitchens: 1
- Family room: Yes
OutsideBrick, Flat, Poured concrete
- Exterior: Brick
- Roof: Flat
- Foundation: Poured concrete
- Balcony: None
Parking and locker1 Parking, Underground, Parking type Owned
- Spaces: 1 Parking
- Garage: Underground
- Parking type: Owned
- Driveway: Street only
- Spot: 15
- Locker: Owned
- Locker number: 140
- Locker level: La
BuildingMatchedash Lofts, Storeys 5, Units 76
- Name: Matchedash Lofts
- Storeys: 5
- Units: 76
- Registered: 2021
- Condo corporation: 479
- Pets: Allowed
Heating, water and powerHeat pump, gas, Central air
- Heating: Heat pump, gas
- Cooling: Central air
Costs and taxesTaxes $5,700 a year, Condo fee $830 a month, Building insurance included, parking included, common elements included
- Taxes, 2024: $5,700 a year
- Condo fee: $830 a month
- Fee includes: Building insurance included, parking included, common elements included
- HST: HST included in the price
Included in the saleBuilt-in microwave, dishwasher, dryer, refrigerator, smoke detector, stove, washer, window coverings
- Included: Built-in microwave, dishwasher, dryer, refrigerator, smoke detector, stove, washer, window coverings
NearbyBeach, hospital, marina, place of worship
- Close to: Beach, hospital, marina, place of worship
Listing detailsS12152734, Expired, May 15, 2025
- MLS® number: S12152734
- Status: Expired
- Listed on: May 15, 2025
- Days on market: 381
- Updated: May 31, 2026
- Possession: Flexible
- Occupied by: Vacant
- Listing brokerage: PINE TREE REAL ESTATE BROKERAGE INC.
About this home
Unit 105, 21 Matchedash Street S, Orillia, ON L3V 4W4
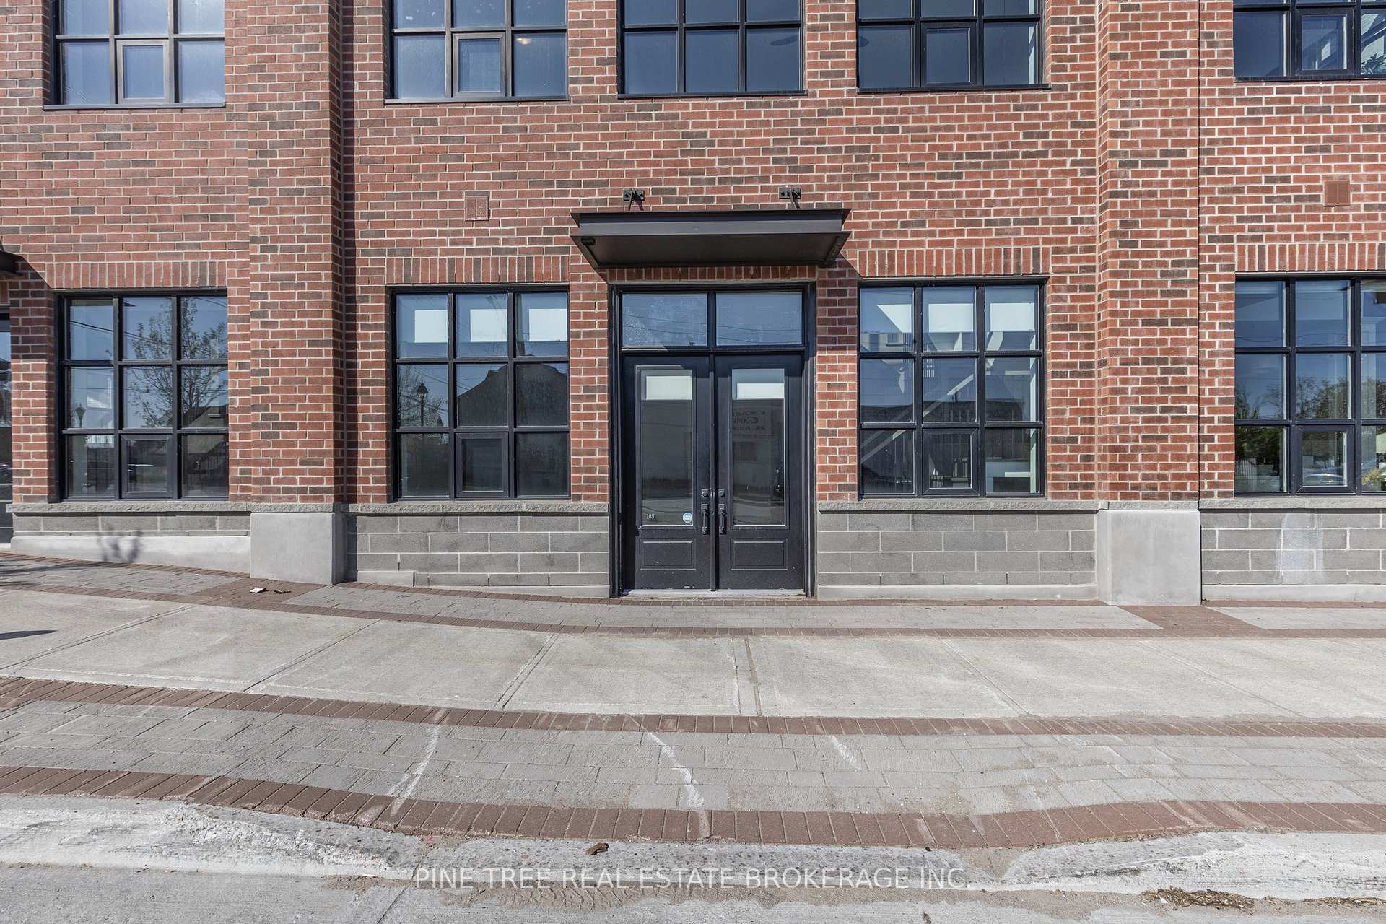
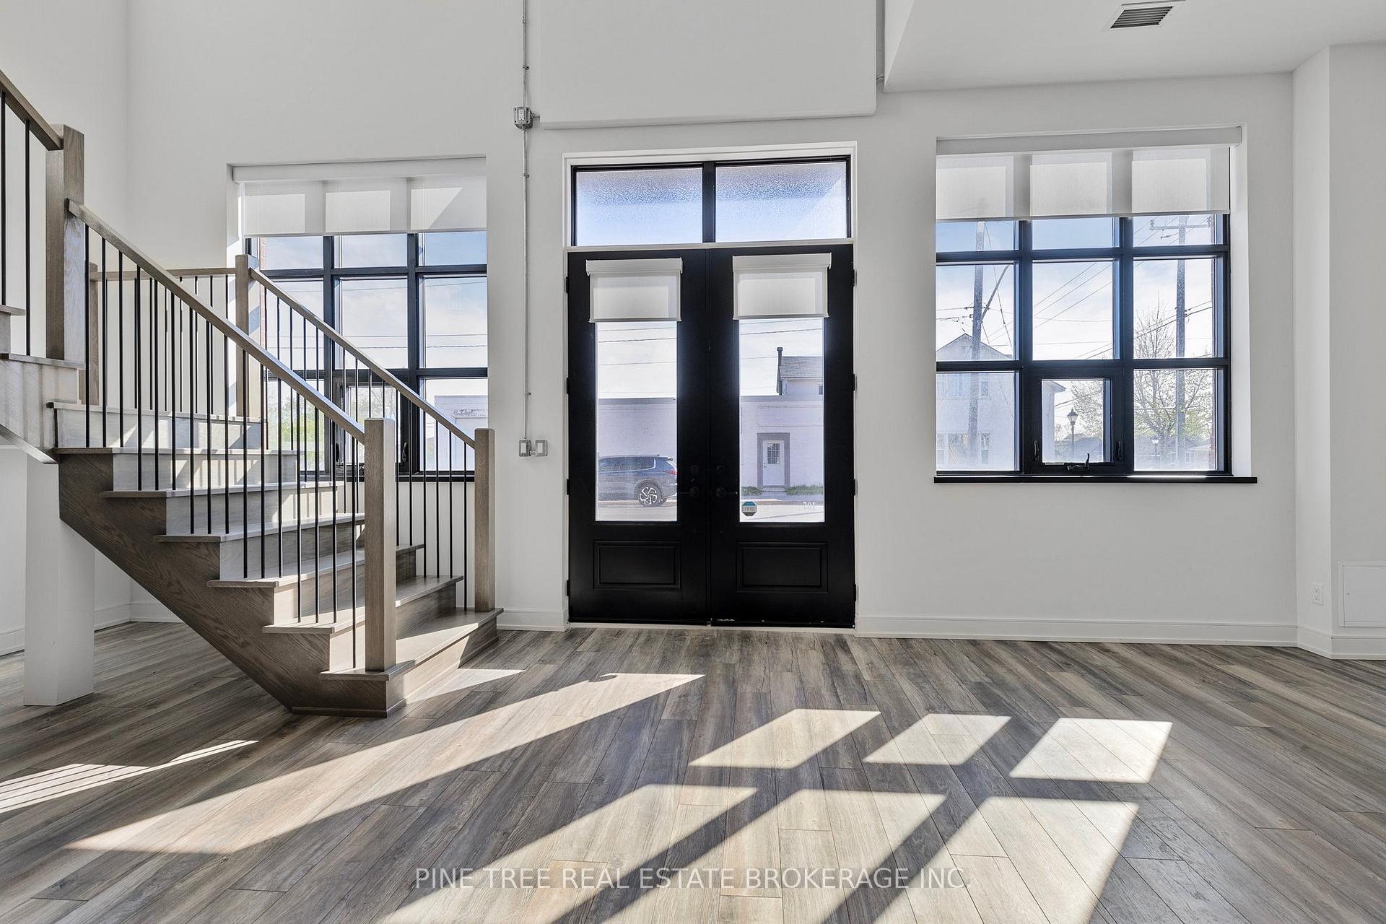
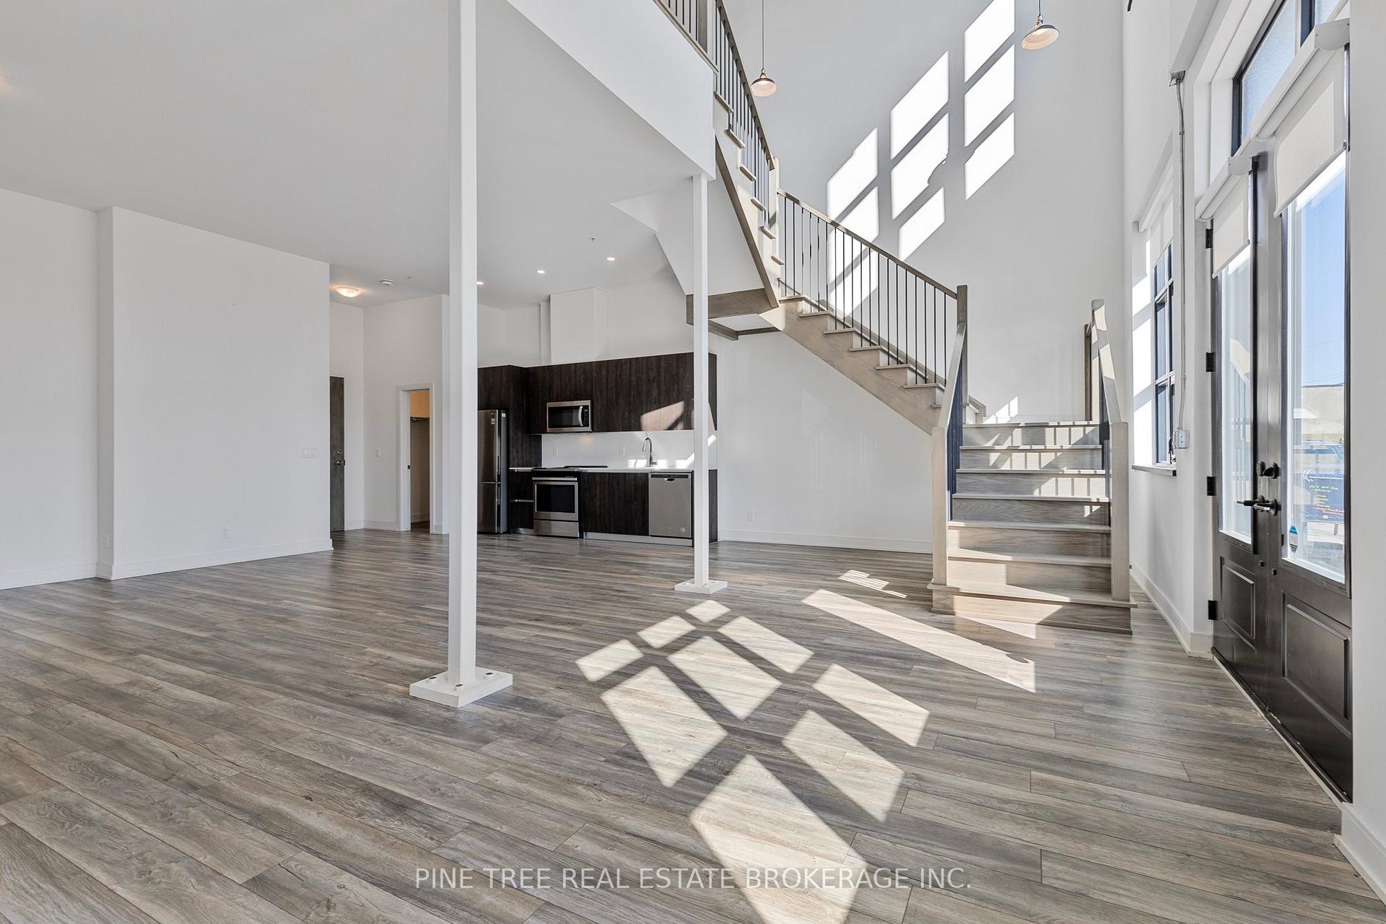
Orillia's Most Modern, Exceptional- Industrial, specifically designed as a Live and Work condominiums are truly one of a kind!! This highly sought after street level unit is a bright and spacious 2 storey loft, offering remarkable flexibility, making it ideal for homeowners or entrepreneurs seeking a comfortable living space combined with a professional environment to welcome your clients. Walk in from the double doors on Matchedash Street to a grand entry way with 23 foot ceilings, welcoming you into a large open area with floor to ceiling windows and custom blinds, this space is perfect for professionals who want to run their business from home but need an exquisite space to meet with clients or if this is your residence it is perfect for your living room and dining room, also included is a modern well appointed kitchen, 2-piece powder room plus an inside door into the building. Upstairs, the loft includes a large open concept family living space with gorgeous views of the Lake, one bedroom plus a den/office, a 3-piece semi-ensuite, and separate laundry facilities, plus a second floor door into the building. Exclusive access to enjoy the rooftop patio with bbqs and loungers and a generously sized party room featuring a gas fireplace, kitchen, and washroom facilities - both offering even more stunning waterfront views. This unit also comes with one underground parking space and an exclusive locker. You are steps to the bustling waterfront and the marina, numerous restaurants, cafes, and shops - this live/work property can be year round and it also serves as your perfect summer retreat. Come be a part of the innovative and forward thinking way of life with the bustling businesses and residents adorning 21 Matchedash Street in Orillia. Needs to be seen to believe.
Ask about this home
A HOMEH agent will answer your questions about this home.
Know more about Matchedash Lofts
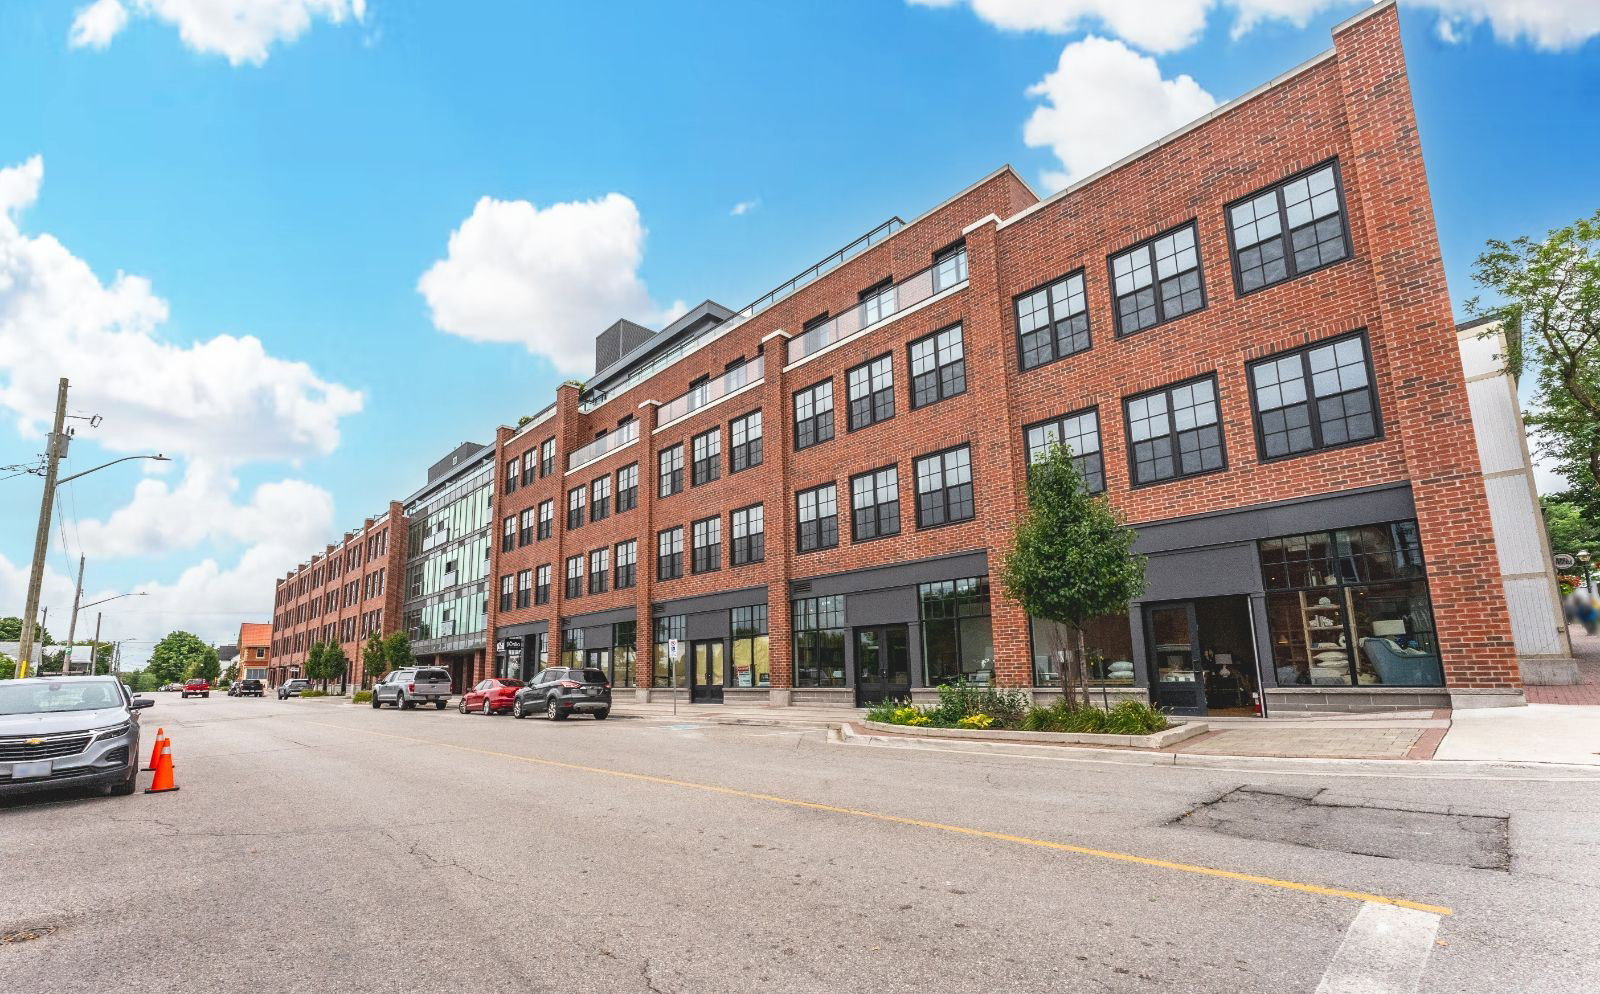
Condo building · 21 Matchedash Street S
Matchedash Lofts is a 5-storey condo with 76 suites, built in 2021 by Oakleigh Developments. Right now 3 for sale and 1 for rent are on the market here.
- 5storeys
- 76suites
- $532/sq ft
- 2021built
No similar units for sale in Matchedash Lofts right now.
Around this home
Daily convenience, out of 100, from the distances below
Schools nearby
School rating, out of 10.
Helpful calculators
Your HOMEH agent

"I would see it this week."