

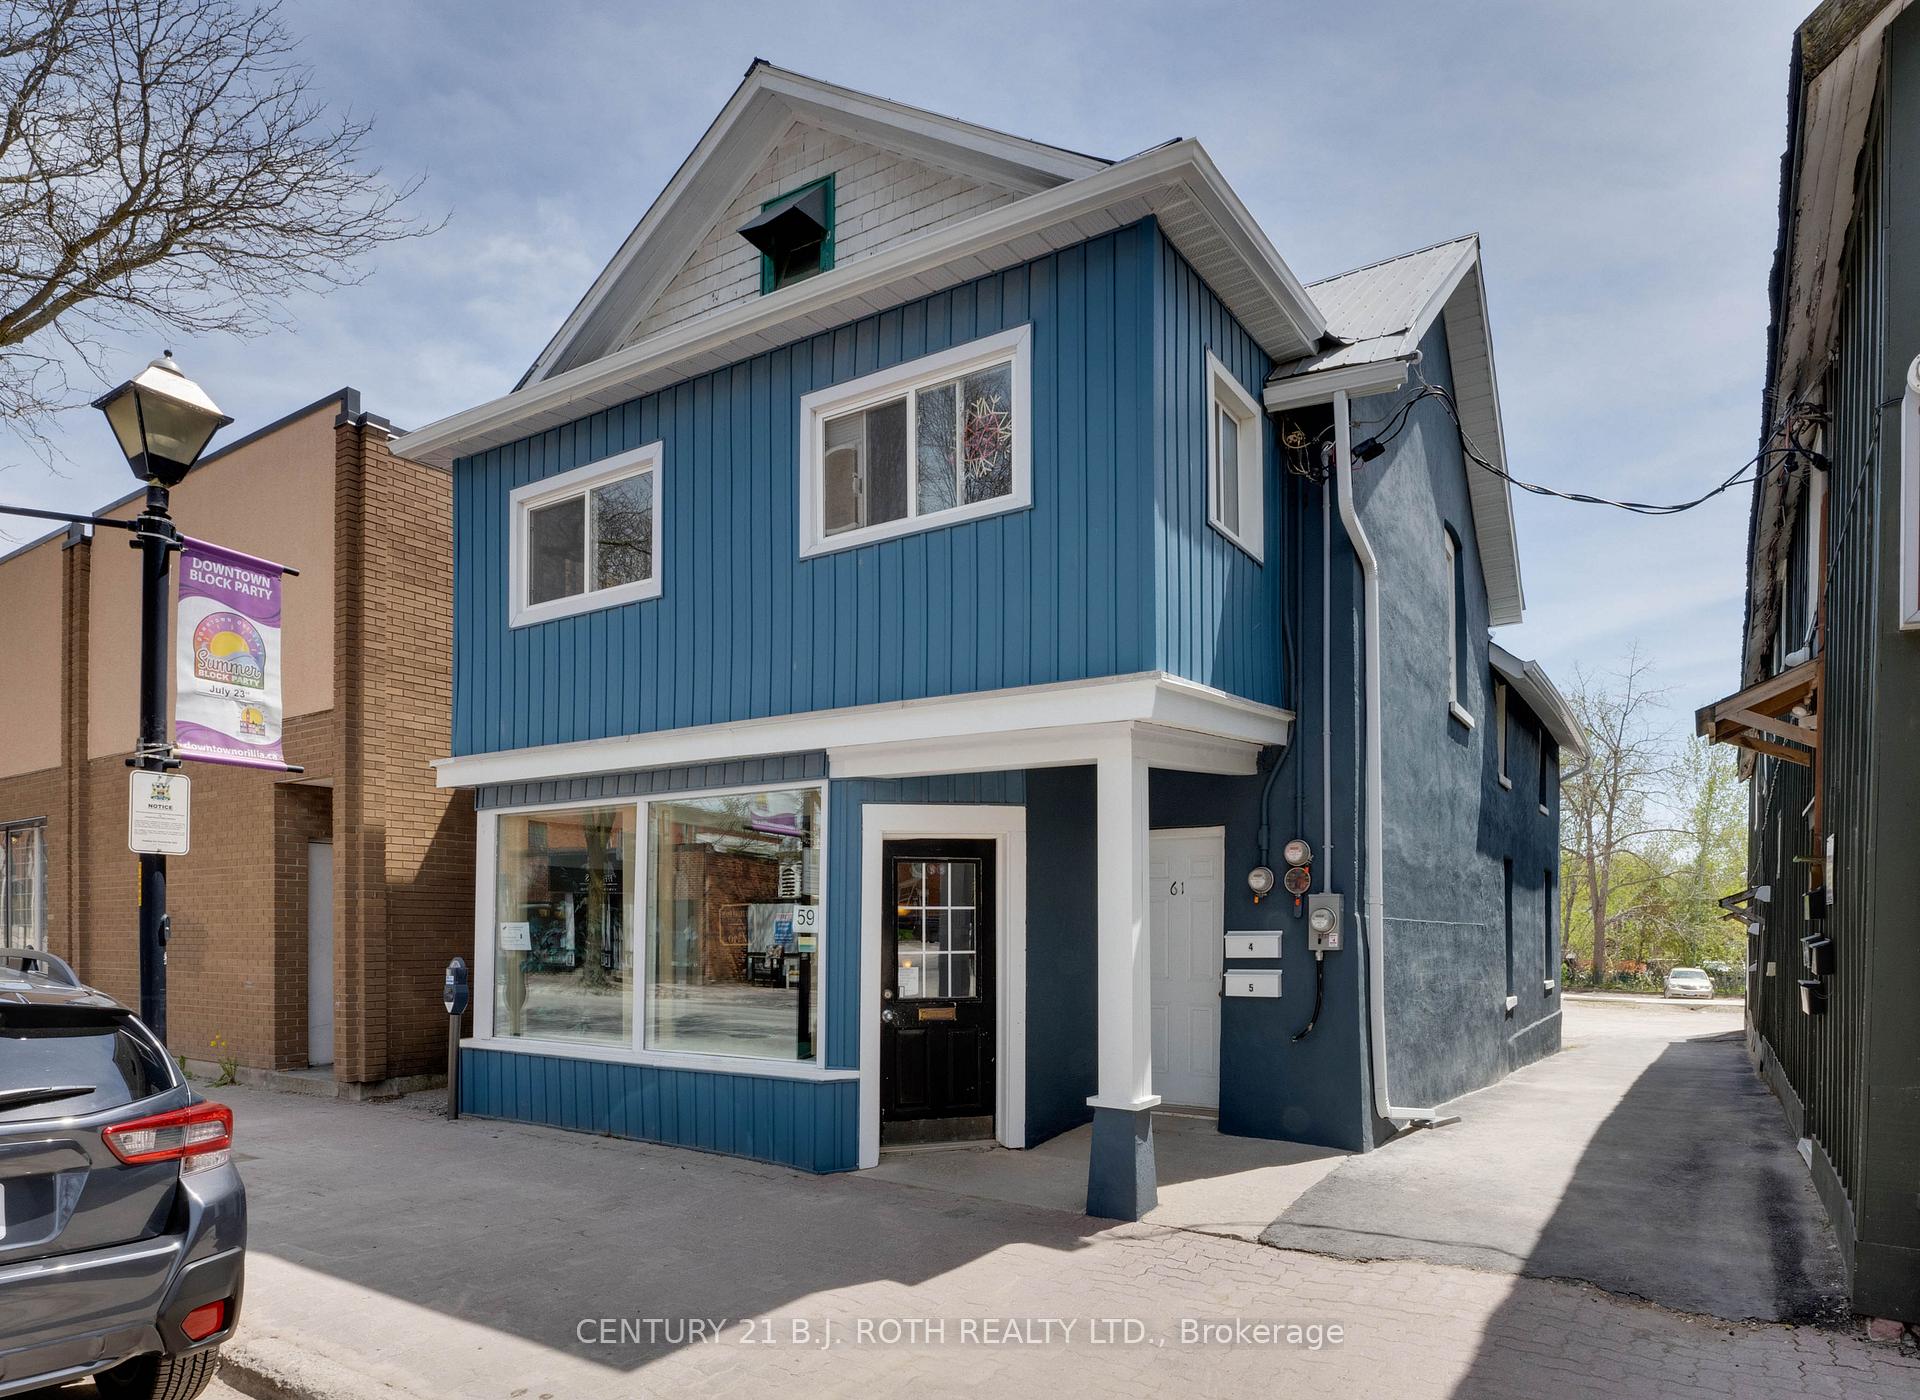
Upper Level Unit, 59 Mississaga Street W
Detached Terminated
1/20Upper Level Unit, 59 Mississaga Street W
Detached Terminated
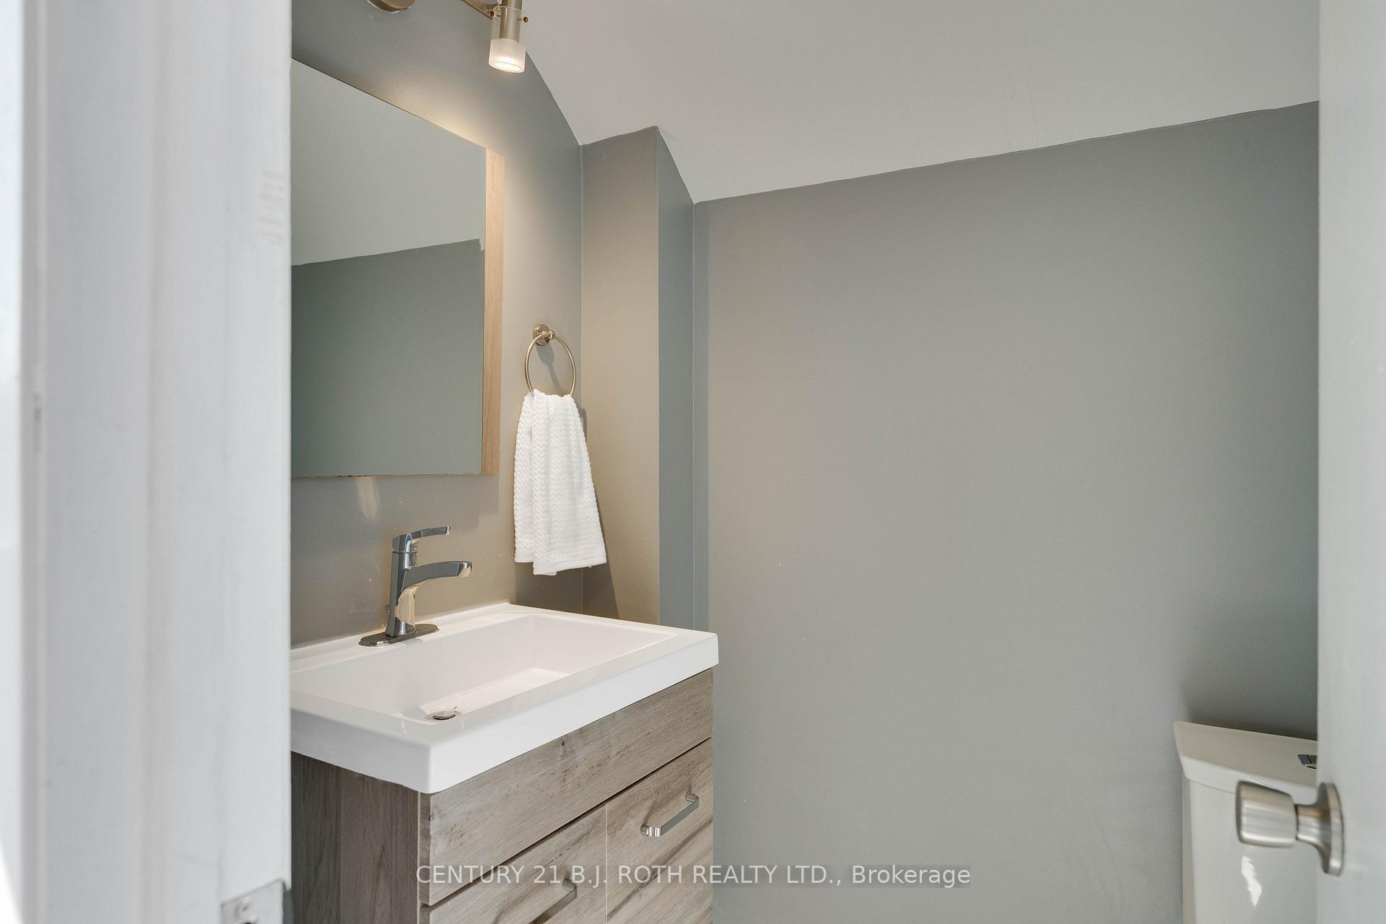
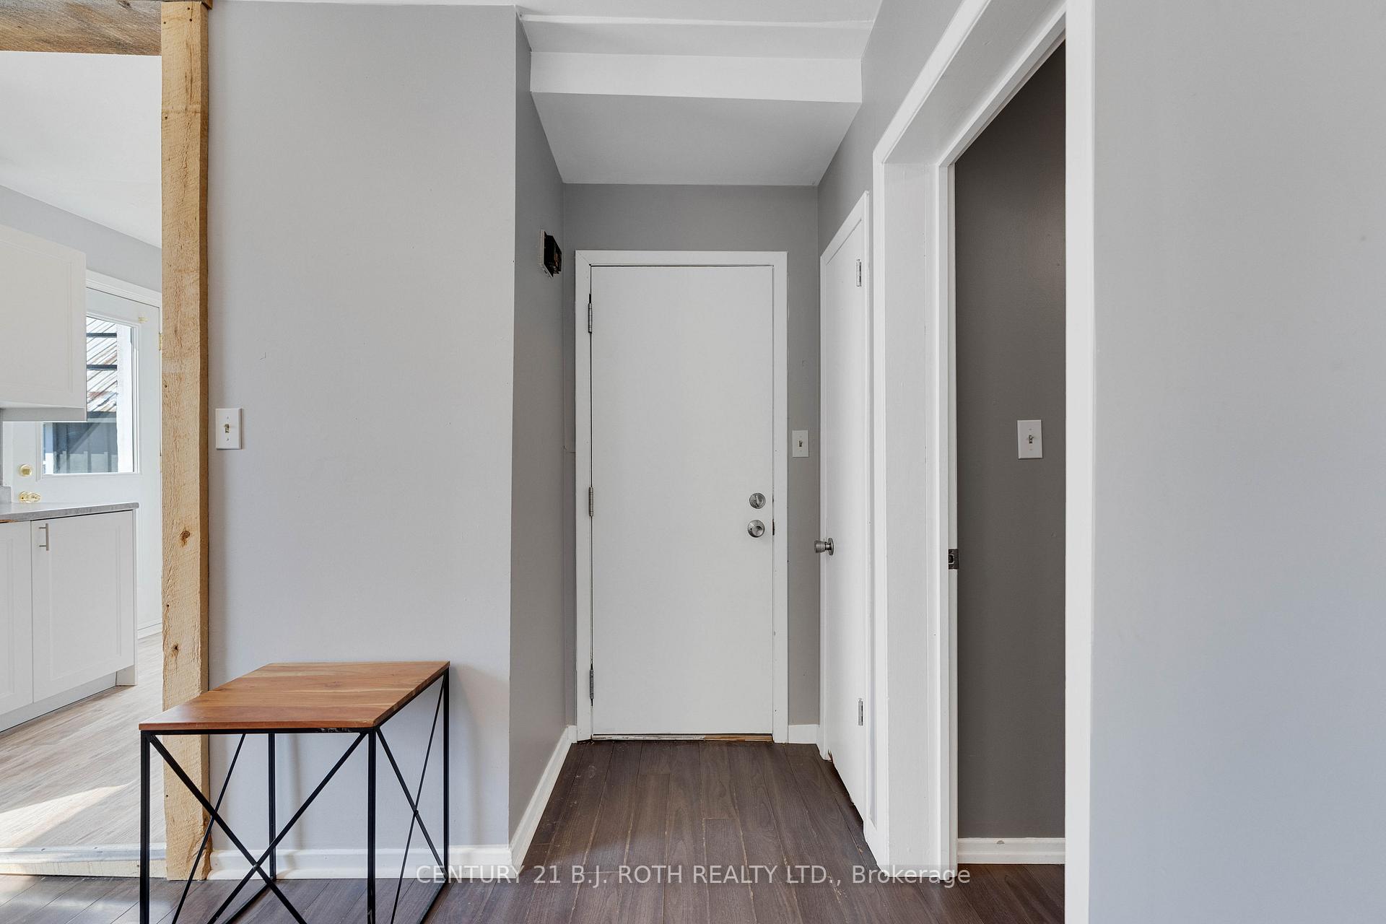
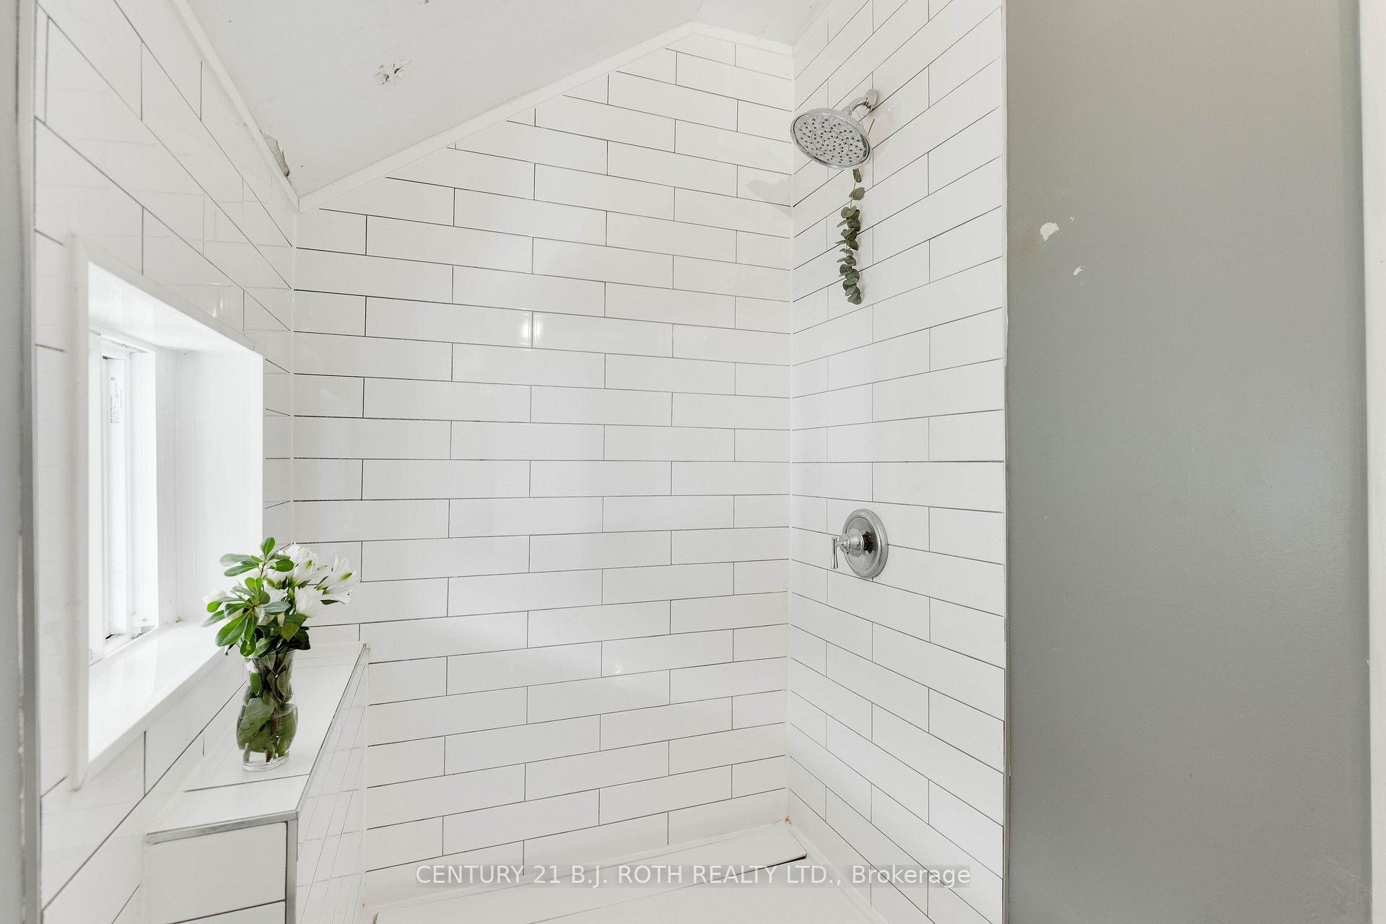
 See all 20 photos
1 Bedroom
1 Bathroom
0 Garage
<700 sq.ft
2nd Floor
— Unit
Property history
- $1,350TerminatedList: 2025-09-08|End: 2025-09-15|7 daysS12387761
- $1,300TerminatedList: 2025-08-18|End: 2025-08-25|7 daysS12350922
- $1,600TerminatedList: 2025-05-06|End: 2025-05-14|8 daysS12128293
Facts and features
- BasementUnfinished
- Lease term12 months
- FurnishedUnfurnished
- LaundryNone
The homeDetached, Apartment, Under 700 sq ft
- Type: Detached
- Style: Apartment
- Living space: Under 700 sq ft
- Basement: Crawl space, unfinished
InsideRooms above ground 3, Bedrooms 1, Bathrooms 1
- Rooms above ground: 3
- Bedrooms: 1
- Bathrooms: 1
- Kitchens: 1
Outside and lotBoard & batten , stucco (plaster), Other, Other
- Exterior: Board & batten , stucco (plaster)
- Roof: Other
- Foundation: Other
Parking2 Parking, Available
- Spaces: 2 Parking
- Driveway: Available
Heating, water and powerBaseboard, other, Other, Municipal water
- Heating: Baseboard, other
- Cooling: Other
- Water: Municipal water
- Sewer: Municipal sewer
- Hydro: Yes
Rent and termsRent $1,300 a month, 2nd floor, Unfurnished
- Rent: $1,300 a month
- Space for rent: 2nd floor
- Furnished: Unfurnished
- Lease: 12 months
- Paid: Monthly
- Rent includes: Water
- Deposit: Required
- Credit check: Required
- Employment letter: Required
- Rental application: Required
- References: Required
IncludedRefrigerator, stove
- Included: Refrigerator, stove
NearbyBeach, library, park, place of worship, hospital
- Close to: Beach, library, park, place of worship, hospital
Listing detailsS12350922, Terminated, Aug 18, 2025
- MLS® number: S12350922
- Status: Terminated
- Listed on: Aug 18, 2025
- Days on market: 7
- Updated: Aug 25, 2025
- Possession: 2025-10-01 / 30-59 days
- Occupied by: Tenant
- Listing brokerage: CENTURY 21 B.J. ROTH REALTY LTD.
About this home
Upper Level Unit, 59 Mississaga Street W, Orillia, ON L3V 3A7
BeachLibraryParkPlace Of WorshipHospital
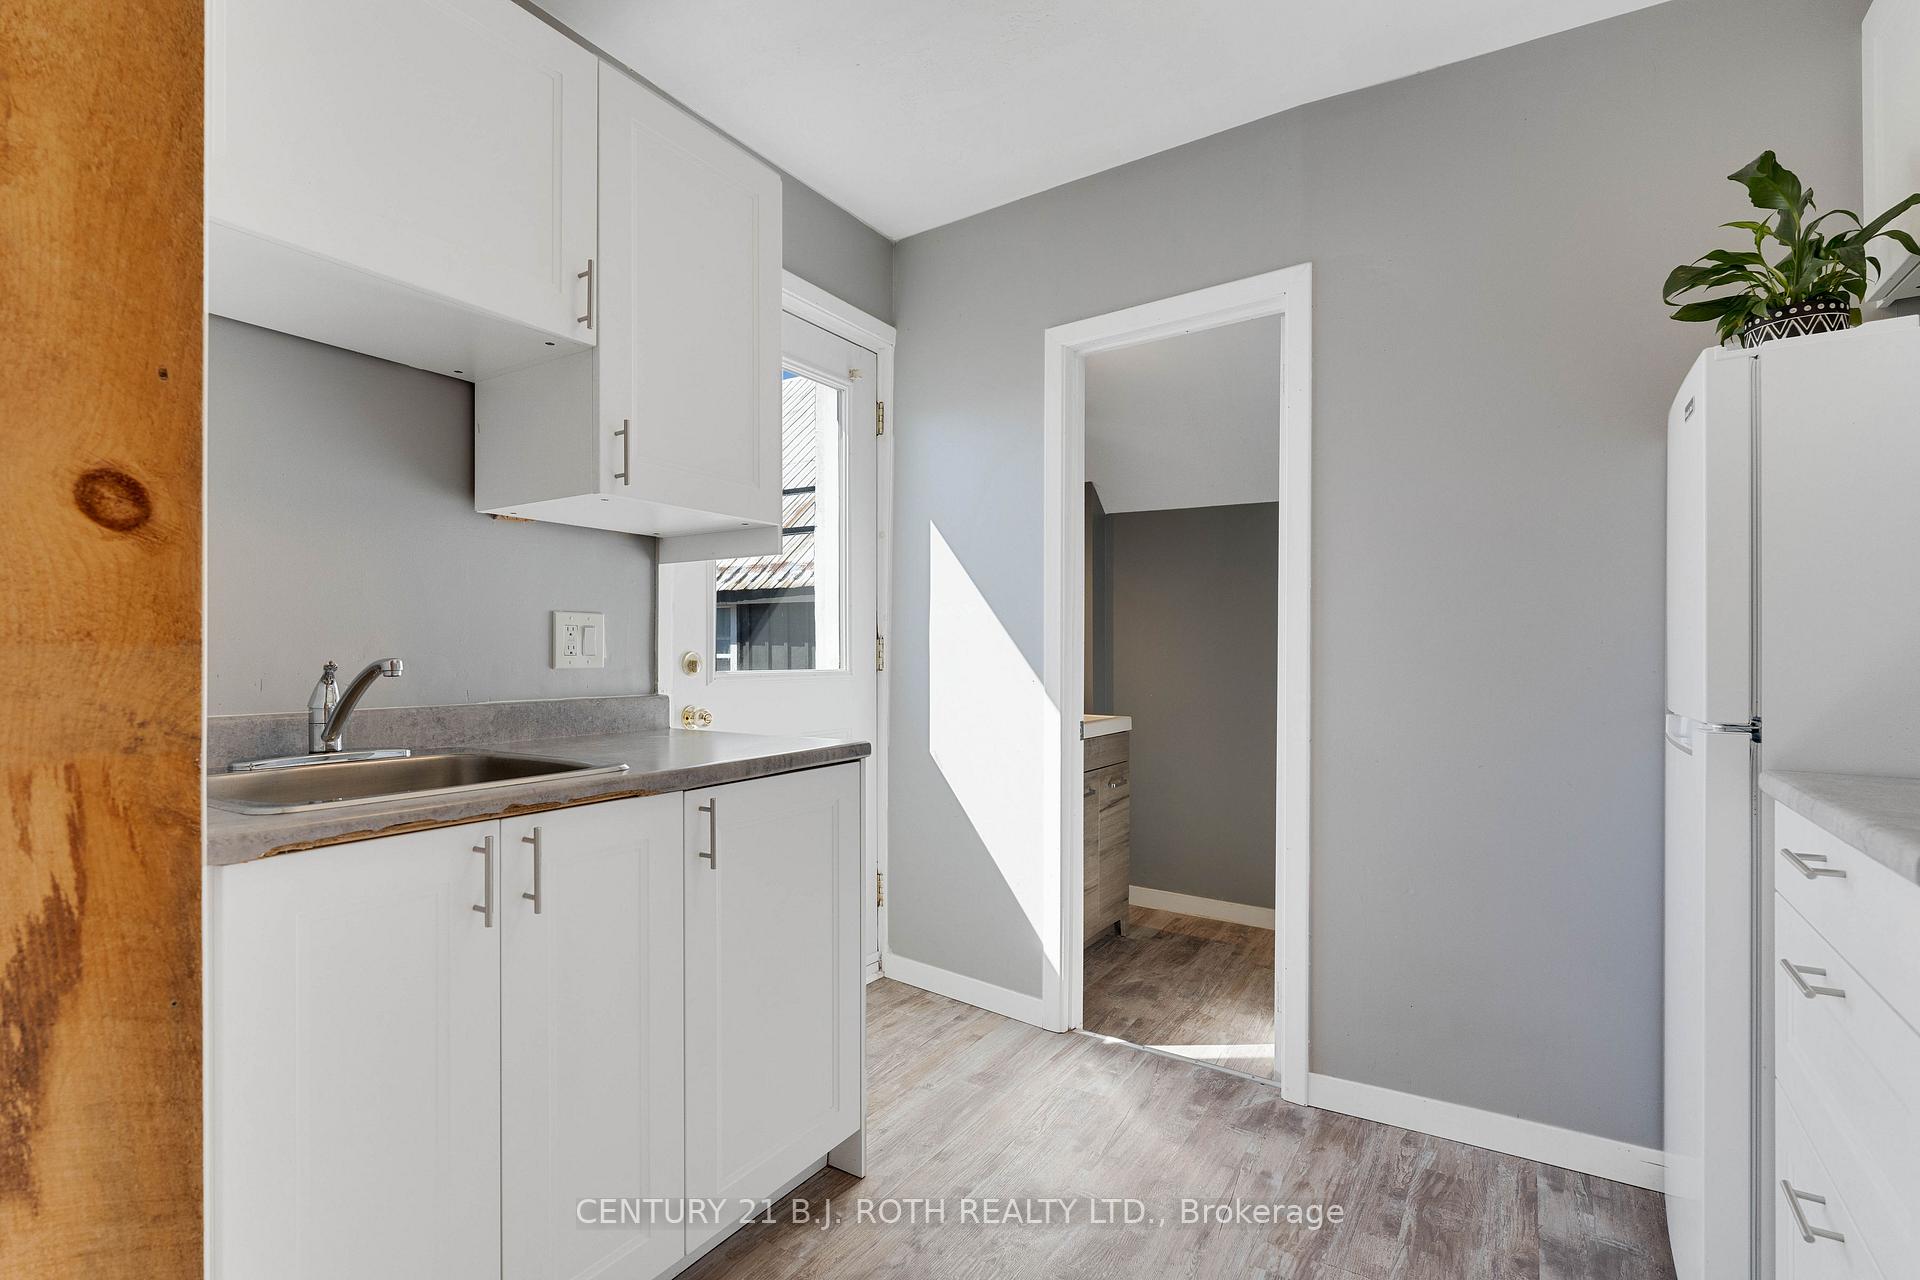
Possession Available October 1st. Nestled in the Orillia Downtown, this cozy one bedroom apartment is steps away from shops, restaurants, and the beautiful waterfront. The rental comes with 1 Parking Stall but does offer additional parking if needed. The apartment is bright, recently updated, and offers a balcony off the kitchen. The most important thing is to have good neighbours and the two additional units that are currently being rented have them. Non-Smoking.
Read more
Ask about this home
A HOMEH agent will answer your questions about this home.
Ask a question
Around this home
MISSISAGA ST W/ ALBERT ST S
Errands
Parks
Schools
Daily convenience, out of 100, from the distances below
ParkVictoria Park · 6 within 1 km4 min walk265 m
GroceryMariposa Market8 min walk510 m
SchoolLions Oval Public School10 min walk590 m
PharmacyRexall4 min walk226 m
Cafés & foodEra 67 · 15 within 1 km1 min walk64 m
Gym & rec centrenourish yoga & wellness studio7 min walk447 m
LibraryOrillia Public Library3 min walk164 m
HospitalOrillia Soldiers' Memorial Hospital6 min walk363 m
WalkDriveStraight-line distance, open map data
Grocery0.5 km
Park0.3 km
Coffee0.1 km
Dining0.1 km
Gym0.4 km
Hospital0.4 km
Schools nearby
School rating, out of 10.
Lions Oval Public Schoolelementary · Public · 0.6 km
4.1/10Low
Orillia Secondary Schoolsecondary · Public · 1.1 km
5.5/10Fair
Monsignor Lee Separate Schoolelementary · Private · 1.1 km
5.0/10Fair
Contact agent
Helpful calculators
Rent vs buy
Affordability
Mortgage
Down payment
Stress test
CMHC insurance
Your HOMEH agent

KimHOMEH agent · Orillia
"I would see it this week."
Ask Kim