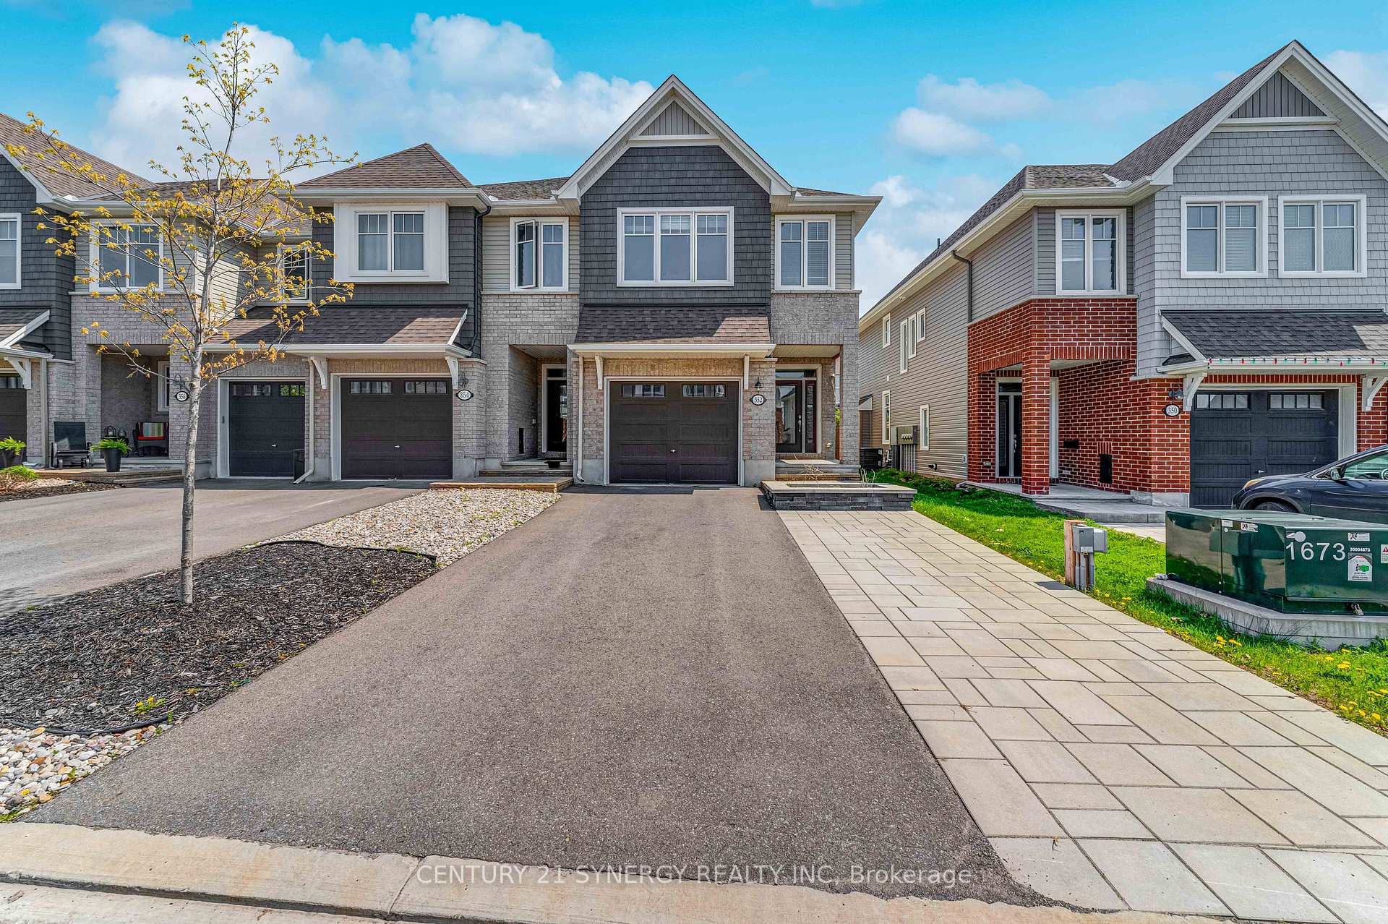
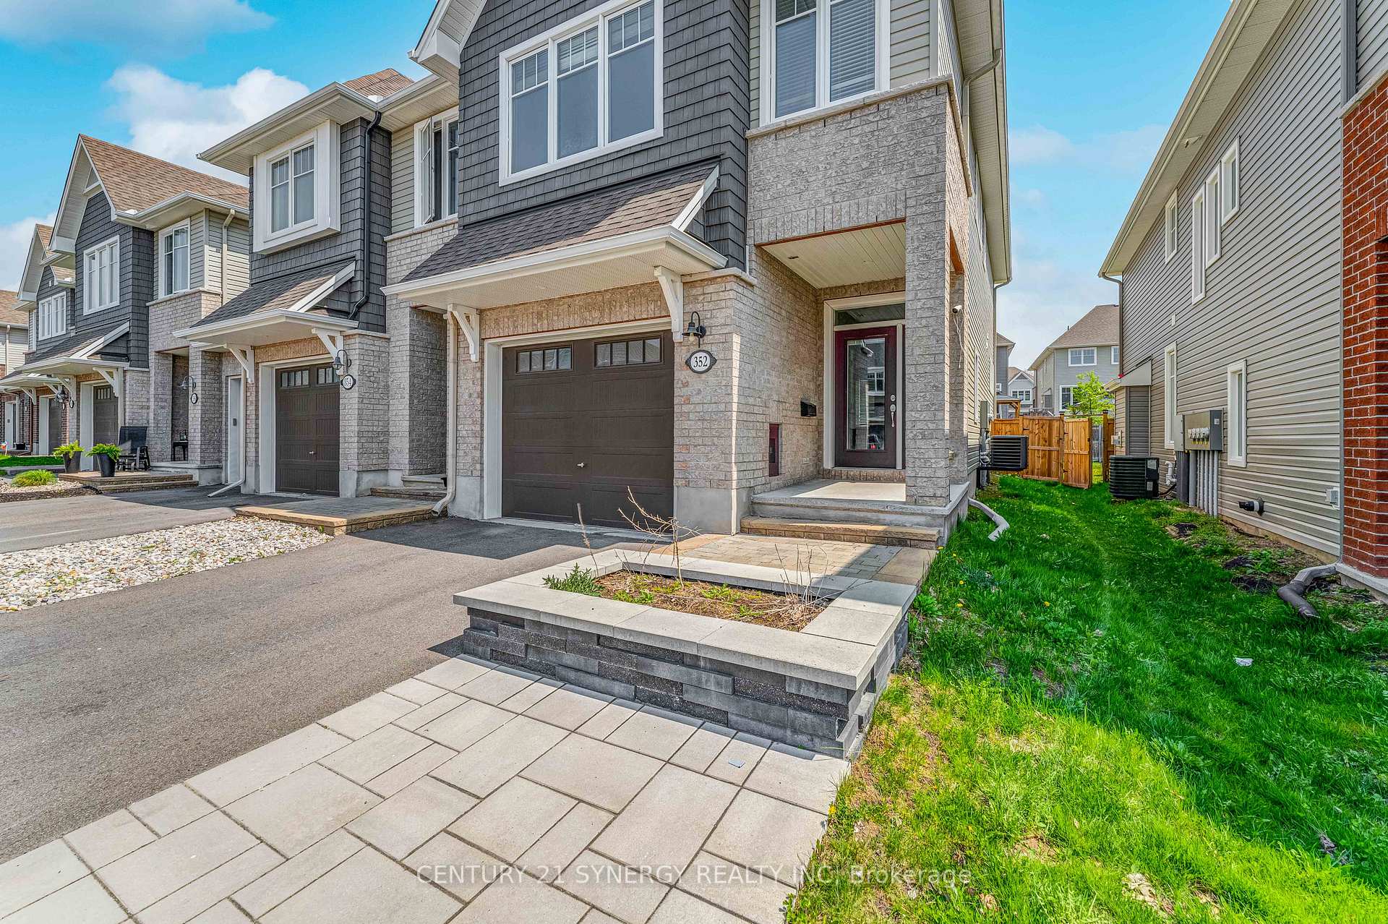
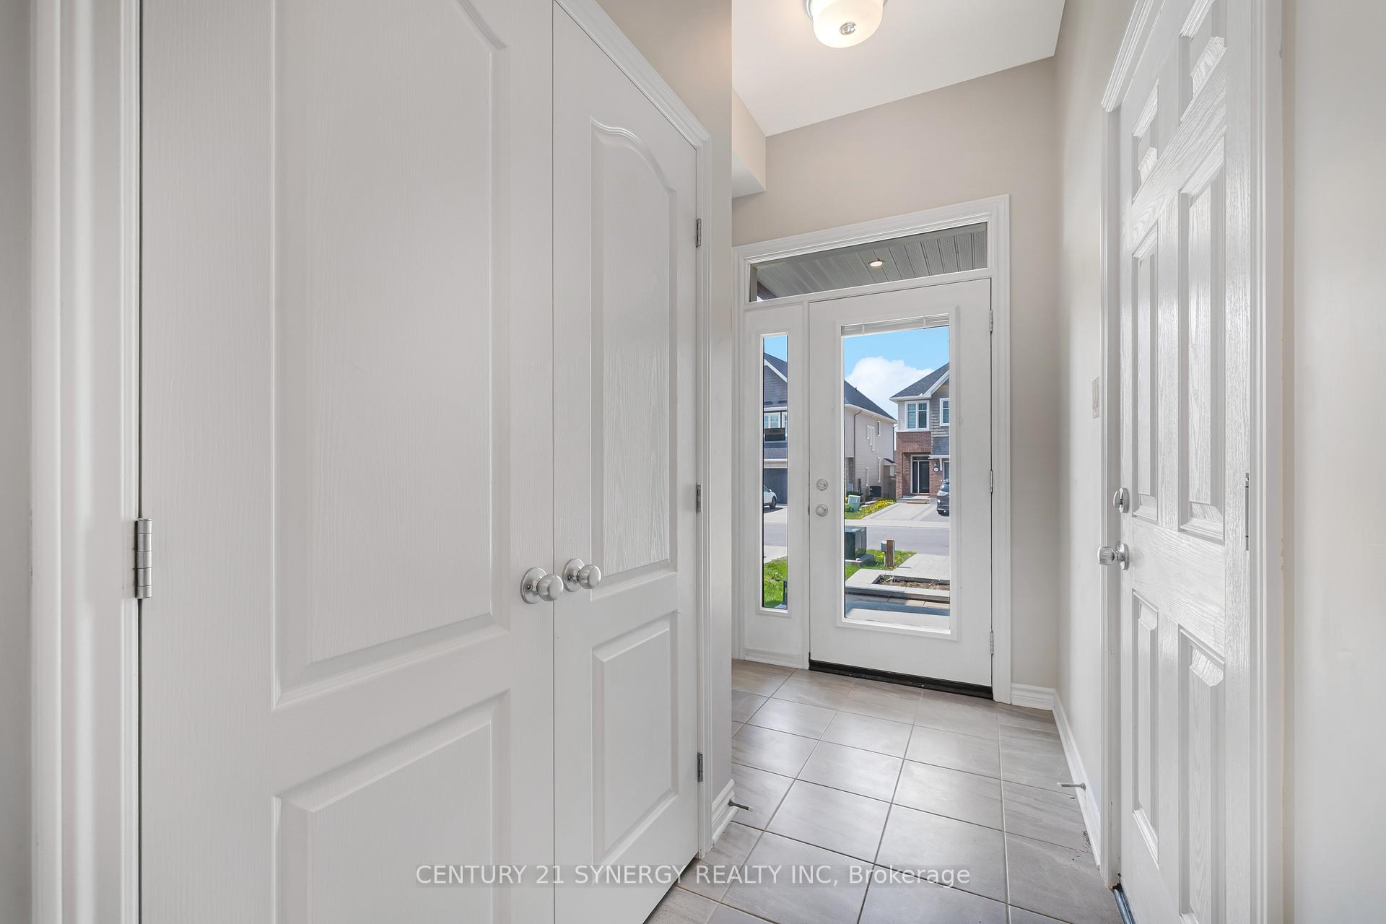
Front of 352 Rue Mishawashkode Street

352 Rue Mishawashkode Street
Orleans (Fallingbrook/Gardenway South)
Freehold Townhouse Terminated
1/31
Front of 352 Rue Mishawashkode Street

352 Rue Mishawashkode Street
Orleans (Fallingbrook/Gardenway South)
Freehold Townhouse Terminated
Photo 2 of 31 – 352 Rue Mishawashkode Street, OrleansPhoto 3 of 31 – 352 Rue Mishawashkode Street, OrleansPhoto 4 of 31 – 352 Rue Mishawashkode Street, OrleansPhoto 5 of 31 – 352 Rue Mishawashkode Street, OrleansSee all 31 photos
Last asked:Terminated Apr 10, 2025
$3,000monthly

Included in rent: Parking

3 Bedrooms
3 Bathrooms
1 Garage
— sq.ft
Entire Home
— Unit

Property history

  1. $3,000TerminatedList: 2025-04-03End: 2025-04-107 daysX12061599

Facts and features

  • BasementPart finished
  • Lot size26 × 130 ft
  • Lease term12 months
  • FurnishedUnfurnished
What stands out
  • Fireplace
  • Central air
The homeFreehold Townhouse, 2-storey, Finished, partially finished
  • Type: Freehold Townhouse
  • Style: 2-storey
  • Basement: Finished, partially finished
InsideFireplace Yes, In-suite laundry, Air exchanger, auto garage door remote, built-in oven
  • Fireplace: Yes
  • Laundry: In-suite laundry
  • Features: Air exchanger, auto garage door remote, built-in oven
Rooms
  • Rooms above ground: 12
  • Bedrooms: 3
  • Bathrooms: 3
  • Kitchens: 1
Outside and lotBrick, shingle, Asphalt shingle, Poured concrete
Outside
  • Exterior: Brick, shingle
  • Roof: Asphalt shingle
  • Foundation: Poured concrete
Lot
  • Size: 25.71 × 130.15 ft
Parking1 Garage, Attached
  • Spaces: 1 Garage
  • Garage: Attached
Heating, water and powerForced air, gas, Central air, Municipal water
  • Heating: Forced air, gas
  • Cooling: Central air
  • Water: Municipal water
  • Sewer: Municipal sewer
Rent and termsRent $3,000 a month, Entire property, Unfurnished
  • Rent: $3,000 a month
  • Space for rent: Entire property
  • Furnished: Unfurnished
  • Lease: 12 months
  • Paid: Monthly
  • Rent includes: Parking
  • Deposit: Required
  • Credit check: Required
  • Employment letter: Required
  • Rental application: Required
  • References: Required
Listing detailsX12061599, Terminated, Apr 3, 2025
  • MLS® number: X12061599
  • Status: Terminated
  • Listed on: Apr 3, 2025
  • Days on market: 7
  • Updated: Apr 10, 2025
  • Possession: 2025-05-01 / Immediate
  • Occupied by: Vacant
  • Listing brokerage: CENTURY 21 SYNERGY REALTY INC

About this home

352 Rue Mishawashkode Street, Orleans (Fallingbrook/Gardenway South), ON K4A 1E9

Air ExchangerAuto Garage Door RemoteBuilt-In Oven

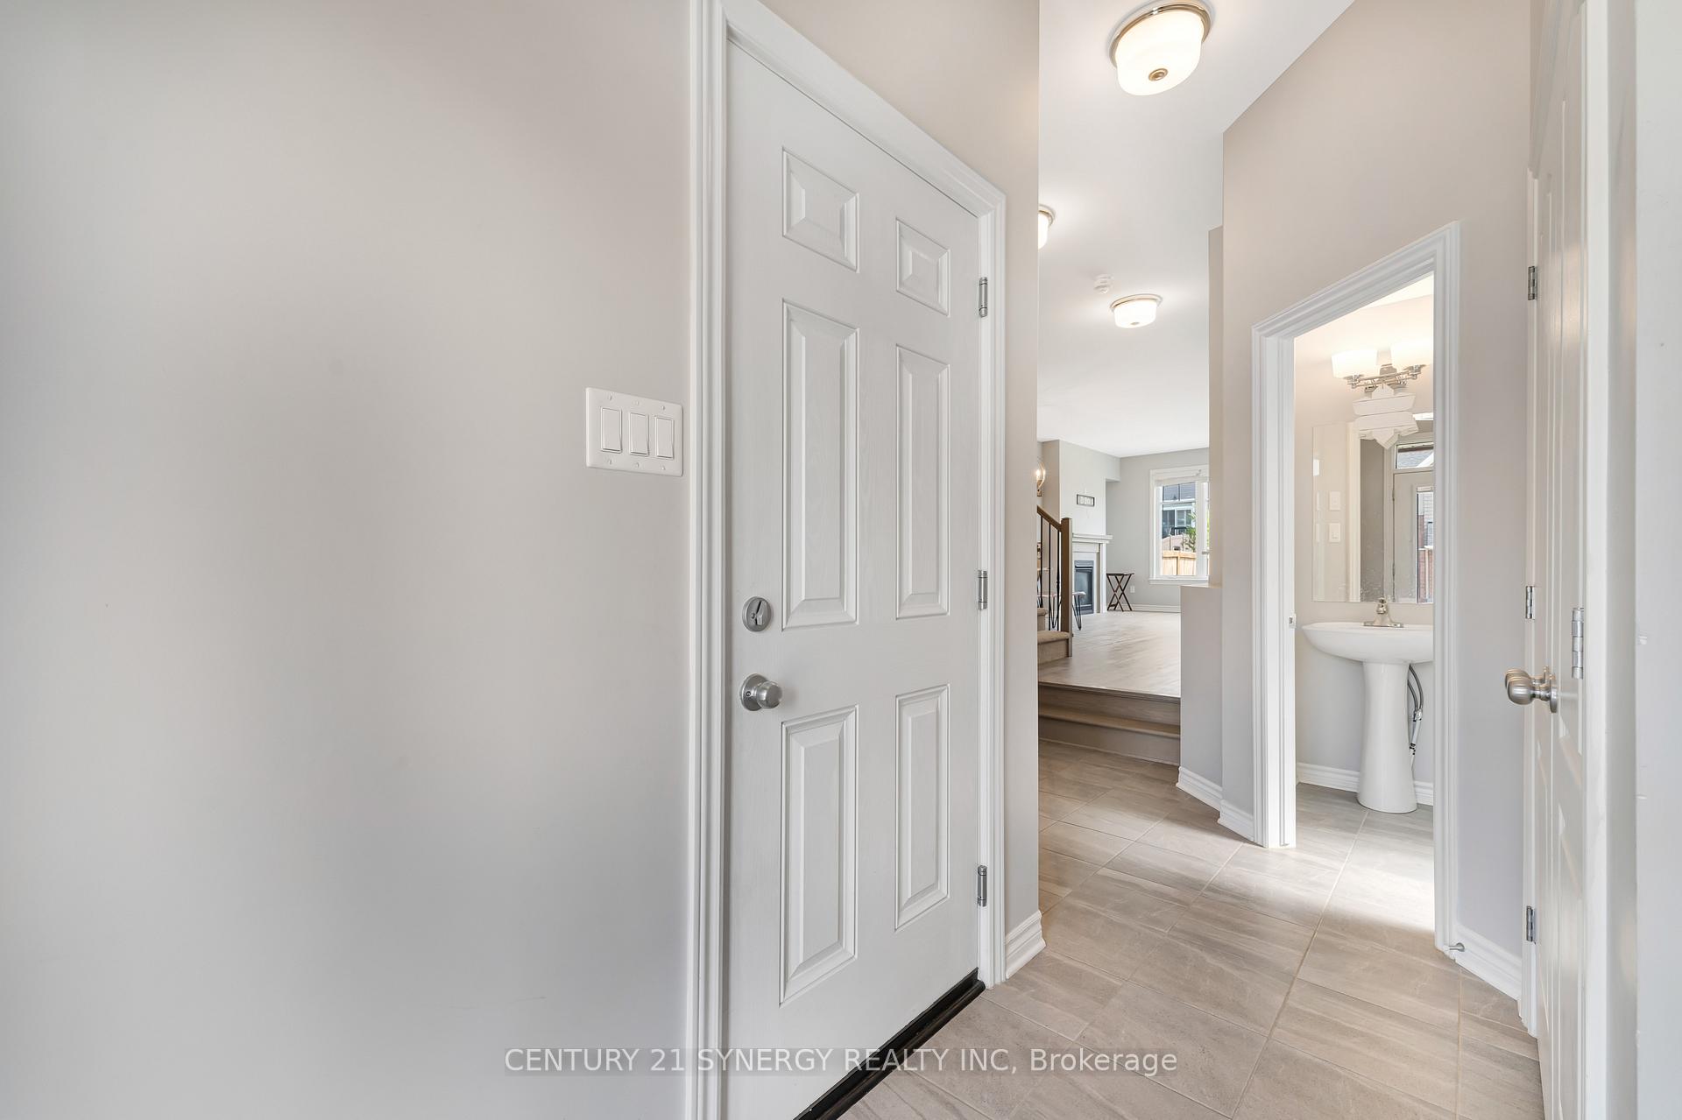
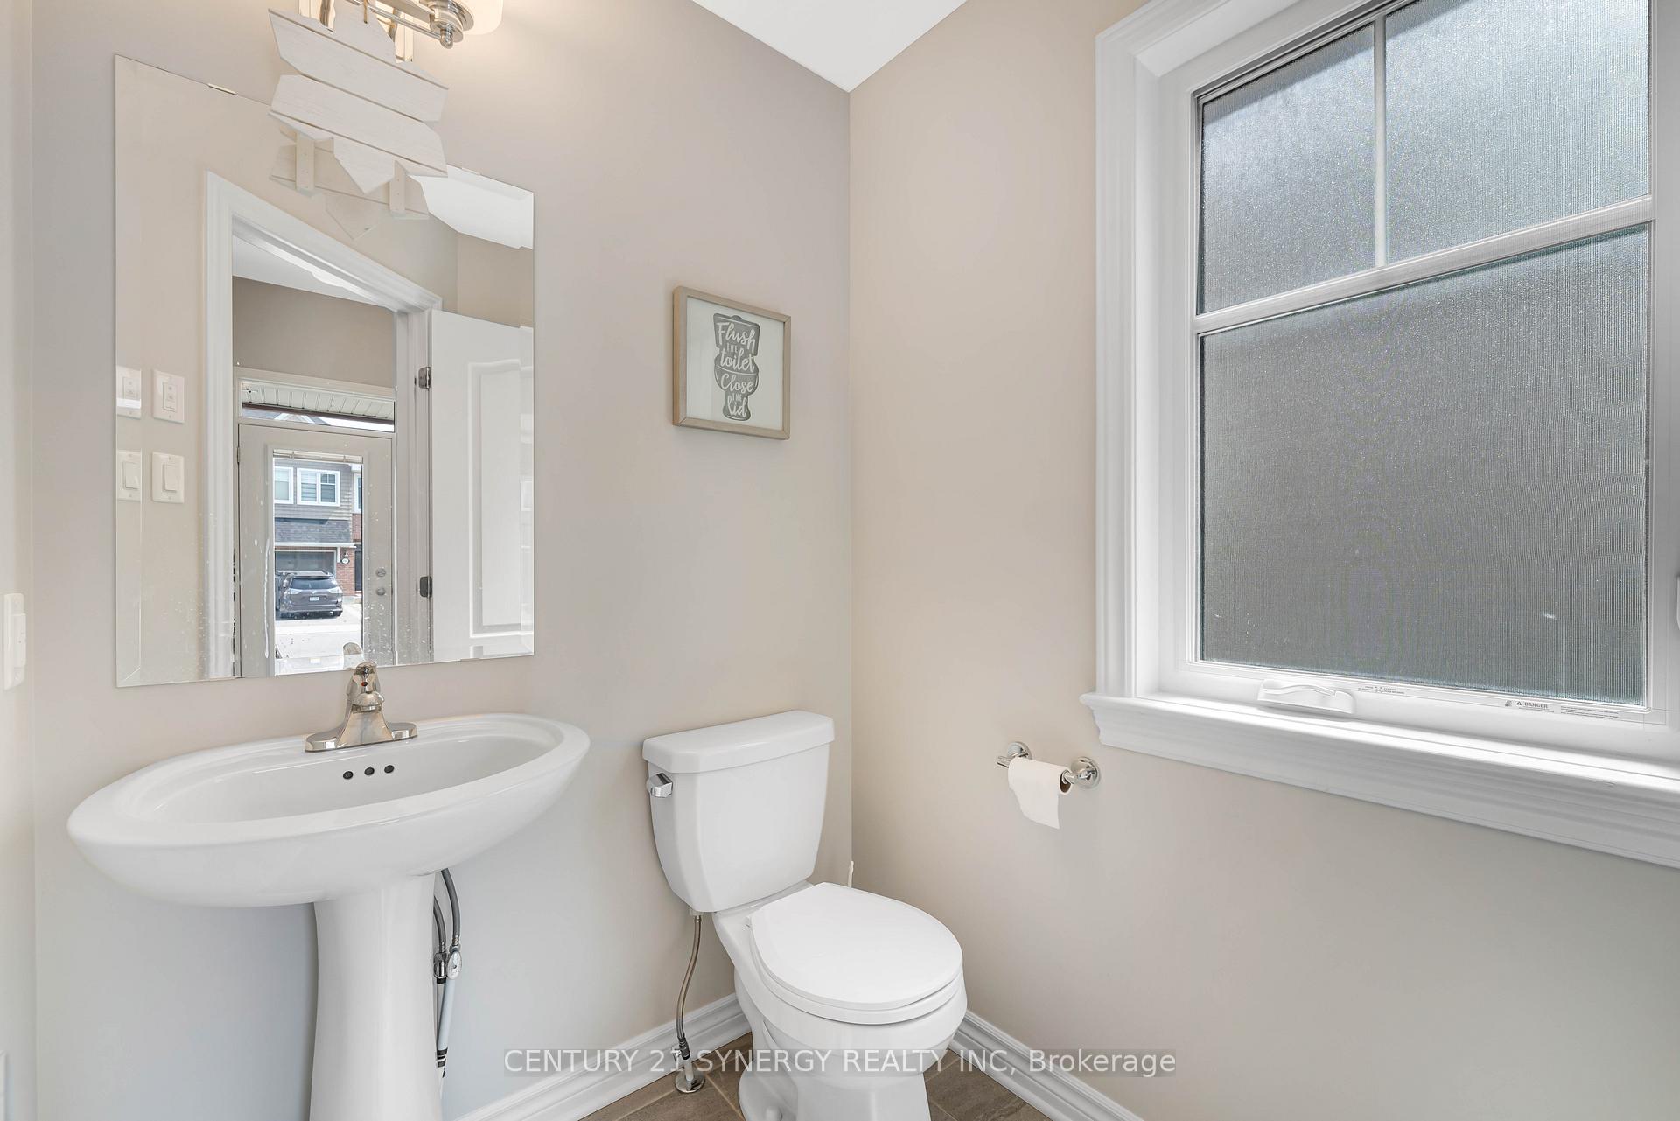
Experience the blend of luxury and convenience in this 3-bed, end-unit townhome nestled in the desirable Cardinal Creek area. The property is situated on a premium 130' deep lot and boasts 3304 sqft of space. The main floor features a bright and open concept layout, complimented by 9ft ceilings and hardwood flooring throughout. There is a spacious family room with a gas fireplace, a pristine kitchen with quartz countertops, a pantry, modern backsplash, and upgraded cabinetry. Upstairs, there is an abundance of natural light that highlights a spacious master bedroom with a walk-in closet and a 4pc ensuite with an upgraded shower. Additionally, there are two further spacious bedrooms, a full bath, and a laundry room on this level. The basement is fully finished, features a gas fireplace and plenty of storage space. The property is located within walking distance to Millstone Park and is close to trails, Petrie Island, future LRT, and only a 5-minute walk from Trim Park & Ride.

Ask about this home

A HOMEH agent will answer your questions about this home.

Ask a question

Around this home

Trim and Old Montreal Road
68Errands
100Parks
100Schools

Daily convenience, out of 100, from the distances below

ParkMarcel Lalande Park · 11 within 1 km2 min walk109 m
GroceryNatural food pantry21 min walk1.3 km
SchoolSt Clare Elementary School3 min walk160 m
PharmacyShoppers Drug Mart12 min walk734 m
Cafés & foodPizza Pizza · 5 within 1 km12 min walk756 m
Gym & rec centreValin Park Ice Rink15 min walk925 m
LibraryOttawa Public Library - Cumberland Branch24 min walk1.5 km
WalkDriveStraight-line distance, open map data
Grocery1.3 km
Park0.1 km
Coffee1.3 km
Dining0.8 km
Gym1.3 km

Schools nearby

School rating, out of 10.

St Clare Elementary Schoolelementary · Private · 0.2 km
7.1/10Good
École élémentaire catholique Arc-en-cielelementary · Private · 0.3 km
6.6/10Good
St Peter Intermediate Schoolelementary · Public · 0.5 km
—
Contact agent

Helpful calculators

Rent vs buy
Affordability
Mortgage
Down payment
Stress test
CMHC insurance

Your HOMEH agent

NimaHOMEH agent · Orleans

"I would see it this week."

Ask Nima

© 2026 HOMEH Inc., Brokerage · RECO Registration #6000380 · 505 Highway 7 East, Unit 308, Thornhill, ON L3T 7T1 · Listing data courtesy of the MLS® System of the listing brokerage, deemed reliable but not guaranteed.

Disclaimers and terms

HOMEH is operated by HOMEH Inc., a licensed Ontario real estate brokerage regulated by the Real Estate Council of Ontario (RECO) under the Trust in Real Estate Services Act, 2002 (TRESA). Under TRESA, consumers are entitled to the RECO Information Guide before entering into a representation agreement. Broker of Record Licence #5034208. Toronto Regional Real Estate Board Member #20004000.

Mortgage. Payment figures are estimates for illustration only, not an offer to lend; all financing is on approved credit (OAC). HOMEH Inc., Brokerage is not a mortgage broker, agent or lender; mortgage products and advice come from independent professionals licensed by the Financial Services Regulatory Authority of Ontario (FSRA).

Hestimate. Worked out with automated tools from recent nearby sales of similar homes. For information only, not an appraisal.

Accuracy. Listings, market data, photos, school, transit and neighbourhood information come from sources believed reliable, including the MLS® System and the Toronto Regional Real Estate Board (TRREB), but are not warranted accurate, current or complete. MLS® listing data is copyright TRREB. It must only be used by consumers with a bona fide interest in the purchase, sale or lease of real estate, and not for any commercial purpose.

Programs. Programs, incentives and benefits on this website are privately administered, may change or end without notice, and imply no government authority, endorsement or affiliation.

Not intended to solicit clients currently under contract with another brokerage.

The trademarks REALTOR®, REALTORS® and the REALTOR® logo are controlled by The Canadian Real Estate Association (CREA) and identify real estate professionals who are members of CREA. The trademarks MLS®, Multiple Listing Service® and the associated logos are owned by CREA and identify the quality of services provided by real estate professionals who are members of CREA. Used under licence.