

1075 3 Line N
1075 3 Line N
 See all 42 photos
Property history
- $1,150,000ExpiredList: 2025-02-05|End: 2025-06-05|120 daysS11956859
Facts and features
- BasementFinished
- Age of home31–50 years
- Price per sq ft~$271
- Water, sewerWell, septic
- 3 kitchens
- Separate entrance
- Central air
The homeDetached, Bungalow, Age 31–50 years
- Type: Detached
- Style: Bungalow
- Age: 31–50 years
- Living space: 3,500–5,000 sq ft
- Basement: Separate entrance, finished
InsideMain level, Storage, Rooms above ground 5
- Laundry: Main level
- Features: Storage
- Rooms above ground: 5
- Rooms in the basement: 5
- Bedrooms: 3 + 3 in the basement
- Bathrooms: 5
- Kitchens: 3
Outside and lotAluminum siding, stone, Shingles, Unknown
- Exterior: Aluminum siding, stone
- Roof: Shingles
- Foundation: Unknown
- Features: Deck, hot tub, privacy, year round living
- Size: 138.23 × 311.33 ft
- Shape: Rectangular
- Zoning: RUR
Parking1 Garage, Attached, Private
- Spaces: 1 Garage
- Garage: Attached
- Driveway: Private
Heating, water and powerForced air, gas, Central air, Well
- Heating: Forced air, gas
- Cooling: Central air
- Water: Well
- Sewer: Septic
- Natural gas: Yes
- Hydro: Yes
- Cable: No
- Telephone: Available
Costs and taxesTaxes $4,807 a year, HST included in the price, Rental items None
- Taxes, 2024: $4,807 a year
- HST: HST included in the price
- Rental items: None
Included in the saleAll existing: double wall oven, dishwasher, fridge x2, cooktop (main floor), stove x2, hood range x2, bar fridge, all existing window coverings and light fixtures, garage door opener and remote(s), lower level washer/dryer, water filtration system and water softener, hot tub and gazebo x2, Downstairs dishwasher on counter; main floor washer/dryer
- Included: All existing: double wall oven, dishwasher, fridge x2, cooktop (main floor), stove x2, hood range x2, bar fridge, all existing window coverings and light fixtures, garage door opener and remote(s), lower level washer/dryer, water filtration system and water softener, hot tub and gazebo x2
- Not included: Downstairs dishwasher on counter; main floor washer/dryer
Listing detailsS11956859, Expired, Feb 5, 2025
- MLS® number: S11956859
- Status: Expired
- Listed on: Feb 5, 2025
- Days on market: 120
- Updated: Jun 5, 2025
- Possession: To Be Determined
- Occupied by: Owner
- Listing brokerage: RE/MAX HALLMARK CHAY REALTY
About this home
1075 3 Line N, Oro-Medonte (Rural Oro-Medonte), ON L0L 2L0
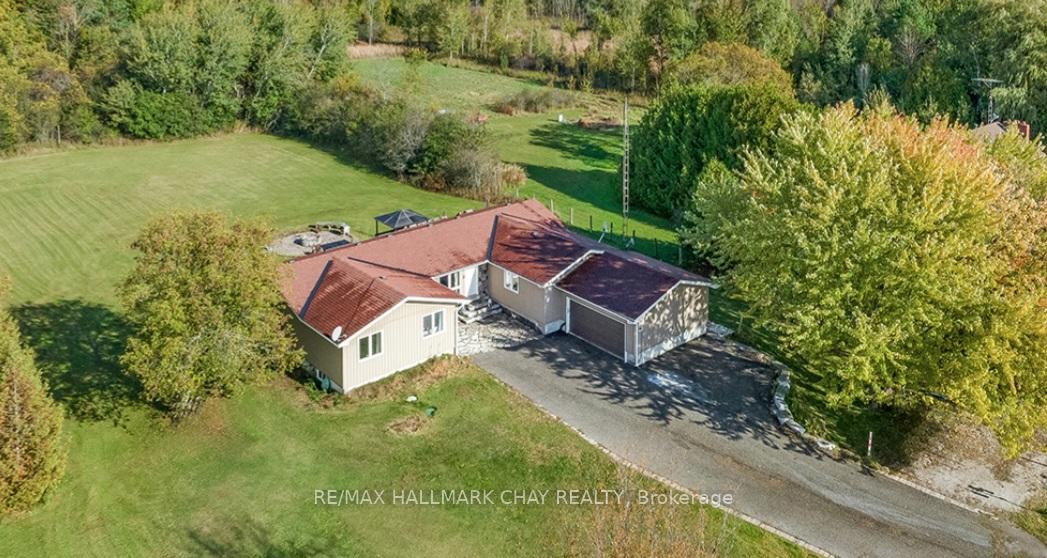
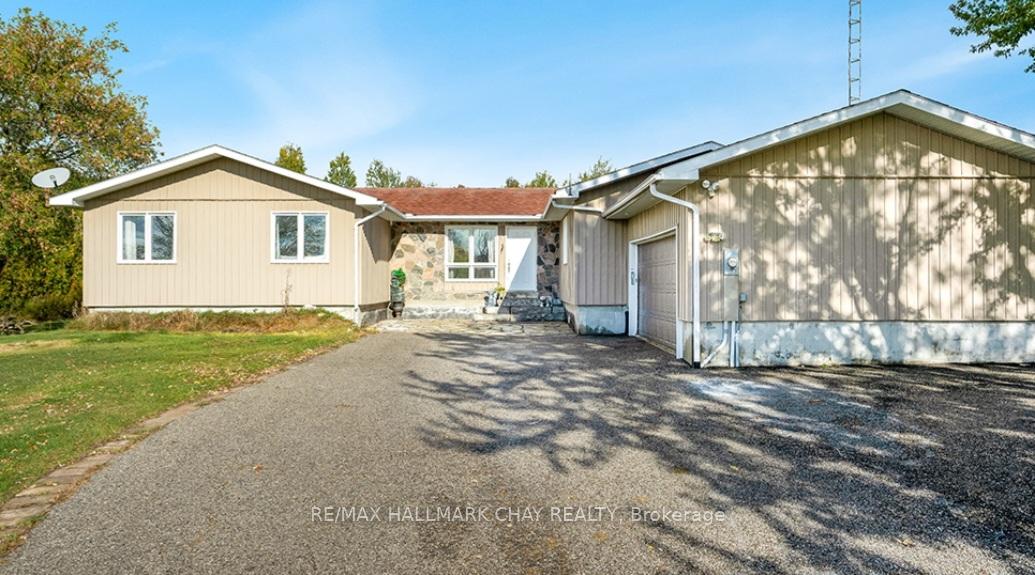
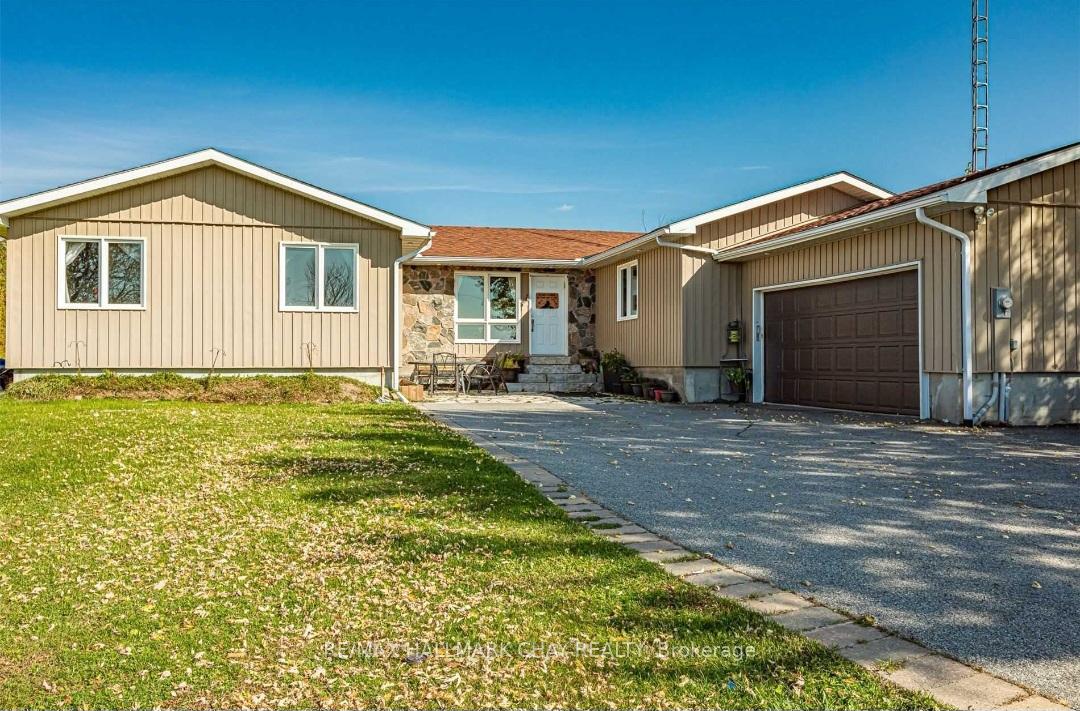
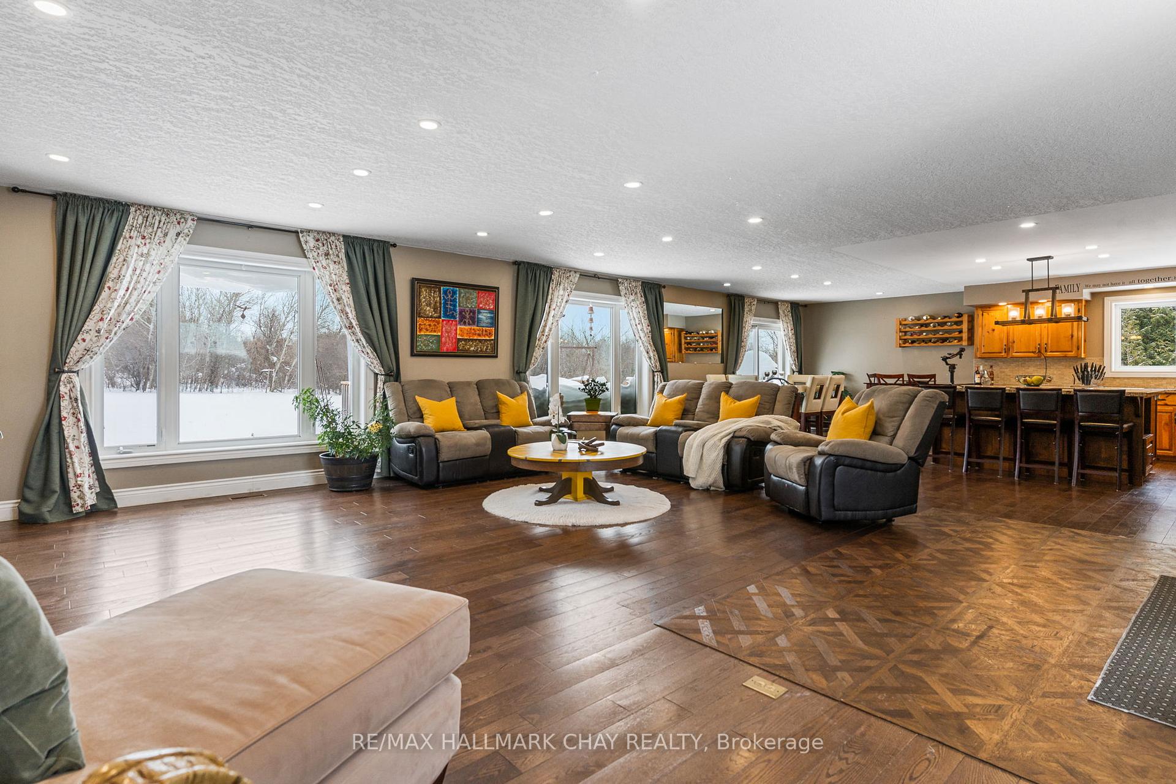
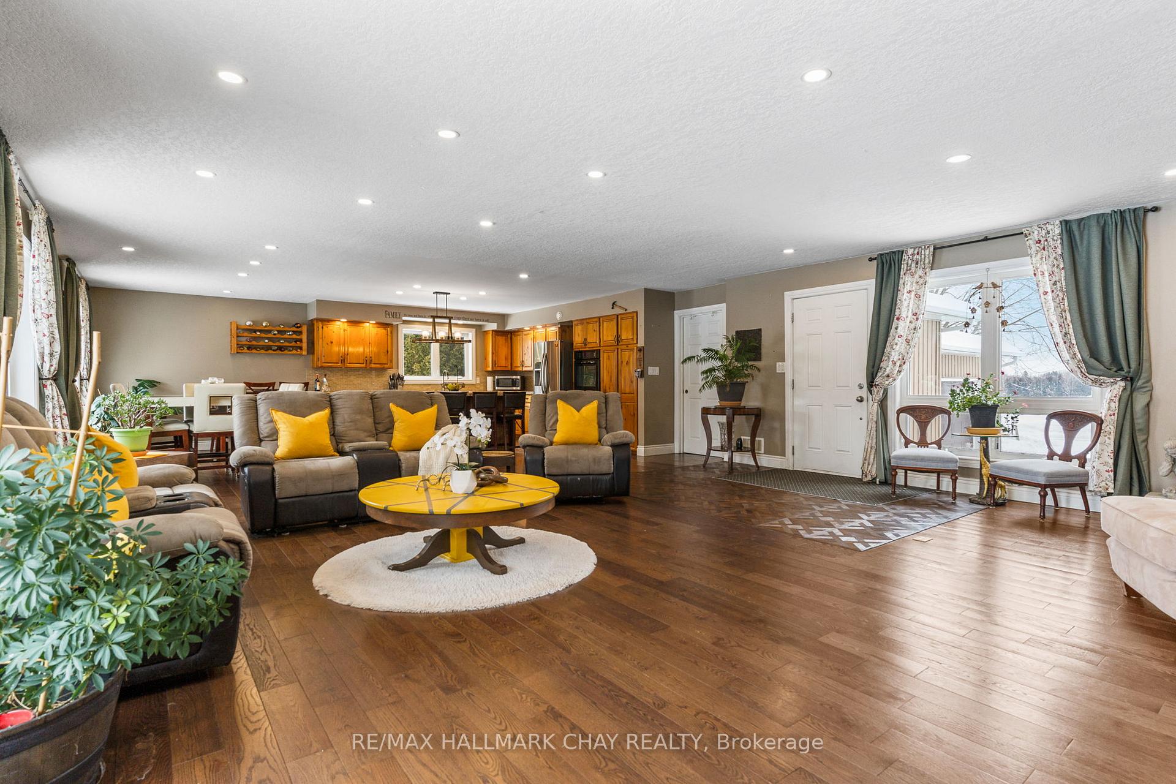
Welcome to this stunning ranch-style bungalow, offering the perfect blend of comfort, versatility, and modern country living. Situated on a large, picturesque lot, this home is ideal for families and multi-generational living. Step inside to a spacious open-concept layout, where natural light floods the living and dining areas. The main floor features three generously sized bedrooms, including a well-appointed primary suite, 2 and a half baths, an office/storage room and main floor laundry room. The chefs kitchen boasts ample cabinetry, stone counters and and a large island, perfect for entertaining. The adjacent living area with large windows creates a warm and inviting atmosphere for family gatherings. A rare find, this home offers two lower level in-law suites with a separate entrance providing independent living spaces for extended family offering 3 additional bedrooms, 2 livingrooms, 2 additional kitchen areas, storage and additional laundry room. With a total of six bedrooms and 4.5 bathrooms, there's room for everyone! Outside, enjoy your private deck and hot tub, perfect for relaxing under the stars. The expansive yard offers endless possibilities for outdoor activities, gardening, or simply soaking in the tranquility of country living. The double garage (now converted to 1 and a half) offers a separate entrance and additional storage space along with a paved & gravel driveway allowing parking for 10 vehicles! This exceptional property is just minutes from Highway 11, ski resorts, scenic trails, and is a short drive to Barrie or Orillia, offering a perfect balance of rural charm and city convenience. Whether you're looking for a forever home or a multi-family residence, this versatile bungalow is a must-see!
Ask about this home
A HOMEH agent will answer your questions about this home.
Around this home
Helpful calculators
Your HOMEH agent

"I would see it this week."