

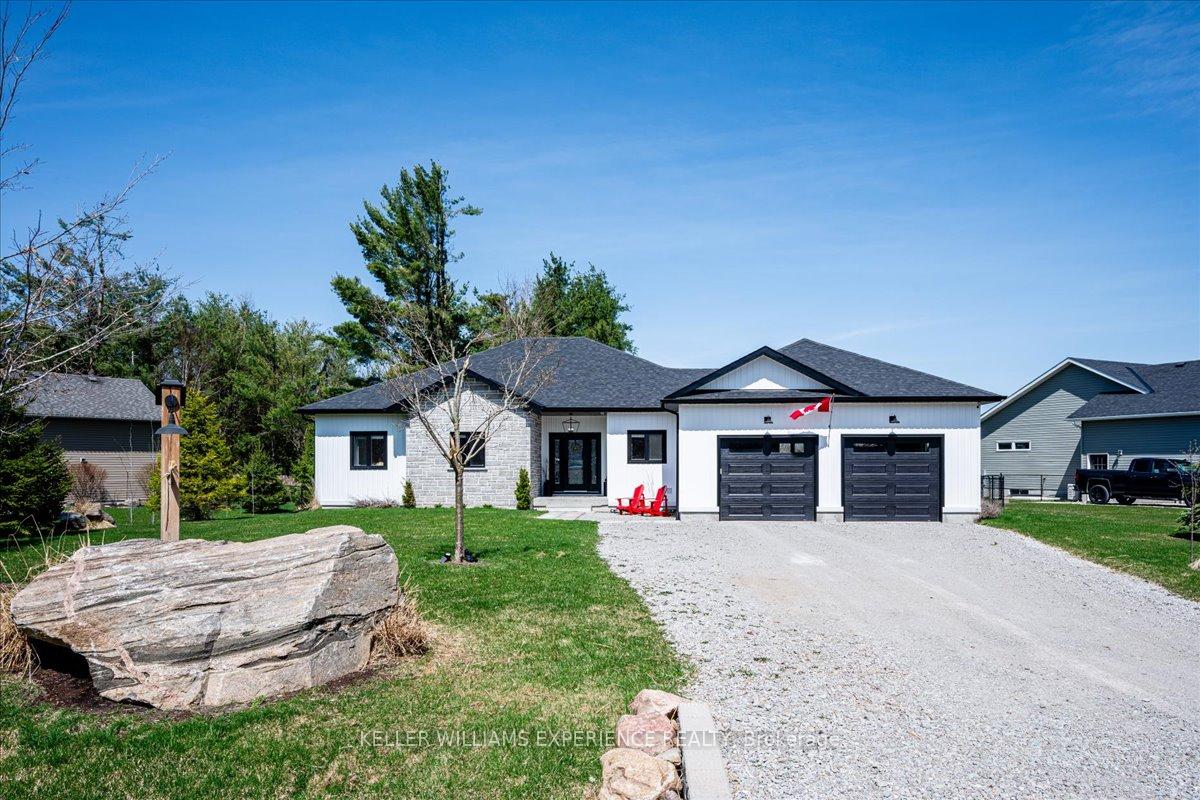
7 Brechin Crescent
7 Brechin Crescent
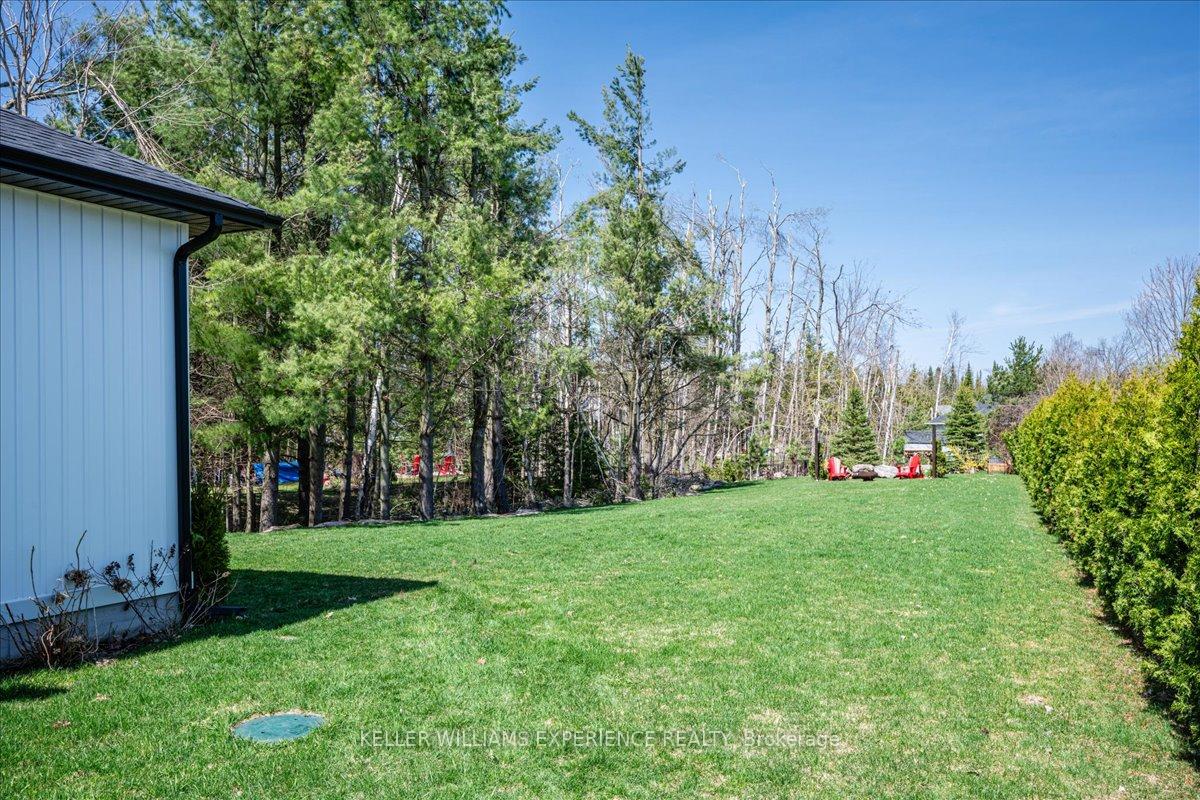 See all 32 photos
Property history
Facts and features
- BasementUnfinished
- Age of home0–5 years
- Water, sewerSeptic
- Lot shapeIrregular
- Separate entrance
- Hardwood floors
- Fireplace
- Central air
The homeDetached, Bungalow, Age 0–5 years
- Type: Detached
- Style: Bungalow
- Age: 0–5 years
- Living space: 1,500–2,000 sq ft
- Basement: Unfinished, separate entrance
- View: Trees/woods
InsideFireplace Yes, living room, natural gas, Hardwood, Main level
- Fireplace: Yes, living room, natural gas
- Flooring: Hardwood
- Laundry: Main level
- Features: Auto garage door remote, erv/hrv, water meter, water softener
- Rooms above ground: 9
- Bedrooms: 3
- Bathrooms: 2
- Kitchens: 1
Outside and lotVinyl siding, stone, Asphalt shingle, Poured concrete
- Exterior: Vinyl siding, stone
- Roof: Asphalt shingle
- Foundation: Poured concrete
- Features: Deck, landscaped, lawn sprinkler system, privacy
- Size: 96 × 239.28 ft
- Shape: Irregular
- Zoning: Residential
Parking2 Garage, Built-in, Private double, inside entry
- Spaces: 2 Garage
- Garage: Built-in
- Driveway: Private double, inside entry
Heating, water and powerForced air, gas, Central air, Municipal water
- Heating: Forced air, gas
- Cooling: Central air
- Water: Municipal water
- Sewer: Septic
- Natural gas: Yes
- Hydro: Yes
- Cable: Yes
- Telephone: Yes
Costs and taxesTaxes $5,041 a year, HST included in the price, Hot water heater
- Taxes, 2024: $5,041 a year
- HST: HST included in the price
- Rental items: Hot water heater
- Under contract: Hot water tank-electric
Included in the saleBuilt-in microwave, carbon monoxide detector, dishwasher, dryer, garage door opener, range hood, refrigerator, smoke detector, stove, washer, window coverings, tv mounts where installed. all electrical light fixtures, ceiling fans, curtains., All personal effects, garbage and debris inside and outside. antique phone mounted to wall.
- Included: Built-in microwave, carbon monoxide detector, dishwasher, dryer, garage door opener, range hood, refrigerator, smoke detector, stove, washer, window coverings, tv mounts where installed. all electrical light fixtures, ceiling fans, curtains.
- Not included: All personal effects, garbage and debris inside and outside. antique phone mounted to wall.
Listing detailsS12118421, Sold, May 1, 2025
- MLS® number: S12118421
- Status: Sold
- Listed on: May 1, 2025
- Days on market: 40
- Updated: Jun 10, 2025
- Possession: Flexible
- Occupied by: Owner
- Listing brokerage: KELLER WILLIAMS EXPERIENCE REALTY
About this home
7 Brechin Crescent, Oro-Medonte (Moonstone), ON L0K 1N0
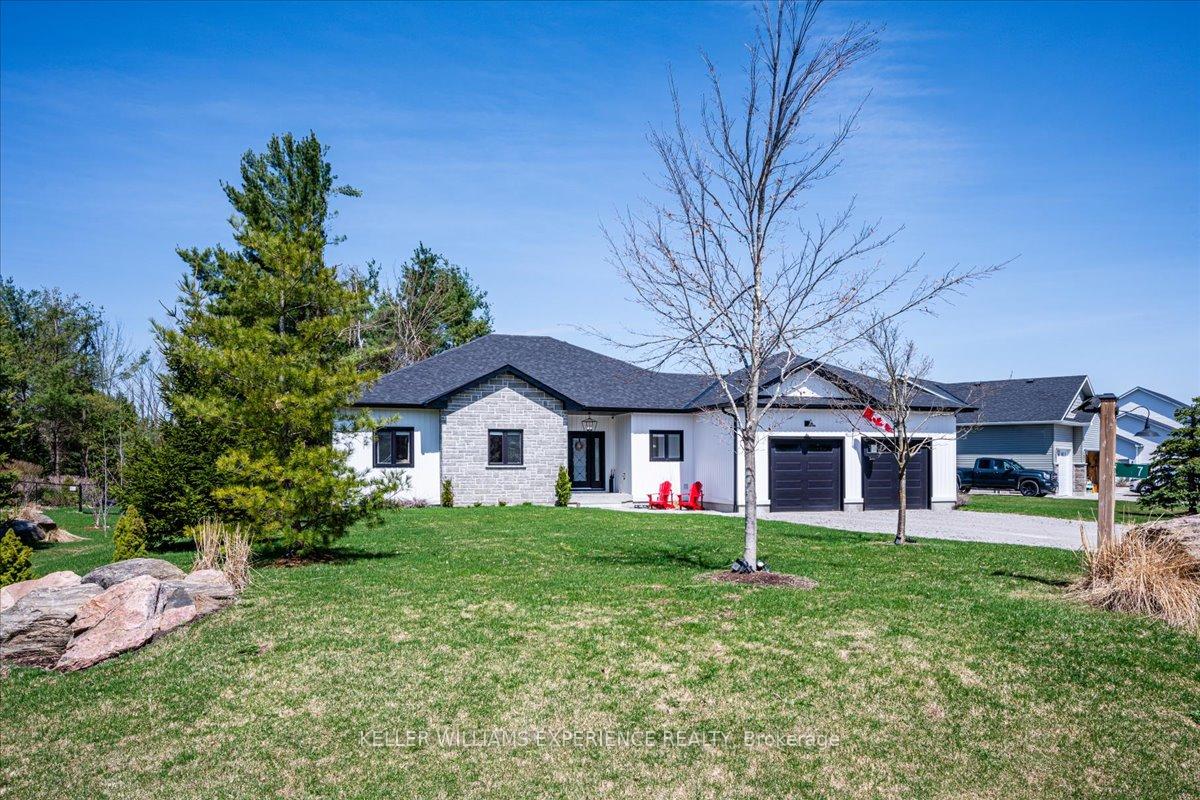
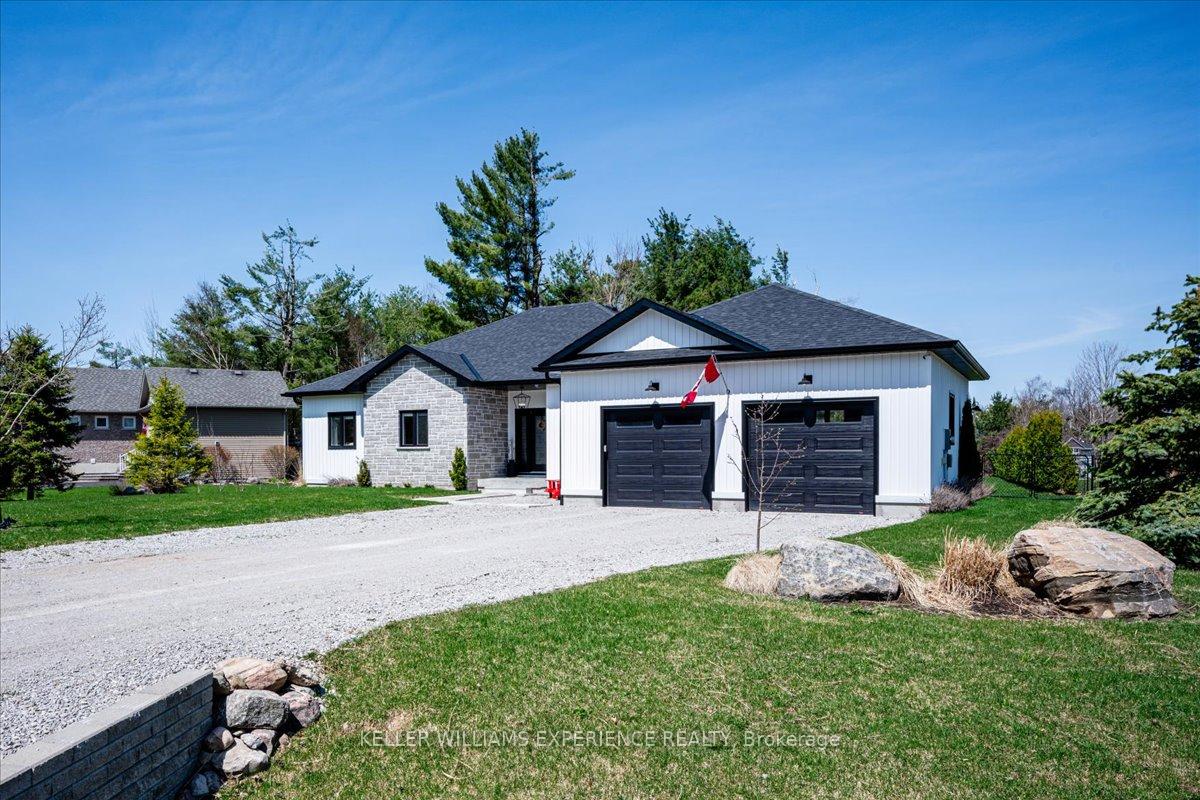
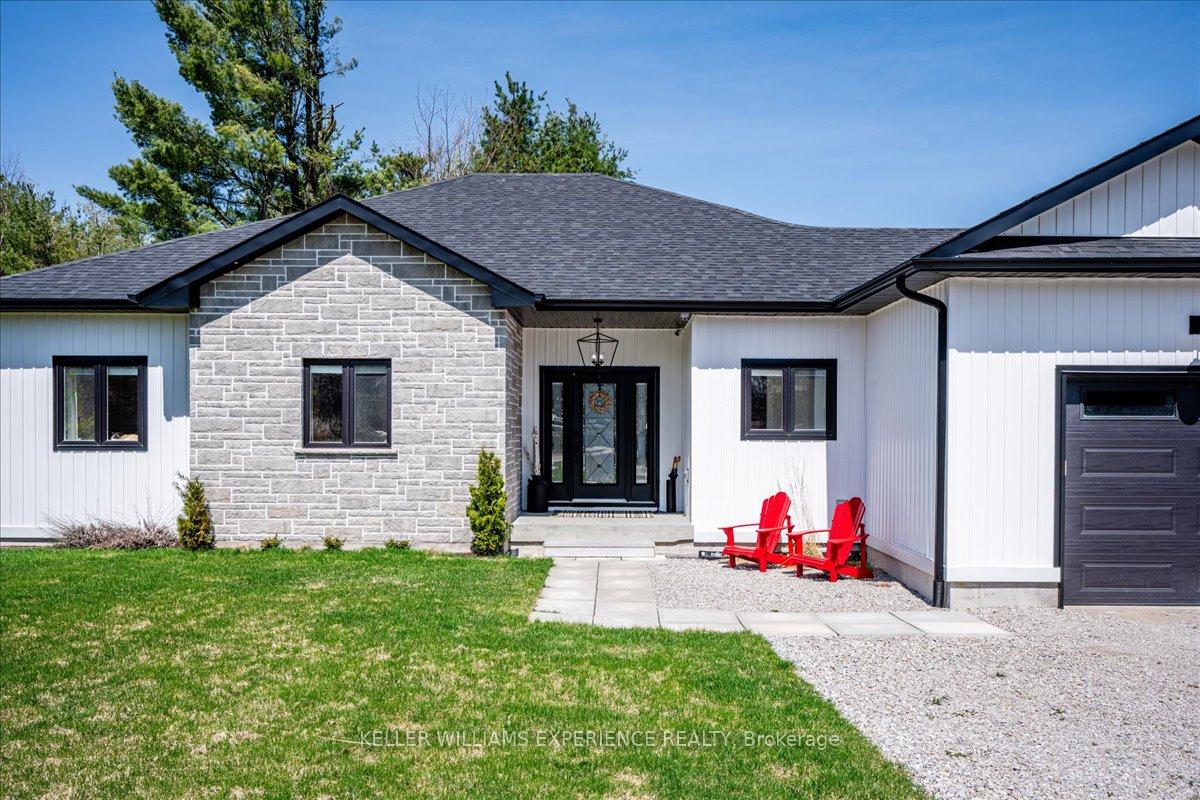
Welcome to your dream home! This beautifully crafted and fully upgraded bungalow offers 1,700 sq ft of thoughtfully designed living space, nestled on a spacious 0.481-acre mature lot in a peaceful, sought-after neighborhood. With three generous bedrooms and two full bathrooms, this home showcases a fabulous layout, timeless finishes, and a warm modern farmhouse vibe. The open-concept design is ideal for today's lifestyle, anchored by a chef-inspired kitchen featuring elegant quartz countertops, custom cabinetry, and upscale fixtures. The inviting living room centers around a cozy gas fireplace accented by shiplap and a rustic beam mantelpiece, perfect for relaxing or entertaining. Neutral-toned wide plank hardwood flooring and wall colors provide a versatile backdrop, making decorating effortless. Enjoy meals in the light-filled breakfast area with walk-out access to a covered porch, overlooking a professionally landscaped yard. The seller has invested over $35,000 in premium landscaping, irrigation, and fencing, creating a private outdoor oasis. Both bathrooms boast quartz surfaces & modern fixtures, while the luxurious primary en-suite has a freestanding tub and a custom glass and tile shower. The primary suite features a walk-out to a covered porch, perfect for enjoying morning coffee while taking in nature. Additional upgrades include designer light fixtures, custom blinds and window coverings, a water softener, and an EV charging outlet in the garage. The exterior features classic board-and-batten siding and stone accents, delivering timeless curb appeal. A long driveway accommodates multiple vehicles, and the oversized, extra-deep double garage offers interior access to the basement. The basement is an open canvas ready for your personal touch. Located in a quiet enclave just minutes from Mount St. Louis ski hill and wide-open natural spaces, this sun-drenched home offers the perfect balance of comfort, style, and functionality.
Ask about this home
A HOMEH agent will answer your questions about this home.
Around this home
Helpful calculators
Your HOMEH agent

"I would see it this week."