

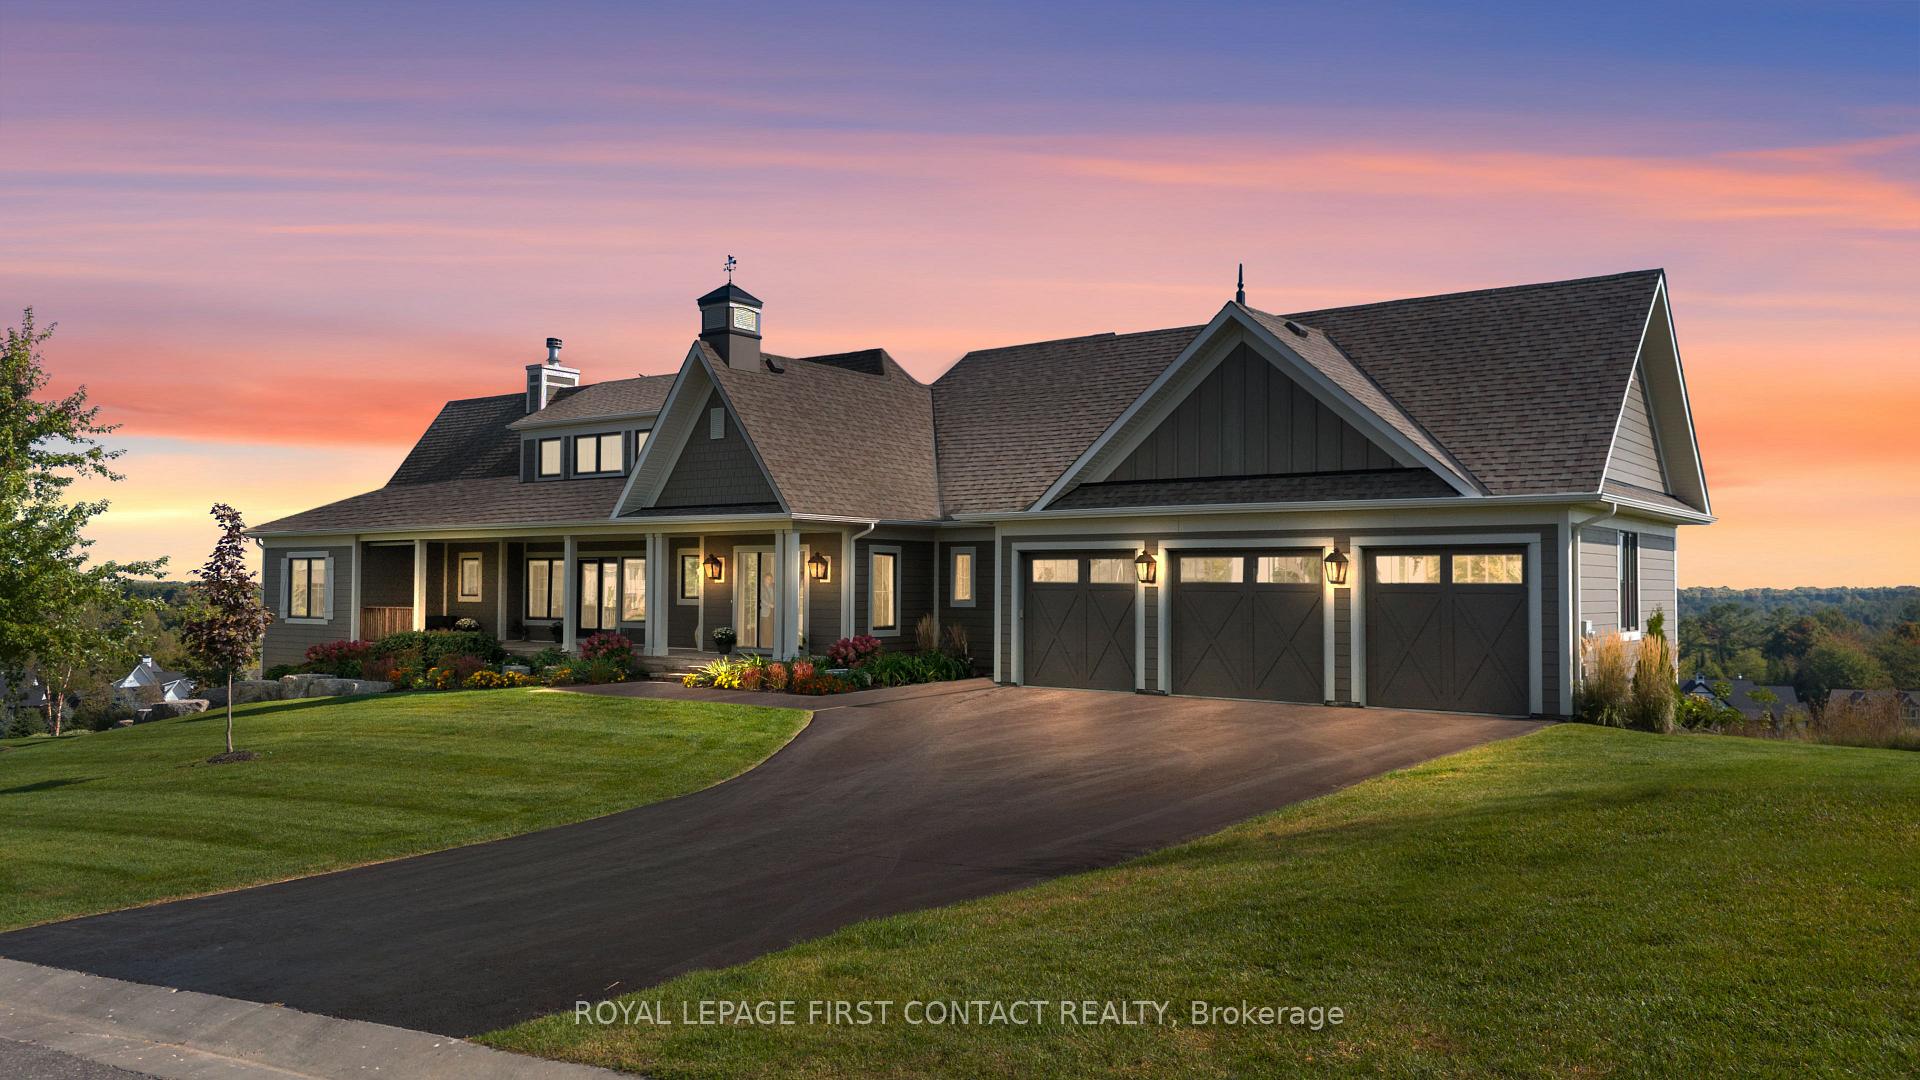
3 Morgan Drive
3 Morgan Drive
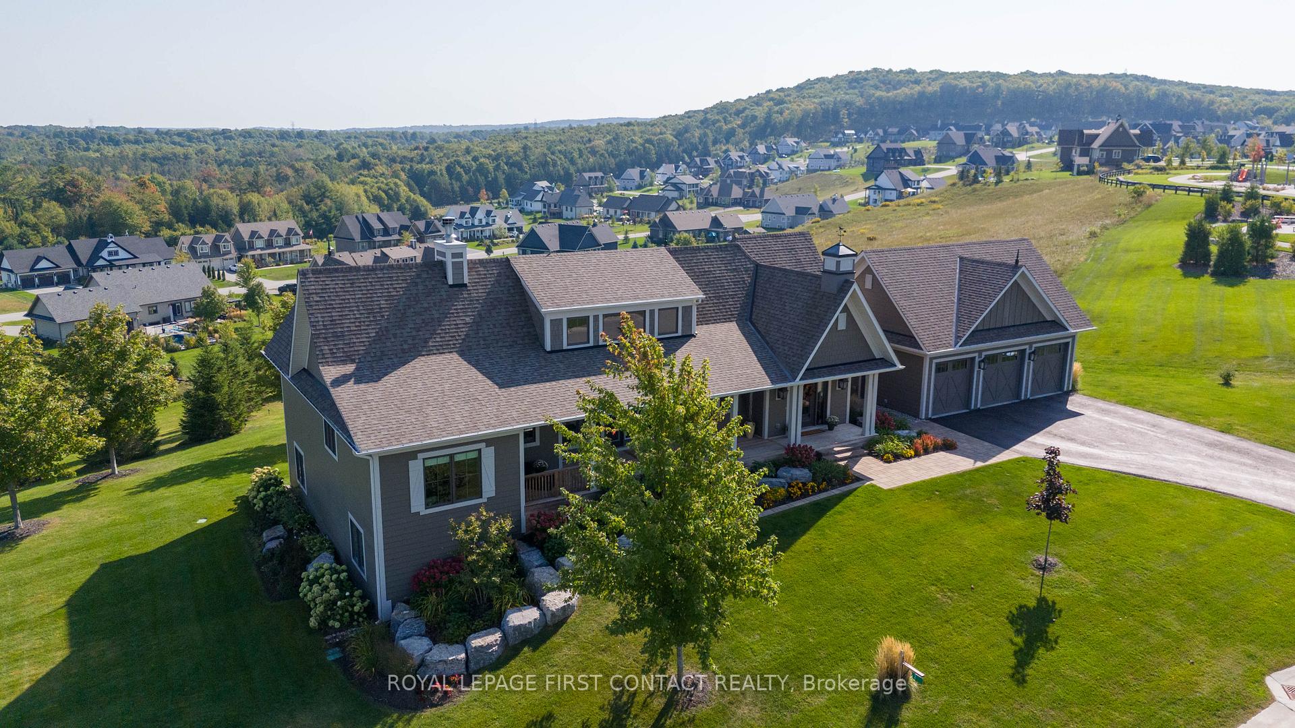
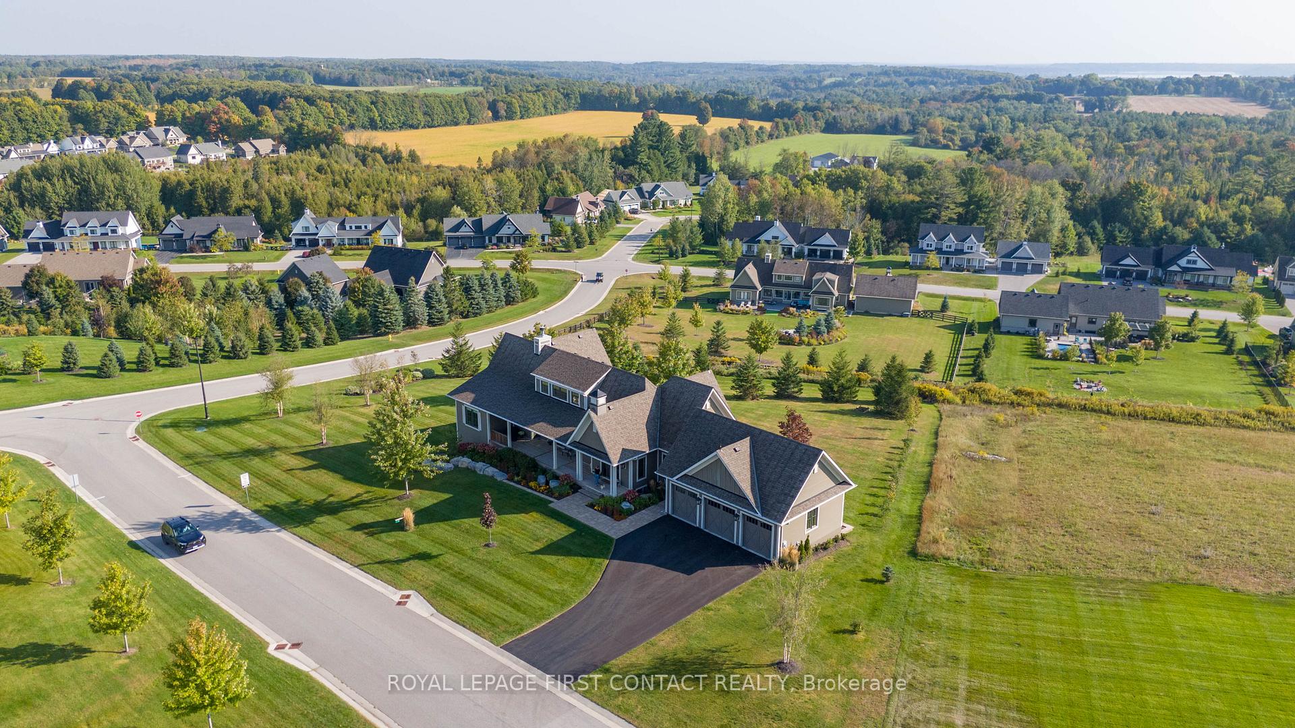
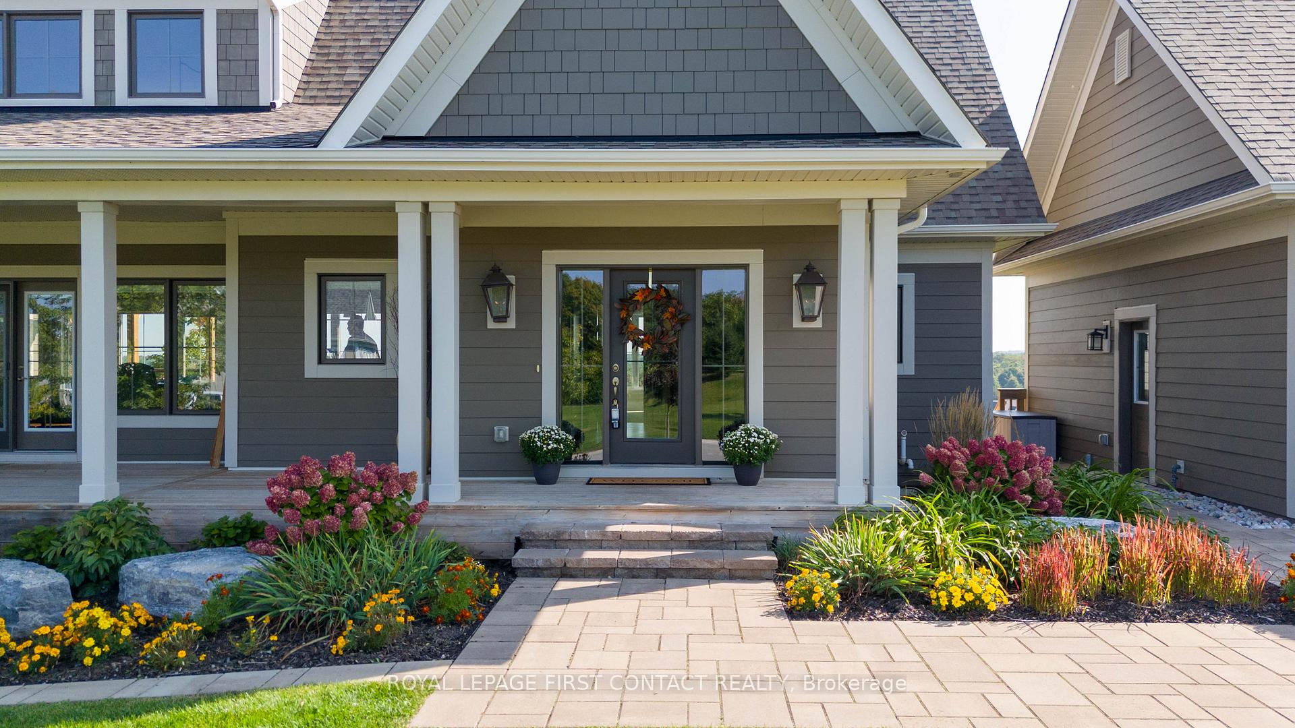
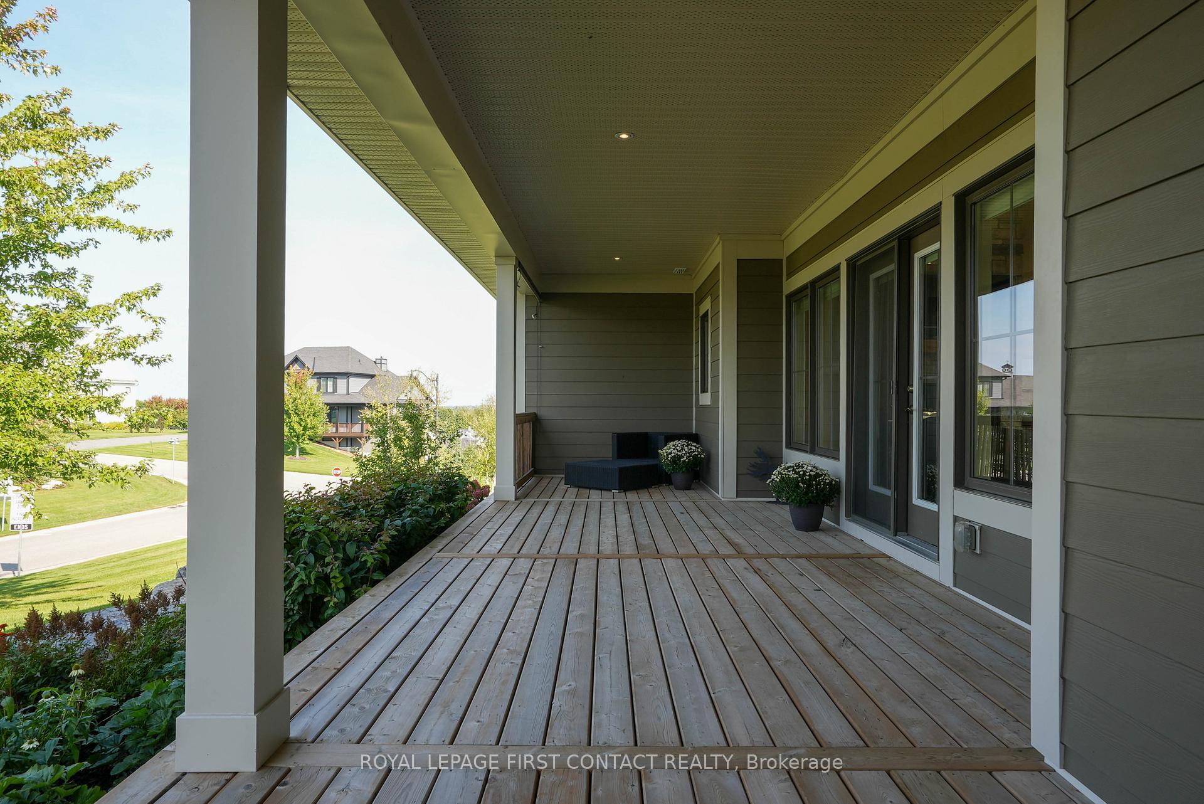 See all 50 photos
Facts and features
- BasementWalk-out
- Age of home6–15 years
- Water, sewerSeptic
- HeatingForced air
- Fireplace
- Central air
The homeDetached, Bungalow, Age 6–15 years
- Type: Detached
- Style: Bungalow
- Age: 6–15 years
- Living space: 2,000–2,500 sq ft
- Basement: Finished, walk-out
- View: Forest, hills, panoramic, trees/woods, valley, park/greenbelt
InsideFireplace Yes, wood stove, Main level, Water softener, sump pump, primary bedroom - main floor, in-law capability
- Fireplace: Yes, wood stove
- Laundry: Main level
- Features: Water softener, sump pump, primary bedroom - main floor, in-law capability
- Security: Carbon monoxide detectors, smoke detector, monitored
- Rooms above ground: 8
- Rooms in the basement: 4
- Bedrooms: 2 + 2 in the basement
- Bathrooms: 3
- Kitchens: 1
- Family room: Yes
Outside and lotOther, Asphalt shingle, Poured concrete
- Exterior: Other
- Roof: Asphalt shingle
- Foundation: Poured concrete
- Features: Patio, lawn sprinkler system, landscaped, deck, hot tub, recreational area, year round living
- Size: 244.03 × 244.41 ft
- Zoning: R1*75
Parking3 Garage, Detached, Private double
- Spaces: 3 Garage
- Garage: Detached
- Driveway: Private double
Heating, water and powerForced air, gas, Central air, Municipal water
- Heating: Forced air, gas
- Cooling: Central air
- Water: Municipal water
- Sewer: Septic
Costs and taxesTaxes $7,016 a year, HST included in the price
- Taxes, 2024: $7,016 a year
- HST: HST included in the price
Included in the salePlease see schedule "b" attached., Hot water tank (rental, buyer to assume), attached tv's, personal items.
- Included: Please see schedule "b" attached.
- Not included: Hot water tank (rental, buyer to assume), attached tv's, personal items.
NearbyGolf, greenbelt/conservation, lake/pond, rolling, skiing, school bus route
- Close to: Golf, greenbelt/conservation, lake/pond, rolling, skiing, school bus route
Listing detailsS12006151, Sold, Mar 7, 2025
- MLS® number: S12006151
- Status: Sold
- Listed on: Mar 7, 2025
- Days on market: 91
- Updated: Jun 6, 2025
- Possession: 2025-06-30 / 60-89 days
- Occupied by: Owner
- Listing brokerage: ROYAL LEPAGE FIRST CONTACT REALTY
About this home
3 Morgan Drive, Oro-Medonte (Rural Oro-Medonte), ON L0K 1E0
Your Dream Home Awaits at 3 Morgan Drive! Discover the beauty and tranquility of this custom-built home in the prestigious Braestone community.Perfectly situated on a premium estate lot, this exquisite residence offers breathtaking panoramic views of the rolling countryside while being just 10 minutes from Orillia and 20 minutes from Barrieproviding both peace and convenience.As you arrive, a charming front porch welcomes you into a bright and inviting foyer, setting the stage for the remarkable open-concept living space beyond.This home is designed to impress, with soaring ceilings and expansive windows that flood the interior with natural light.A floor-to-ceiling stone wood-burning fireplace adds warmth and a cozy,elegant ambiance. The chefs kitchen is a masterpiece,featuring a gas range,granite countertops,ample storage with pots and pans drawers,display cabinetry,and undermount lighting.The large island is ideal for entertaining, while a dedicated coffee station and appliance garage enhance convenience and organization.Throughout the home,youll find luxurious finishes, including marble and hardwood flooring, stainless steel appliances, glass railings,and a state-of-the-art home monitoring and sound system.Step outside to the meticulously landscaped grounds, complete with an irrigation system and tinted windows for added privacy.The detached triple-car garage is another fantastic bonus!Designed for versatility, this home is perfect for families, empty nesters, multi-generational living, or investors.The fully finished basement with a separate entrance provides additional space and flexibility. Living in Braestone means close proximity to the Braestone Club Golf Course and enjoying exclusive community amenities including tobogganing hills, scenic trails, horseback riding, Nordic skiing,"The Farm," the charming "Sugar Shack,"plus more.This is more than a home its a lifestyle; come and enjoy your own piece of paradise in this highly sought-after community!
Ask about this home
A HOMEH agent will answer your questions about this home.
Around this home
Schools nearby
School rating, out of 10.
Helpful calculators
Your HOMEH agent

"I would see it this week."