

3 Morgan Drive
3 Morgan Drive
 See all 48 photos
Property history
- $1,499,000TerminatedList: 2026-07-30|End: 2026-09-11|43 daysS13625168
Facts and features
- BasementWalk-out
- Age of home6–15 years
- Price per sq ft~$666
- Water, sewerSeptic
- Fireplace
- Central air
The homeDetached, Bungalow, Age 6–15 years
- Type: Detached
- Style: Bungalow
- Age: 6–15 years
- Living space: 2,000–2,500 sq ft
- Basement: Finished, walk-out
- View: Forest, hills, panoramic, trees/woods, valley, park/greenbelt
InsideFireplace Yes, wood stove, Main level, Water softener, sump pump, primary bedroom - main floor, in-law capability
- Fireplace: Yes, wood stove
- Laundry: Main level
- Features: Water softener, sump pump, primary bedroom - main floor, in-law capability
- Security: Carbon monoxide detectors, smoke detector, monitored
- Rooms above ground: 8
- Rooms in the basement: 4
- Bedrooms: 2 + 2 in the basement
- Bathrooms: 3
- Kitchens: 1
- Family room: Yes
Outside and lotOther, Asphalt shingle, Poured concrete
- Exterior: Other
- Roof: Asphalt shingle
- Foundation: Poured concrete
- Features: Patio, lawn sprinkler system, landscaped, deck, hot tub, recreational area, year round living
- Size: 244.03 × 139.07 ft
Parking3 Garage, Detached, Private double
- Spaces: 3 Garage
- Garage: Detached
- Driveway: Private double
Heating, water and powerForced air, gas, Central air, Municipal water
- Heating: Forced air, gas
- Cooling: Central air
- Water: Municipal water
- Sewer: Septic
- Natural gas: Yes
- Hydro: Yes
- Cable: Available
- Telephone: Available
Costs and taxesTaxes $7,539 a year, HST included in the price
- Taxes, 2026: $7,539 a year
- HST: HST included in the price
NearbyGolf, greenbelt/conservation, lake/pond, rolling, skiing, school bus route
- Close to: Golf, greenbelt/conservation, lake/pond, rolling, skiing, school bus route
Listing detailsS13625168, Terminated, Jul 30, 2026
- MLS® number: S13625168
- Status: Terminated
- Listed on: Jul 30, 2026
- Days on market: 43
- Updated: Sep 11, 2026
- Possession: Flexible
- Occupied by: Owner
- Listing brokerage: CHESTNUT PARK REAL ESTATE LIMITED
About this home
3 Morgan Drive, Oro-Medonte (Rural Oro-Medonte), ON L0K 1E0
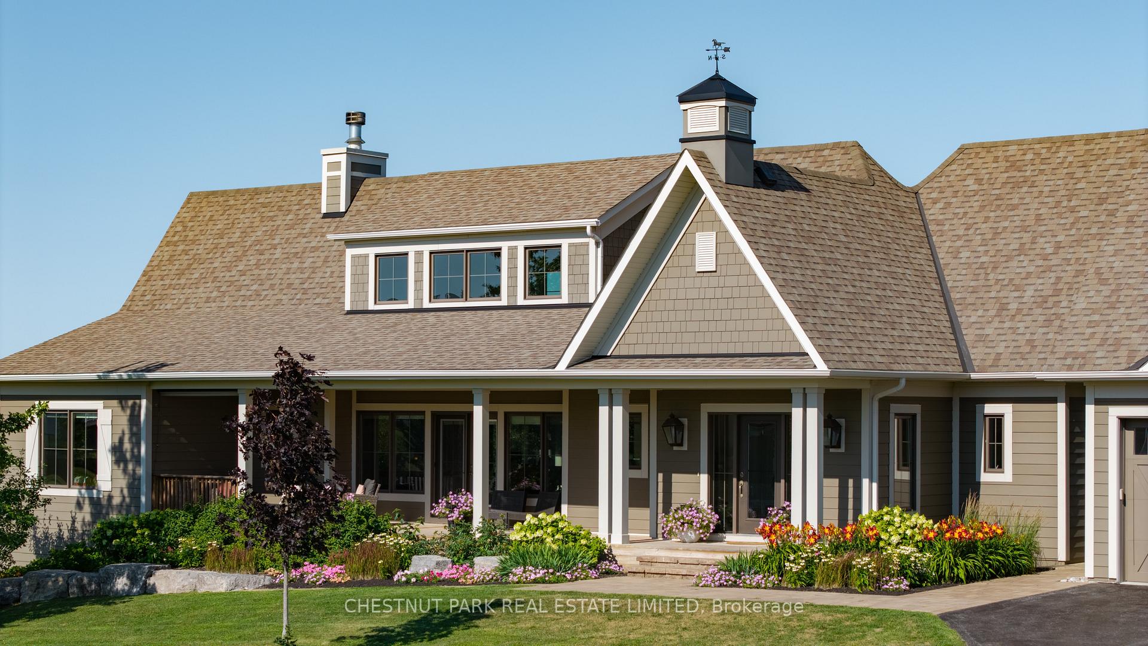
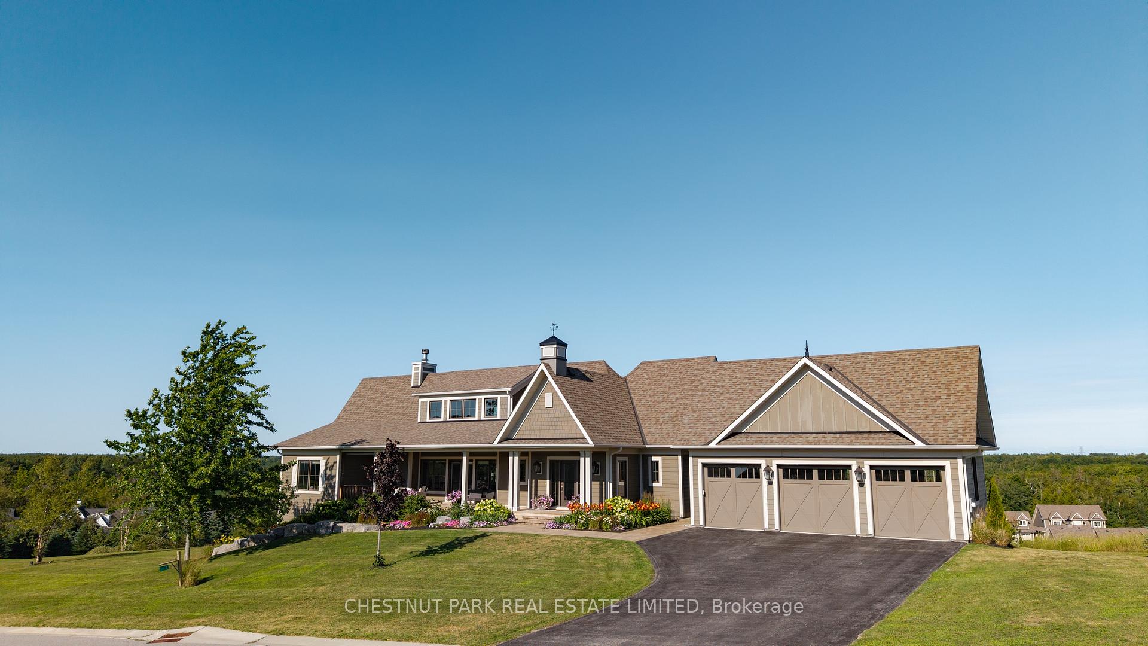
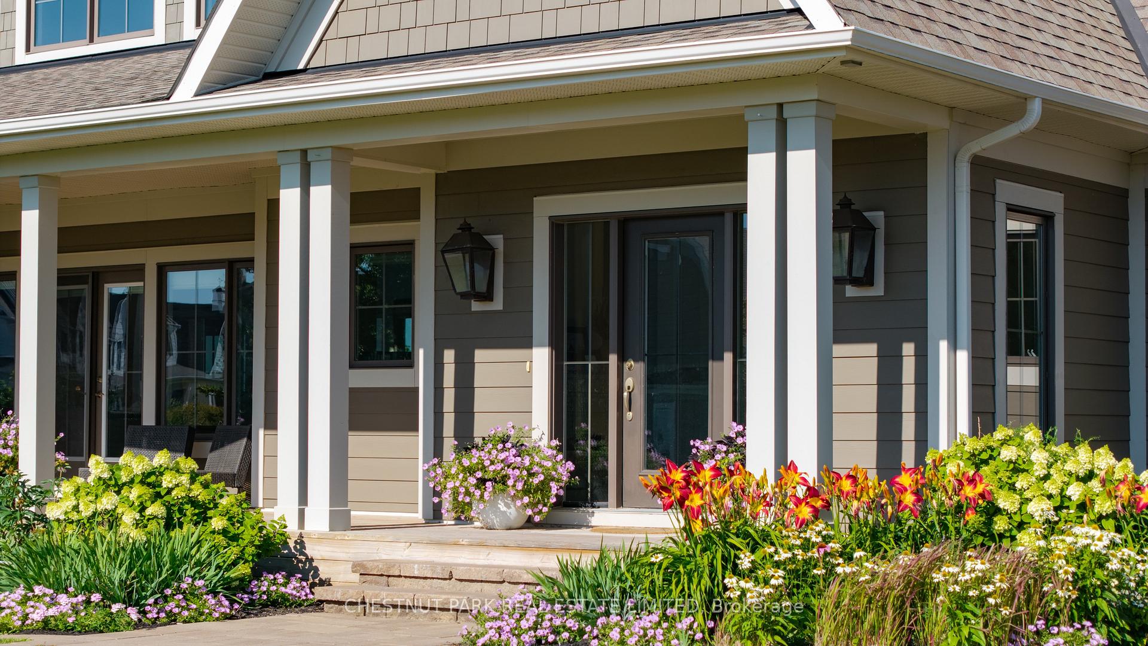
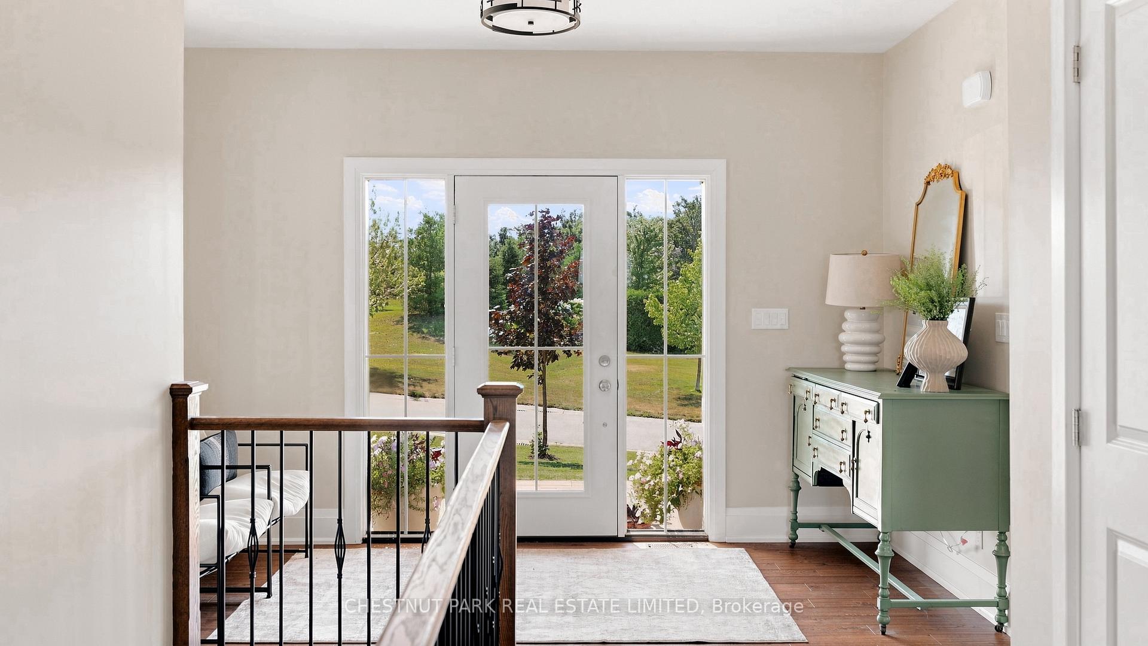
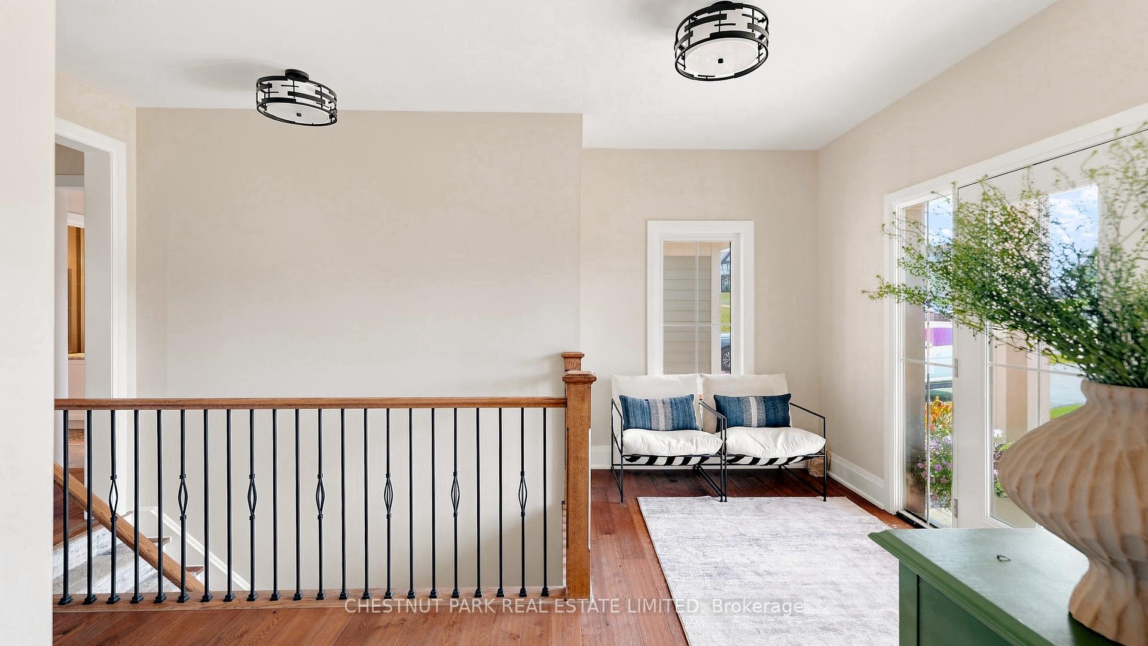
Perched high on a hill in the sought-after Braestone lifestyle community, this warm & welcoming 2+2 bed, 3-bath bungalow offers the perfect balance of breathtaking views, privacy, & everyday comfort. Set on a quiet, family-friendly street, this home is designed for easy living & effortless entertaining.The open-concept main level brings everyone together, w/ a spacious kitchen overlooking the dining area & great room, where a wood-burning fireplace creates a cozy focal point. A large centre island w/ seating, a functional layout & a dedicated coffee station make the kitchen as practical as it is inviting. Step out from the great room onto the expansive east-facing deck to enjoy your morning coffee as the sun rises over the rolling countryside. The bright walkout lower level extends the living space w/ 2 additional bedrooms, a full bathroom, a generous rec/media room, & direct access to a private patio. Outside, mature perennial gardens frame the home, while the pool-sized lot provides plenty of room to create your own backyard retreat. Enjoy long, uninterrupted views while still feeling tucked away in your own private setting. A detached 3-car garage offers excellent storage & includes an unfinished loft space, presenting exciting potential for a future studio or guest accommodation. Life in Braestone is about more than just a beautiful home. Residents enjoy access to a vibrant community centred around the award-winning Braestone Farm, where fresh produce, seasonal events, and a true farm-to-table lifestyle bring neighbours together. Golf enthusiasts will appreciate the nearby Braestone Club, while outdoor lovers are just mins from Horseshoe Valley, skiing, hiking, & cycling trails. Lake Simcoe is nearby for boating, swimming & days spent on the water. Less than 2 hours from TO, this exceptional property is equally suited as a full-time residence or a weekend retreat, offering the perfect blend of community, privacy, & 4-season recreation.
Ask about this home
A HOMEH agent will answer your questions about this home.
Around this home
Schools nearby
School rating, out of 10.
Helpful calculators
Your HOMEH agent

"Priced 12% over the Hestimate. I would see it this week."