
5385 8 Line N
Oro-Medonte (Moonstone), ON L0K 1N0
- 5+2Bedrooms
- 6Bathrooms
- 4Garage
- 5000 +Sq Ft
- $9,371Tax
- 101 ftLot frontage
 Estimated Value:$3,400,000See Free Estimate Report

Sale & Price History for 5385 8 Line N, Oro-Medonte, Moonstone
| Start Date | End Date | Price | Event | MLS# |
|---|---|---|---|---|
| No listing history available | ||||
Real estate boards require you to or to see the full details of this property.
*Sold prices and complete sale & price history are regulated data. Under the Trust in Real Estate Services Act, 2002 (TRESA) and the rules of the Real Estate Council of Ontario (RECO), and pursuant to the Multiple Listing Service® rules of the Canadian Real Estate Association (CREA) and the Toronto Regional Real Estate Board (TRREB), this information may be shown only to registered users who have agreed to the applicable terms of use (a Virtual Office Website, or "VOW," arrangement). HOMEH Inc., Brokerage therefore provides it to signed-in members only. Creating an account is free and takes under a minute.
About 5385 8 Line N, Oro-Medonte, Moonstone
Summarized Description
- Expansive 9,000 sqft estate on 100 acres.
- Ideal for multi-generational living or rental income.
- Custom main residence with luxurious features.
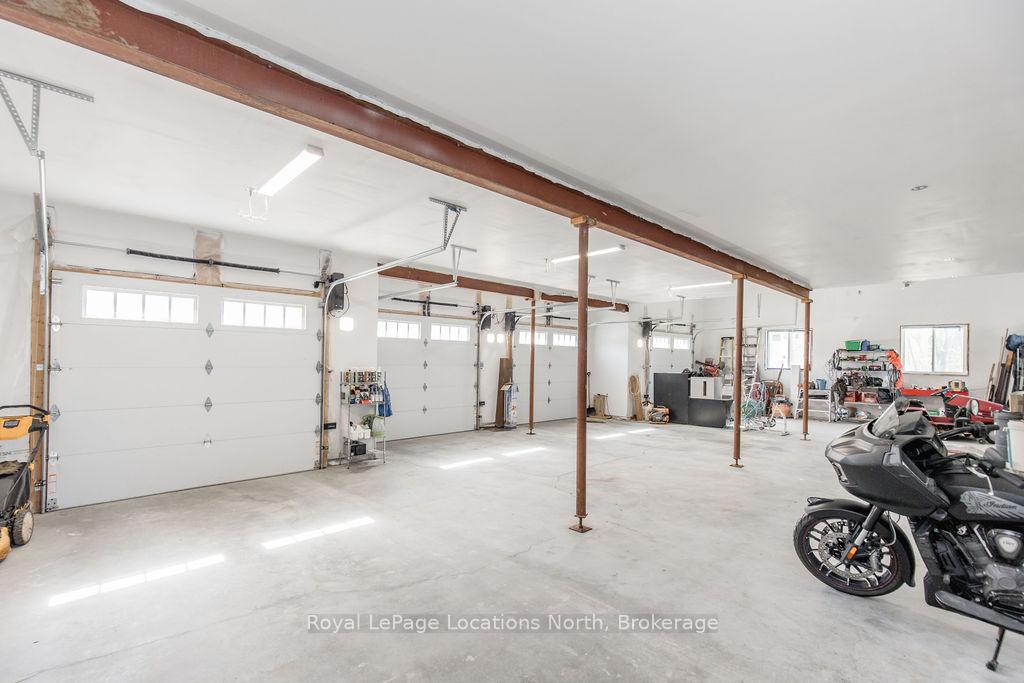
- Heated 4-car garage with high ceilings.
- Resort-style outdoor setting with saltwater pool.
- Legal accessory apartment for extended family.
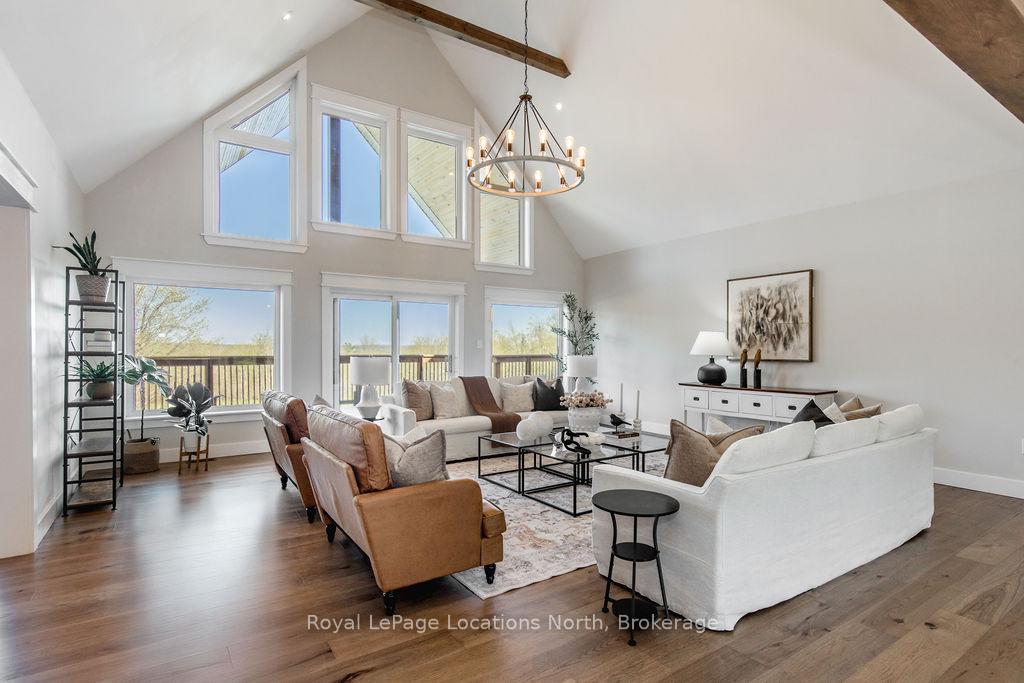
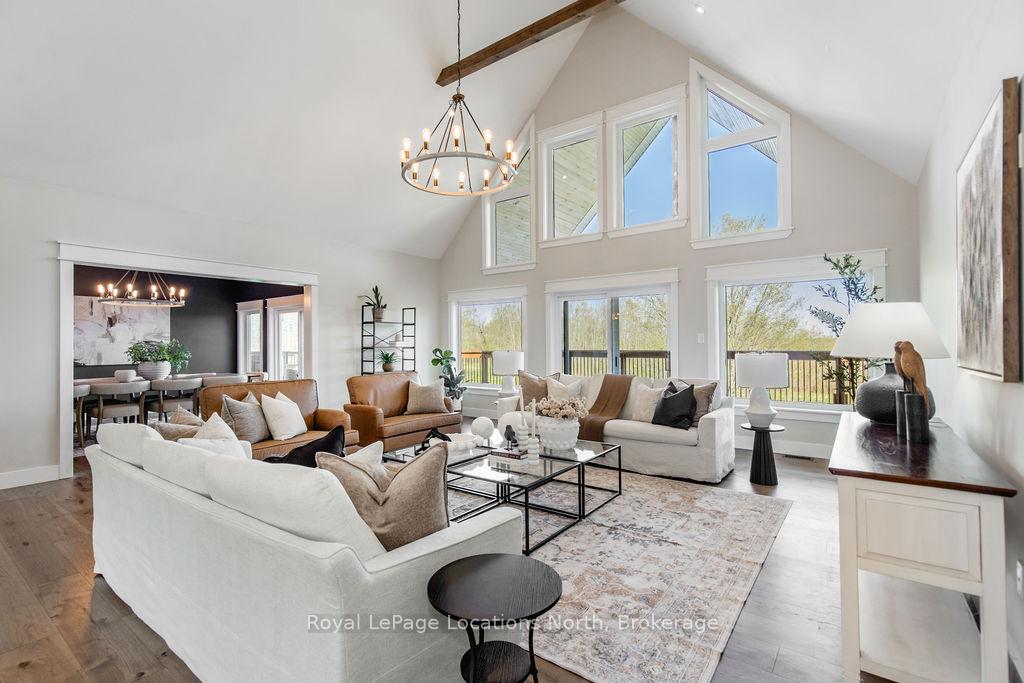
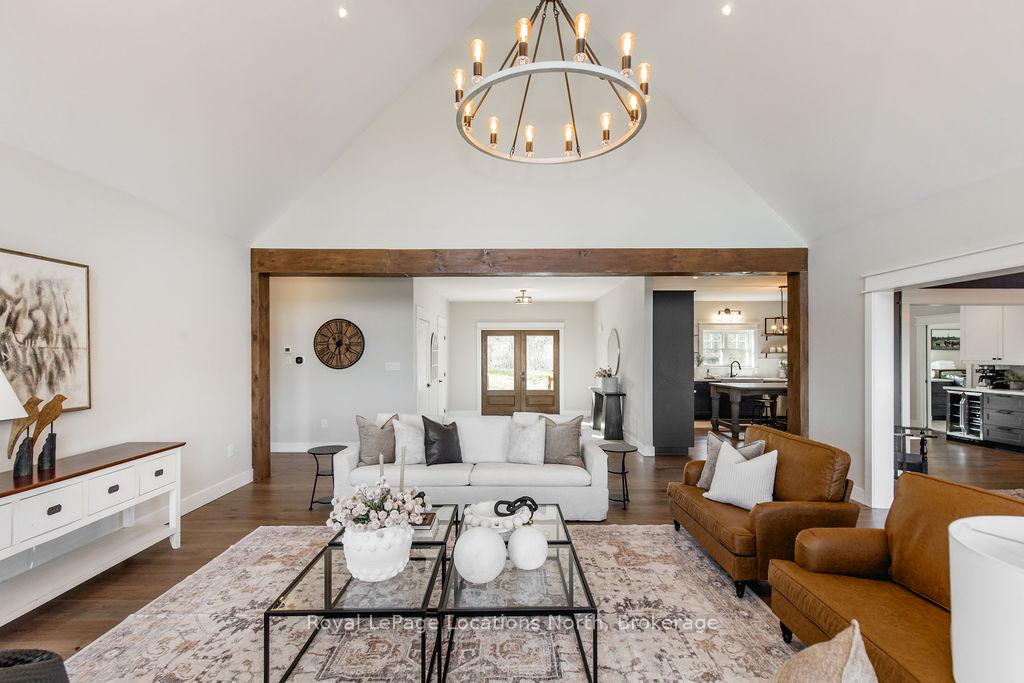
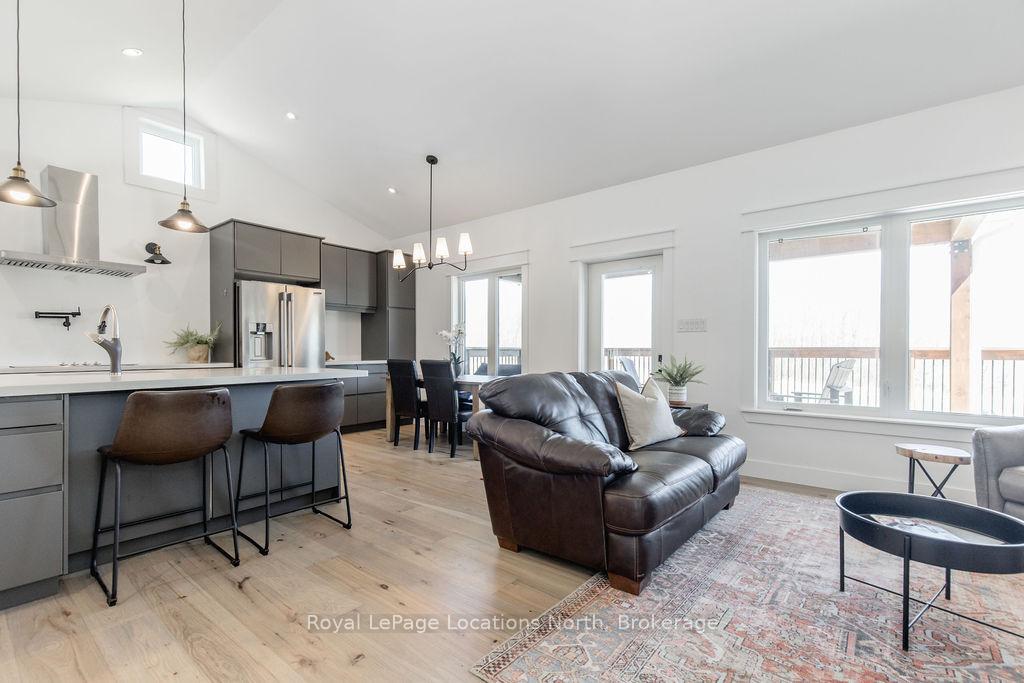
- Stunning living room with floor-to-ceiling windows.
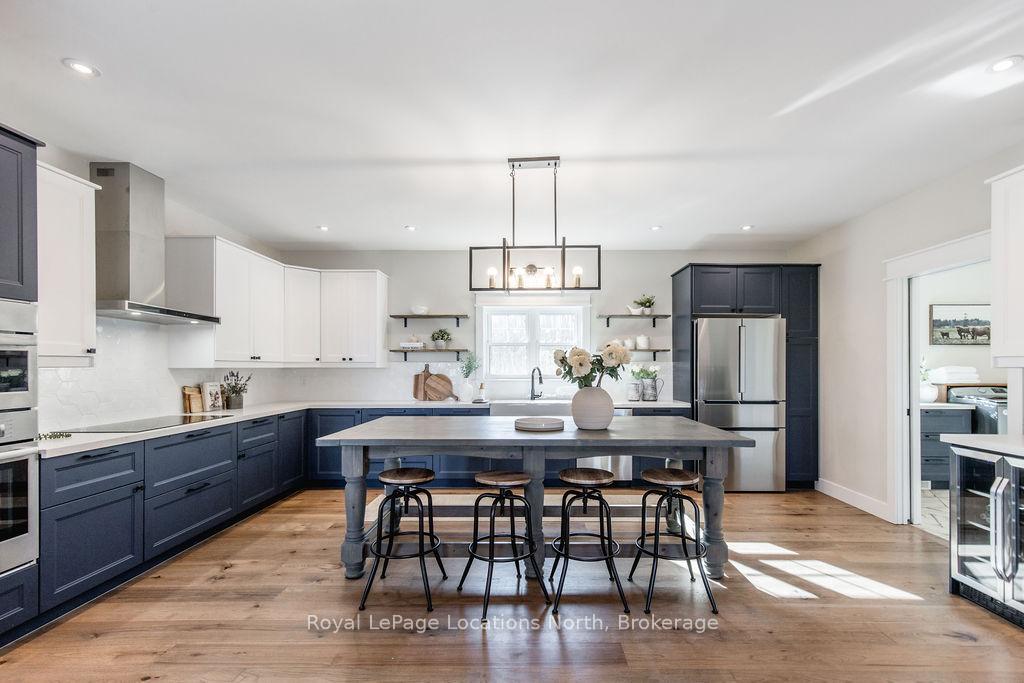
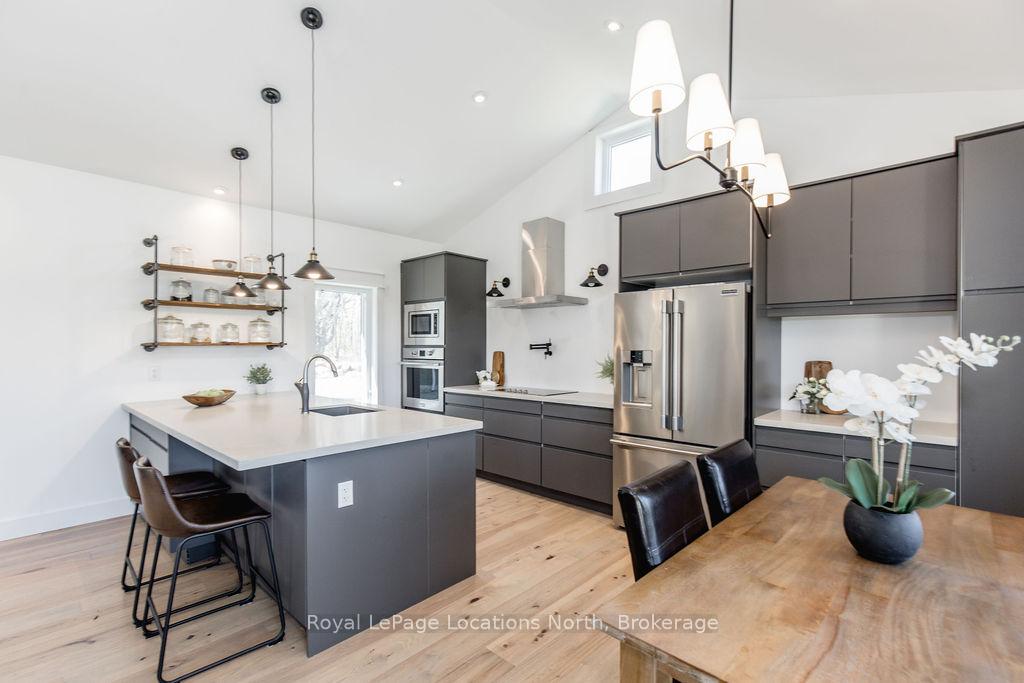
- Chef's kitchen designed for entertaining.
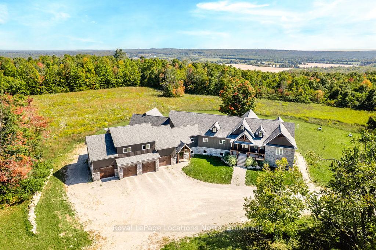
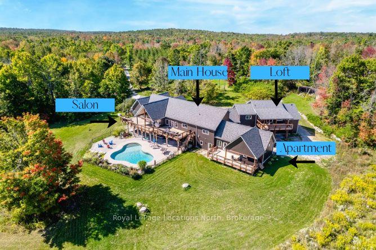
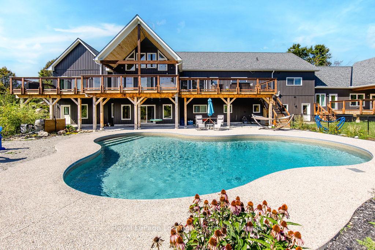
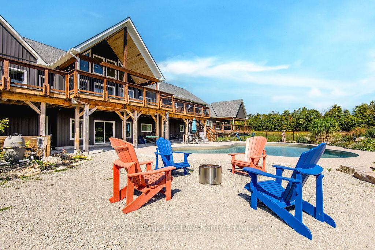
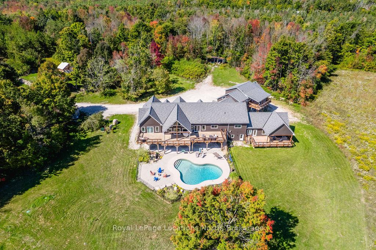
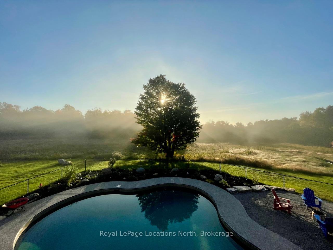
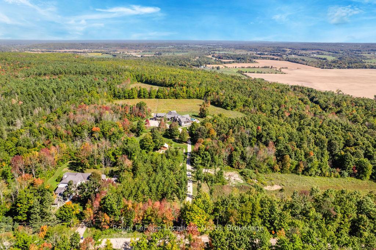
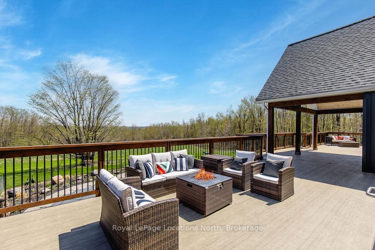
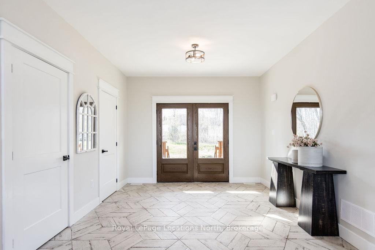
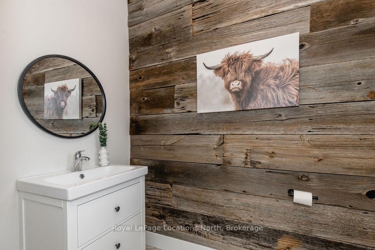
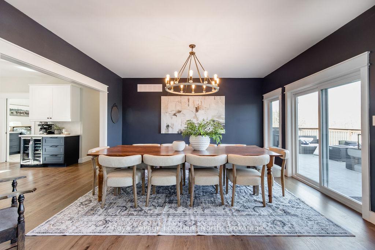
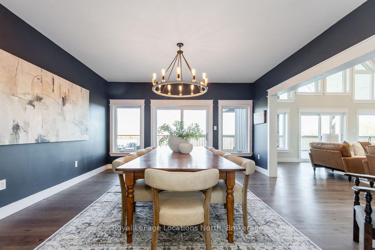
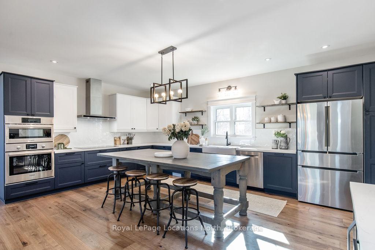
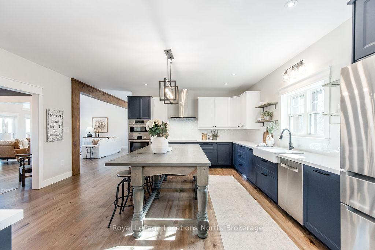
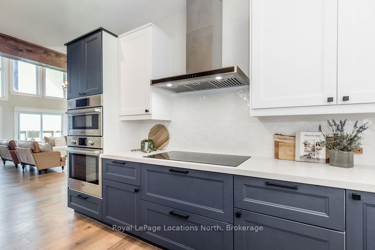
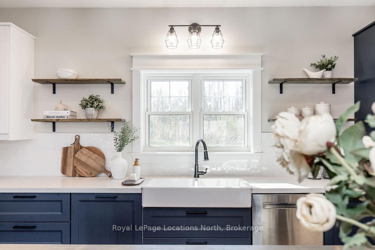
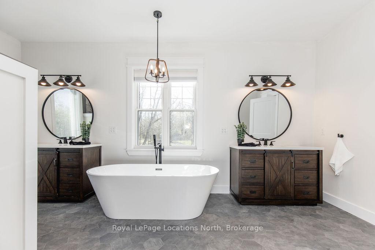
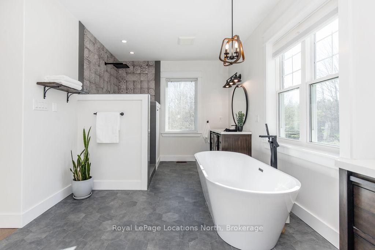
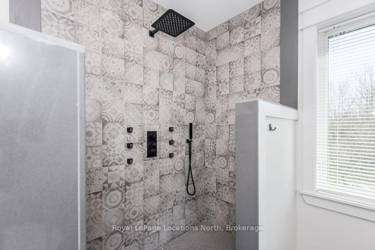
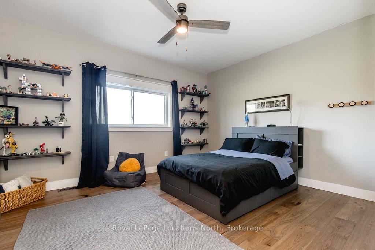
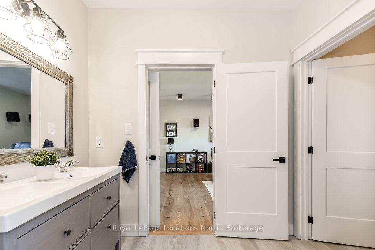
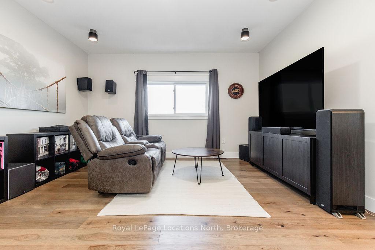
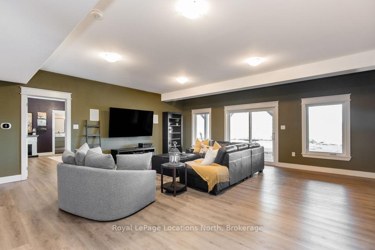
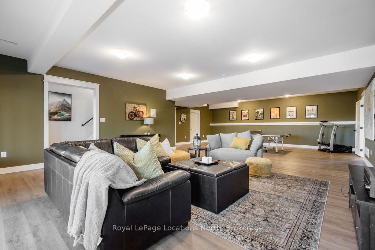
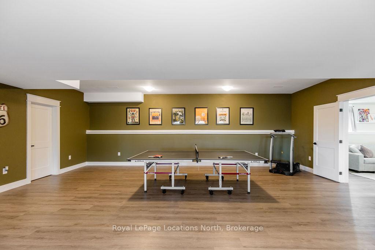
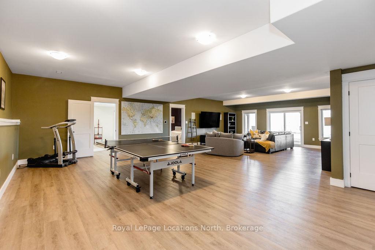
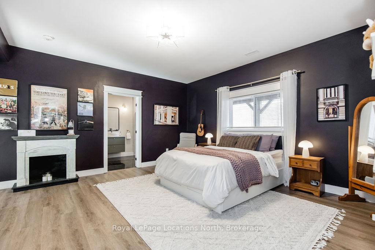
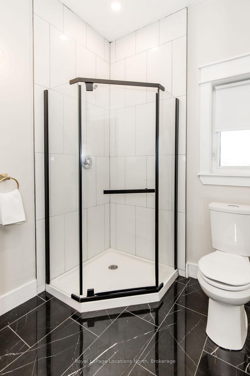
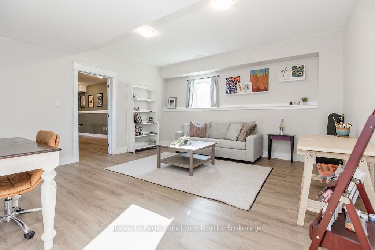
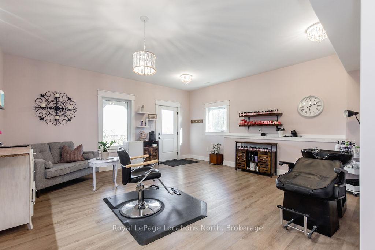
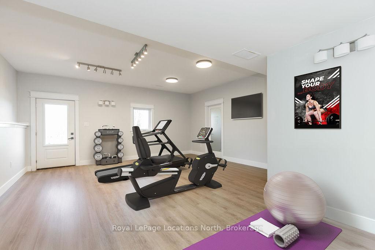
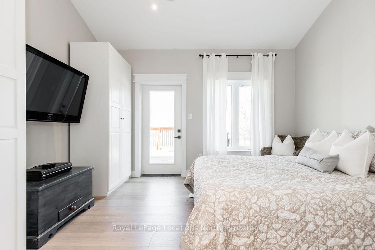
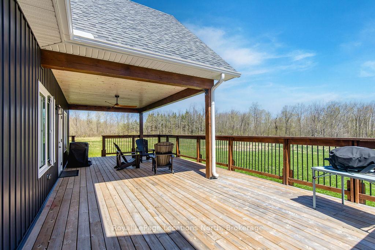
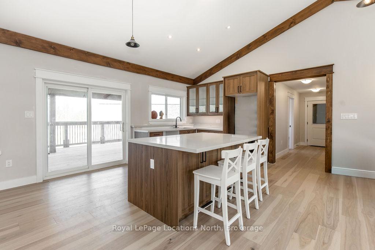
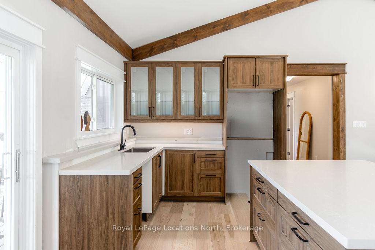
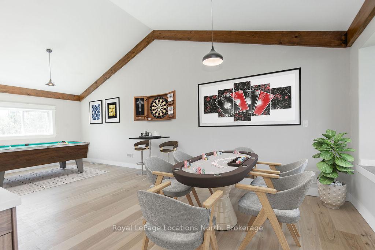
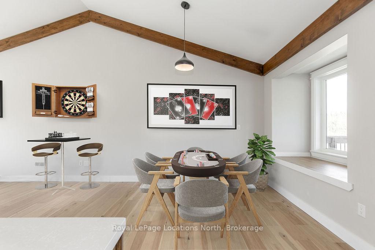
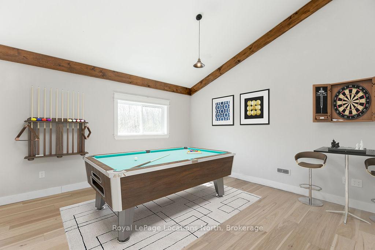
FAMILY COMPOUND | Built in 2022, this expansive 9,000 sqft estate on 100 acres is ideal for multi-generational living, family compound use, or rental income potential. The property includes a custom main residence, a legal ranch-style accessory apartment with private laundry & a self-contained loft suite above a heated 4-car garage, offering exceptional flexibility. A grand foyer flows into a stunning living room featuring floor-to-ceiling windows & expansive panoramic views of the acreage. The main home features 3+2 bedrooms, 3 full & 2 half bathrooms, 9' ceilings & engineered hardwood throughout the main level. The great room showcases 19' vaulted ceilings with walk-out access to a covered deck overlooking the pool.The chef's kitchen & formal dining area are designed for entertaining, complete with quartz countertops, oversized custom island, double farmhouse sink, and premium stainless steel appliances. The primary suite is a private retreat with deck access, dual walk-in closets & a spa-inspired 5-piece ensuite featuring a soaker tub, walk-in shower, dual quartz vanity & private water closet.The walk-out lower level includes a large recreation room, two additional bedrooms & a dedicated salon with powder room, ideal for a home business, studio, or professional workspace, finished with durable vinyl plank flooring.The legal accessory apartment offers vaulted ceilings, an open-concept layout, quartz kitchen counters, private covered deck & in-suite laundry - perfect for extended family or income-generating rental use. The loft suite includes a bedroom, 4-piece bath, kitchenette & private deck for guests or independent living.The heated 4-car garage features 10' and 14' ceilings, ideal for car enthusiasts, storage, or workshop use. Outdoors, the 100-acre property supports hiking trails, hobby farming, recreational use, or a private nature retreat. Enjoy a resort-style outdoor setting with a heated 20' x 40' saltwater pool, multiple decks & expansive green space.
Key Facts & Features
Property Costs
- Annual Property Tax Amount
- $9,371
- Land Transfer Tax Fee
- $71,450
Rental Items
- Rental Equipment
- Propane tanks
- Basement Type
- Separate Entrance, Finished with Walk-Out, Full
Interior Features
- Laundry Level
- Main Level
- Interior Extras
- Accessory Apartment, Air Exchanger, Auto Garage Door Remote, ERV/HRV, Generator - Full, Guest Accommodations, In-Law Suite, Primary Bedroom - Main Floor, Separate Heating Controls, Sump Pump, Water Heater Owned, Water Softener, Water Treatment
- Fireplace/Stove
- Yes
- Fireplace Features
- Electric
- Elevator
- No
Exterior Features
- Exterior Extras
- Deck, Privacy, Patio, Landscaped, Fishing, Private Pond, Porch
- Pool
- Inground
- Property Features
- Lake/Pond, Park, School, School Bus Route, Golf, Skiing
- Other Structures
- Out Buildings
Building
- Building Type
- Detached
- Building Style
- Bungalow-Raised
- Approx Age
- 0-5
Construction
- Exterior Finish
- Vinyl Siding, Stone
- Roof
- Asphalt Shingle
- Foundation Details
- Poured Concrete
- Special Designation
- Unknown
Lot
- Lot Front
- 100.50 ft
- Lot Shape
- Irregular
Inclusions
- Inclusions
- Wooden Table Island in Kitchen, Pool Equipment, Smoke Detector, Window Coverings, Wine Cooler, Dishwashers x2, Dryers x2, Microwaves x2, Range Hoods x2, Refrigerators x2, Washers x2, Tree Shelves in Basement Bedroom, Kitchen shelves
Exclusions
- Exclusions
- Deep Freezer, All TVs, TV Mounts and speakers in office, All Salon Equipment, Headboard in Primary Bedroom, All shelves except ones in kitchen.
Parking & Garages
- Garage Type
- Attached
- Garage Spaces
- 4
- Parking Spaces
- 30
- Total Garage And Parking Spaces
- 34
Heating & Cooling
- Heat Source
- Propane
- Heat Type
- Forced Air
- Air Conditioning
- None
- Water
- Well
- Sewers
- Septic
- Hydro
- Yes
- Cable
- Available
- Telephone
- Available
- Bedrooms
- 5 + 2
- Washrooms
- 6
- Kitchens
- 2
- Family / bonus room
- Yes
Room sizes
- Kitchen—Ground level, Hardwood Floor, Eat-in Kitchen, Walk-Out
- Loft—Upper level, Vaulted Ceiling(s), Walk-Out, 4 Pc Bath
- Dining Room—Main level, Vaulted Ceiling(s), Walk-Out, Hardwood Floor
- Bedroom—Main level, Semi Ensuite, 5 Pc Bath, Hardwood Floor
- Bedroom—Ground level, Hardwood Floor, Walk Through, 3 Pc Bath
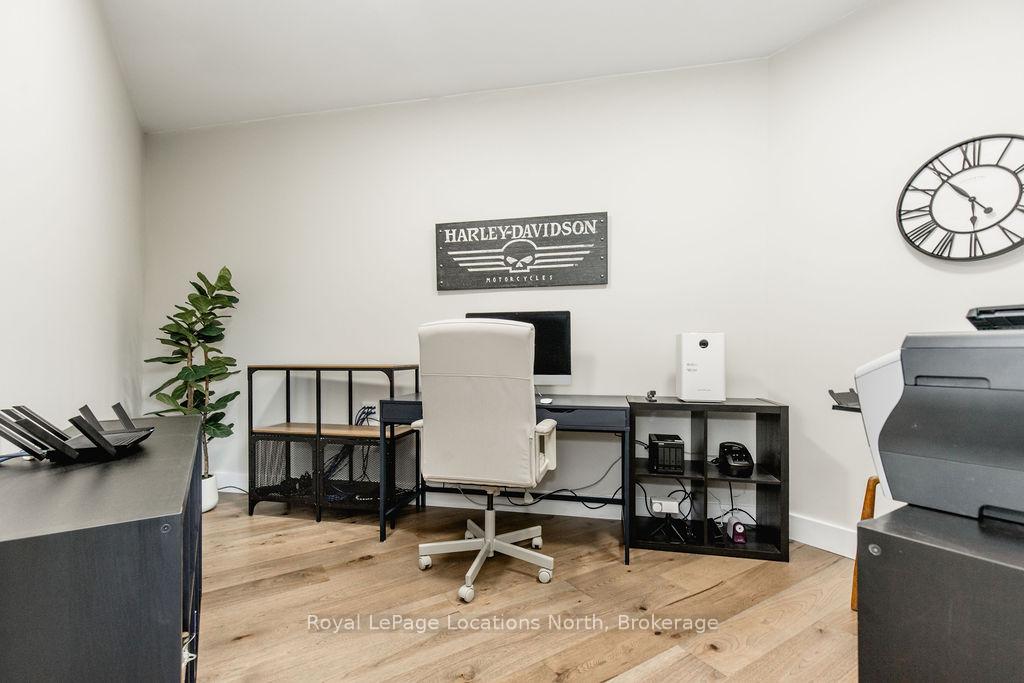
- Office—Main level, Hardwood Floor, Walk-In Closet(s)
- Laundry—Lower level, Vinyl Floor, Walk-Up
- Other—Lower level, Vinyl Floor, Walk-Out, 2 Pc Bath
- Bedroom—Upper level, Hardwood Floor, Vaulted Ceiling(s)
- Recreation—Lower level, Vinyl Floor, Walk-Out
- Exercise Room—Lower level, Vinyl Floor, Walk-Out, Combined w/Laundry
- Bedroom—Main level, Semi Ensuite, 5 Pc Ensuite, Hardwood Floor
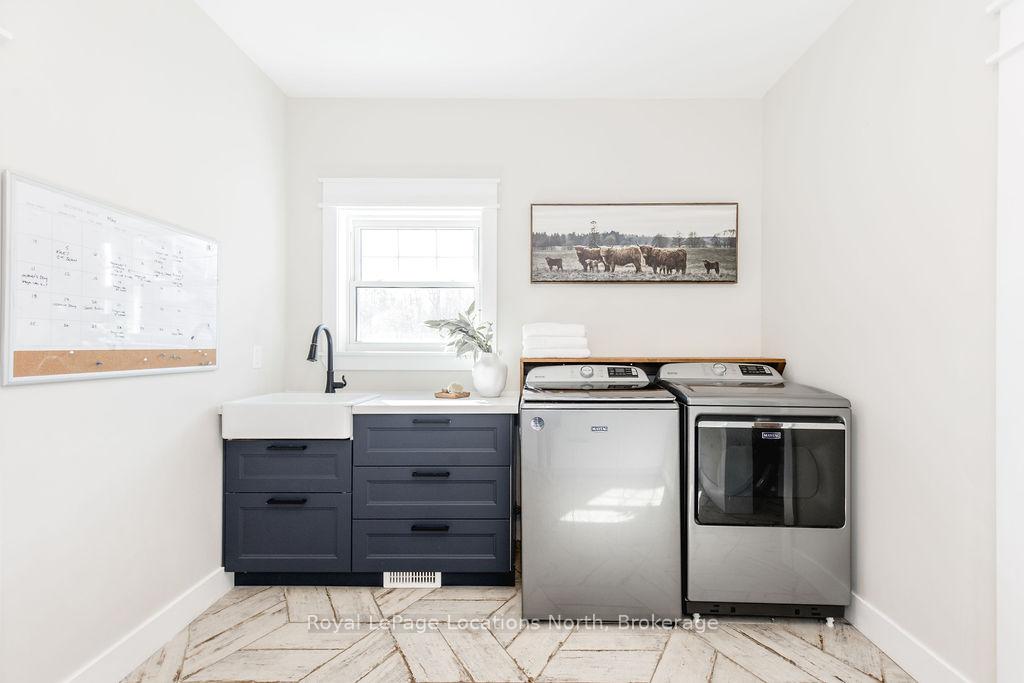
- Laundry—Main level, Tile Floor, Walk Through, Laundry Sink
- Kitchen—Main level, Hardwood Floor, Double Sink, Quartz Counter
- Bedroom—Lower level, Vinyl Floor, 3 Pc Ensuite, Walk-In Closet(s)
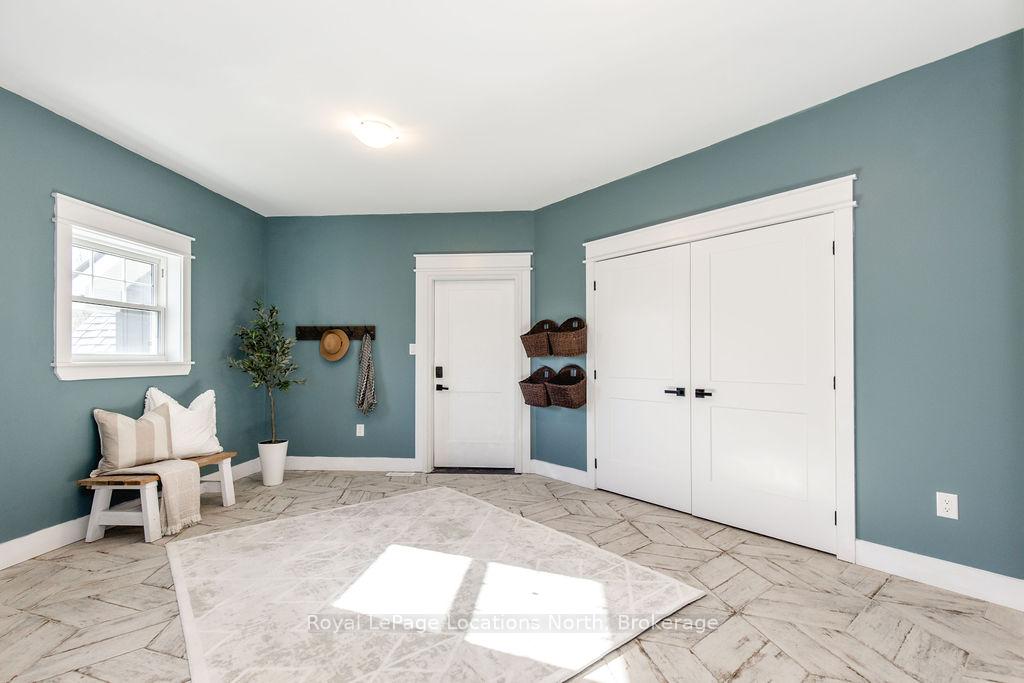
- Mud Room—Main level, Tile Floor, Access To Garage, Walk Through
- Bedroom—Lower level, Vinyl Floor, Walk-Thru
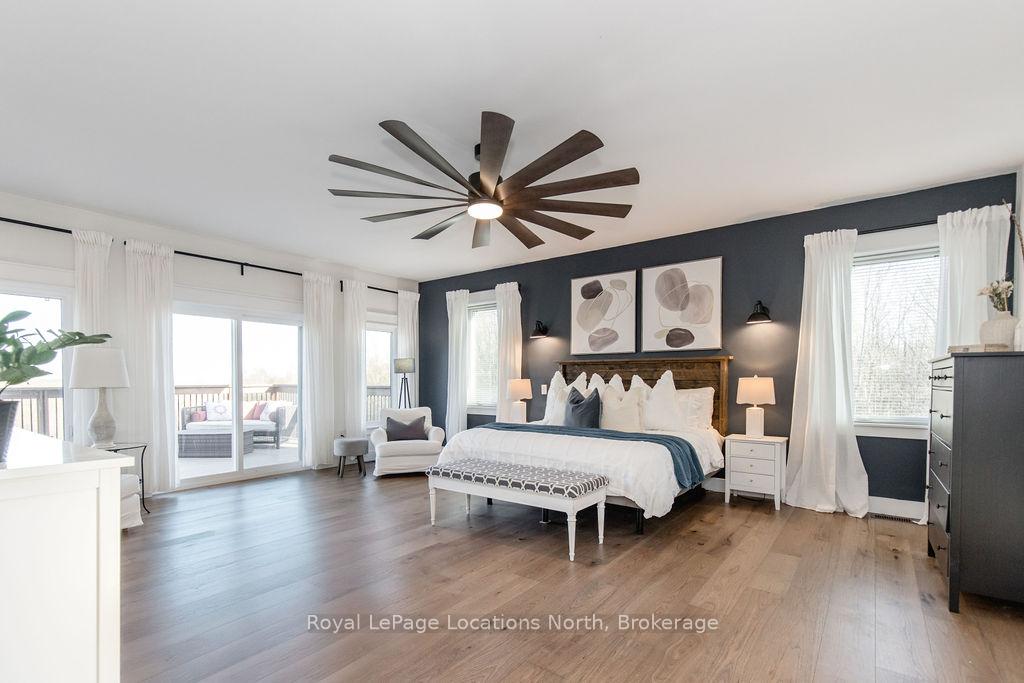
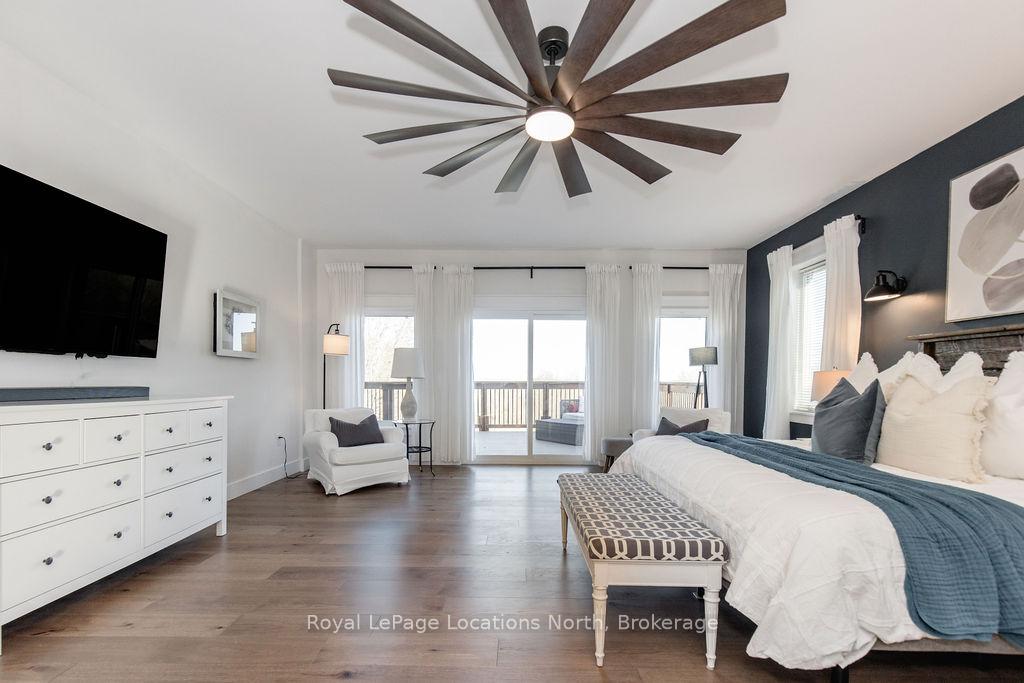
- Primary Bedroom—Main level, 5 Pc Ensuite, Walk-In Closet(s), Walk-Out
- Living Room—Ground level, Hardwood Floor, Vaulted Ceiling(s), Walk-Out
- Family Room—Main level, Vaulted Ceiling(s), Walk-Out, Hardwood Floor
Washrooms
- 2-piece, Main
- 5-piece, Main
- 4-piece, Upper
- 3-piece, Lower
- 2-piece, Lower
- Municipality
- Oro-Medonte
- Neighbourhood
- Moonstone
- Main cross streets
- Moonstone Rd E/County Rd 19/Line 8 N
- Zoning
- A/RU & EP
- Directions
- Moonstone Rd E/County Rd 19/Line 8 N
- Waterfront
- None
- MLS® number
- S13628286
- Data source
- Toronto Regional Real Estate Board
- Listed on
- 2026-08-01
- Updated on
- 2026-10-10
- Days on market
- 77 days
- Possession type
- Flexible
- Co-op commission
- 2.25% + tax
- Seller
- Listed by
- Royal LePage Locations North
Home Market Value
Current home valuation for 5385 8 Line N, Oro-Medonte, Moonstone, Oro-Medonte, ON. Listed for $3,399,000
HOMEH Estimate
$3,400,000
Estimated Sales Range
$2,040,000 - $4,760,000
HOMEH Estimate for 5385 8 Line N, Oro-Medonte, Moonstone
Calculated with a real agent's CMA method — 45+ years of experience, codified. Not an AI guess.
For the owner
Is this your home? Track its value.
Get this home's HOMEH Estimate by email once a month, with how many homes are for sale around you.
Mortgage Payment Calculator
Compare up to 4 down payment scenarios
20% required for homes $1.5M or more
$679,800
| Scenario 1 | Scenario 2 | Scenario 3 | Scenario 4 | |
|---|---|---|---|---|
−Down payment | % $ | % $ | % $ | % $ |
+CMHC insurance | $0 | $0 | $0 | $0 |
=Total mortgage | $2,719,200 | $2,549,250 | $2,379,300 | $2,209,350 |
Amortization | ||||
Mortgage rate | % | % | % | % |
| Payment frequency | ||||
=Mortgage payment | $13,277monthly | $12,447monthly | $11,617monthly | $10,787monthly |
Land Transfer Tax
$71,450
$71,450
Around this home
No schools found nearby
Data provided by OpenStreetMap & Fraser Institute School Rankings
Ask HOMEH
New!Hi there!
👋Text or call (416) 301-9001
Recommended for you
Based on homes you've looked at.
No recommended properties found.
Nearby similar homes
No nearby properties found.
More real estate resources
Other homes nearby
Explore this area
Nearby neighbourhoods
No nearby listings available.