

12 Howard Drive
12 Howard Drive
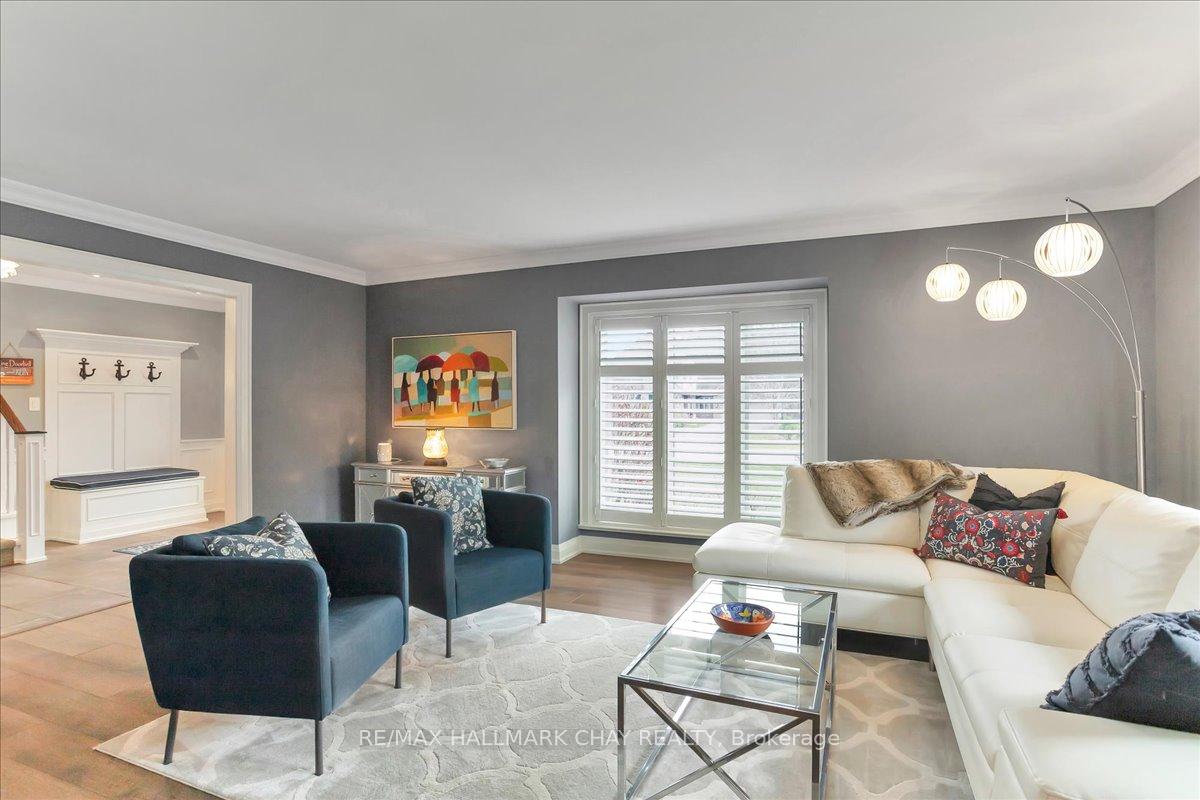 See all 50 photos
Property history
Facts and features
- BasementFinished
- Age of home31–50 years
- Water, sewerSeptic
- Lot shapeIrregular
- Fireplace
- Central air
- Inground pool
The homeDetached, 2-storey, Age 31–50 years
- Type: Detached
- Style: 2-storey
- Age: 31–50 years
- Living space: 3,000–3,500 sq ft
- Basement: Full, finished
- View: Park/greenbelt, creek/stream, trees/woods
InsideFireplace Yes, natural gas, Main level, Built-in oven, water softener, countertop range, in-law capability
- Fireplace: Yes, natural gas
- Laundry: Main level
- Features: Built-in oven, water softener, countertop range, in-law capability
- Rooms above ground: 9
- Bedrooms: 4 + 1 in the basement
- Bathrooms: 5
- Kitchens: 1
- Family room: Yes
Outside and lotStucco (plaster), stone, Asphalt shingle, Poured concrete
- Exterior: Stucco (plaster), stone
- Roof: Asphalt shingle
- Foundation: Poured concrete
- Pool: Inground, salt
- Features: Privacy, backs on green belt, deck, landscaped, patio, porch
- Other structures: Garden shed, gazebo, playground
- Size: 94.02 × 229.06 ft
- Shape: Irregular
- Zoning: R1 - Residential
Parking2 Garage, Attached, Private triple
- Spaces: 2 Garage
- Garage: Attached
- Driveway: Private triple
Heating, water and powerForced air, gas, Central air, Municipal water
- Heating: Forced air, gas
- Cooling: Central air
- Water: Municipal water
- Sewer: Septic
Costs and taxesTaxes $6,970 a year, HST included in the price, Water heater.
- Taxes, 2024: $6,970 a year
- HST: HST included in the price
- Rental items: Water heater.
Included in the saleFridge from the kitchen only, induction stovetop, built-in wall oven, integrated dishwasher, built-in microwave, washer, dryer, window coverings, electric light fixtures except for the light hanging over the table in the basement, bathroom mirrors, garden shed, outdoor gazebo with lighting and fan. pool: safety cover, pump, pole and net, filters, chemicals (whatever we would have on-site at that time will stay), vacuum head, hose. garage door openers and remote, garage heater, hose reel in garage, work bench in utility/furnace room, exercise and fitness equipment., Please review & attach schedule b, list of exclusions included.
- Included: Fridge from the kitchen only, induction stovetop, built-in wall oven, integrated dishwasher, built-in microwave, washer, dryer, window coverings, electric light fixtures except for the light hanging over the table in the basement, bathroom mirrors, garden shed, outdoor gazebo with lighting and fan. pool: safety cover, pump, pole and net, filters, chemicals (whatever we would have on-site at that time will stay), vacuum head, hose. garage door openers and remote, garage heater, hose reel in garage, work bench in utility/furnace room, exercise and fitness equipment.
- Not included: Please review & attach schedule b, list of exclusions included.
NearbyRiver/stream, school, wooded/treed, beach, fenced yard, greenbelt/conservation
- Close to: River/stream, school, wooded/treed, beach, fenced yard, greenbelt/conservation
Listing detailsS12146517, Sold, May 14, 2025
- MLS® number: S12146517
- Status: Sold
- Listed on: May 14, 2025
- Days on market: 33
- Updated: Jun 16, 2025
- Possession: Flexible
- Occupied by: Owner
- Listing brokerage: RE/MAX HALLMARK CHAY REALTY
About this home
12 Howard Drive, Oro-Medonte (Rural Oro-Medonte), ON L0L 2E0
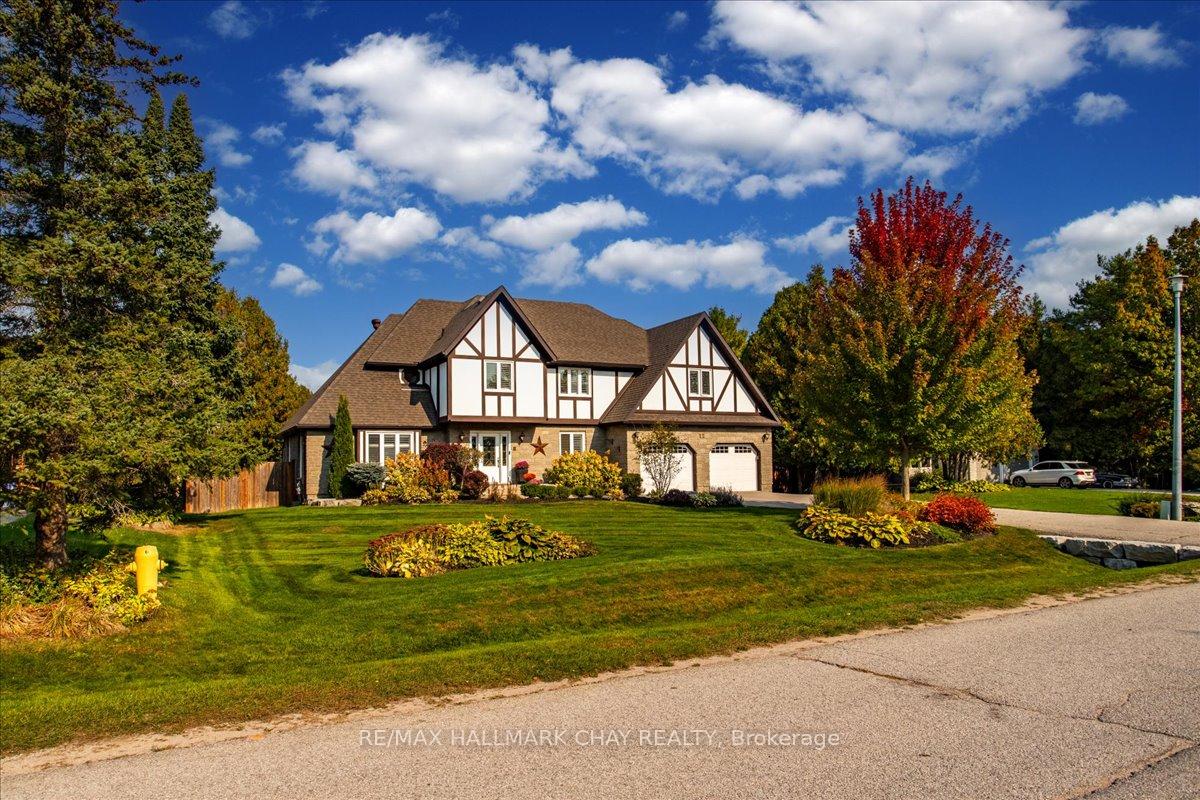
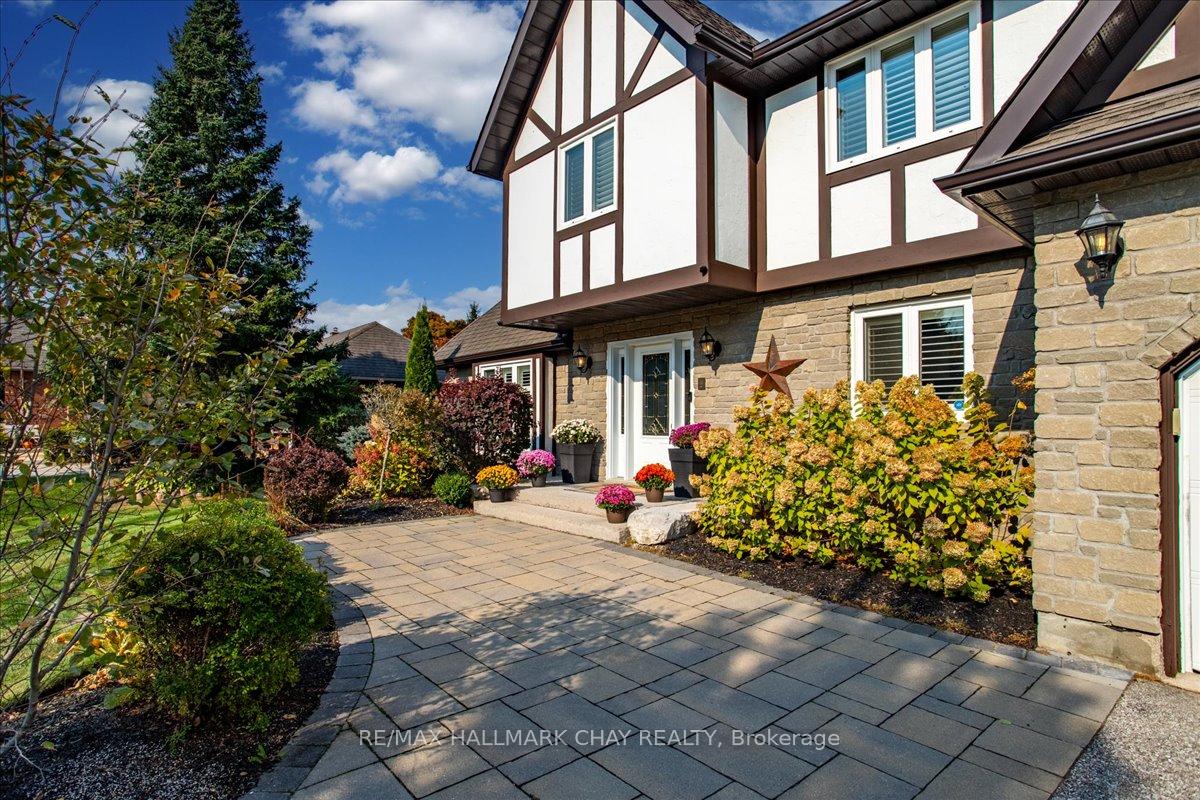
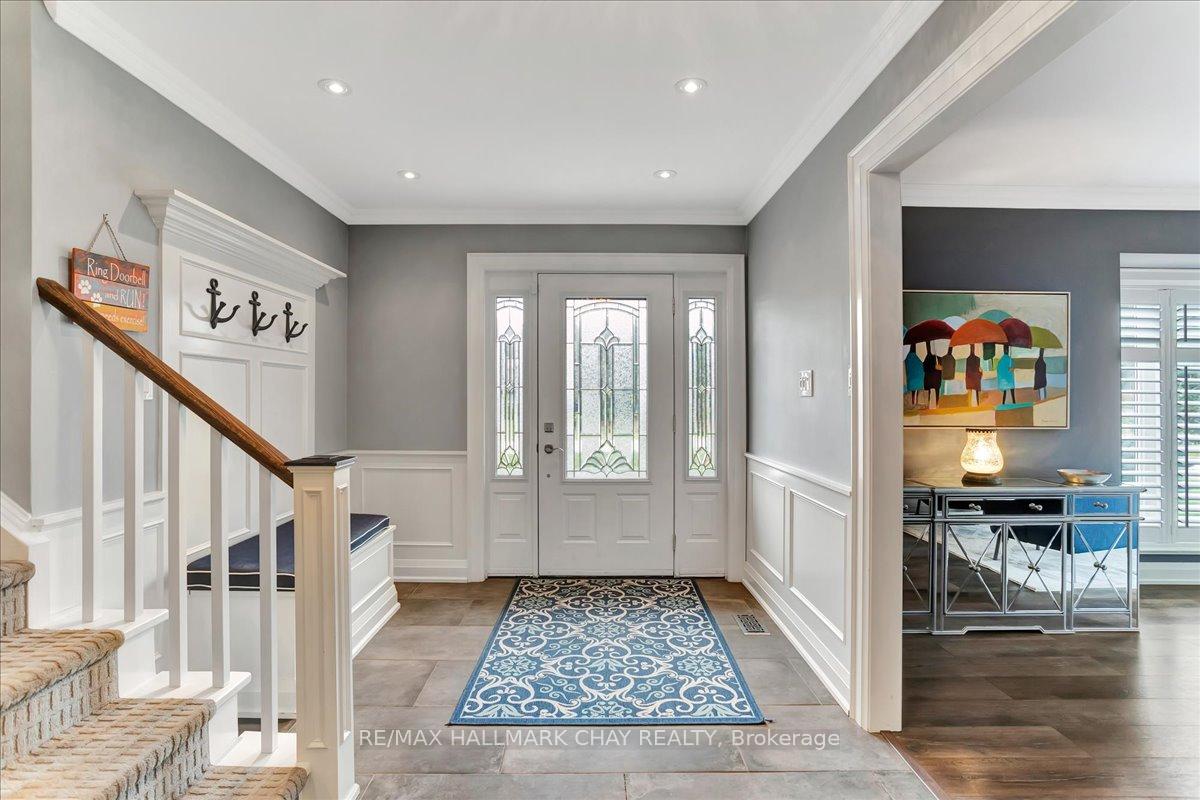
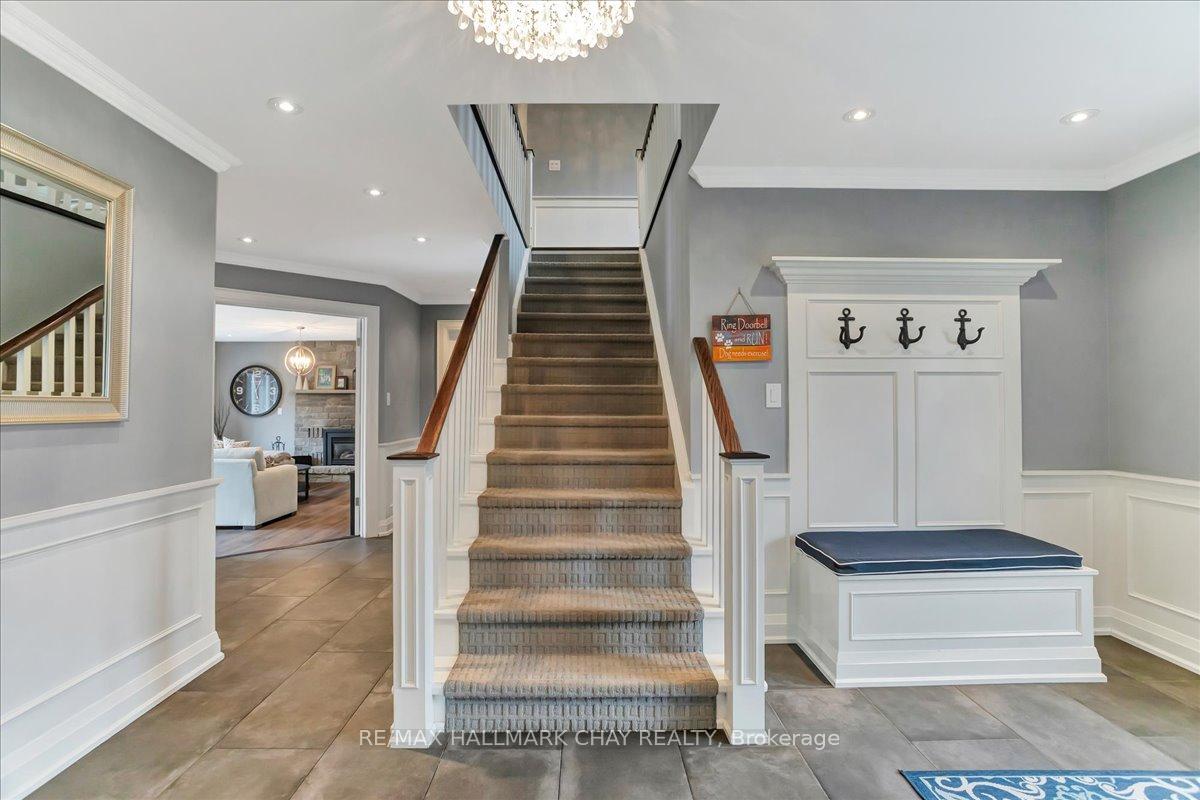
Tucked away on a premium lot, just a short stroll from Lake Simcoe, this stunning 5,200 sq. ft. Tudor-style executive home offers the perfect blend of luxury and tranquillity. From the moment you step inside, the elegant kitchen, designed with a great working layout, along with warm hardwood floors and refined finishes, sets the tone for a home that has been meticulously maintained. The spacious eat-in kitchen, with its vaulted ceiling and stone fireplace, creates a welcoming space ideal for family gatherings. A formal living and dining room, complemented by a cozy family room featuring a second stone fireplace and a walkout to the yard, make this home both grand and inviting. Outside, your private oasis awaits. A sun-drenched saltwater pool with a new pump, heater, and recently replaced liner offers the perfect retreat on warm summer days. Surrounded by mature trees, this backyard paradise is as peaceful as beautiful. With five bathrooms, a primary and Jack and Jill ensuite bedrooms, and a fully finished basement with a wet bar, there is no shortage of space for family and entertaining. Recent upgrades, including a new furnace, A/C, and professionally painted exterior, mean all that's left to do is move in and enjoy.
Ask about this home
A HOMEH agent will answer your questions about this home.
Around this home
Helpful calculators
Your HOMEH agent

"I would see it this week."