

11 Warbler Way
11 Warbler Way
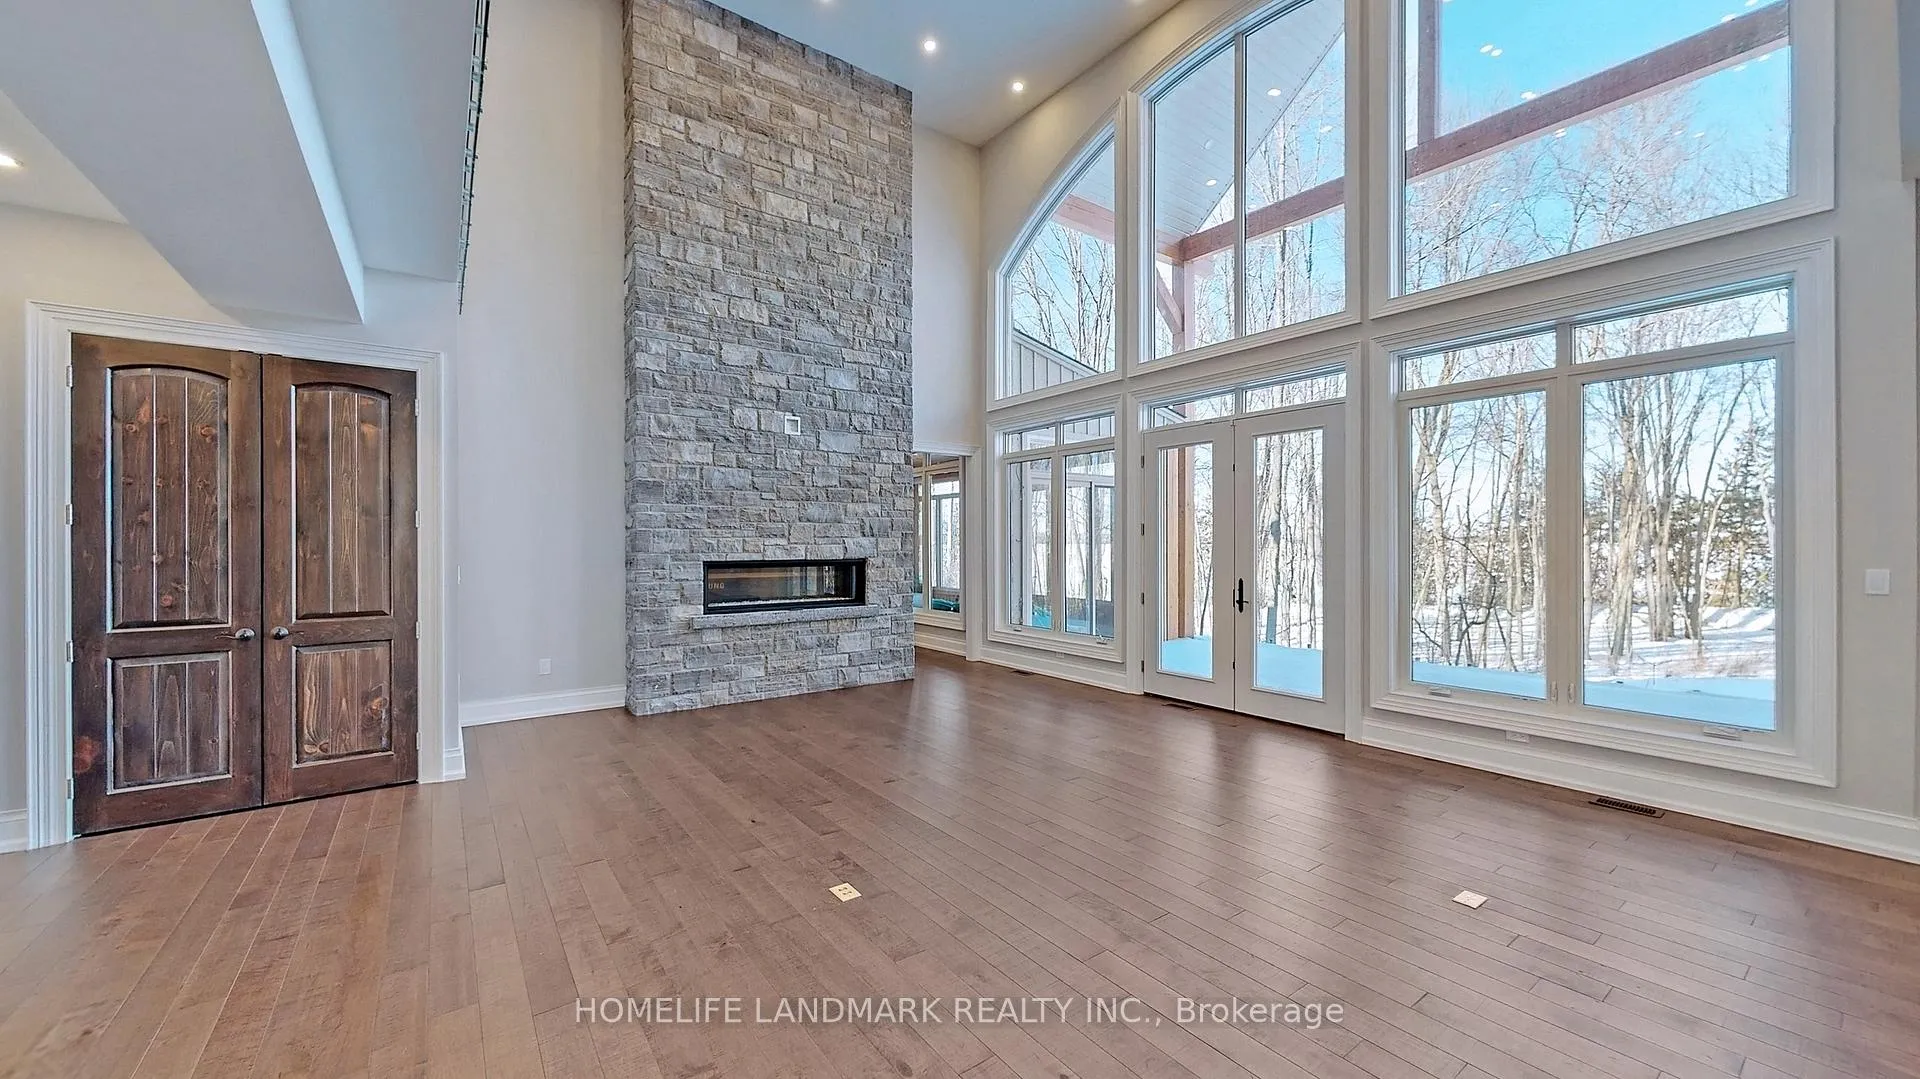 See all 50 photos
Property history
- $4,980,000ExpiredList: 2025-07-23|End: 2026-01-22|183 daysS12301551
- $4,980,000ExpiredList: 2024-05-06|End: 2024-12-20|228 daysS8311930
Facts and features
- BasementWalk-out
- Water, sewerWell, septic
- Lot shapeIrregular
- HeatingForced air
- Hardwood floors
- Fireplace
- Central air
- Waterfront
The homeDetached, 2-storey, 5,000+ sq ft
- Type: Detached
- Style: 2-storey
- Living space: 5,000+ sq ft
- Basement: Finished with walk-out
- View: Lake
- Waterfront: Direct
InsideFireplace Yes, Hardwood, Floor/ceil fireplace, Built-in oven, sauna, sump pump, water treatment
- Fireplace: Yes
- Flooring: Hardwood, Floor/ceil fireplace
- Features: Built-in oven, sauna, sump pump, water treatment
- Rooms above ground: 11
- Bedrooms: 5 + 1 in the basement
- Bathrooms: 7
- Kitchens: 1
- Family room: Yes
Outside and lotBrick, Asphalt shingle, Concrete
- Exterior: Brick
- Roof: Asphalt shingle
- Foundation: Concrete
- Features: Year round living
- Size: 159.22 × 717.95 ft
- Shape: Irregular
Parking3 Garage, Attached, Private
- Spaces: 3 Garage
- Garage: Attached
- Driveway: Private
Heating, water and powerForced air, gas, Central air, Well
- Heating: Forced air, gas
- Cooling: Central air
- Water: Well
- Sewer: Septic
Costs and taxesTaxes $19,767 a year, HST included in the price
- Taxes, 2025: $19,767 a year
- HST: HST included in the price
Included in the saleBuilt in fridge, gas rangetop, stove, steamer, microwave, washer, dryer.
- Included: Built in fridge, gas rangetop, stove, steamer, microwave, washer, dryer.
Listing detailsS12301551, Expired, Jul 23, 2025
- MLS® number: S12301551
- Status: Expired
- Listed on: Jul 23, 2025
- Days on market: 183
- Updated: Jan 22, 2026
- Possession: 2025-08-15 / Flexible
- Occupied by: Owner
- Listing brokerage: HOMELIFE LANDMARK REALTY INC.
About this home
11 Warbler Way, Oro-Medonte (Rural Oro-Medonte), ON L3V 6H1
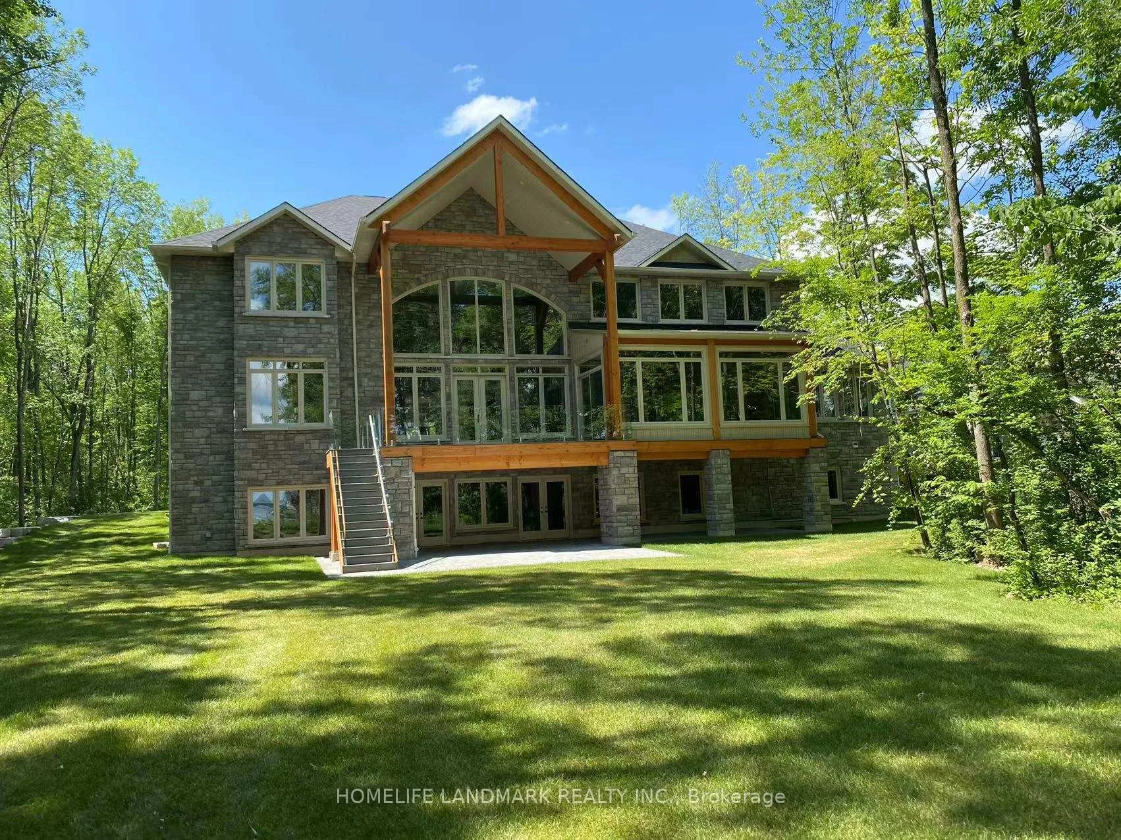
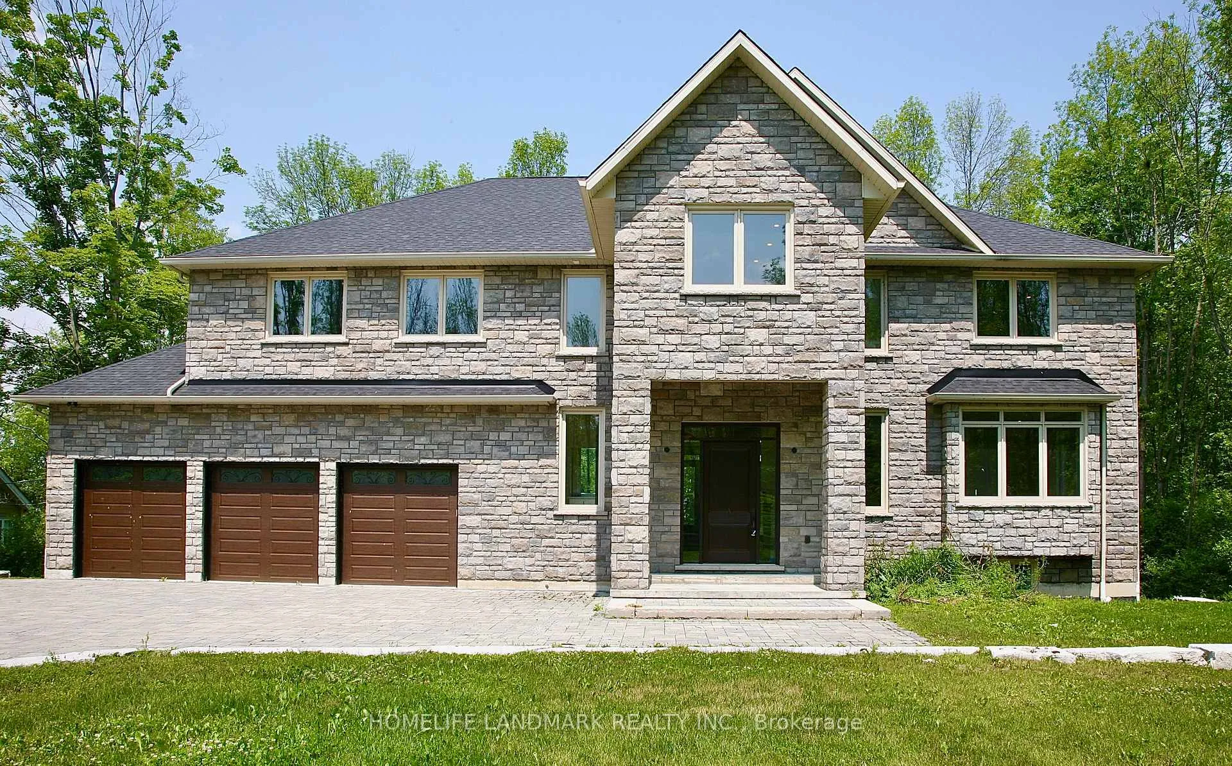
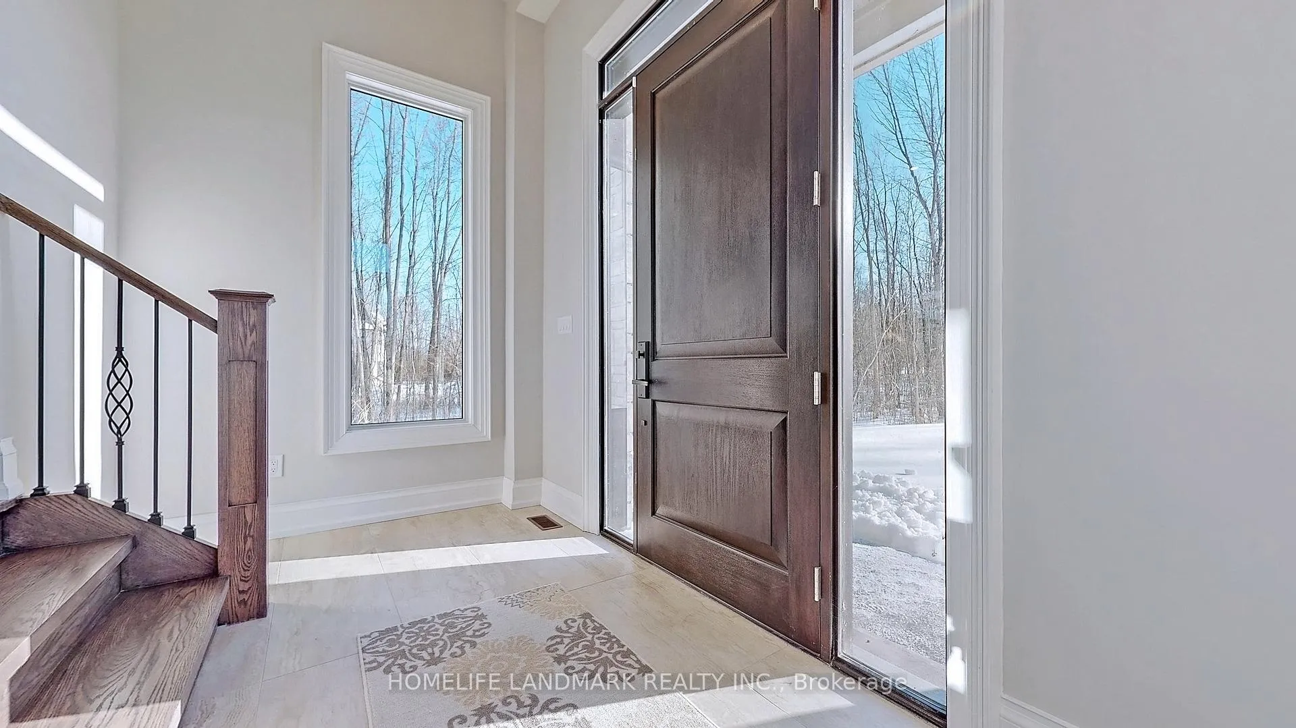
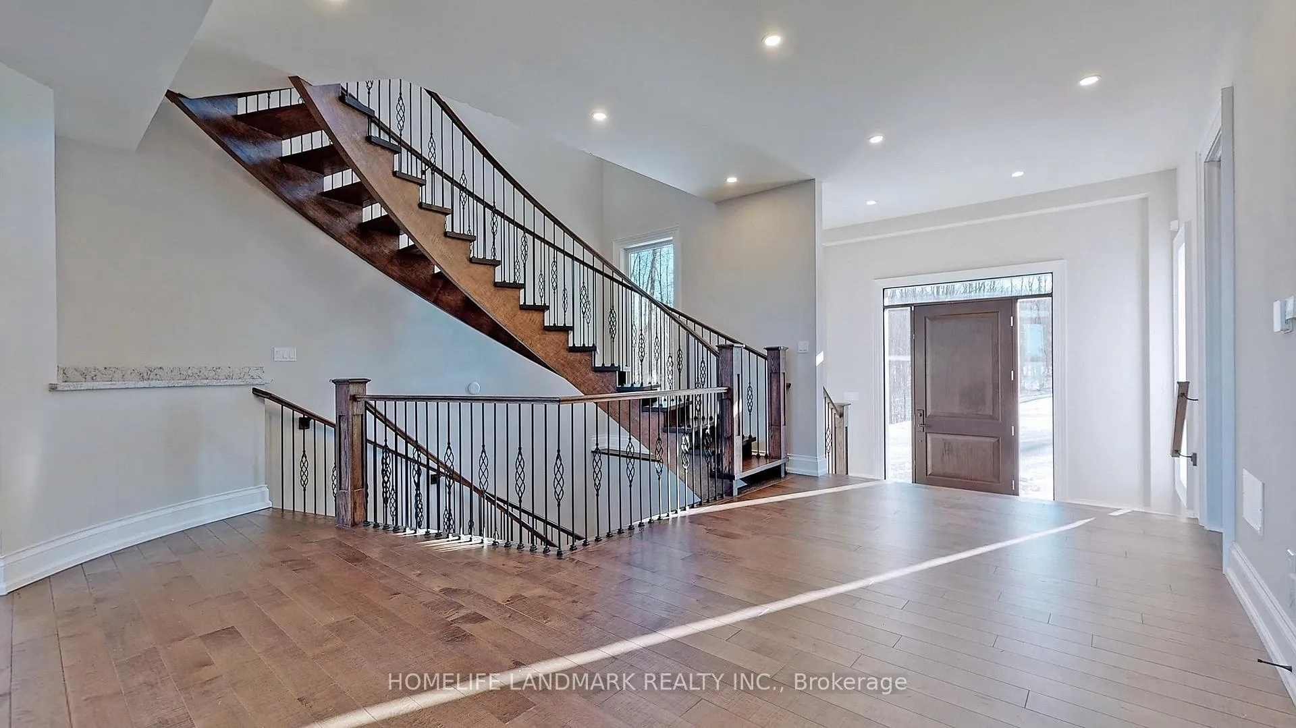
Custom Built Magnificent Homes On 1.6 Acre With 161 Feet Of Waterfront ON Glorious Lake Simcoe Near Orillia, Approx.8000 sq.ft.living space, 3 garage, Gorgeous family rm with 20 ft high ceiling,floor to ceiling stone double view fire place,glass railing deck overlook water, Gourmet Kitchenwith top of the line appliance,5 large ensuite bedrm on 2nd fl.Sunroom, sauna room, A Private Lakeside Paradise With Stunning Water View Lined With Mature Trees. only apprx 8 min. to orillia, one hour from GTA, 30 min. to Mount St. Louis Moonstone, 25 min. to Horseshoe Valley, an hour to Muskoka, blue mountain...... a great place for fishing, boating, Ski etc. don't miss your dream home.
Ask about this home
A HOMEH agent will answer your questions about this home.
Around this home
Helpful calculators
Your HOMEH agent

"Priced 15% over the Hestimate. I would see it this week."