

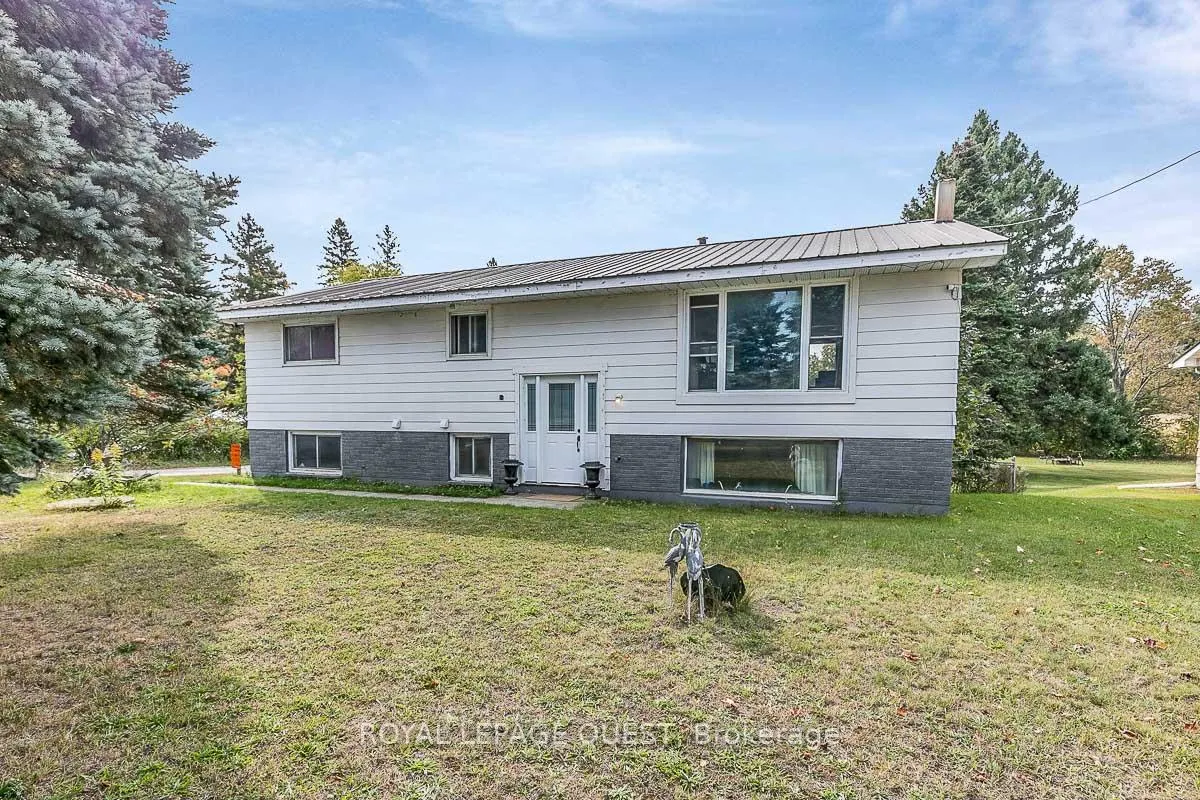
8732 Hwy 12
8732 Hwy 12
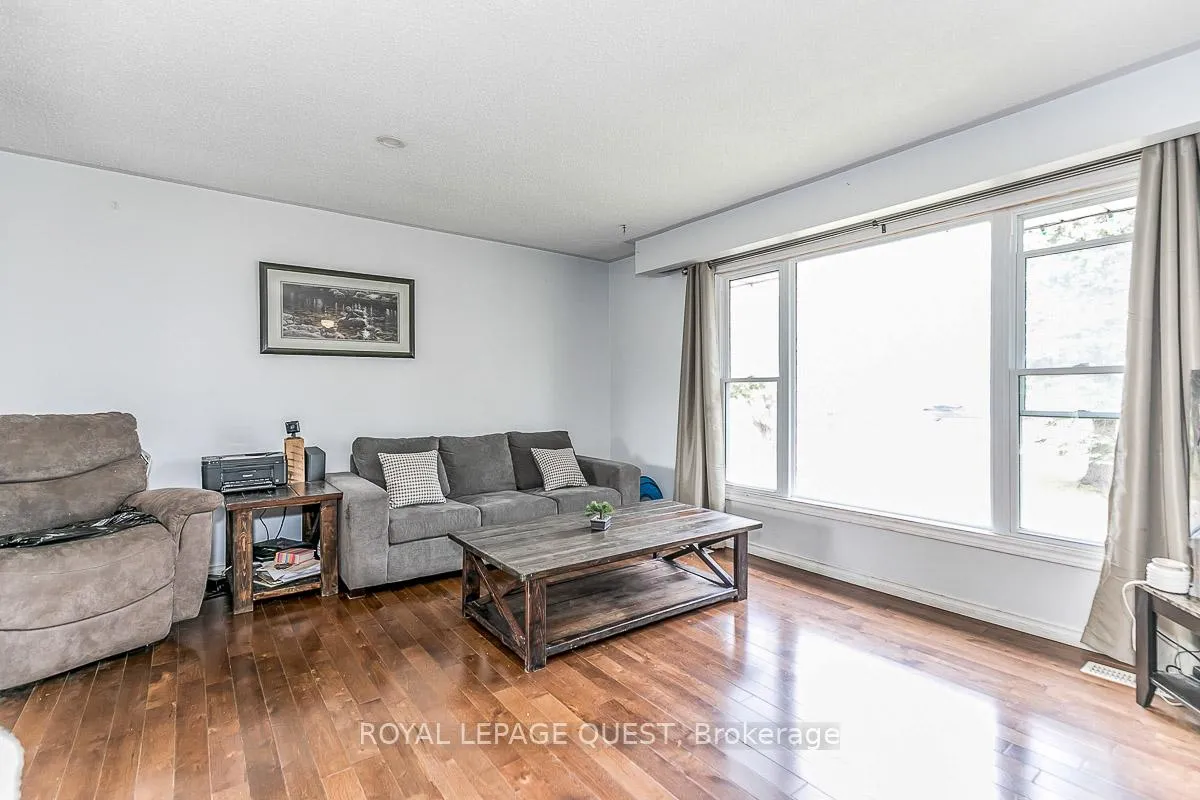 See all 40 photos
Property history
- $729,900ExpiredList: 2024-09-04|End: 2024-12-16|103 daysS9298207
Facts and features
- BasementWalk-out
- Age of home51–99 years
- Price per sq ft~$324
- Water, sewerWell, septic
- Second kitchen
- Separate entrance
- Central air
The homeDetached, Bungalow-raised, Age 51–99 years
- Type: Detached
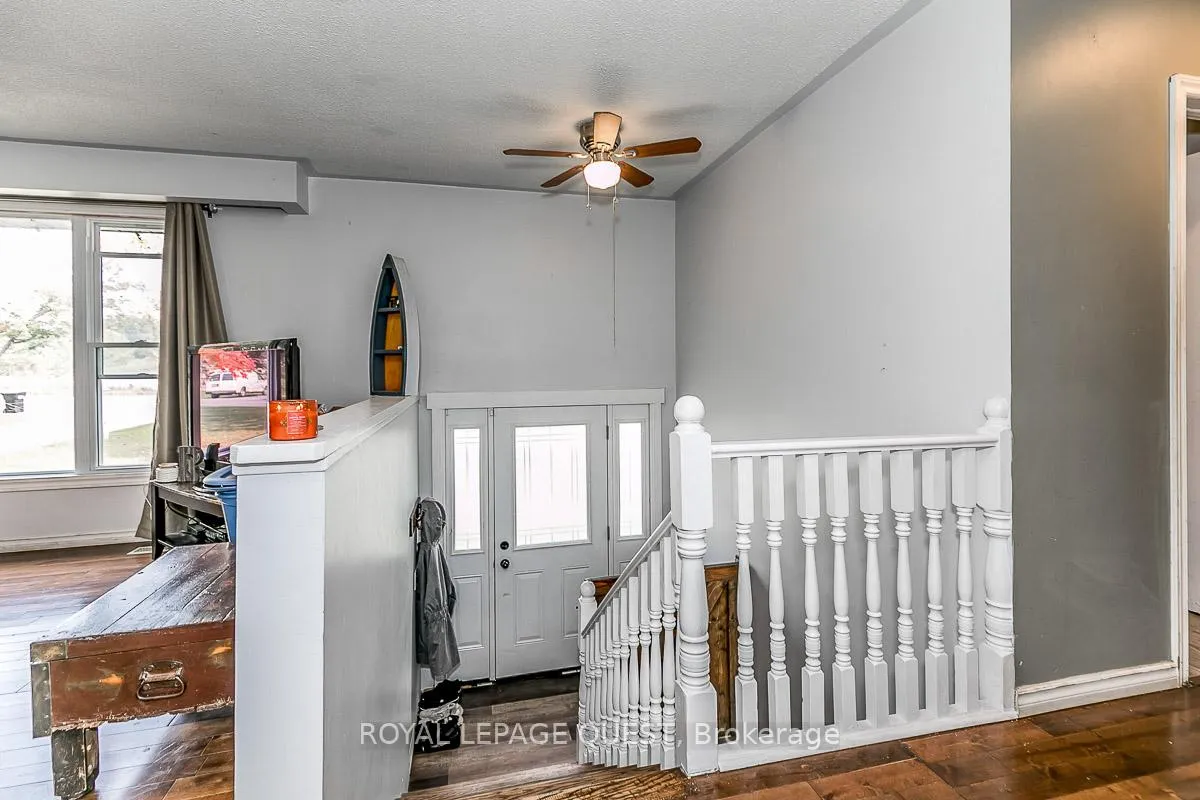
- Style: Bungalow-raised
- Age: 51–99 years
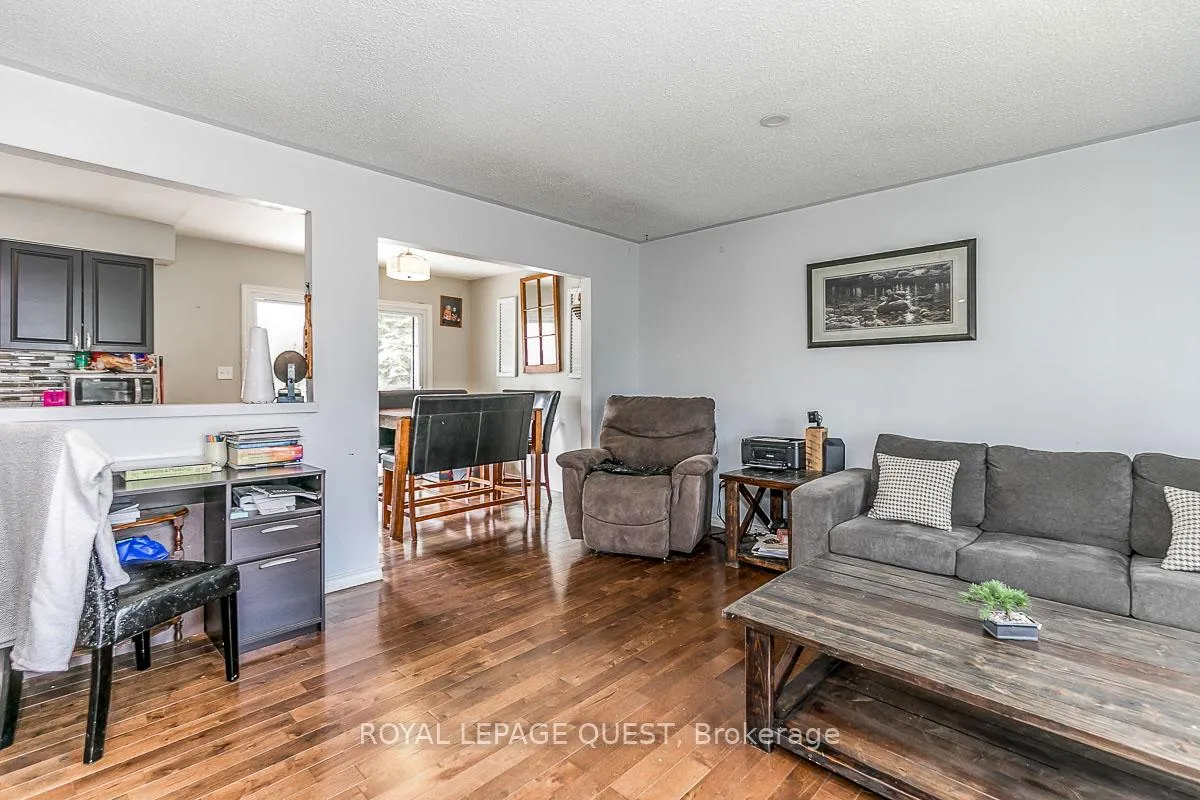
- Living space: 2,000–2,500 sq ft
- Basement: Separate entrance, finished with walk-out
- View: Clear
InsideLower level, Water heater owned, wheelchair access, in-law capability, Rooms above ground 9
- Laundry: Lower level
- Features: Water heater owned, wheelchair access, in-law capability
- Rooms above ground: 9
- Bedrooms: 4
- Bathrooms: 2
- Kitchens: 2
- Family room: Yes
Outside and lotBrick, other, Metal, Block
- Exterior: Brick, other
- Roof: Metal
- Foundation: Block
- Features: Deck, year round living
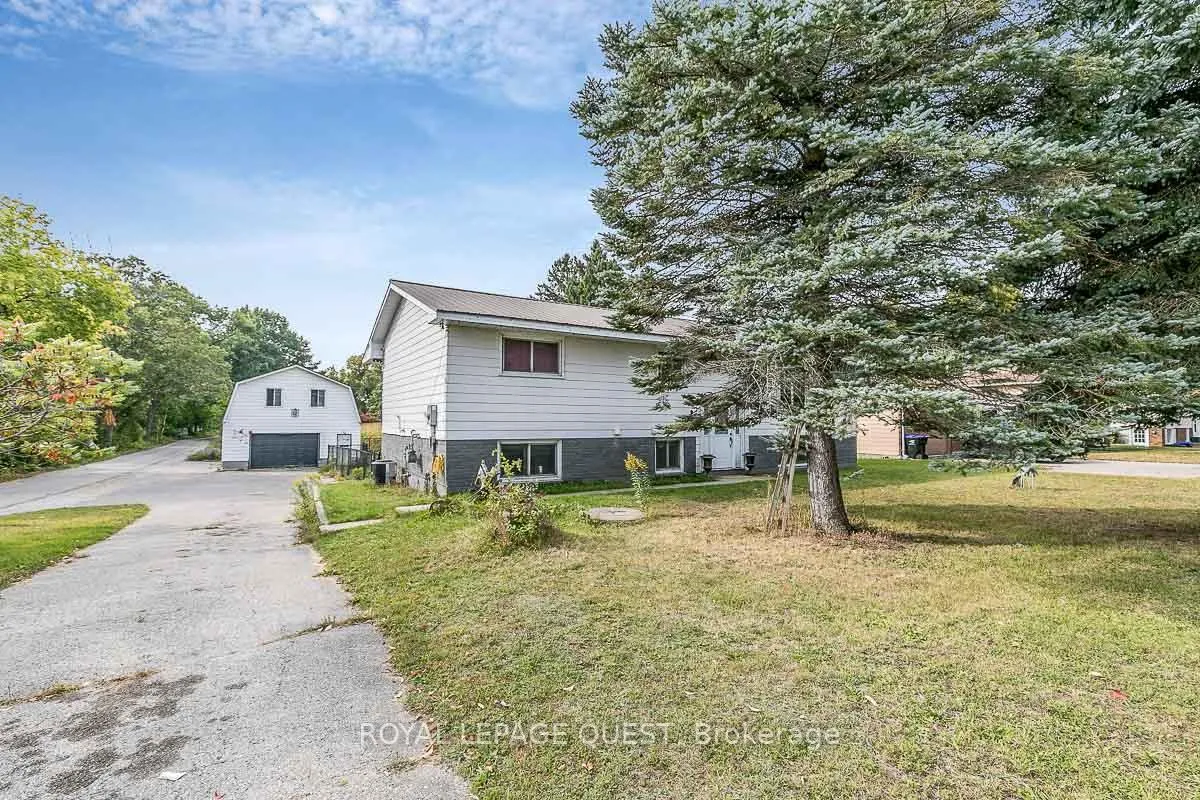
- Other structures: Workshop
- Size: 87.5 × 201 ft
- Zoning: R1
Parking3 Garage, Detached, Private
- Spaces: 3 Garage
- Garage: Detached
- Driveway: Private
Heating, water and powerForced air, gas, Central air, Well
- Heating: Forced air, gas
- Cooling: Central air
- Water: Well
- Sewer: Septic
Costs and taxesTaxes $2,728 a year, HST included in the price
- Taxes, 2023: $2,728 a year
- HST: HST included in the price
Included in the saleRefrigerator, washer, dryer, stove, dishwasher, hot water tank.
- Included: Refrigerator, washer, dryer, stove, dishwasher, hot water tank.
NearbySkiing, school bus route, hospital, fenced yard, level, school
- Close to: Skiing, school bus route, hospital, fenced yard, level, school
Listing detailsS9298207, Expired, Sep 4, 2024
- MLS® number: S9298207
- Status: Expired
- Listed on: Sep 4, 2024
- Days on market: 103
- Updated: Dec 16, 2024
- Possession: Flexible
- Occupied by: Owner
- Listing brokerage: Royal LePage Quest
About this home
8732 Hwy 12, Oro-Medonte (Rural Oro-Medonte), ON L3V 6H2
Would You Like a Workshop? 1) Versatile Workshop with a loft, making it a perfect choice for business owners or investors looking for a multifunctional space. The workshop can easily accommodate various business activities, from crafts and trades to storage and office use. 2) Enhanced Accessibility and Rental Potential: The property boasts a separate entrance and a walkout basement, providing convenient access and offering additional living or rental income potential. This setup allows for the seamless operation of your business while maintaining privacy for the living areas. 3) Ample Parking and Secure Outdoor Space: With a generously sized driveway and a newly fully finished fenced backyard, this home provides ample parking for multiple vehicles, equipment, and trailers. The secure outdoor space is ideal for storage and family enjoyment, ensuring both business and personal needs are met. 4) Flexible Living Arrangements: The home offers ample living space, perfect for a growing family or accommodating guests. This flexibility allows for various living arrangements, ensuring the home adapts to your evolving needs, whether for business or personal purposes. 5) Prime Location for Convenience: Situated in a prime location, the home offers easy access to Orillia's amenities, including nearby schools, shopping centers, parks, and restaurants. It is conveniently nestled between Highway 11 and the 400, and close to Bass Lake, making daily commutes and business operations smooth and efficient. Additionally - Newer 200 Amp Electrical Panel, Newer Basement Insulation, Newer Plumbing.
Ask about this home
A HOMEH agent will answer your questions about this home.
Around this home
Helpful calculators
Your HOMEH agent

"Priced 19% under the Hestimate. I would see it this week."