

5 Trafalgar Drive
5 Trafalgar Drive
 See all 39 photos
Property history
- $3,699,999ExpiredList: 2024-09-20|End: 2025-03-30|191 daysS9359922
Facts and features
- BasementWalk-out
- Water, sewerWell, septic
- HeatingForced air
- CoolingCentral air
- Second kitchen
- Fireplace
- Central air
- Waterfront
The homeDetached, 2-storey, Finished with walk-out
- Type: Detached
- Style: 2-storey
- Basement: Finished with walk-out
- Waterfront: Direct
InsideFireplace Yes, family room, Accessory apartment, auto garage door remote, generator - full, guest accommodations, in-law capability, in-law suite, propane tank, Rooms above ground 6
- Fireplace: Yes, family room
- Features: Accessory apartment, auto garage door remote, generator - full, guest accommodations, in-law capability, in-law suite, propane tank
- Rooms above ground: 6
- Rooms in the basement: 4
- Bedrooms: 3 + 1 in the basement
- Bathrooms: 3
- Kitchens: 2
- Family room: Yes
Outside and lotWood, Shingles, Concrete
- Exterior: Wood
- Roof: Shingles
- Foundation: Concrete
- Features: Deck, landscape lighting, landscaped, porch, patio, recreational area, lighting
- Size: 139 × 324 ft
Parking5 Garage, Detached, Private triple, front yard parking, covered
- Spaces: 5 Garage
- Garage: Detached
- Driveway: Private triple, front yard parking, covered
Heating, water and powerForced air, propane, Central air, Well
- Heating: Forced air, propane
- Cooling: Central air
- Water: Well
- Sewer: Septic
- Natural gas: No
- Hydro: Yes
- Cable: Yes
- Telephone: Yes
Costs and taxesTaxes $12,500 a year
- Taxes, 2024: $12,500 a year
Included in the saleAppliances, light fixtures, window coverings, dock, Statue in front garden
- Included: Appliances, light fixtures, window coverings, dock
- Not included: Statue in front garden
NearbyArts centre, beach, cul de sac/dead end, electric car charger, waterfront, wooded/treed
- Close to: Arts centre, beach, cul de sac/dead end, electric car charger, waterfront, wooded/treed
Listing detailsS9359922, Expired, Sep 20, 2024
- MLS® number: S9359922
- Status: Expired
- Listed on: Sep 20, 2024
- Days on market: 191
- Updated: Mar 30, 2025
- Possession: To Be Determined
- Occupied by: Owner
- Listing brokerage: HARVEY KALLES REAL ESTATE LTD.
About this home
5 Trafalgar Drive, Oro-Medonte (Rural Oro-Medonte), ON L0L 2L0
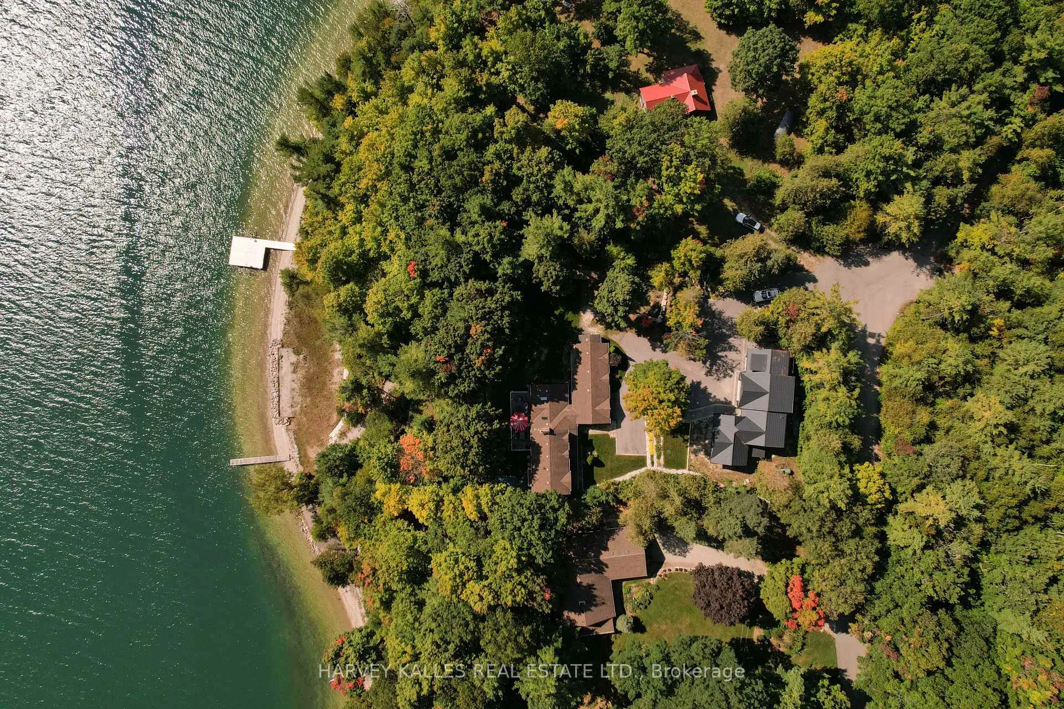
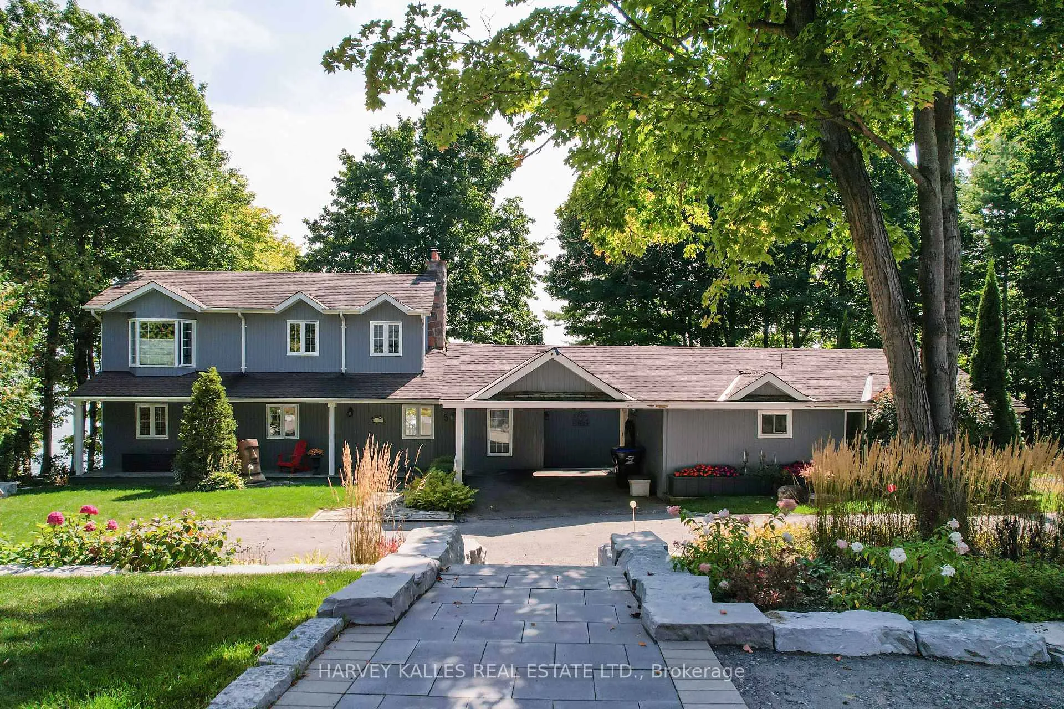
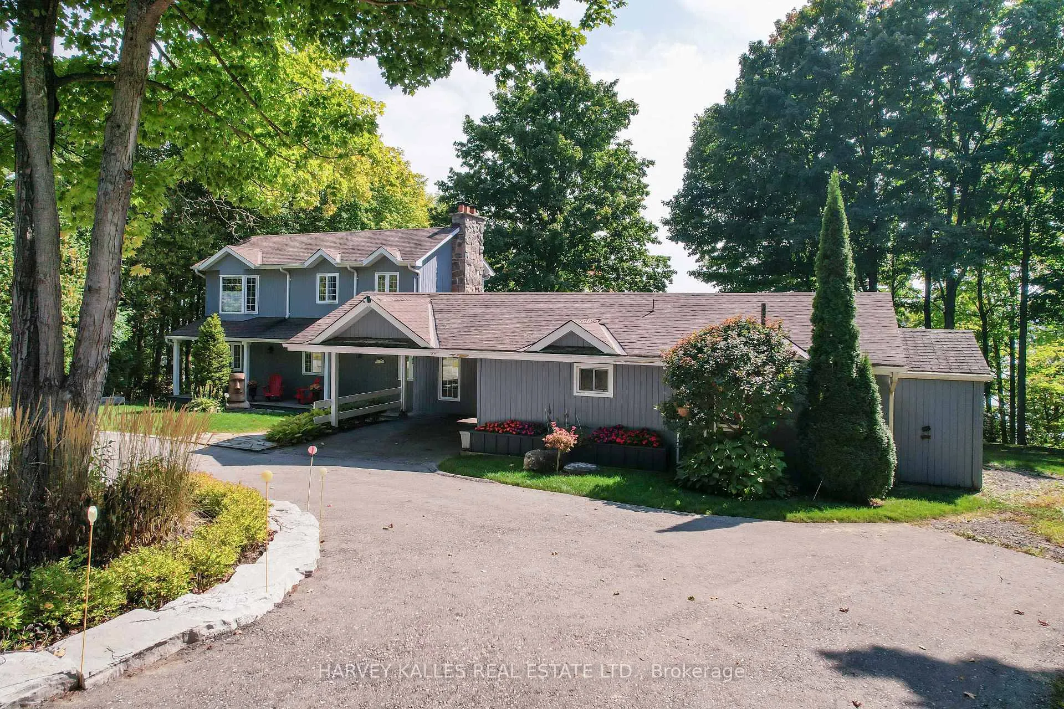
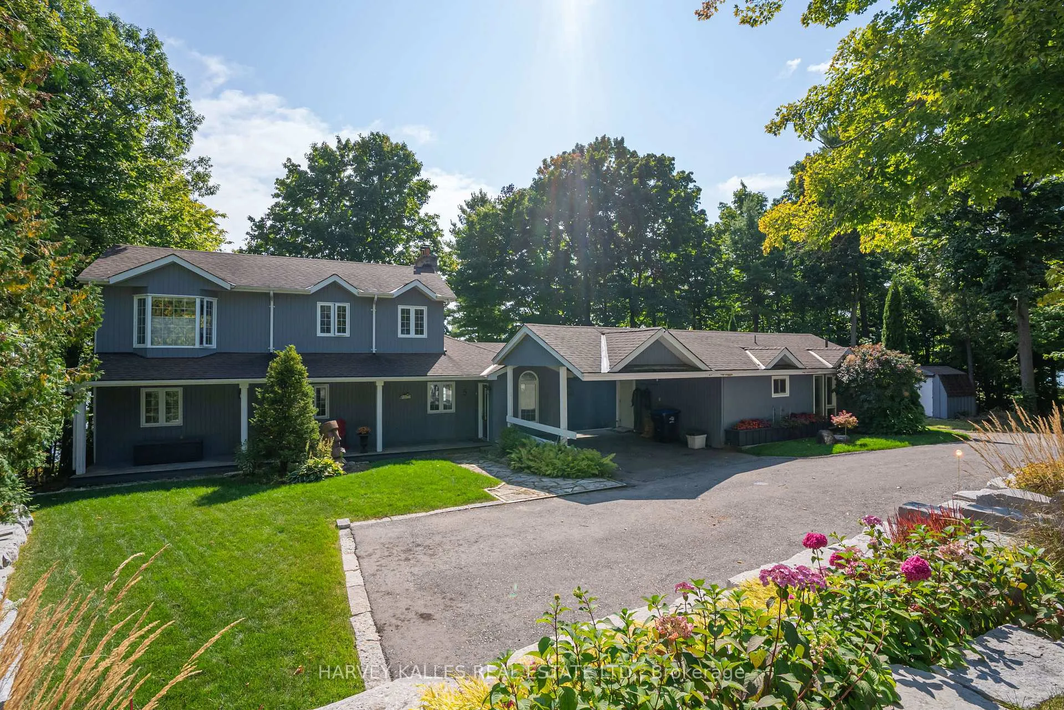
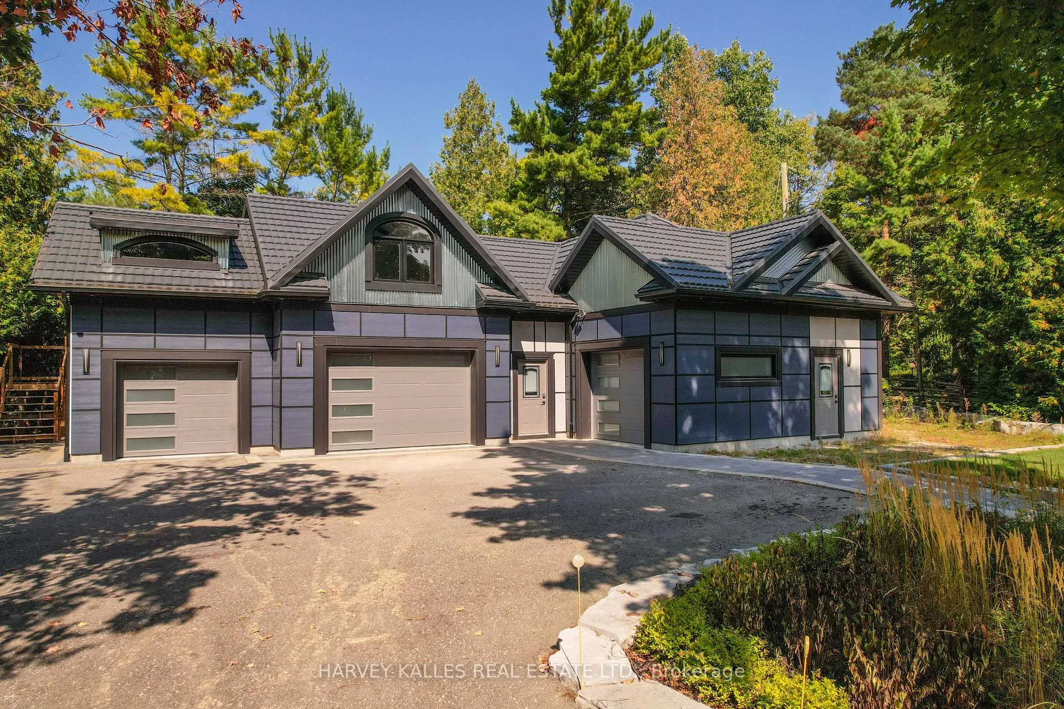
RARE Waterfront offering on coveted Trafalgar Drive In the Shanty Bay cul de sac boasts some of the finest lake views on Kempenfelt Bay/Lake Simcoe! Ultra private 139 FT of shoreline South Facing landscaped with mature tree canopy and panoramic water views of shoreline and city! Very Rare lower table land offers already approved oversized boathouse (steel piles, armour stone wall and utility rough in already complete). Shallow beach like shoreline and unobstructed lake views as far as the eye can see offer one of the finest waterfront settings ever to be offered. Sunrise to Sunset views and bonus city lights in the distance make for the perfect setting to build your dream home/cottage! Main house provides 4 bedrooms, 3 baths and multiple walk outs to lakeside sitting. Private detached bunkie provides privacy for guests or family and includes kitchenette, bathroom and bed/sitting room. Brand new ICF custom built oversized double story garage, heated with lifts, workshop and massive storage above gives opportunity for extra space/storage and recreational use "toys". One of the most convenient waterfront locations with minutes to RVH hospital, quick easy access to HWY 400, shopping, dining, beach, marina, yacht club, theatre, entertainment and Trans Canada walk/bike/snowmobile trails. This is a rare and very special offering not to be missed! **EXTRAS** Please inquire for boathouse and garage information
Ask about this home
A HOMEH agent will answer your questions about this home.
Around this home
Schools nearby
School rating, out of 10.
Helpful calculators
Your HOMEH agent

"I would see it this week."