

1171 9 Line N
1171 9 Line N
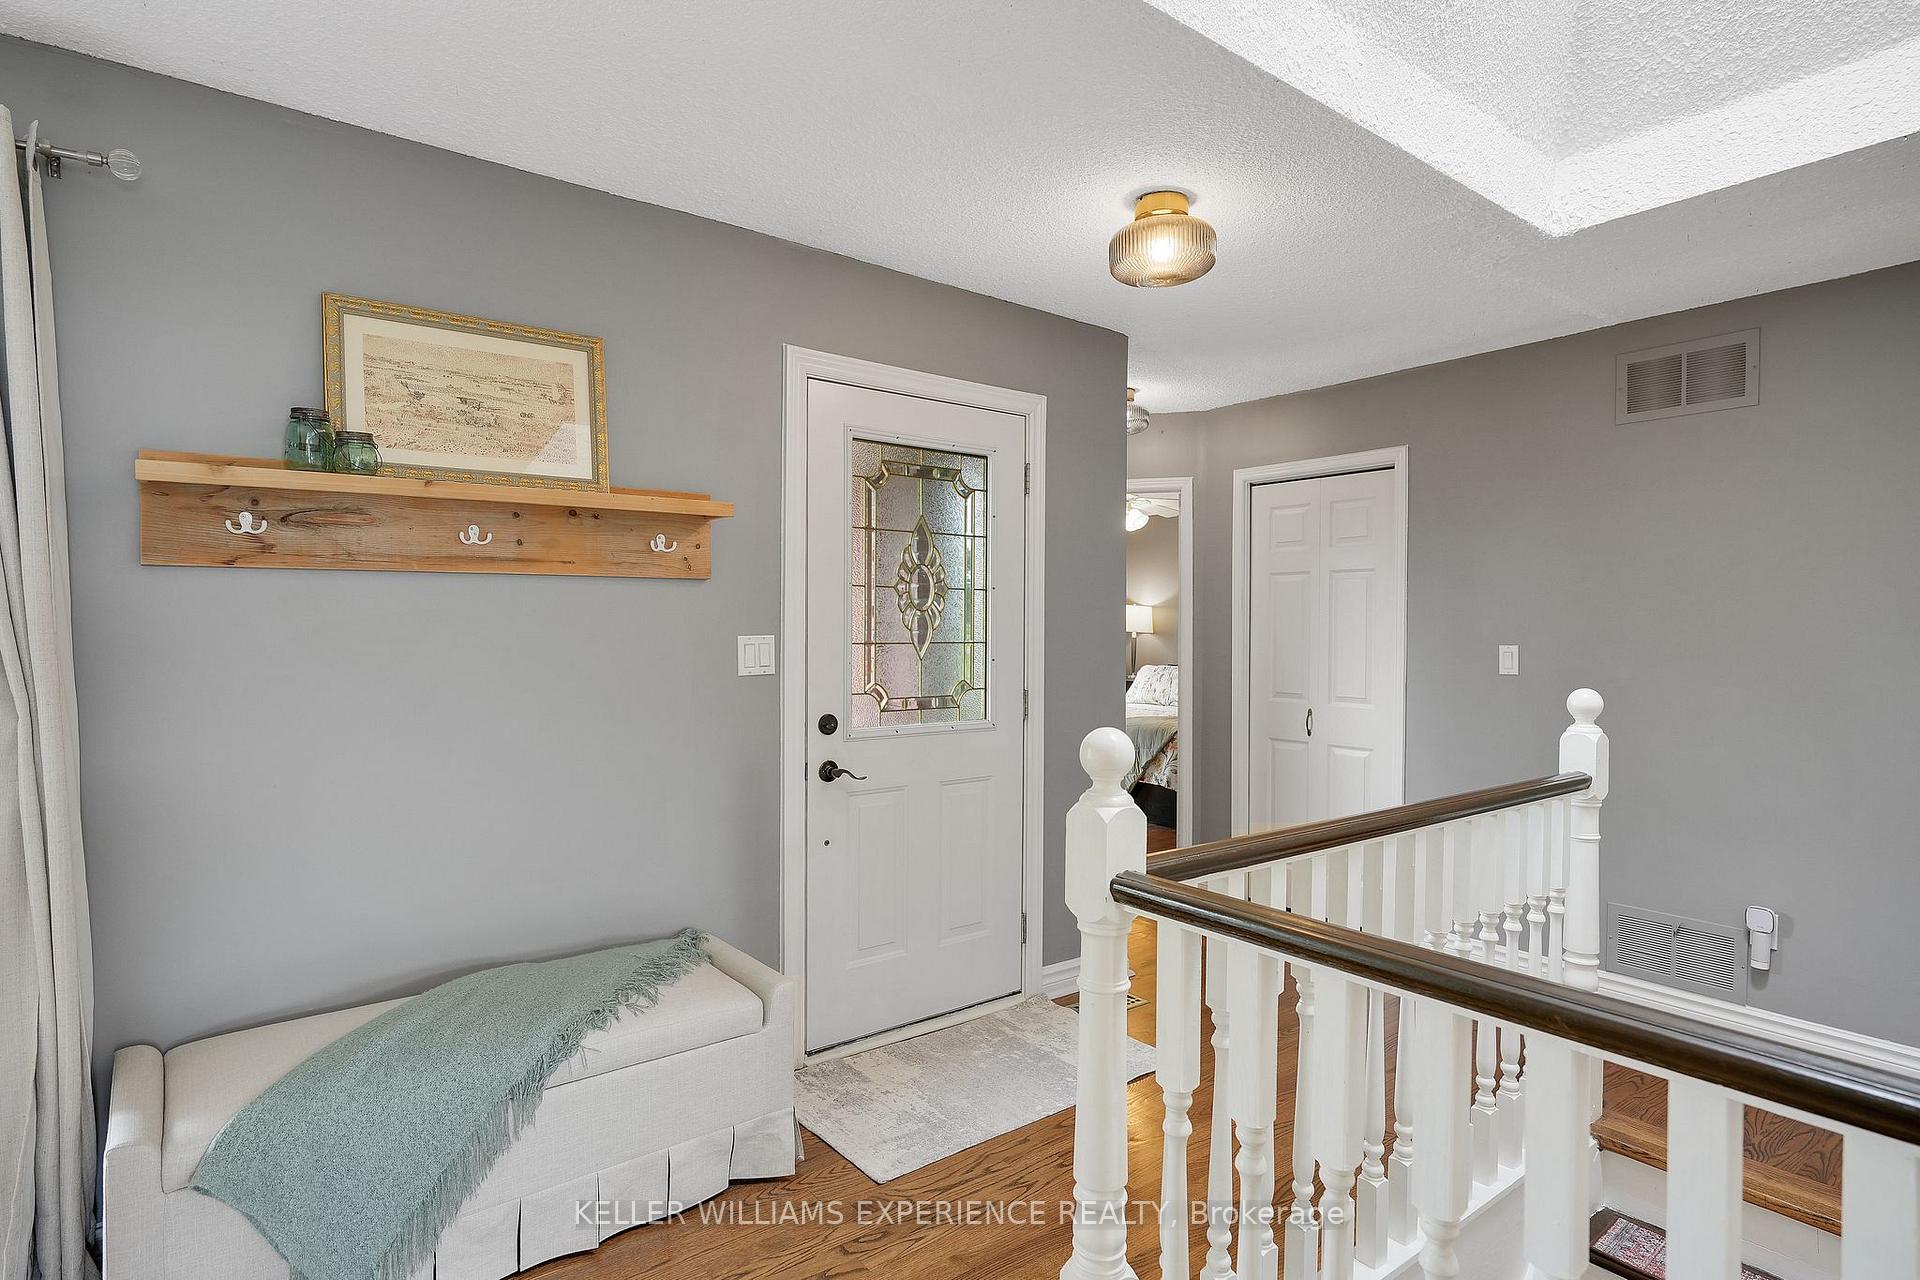 See all 50 photos
Property history
Facts and features
- BasementApartment
- Age of home31–50 years
- Water, sewerWell, septic
- HeatingForced air
- Second kitchen
- Walk-out basement
- Hardwood floors
- Fireplace
- Central air
- Inground pool
The homeDetached, Bungalow, Age 31–50 years
- Type: Detached
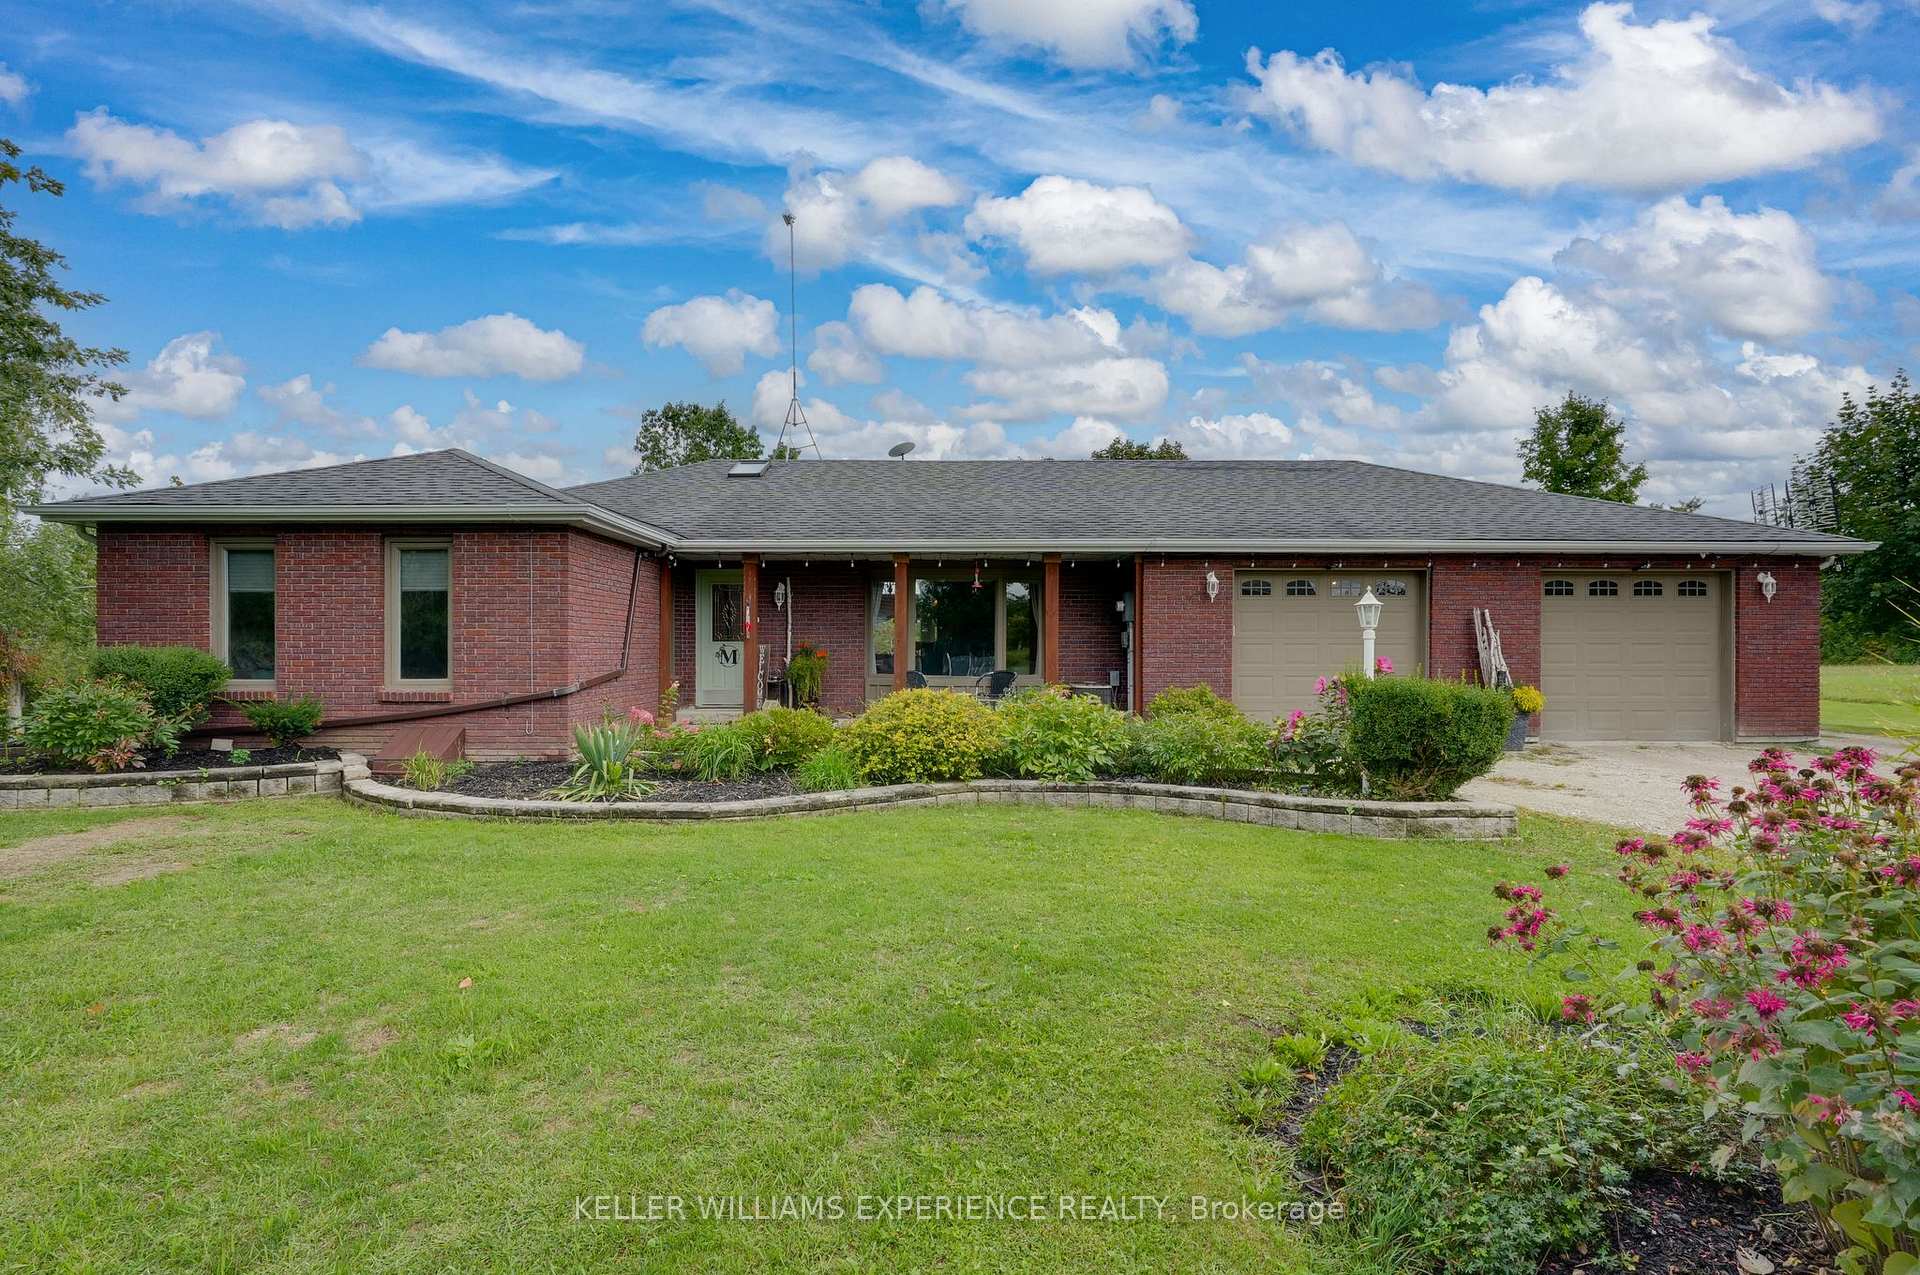
- Style: Bungalow
- Age: 31–50 years
- Living space: 1,500–2,000 sq ft
- Basement: Apartment, finished with walk-out
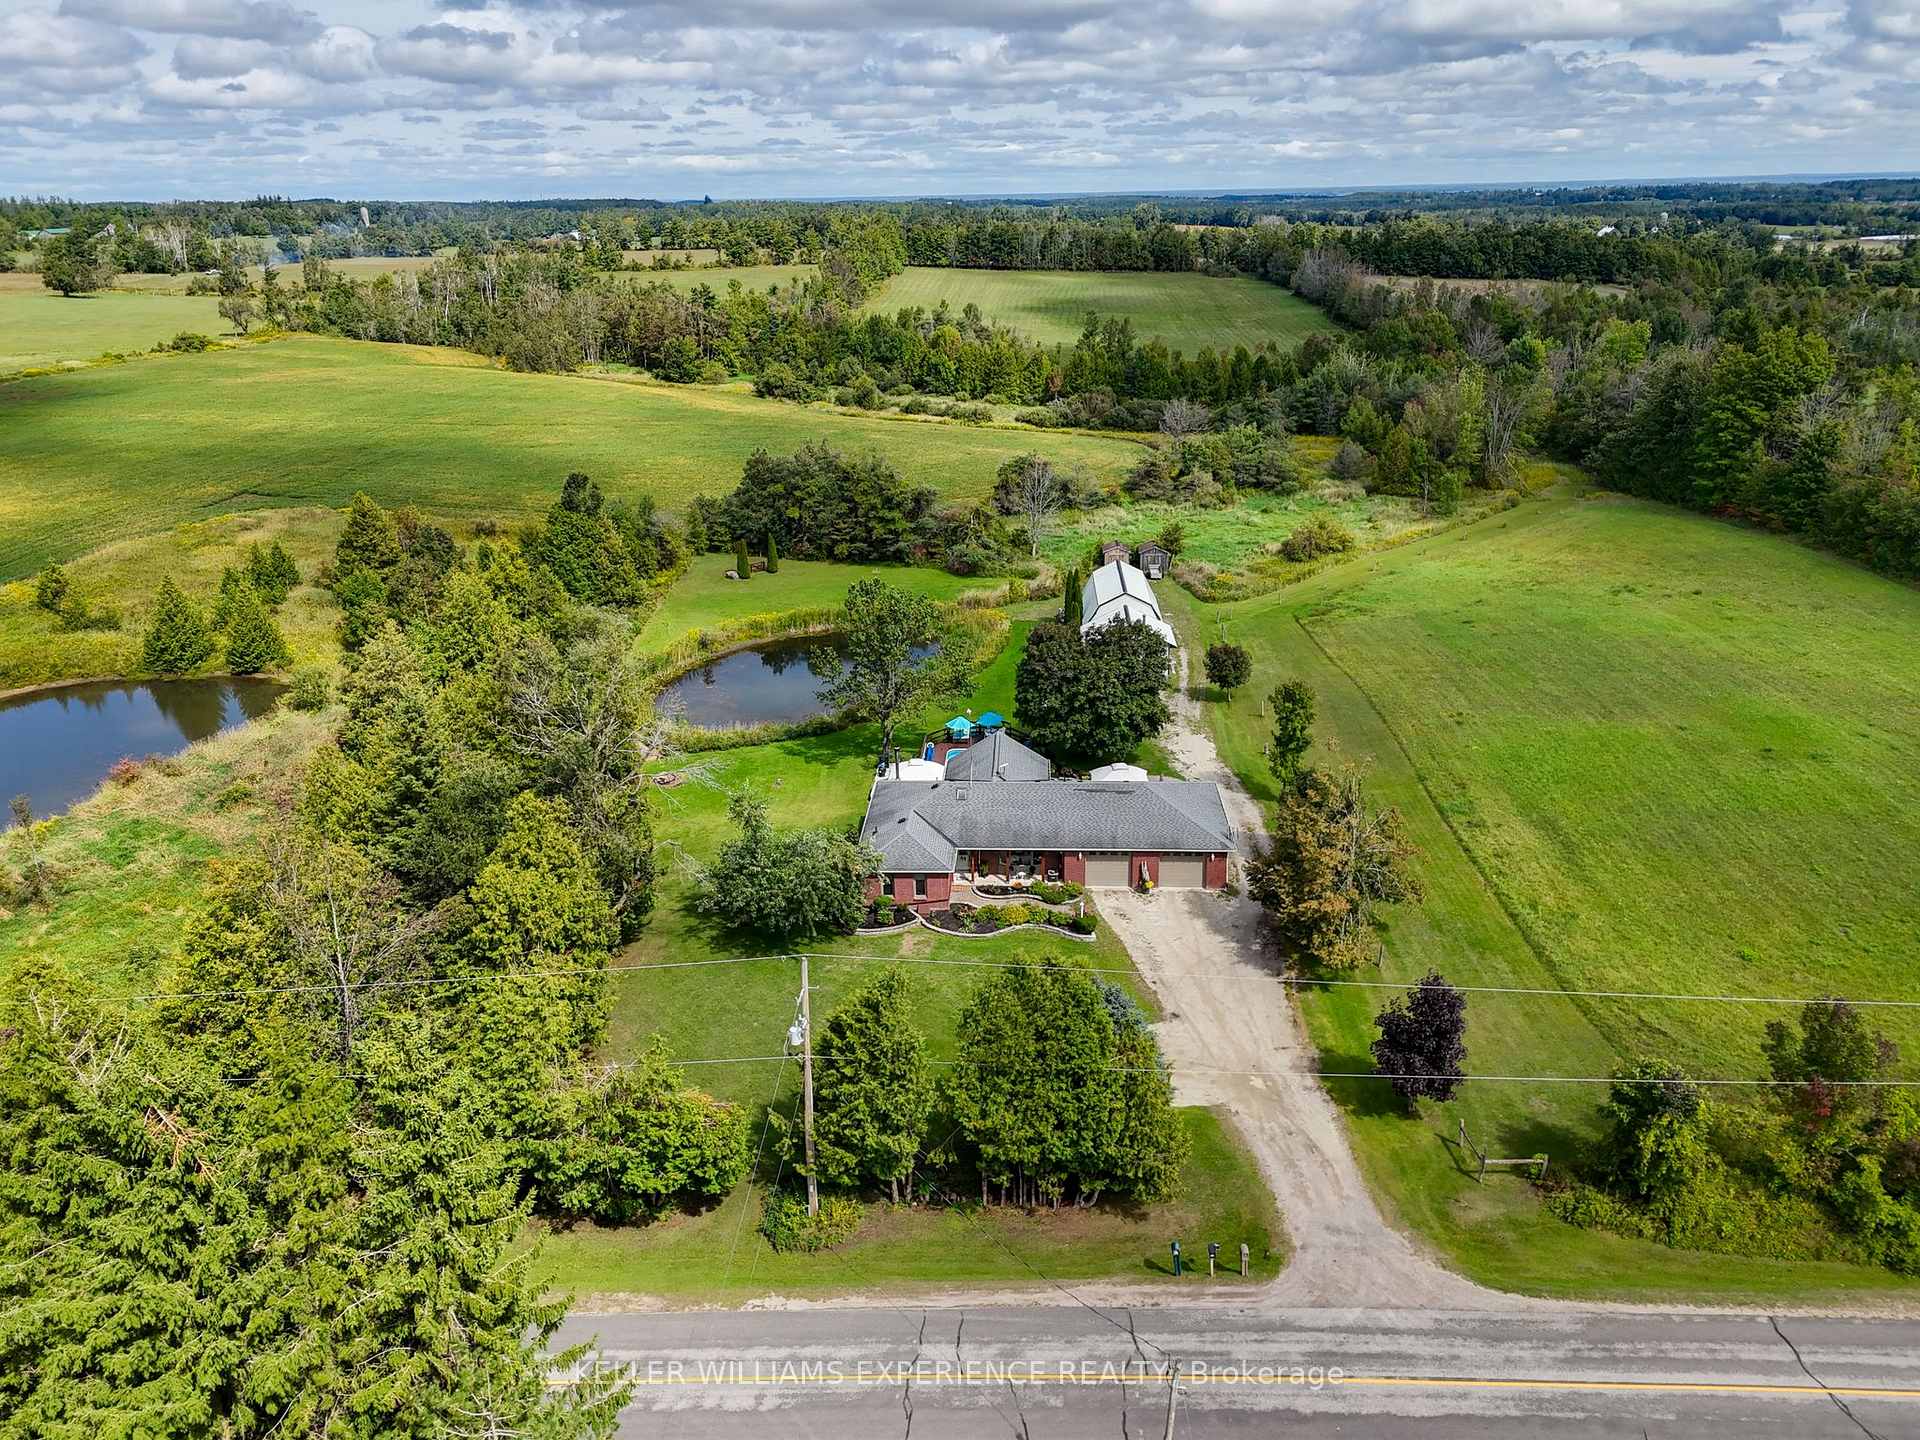
- View: Trees/woods, pool, pond, meadow
InsideFireplace Yes, propane, wood stove, Hardwood, Ceramic, Main level
- Fireplace: Yes, propane, wood stove
- Flooring: Hardwood, Ceramic
- Laundry: Main level
- Features: Accessory apartment, auto garage door remote, in-law capability, in-law suite, primary bedroom - main floor
- Rooms above ground: 9
- Rooms in the basement: 10
- Bedrooms: 3 + 2 in the basement
- Bathrooms: 4
- Kitchens: 2
Outside and lotBoard & batten , brick front, Asphalt shingle, Concrete, concrete block
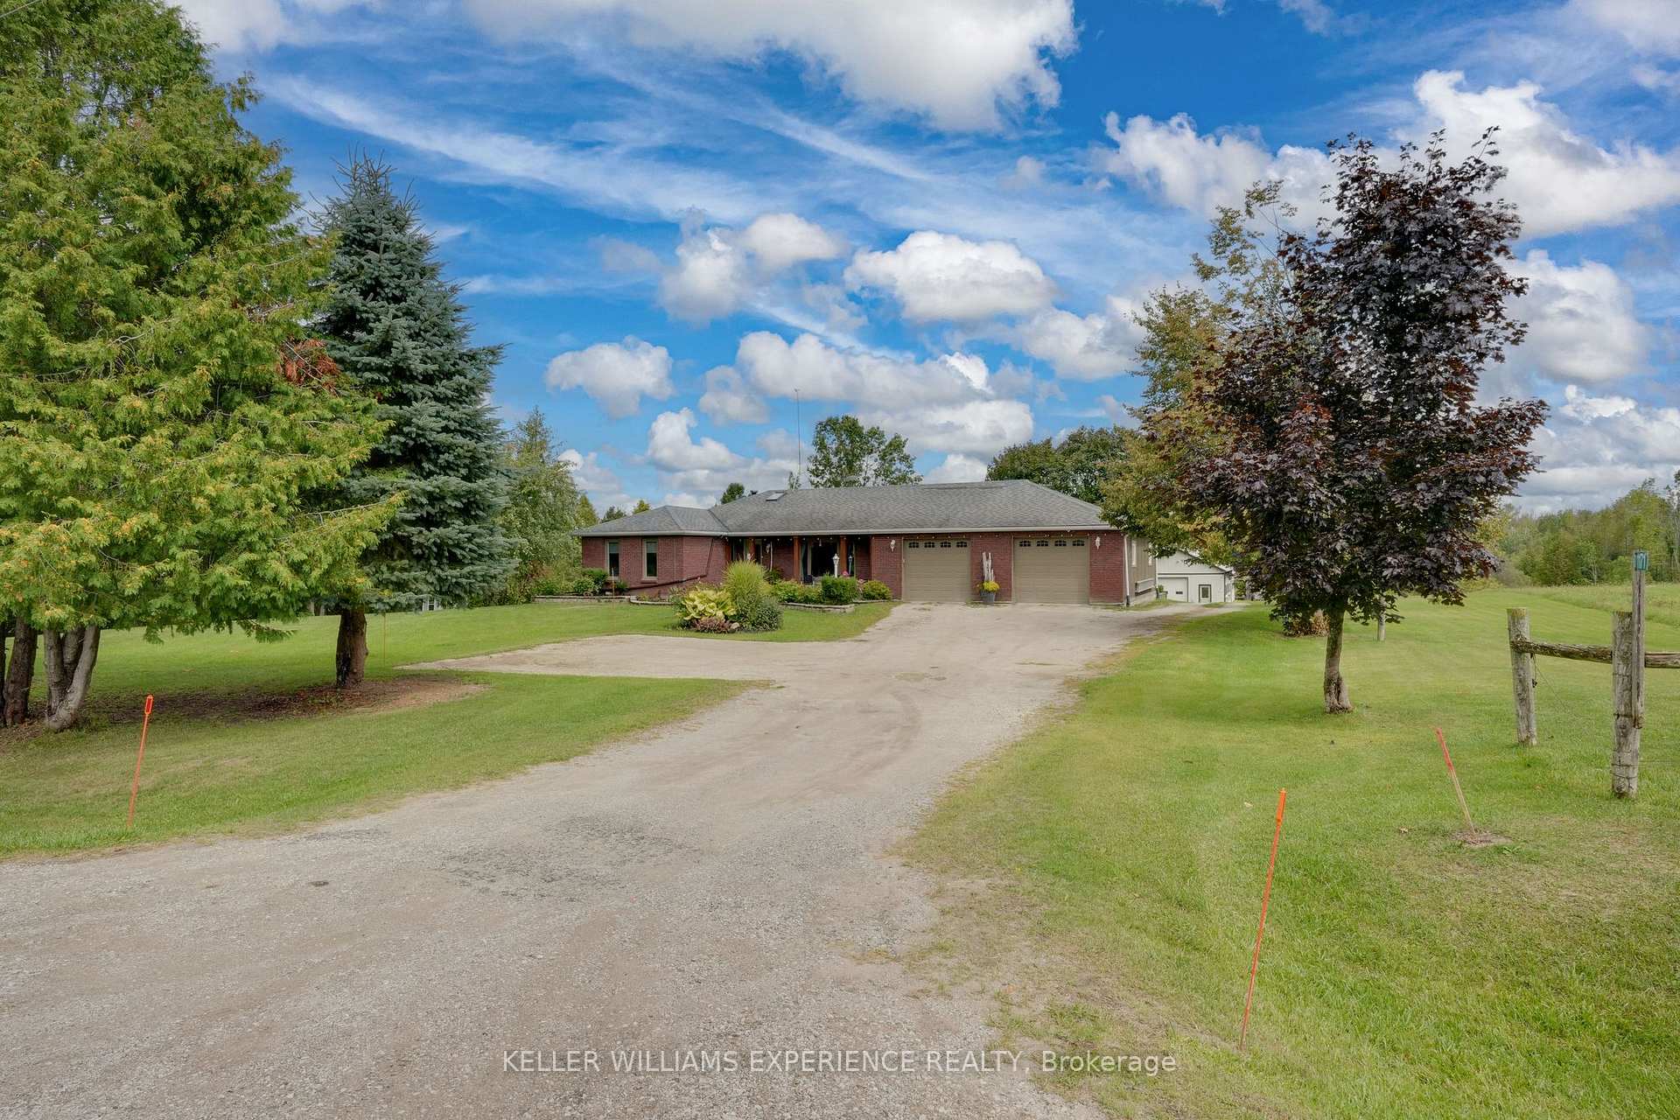
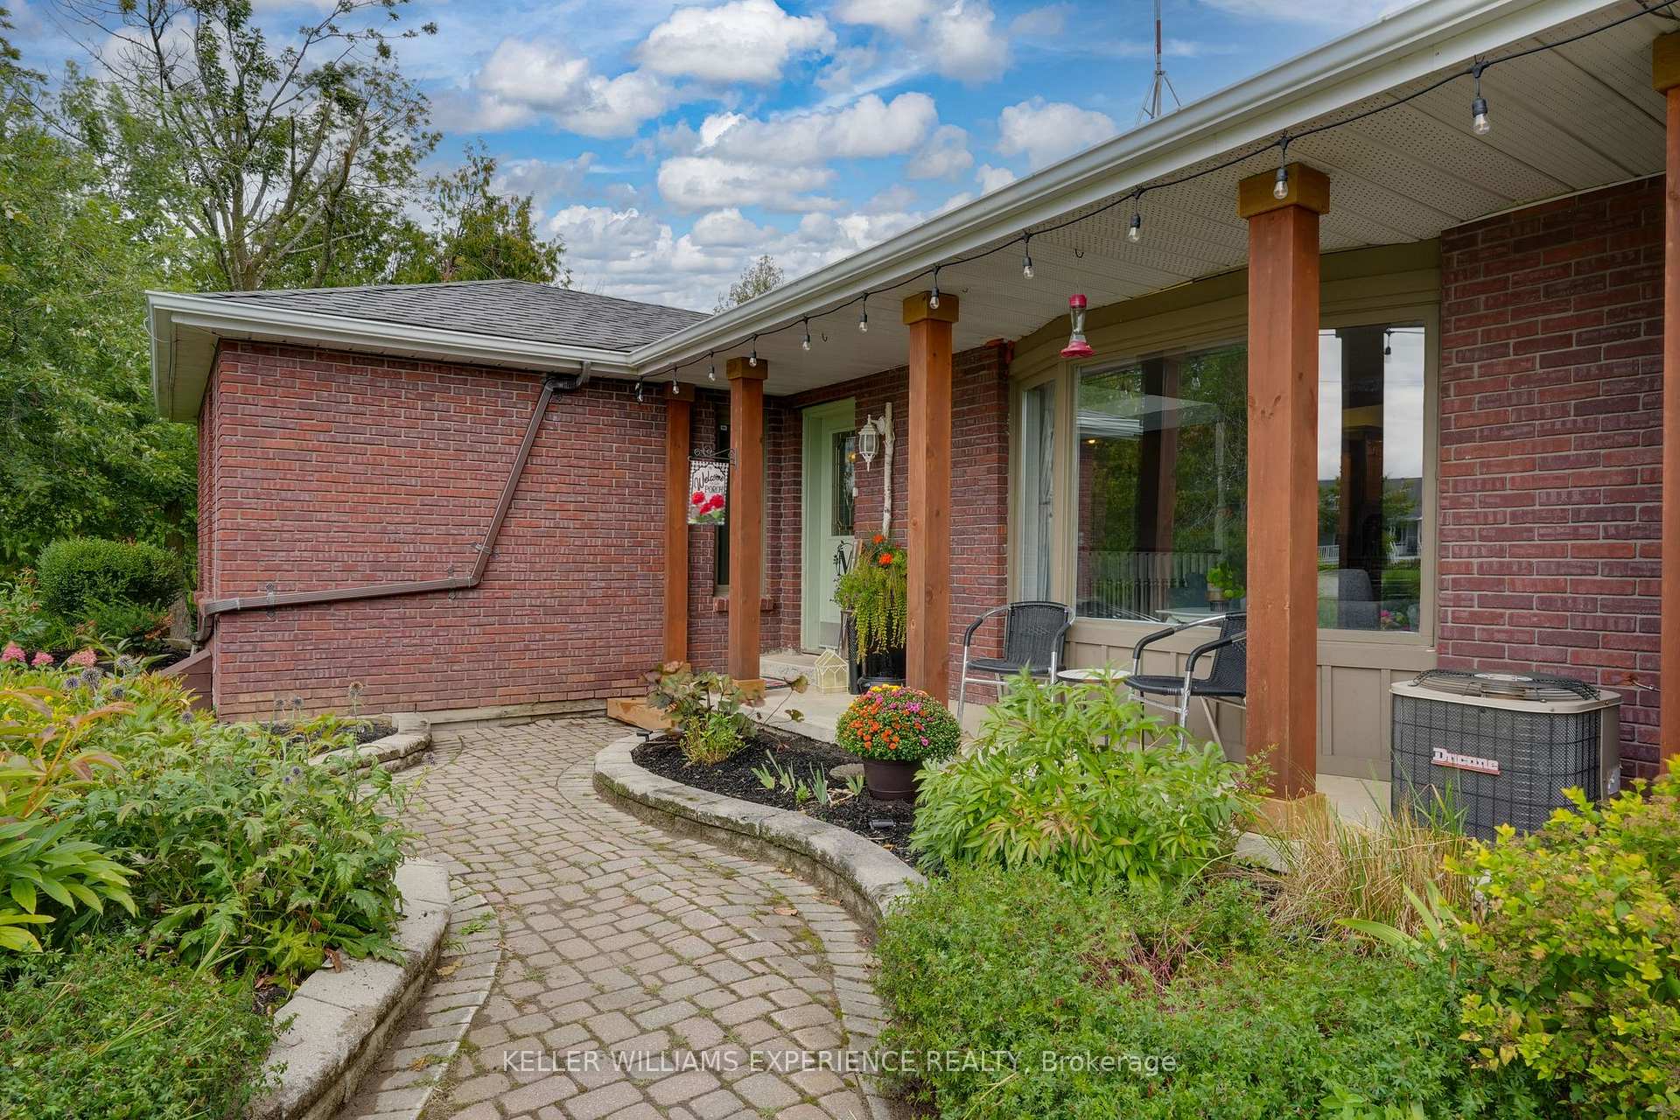
- Exterior: Board & batten , brick front
- Roof: Asphalt shingle
- Foundation: Concrete, concrete block
- Pool: Inground
- Features: Deck, landscaped, porch, private pond, year round living
- Other structures: Barn, drive shed, shed
- Size: 195 × 400 ft
- Zoning: RUR
Parking2 Garage, Attached, Private double
- Spaces: 2 Garage
- Garage: Attached
- Driveway: Private double
Heating, water and powerForced air, propane, Central air, Well
- Heating: Forced air, propane
- Cooling: Central air
- Water: Well
- Sewer: Septic
- Natural gas: No
- Hydro: Yes
- Cable: No
- Telephone: Available
Costs and taxesTaxes $4,673 a year, HST No HST, Propane tank (approximately $80/year)
- Taxes, 2025: $4,673 a year
- HST: No HST
- Rental items: Propane tank (approximately $80/year)
- Under contract: Propane tank
Included in the saleDishwasher, dryer, garage door opener, pool equipment, refrigerator, stove, washer, window coverings,lower level fridge, lower level stove, lower level washer/dryer combination, gazebo on deck (x2)., Lower leven bar fridge, freezer
- Included: Dishwasher, dryer, garage door opener, pool equipment, refrigerator, stove, washer, window coverings,lower level fridge, lower level stove, lower level washer/dryer combination, gazebo on deck (x2).
- Not included: Lower leven bar fridge, freezer
NearbyBeach, fenced yard, lake/pond, place of worship, school bus route, lake access
- Close to: Beach, fenced yard, lake/pond, place of worship, school bus route, lake access
Listing detailsS12389582, Sold, Sep 8, 2025
- MLS® number: S12389582
- Status: Sold
- Listed on: Sep 8, 2025
- Days on market: 74
- Updated: Nov 21, 2025
- Possession: Flexible
- Occupied by: Owner
- Listing brokerage: KELLER WILLIAMS EXPERIENCE REALTY
About this home
1171 9 Line N, Oro-Medonte (Rural Oro-Medonte), ON L0L 1T0
Welcome to 1171 Line 9 N in beautiful Oro-Medonte, offering the backdrop to the life you've been dreaming of. Set on 1.79 acres, this thoughtfully designed bungalow provides the perfect mix of comfort, flexibility, and space to grow into. The bright, welcoming main floor features open living areas, a dining room anchored by a cozy propane fireplace, and a kitchen that truly serves as the heart of the home, making it a natural gathering place for family and friends. This level offers 3 bedrooms, including a spacious primary suite with a 3-pc ensuite bath, providing a private retreat at the end of the day. Every day life is simplified with direct garage entry into the mudroom, combined with laundry, keeping things organized and functional. The fully finished lower level sets this home apart. With access from the main floor, private patio, or garage, the in-law suite is designed with versatility in mind. This level, complete with 2 bdrms, 2 bathrooms, a generous living area, and its own kitchen and laundry, is ideal for a growing family needing extra room, or for multi-generational living, offering loved ones privacy while staying connected under one roof. One bedroom on this level easily serves either the in-law suite or the main floor, making the layout adaptable to every stage of life. Outside, the property offers everything you've been looking for, including beautiful landscaping with stone lighting and a private pond. An oversized two-car garage adds everyday practicality. The barn has been converted into a workshop, while the drive shed provides space for equipment, hobbies, or toys. Summers can be spent poolside in the heated inground pool, and the charming bunkie is perfect for guests, a creative studio, or a quiet retreat. Start your mornings overlooking your private pond or end your days watching sunsets from the front porch. Here you'll find the peace of country living, open skies, room to roam, and a place designed for connection, comfort, and family life.
Ask about this home
A HOMEH agent will answer your questions about this home.
Around this home
Schools nearby
School rating, out of 10.
Helpful calculators
Your HOMEH agent

"I would see it this week."