

23 Gelderland Crescent
23 Gelderland Crescent
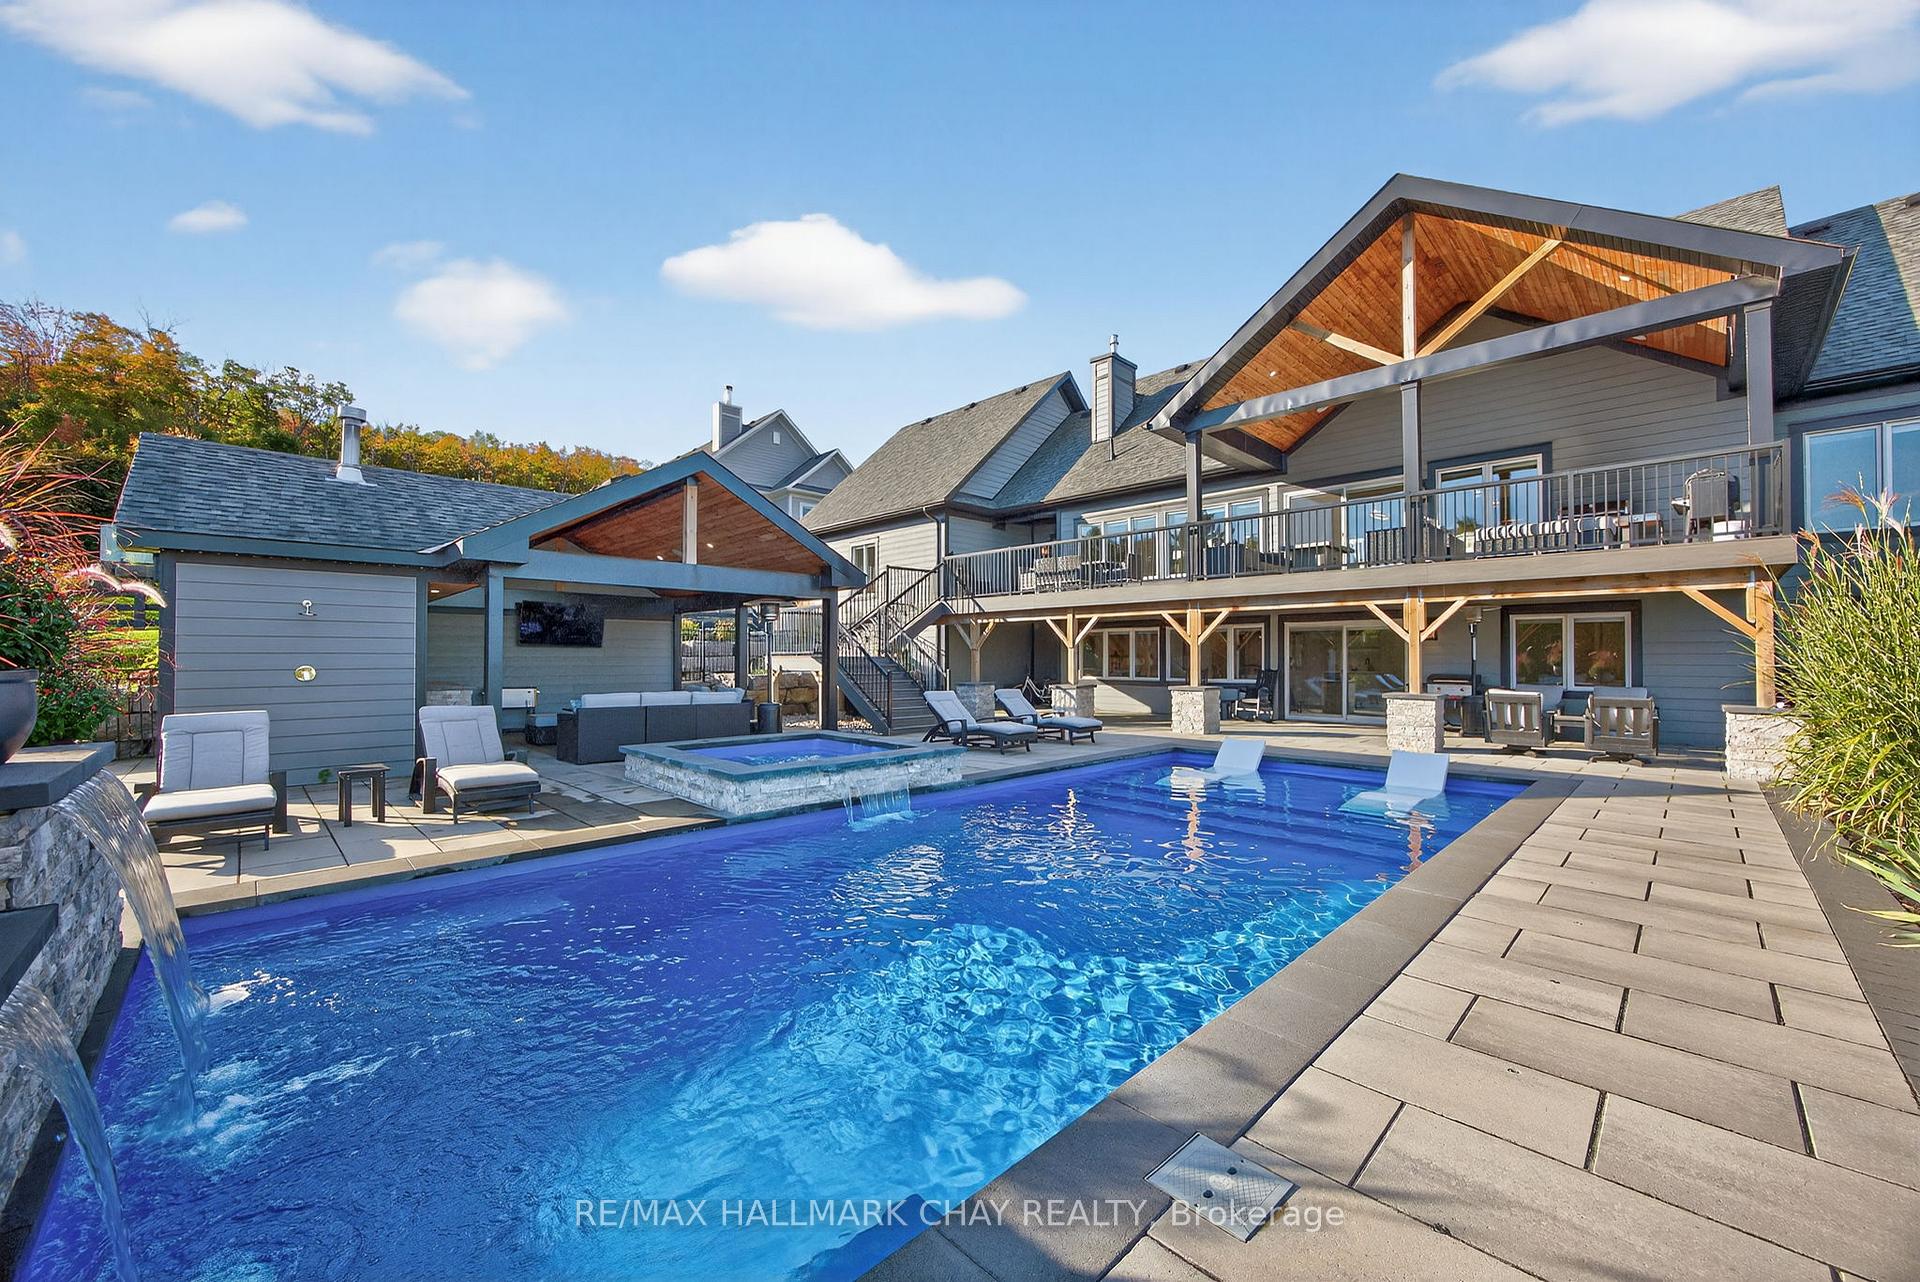 See all 50 photos
Property history
Facts and features
- BasementWalk-out
- Age of home6–15 years
- Water, sewerSeptic
- HeatingForced air
- Hardwood floors
- Fireplace
- Central air
- Inground pool
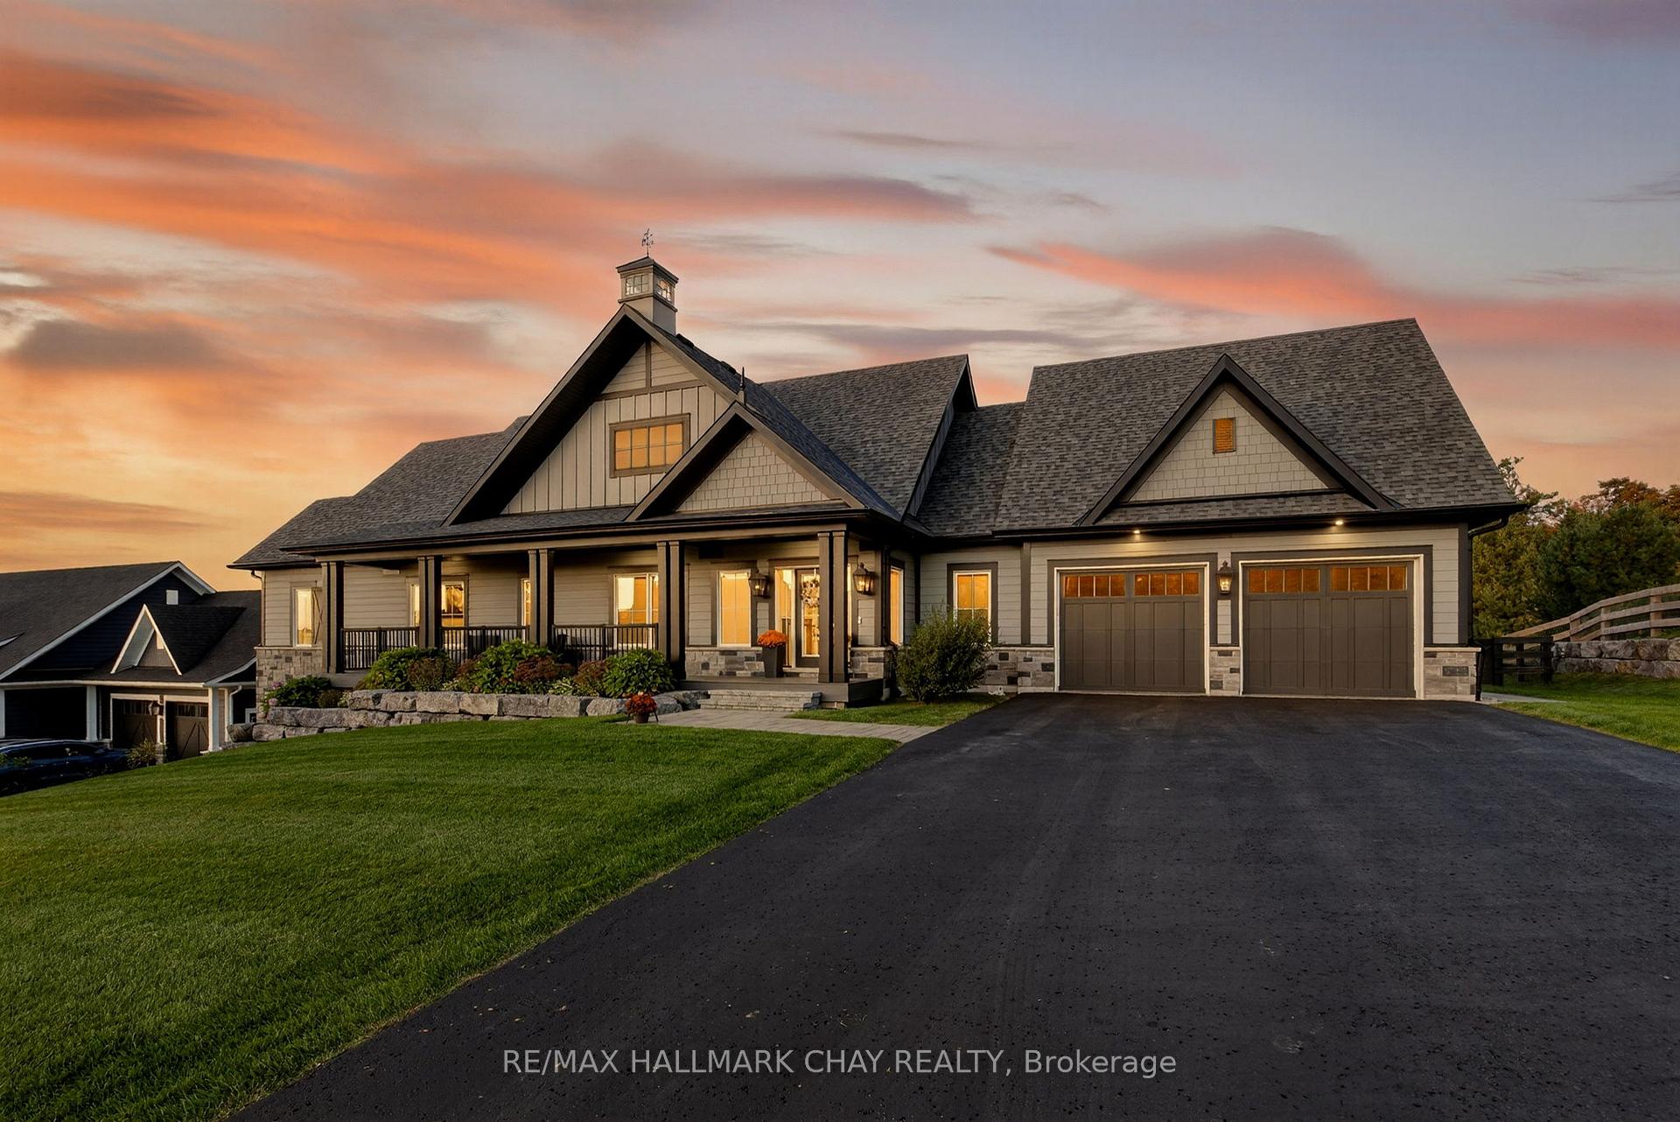
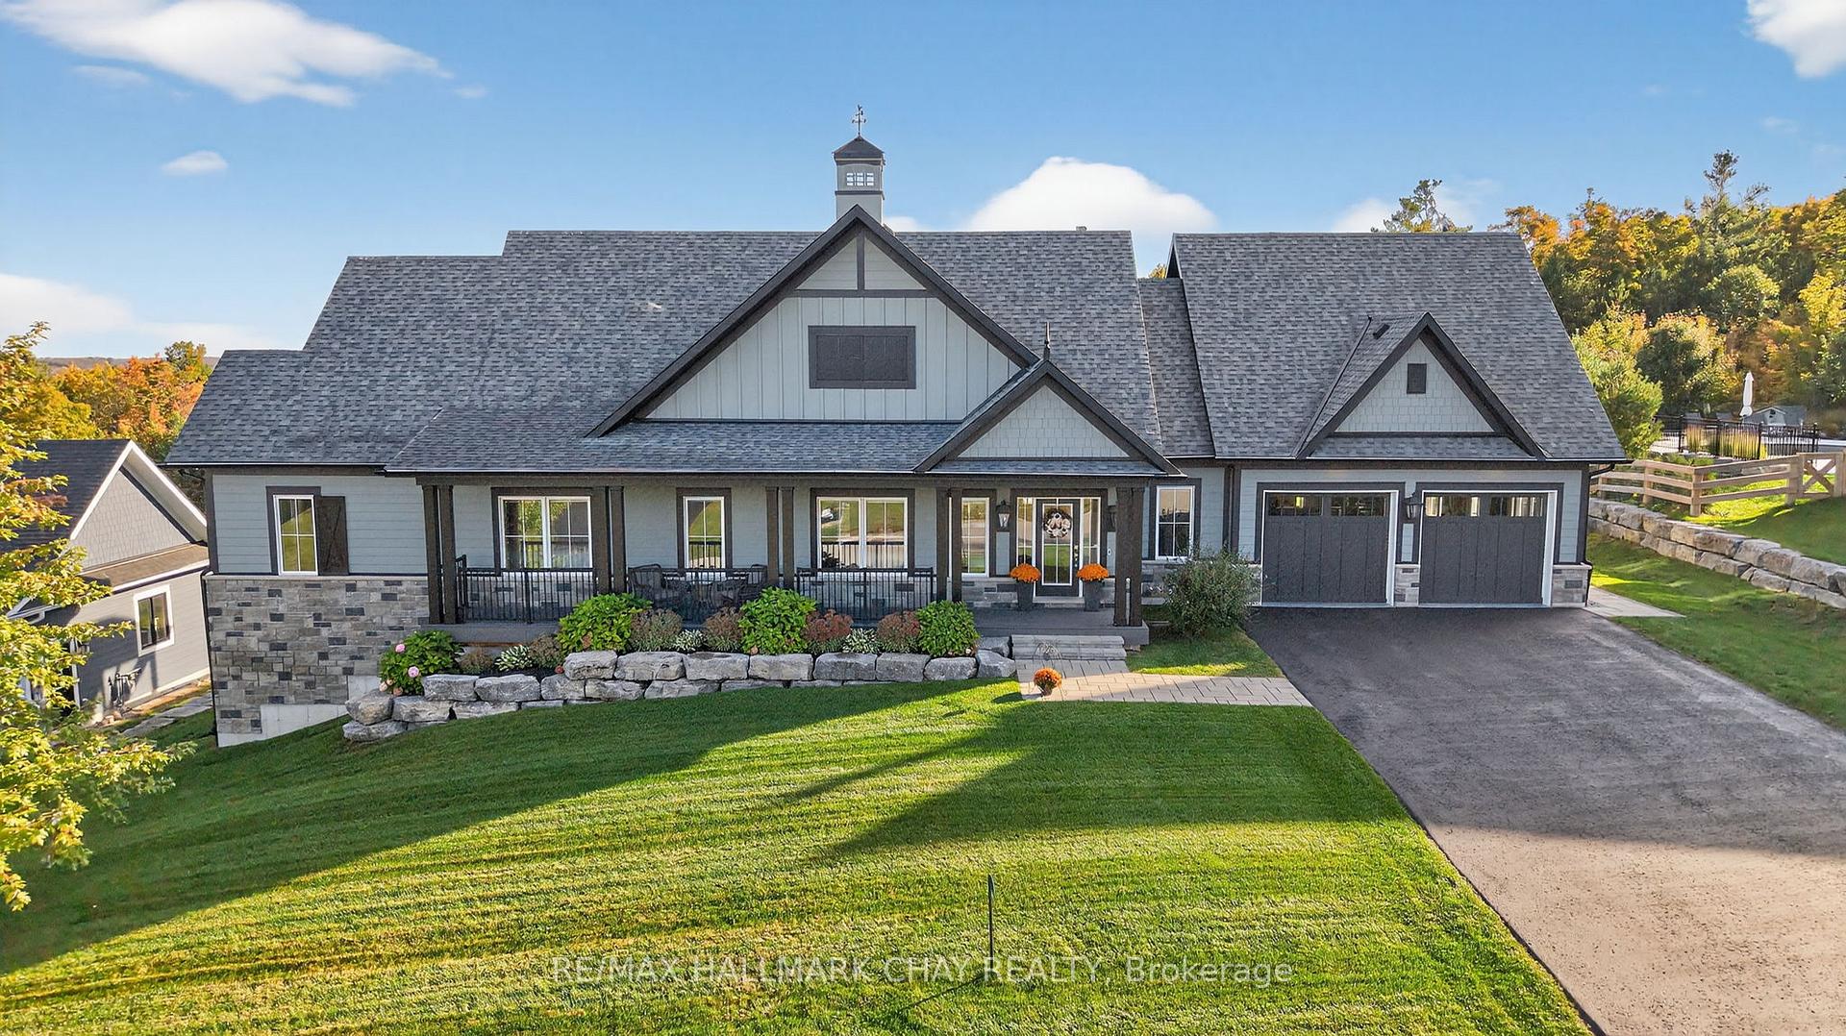
The homeDetached, Bungalow, Age 6–15 years
- Type: Detached
- Style: Bungalow
- Age: 6–15 years
- Living space: 2,000–2,500 sq ft
- Basement: Finished with walk-out
- View: Forest, hills, trees/woods
- Waterfront: None
InsideFireplace Yes, natural gas, Hardwood, Tile, Air exchanger, bar fridge, garburator, primary bedroom - main floor, sump pump, water meter, water softener
- Fireplace: Yes, natural gas
- Flooring: Hardwood, Tile
- Features: Air exchanger, bar fridge, garburator, primary bedroom - main floor, sump pump, water meter, water softener
- Security: Carbon monoxide detectors, smoke detector
- Rooms above ground: 11
- Rooms in the basement: 8
- Bedrooms: 3 + 1 in the basement
- Bathrooms: 3
- Kitchens: 1
Outside and lotBoard & batten , stone, Shingles, Poured concrete
- Exterior: Board & batten , stone
- Roof: Shingles
- Foundation: Poured concrete
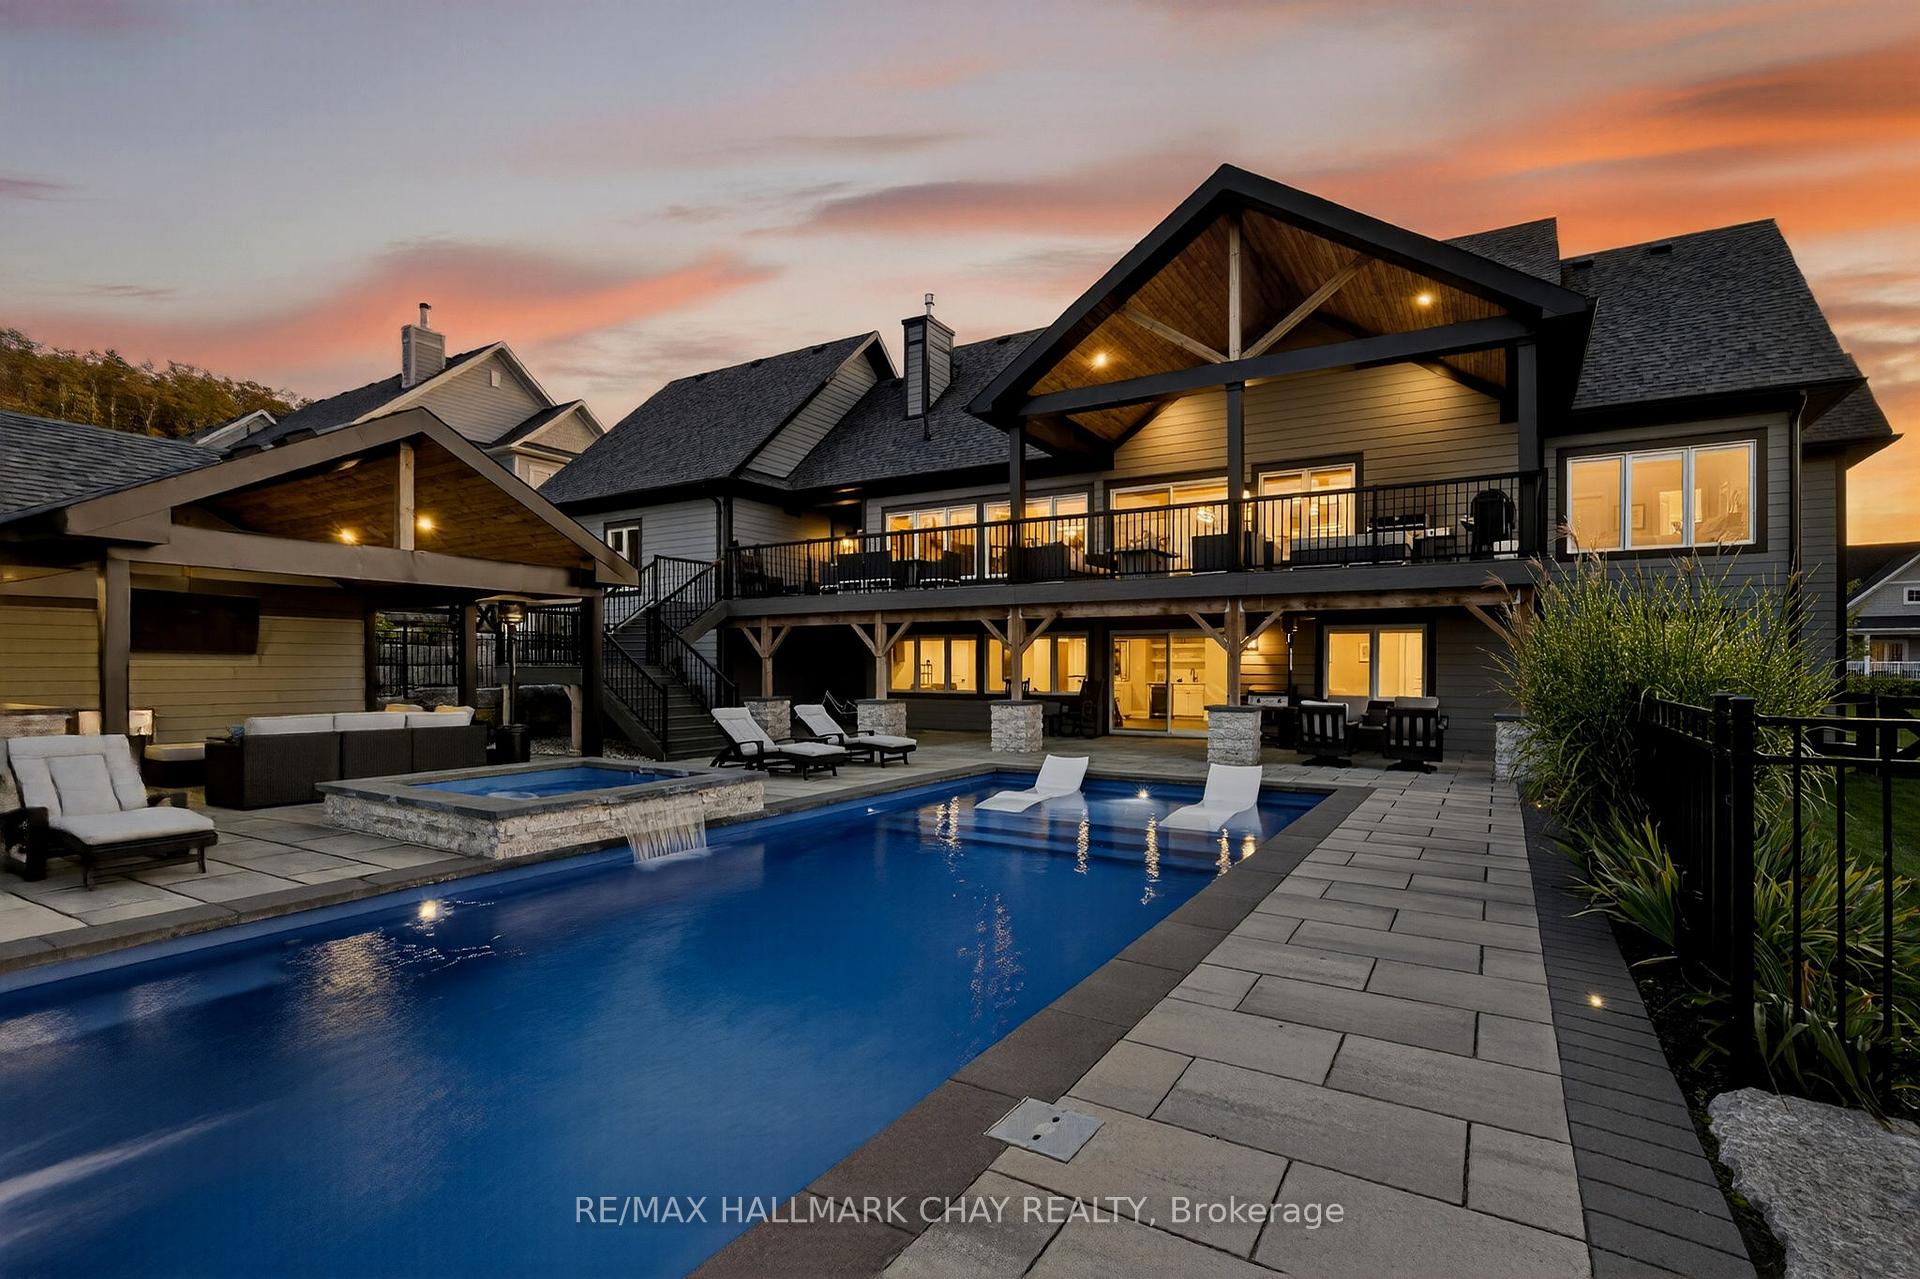
- Pool: Inground
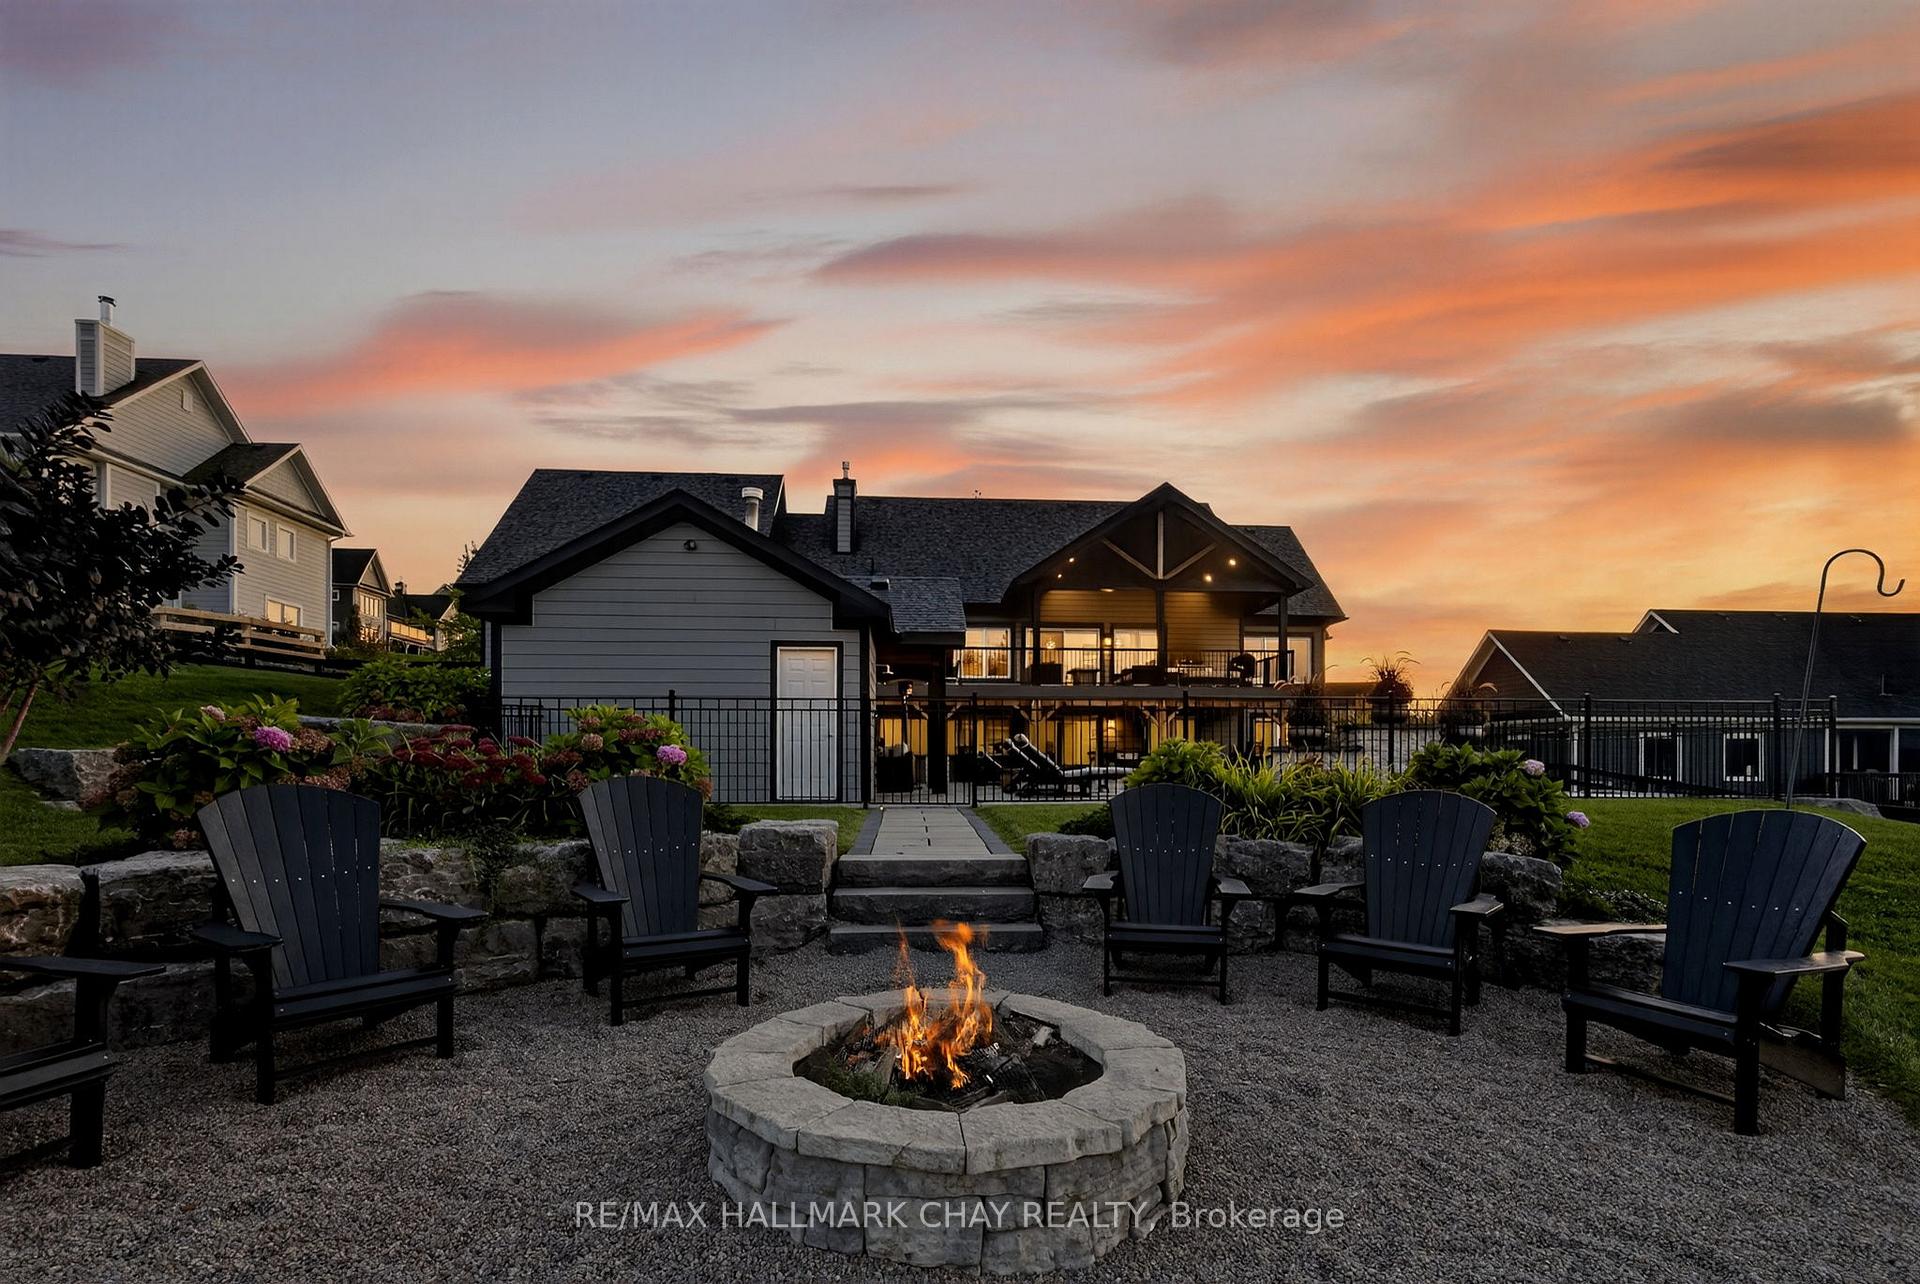
- Features: Deck, hot tub, landscape lighting, landscaped, privacy, porch, year round living
- Other structures: Gazebo, other
- Size: 112.43 × 263.43 ft
Parking2 Garage, Attached, Private double
- Spaces: 2 Garage
- Garage: Attached
- Driveway: Private double
Heating, water and powerForced air, gas, Central air, Municipal water
- Heating: Forced air, gas
- Cooling: Central air
- Water: Municipal water
- Sewer: Septic
- Natural gas: Yes
- Hydro: Yes
- Cable: Available
Costs and taxesTaxes $7,934 a year, HST included in the price, Hot water tank
- Taxes, 2025: $7,934 a year
- HST: HST included in the price
- Rental items: Hot water tank
Included in the saleS.s fridge, built-in microwave, s.s stove, s.s range hood. window coverings, all light fixtures, bar fridge x2,washer, dryer, pool equipment & pool accessories. fridge in garage, garage heater, garage door opener & remotex2.
- Included: S.s fridge, built-in microwave, s.s stove, s.s range hood. window coverings, all light fixtures, bar fridge x2,washer, dryer, pool equipment & pool accessories. fridge in garage, garage heater, garage door opener & remotex2.
NearbyFenced yard, golf, school, school bus route, wooded/treed
- Close to: Fenced yard, golf, school, school bus route, wooded/treed
Listing detailsS12540888, Sold, Nov 13, 2025
- MLS® number: S12540888
- Status: Sold
- Listed on: Nov 13, 2025
- Days on market: 11
- Updated: Nov 24, 2025
- Possession: 2026-01-15 / Flexible
- Occupied by: Owner
- Listing brokerage: RE/MAX HALLMARK CHAY REALTY
About this home
23 Gelderland Crescent, Oro-Medonte (Rural Oro-Medonte), ON L0K 1E0
Welcome to 23 Gelderland Crescent in the renowned community of Braestone - where timeless craftsmanship and refined living meet modern country luxury. This stunning bungalow offers a seamless blend of elegance, comfort, and function, highlighted by breathtaking views and an award-winning outdoor retreat unlike any other. The main floor is beautifully appointed with an open-concept design that draws your eye to the treelined horizon beyond. Expansive windows fill the home with natural light, creating a perfect balance of indoor warmth and outdoor beauty. The chef's kitchen is a true showpiece with quartz countertops, a professional-grade gas range, custom cabinetry, and a walk-in pantry ideal for entertaining. The great room features a striking stone fireplace and warm hardwood floors that create an inviting and elevated atmosphere. The primary suite is a serene retreat featuring a spacious walk-in closet and a spa-inspired ensuite with a soaker tub and glass shower. Two additional bedrooms are thoughtfully designed for family or guests, while the stylish laundry room with it's custom dog wash station adds everyday convenience. Completing this level is direct access to the oversized heated garage, beautifully finished with an epoxy floor. The lower level extends the living space with a workshop, creative studio, and recreation area with walkout access to the backyard oasis. Enjoy a heated pool, built-in spa, covered lounge with bar and media wall, outdoor shower,and fire pit. Added luxuries include a full irrigation system, Generac generator, integrated Sonos sound system, dog-proof fencing lined with chicken wire and additional storage above the garage. Set within a warm, family-friendly neighbourhood where every wave and smile makes you feel at home, Braestone residents also enjoy scenic walking trails, skating, skiing, and exclusive access to Braestone Farm for fresh produce and seasonal community gatherings.
Ask about this home
A HOMEH agent will answer your questions about this home.
Around this home
Schools nearby
School rating, out of 10.
Helpful calculators
Your HOMEH agent

"Priced 11% over the Hestimate. I would see it this week."