

707 Peter Street W
707 Peter Street W
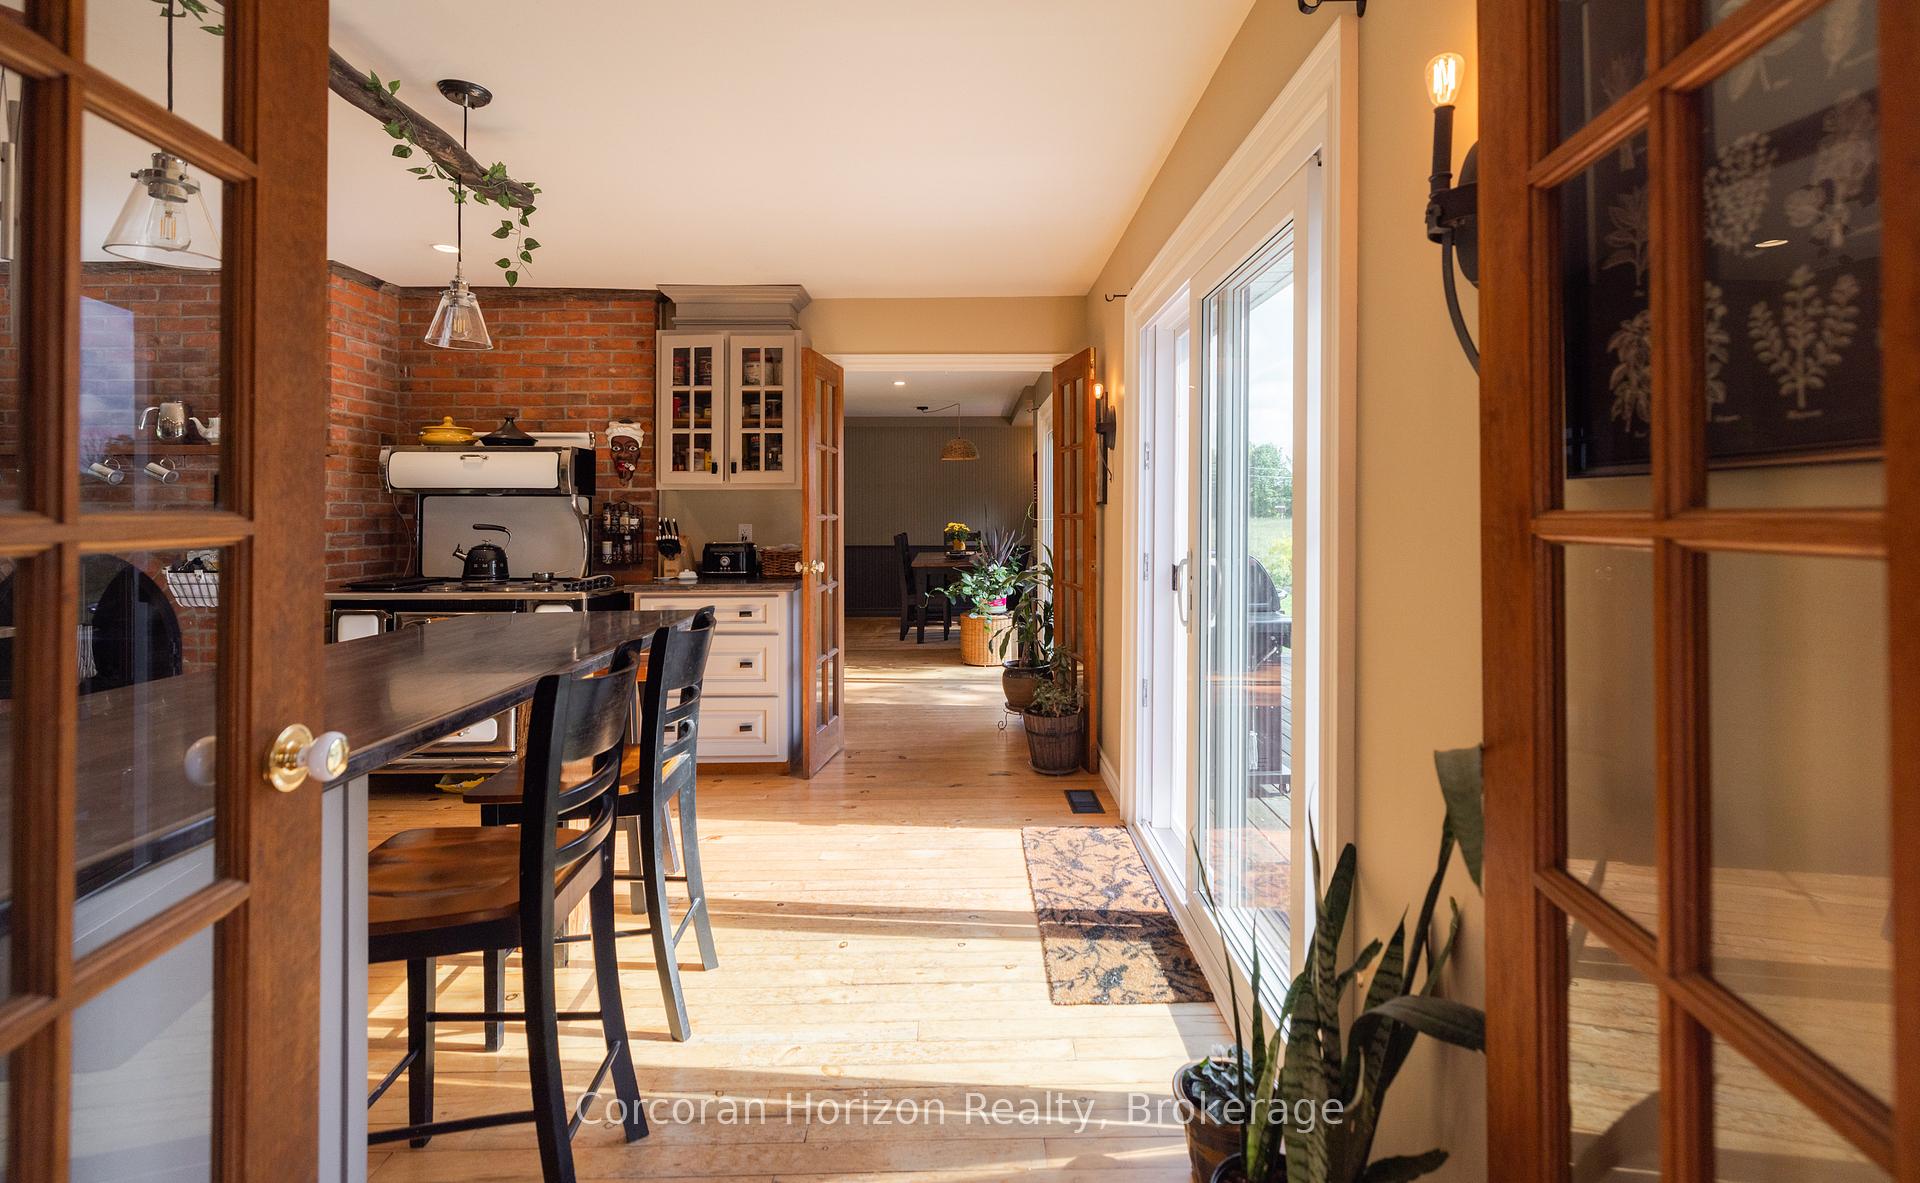 See all 35 photos
Property history
- $2,395,000TerminatedList: 2025-10-01|End: 2025-11-24|54 daysS12438672
Facts and features
- BasementPart finished
- Age of home16–30 years
- Price per sq ft~$1,064
- Water, sewerWell, septic
- Second kitchen
- Separate entrance
- Hardwood floors
- Fireplace
- Central air
- Inground pool
The homeDetached, 2-storey, Age 16–30 years
- Type: Detached
- Style: 2-storey
- Age: 16–30 years
- Living space: 2,000–2,500 sq ft
- Basement: Partially finished, separate entrance
- View: Forest, meadow, pasture, trees/woods
- Waterfront: None
InsideFireplace Yes, electric, Hardwood, Main level
- Fireplace: Yes, electric
- Flooring: Hardwood
- Laundry: Main level
- Features: In-law suite, storage, guest accommodations, auto garage door remote, erv/hrv, sump pump, water heater owned, water softener, workbench
- Security: Smoke detector, other
- Rooms above ground: 15
- Bedrooms: 3 + 1 in the basement
- Bathrooms: 4
- Kitchens: 2
- Family room: Yes
Outside and lotWood , board & batten, Asphalt shingle, Block
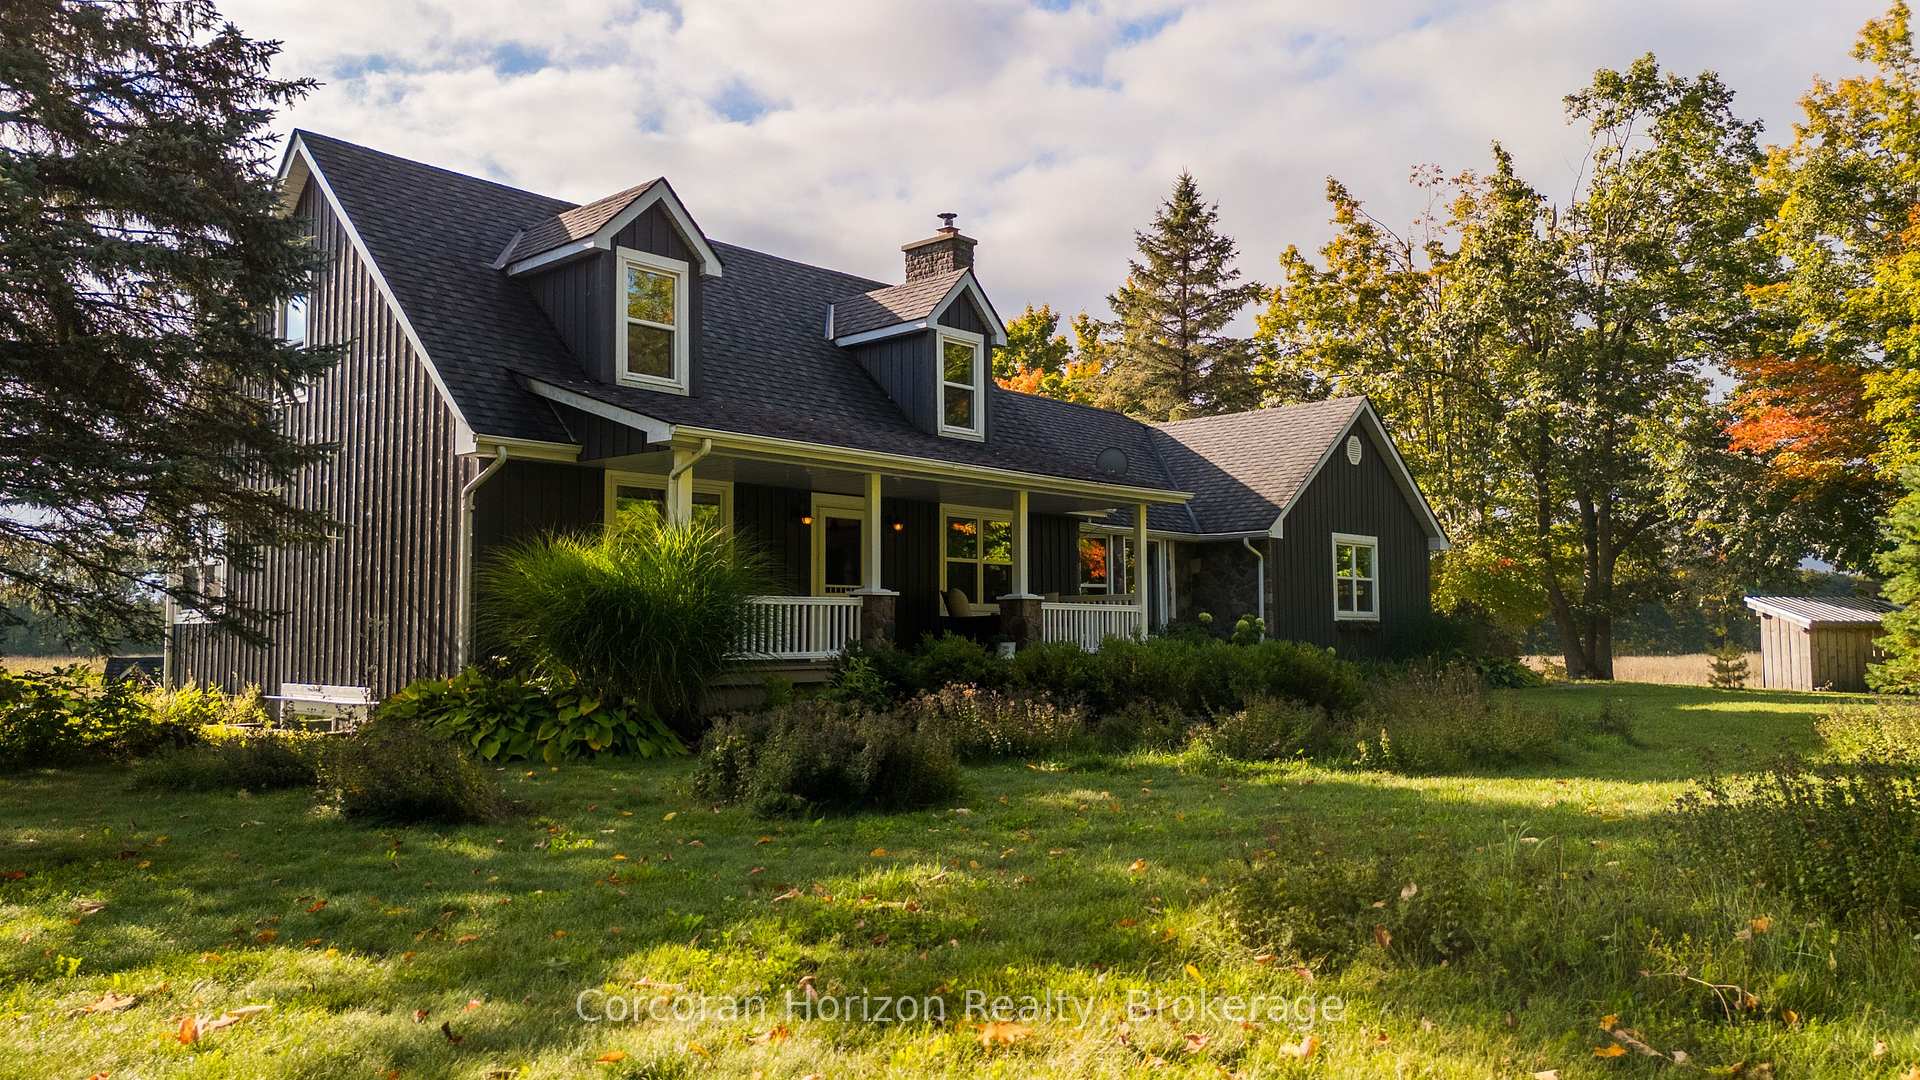
- Exterior: Wood , board & batten
- Roof: Asphalt shingle
- Foundation: Block
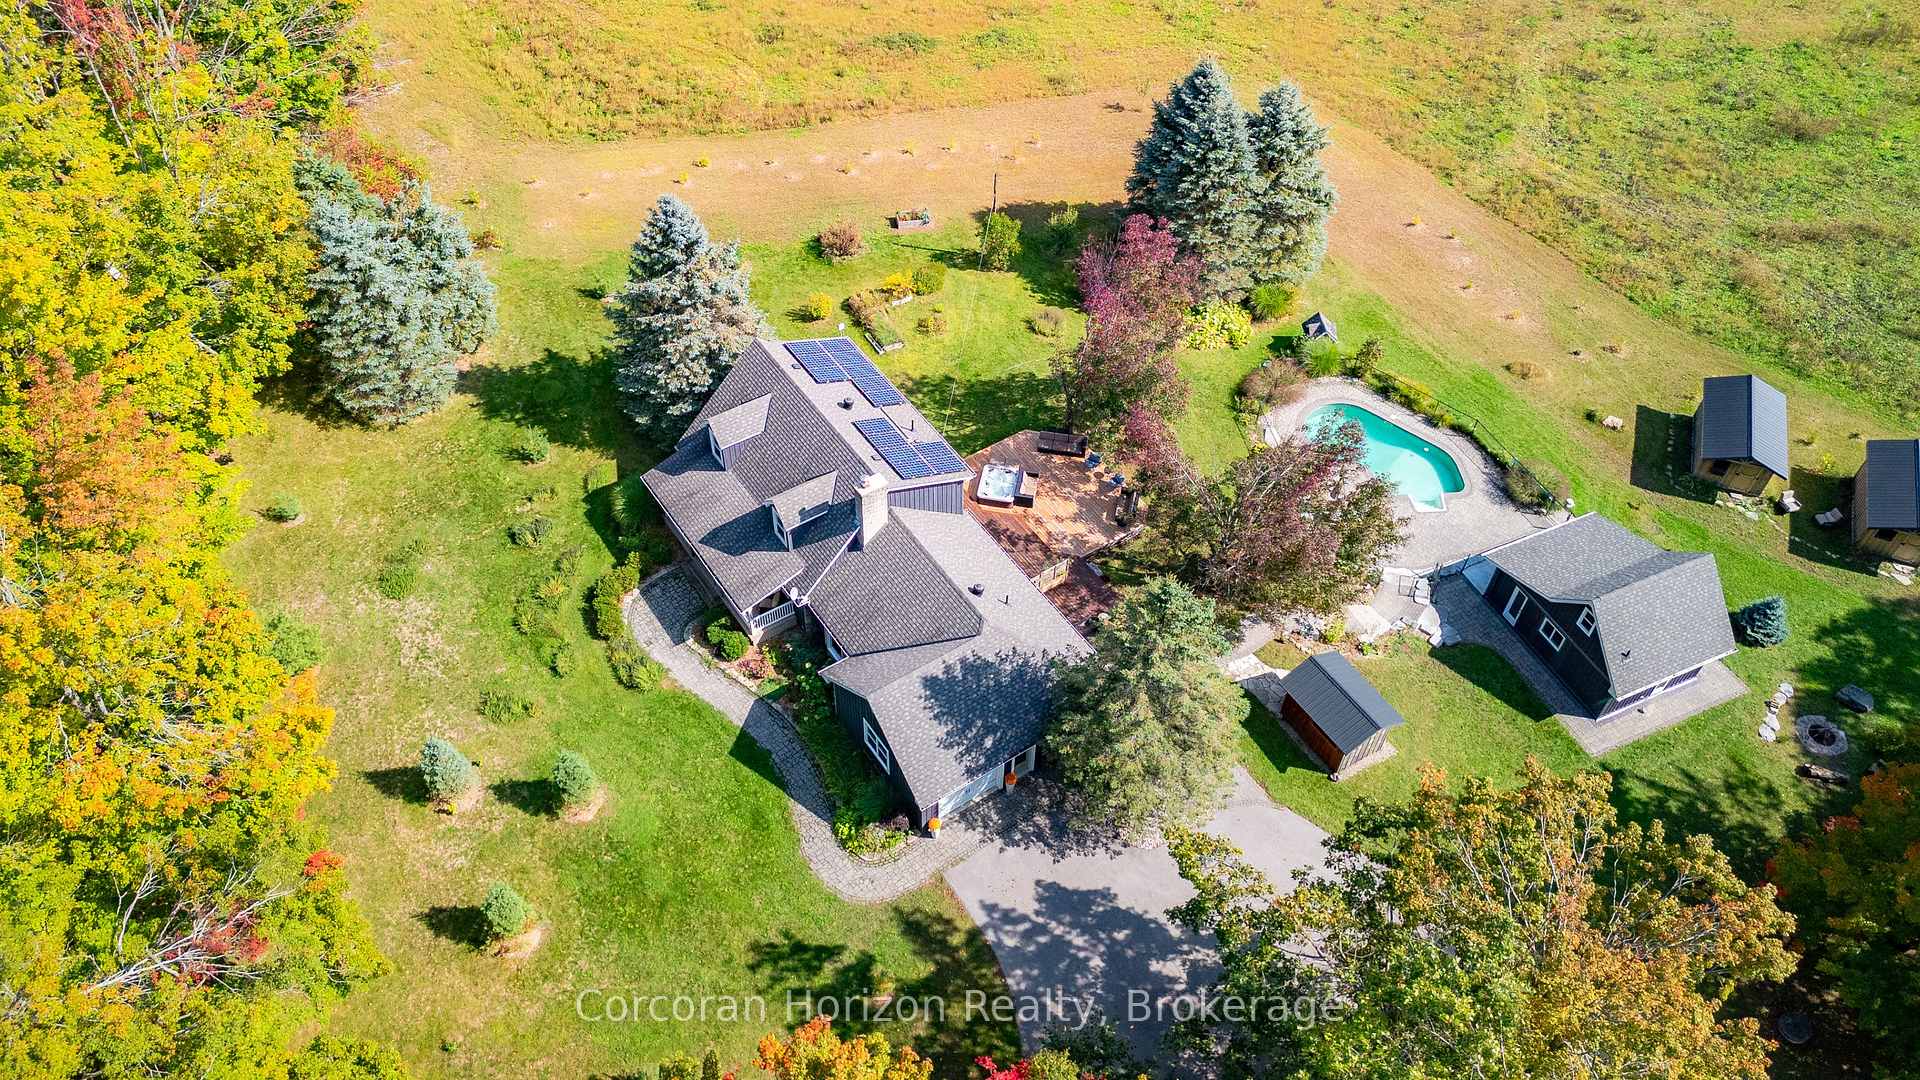
- Pool: Inground
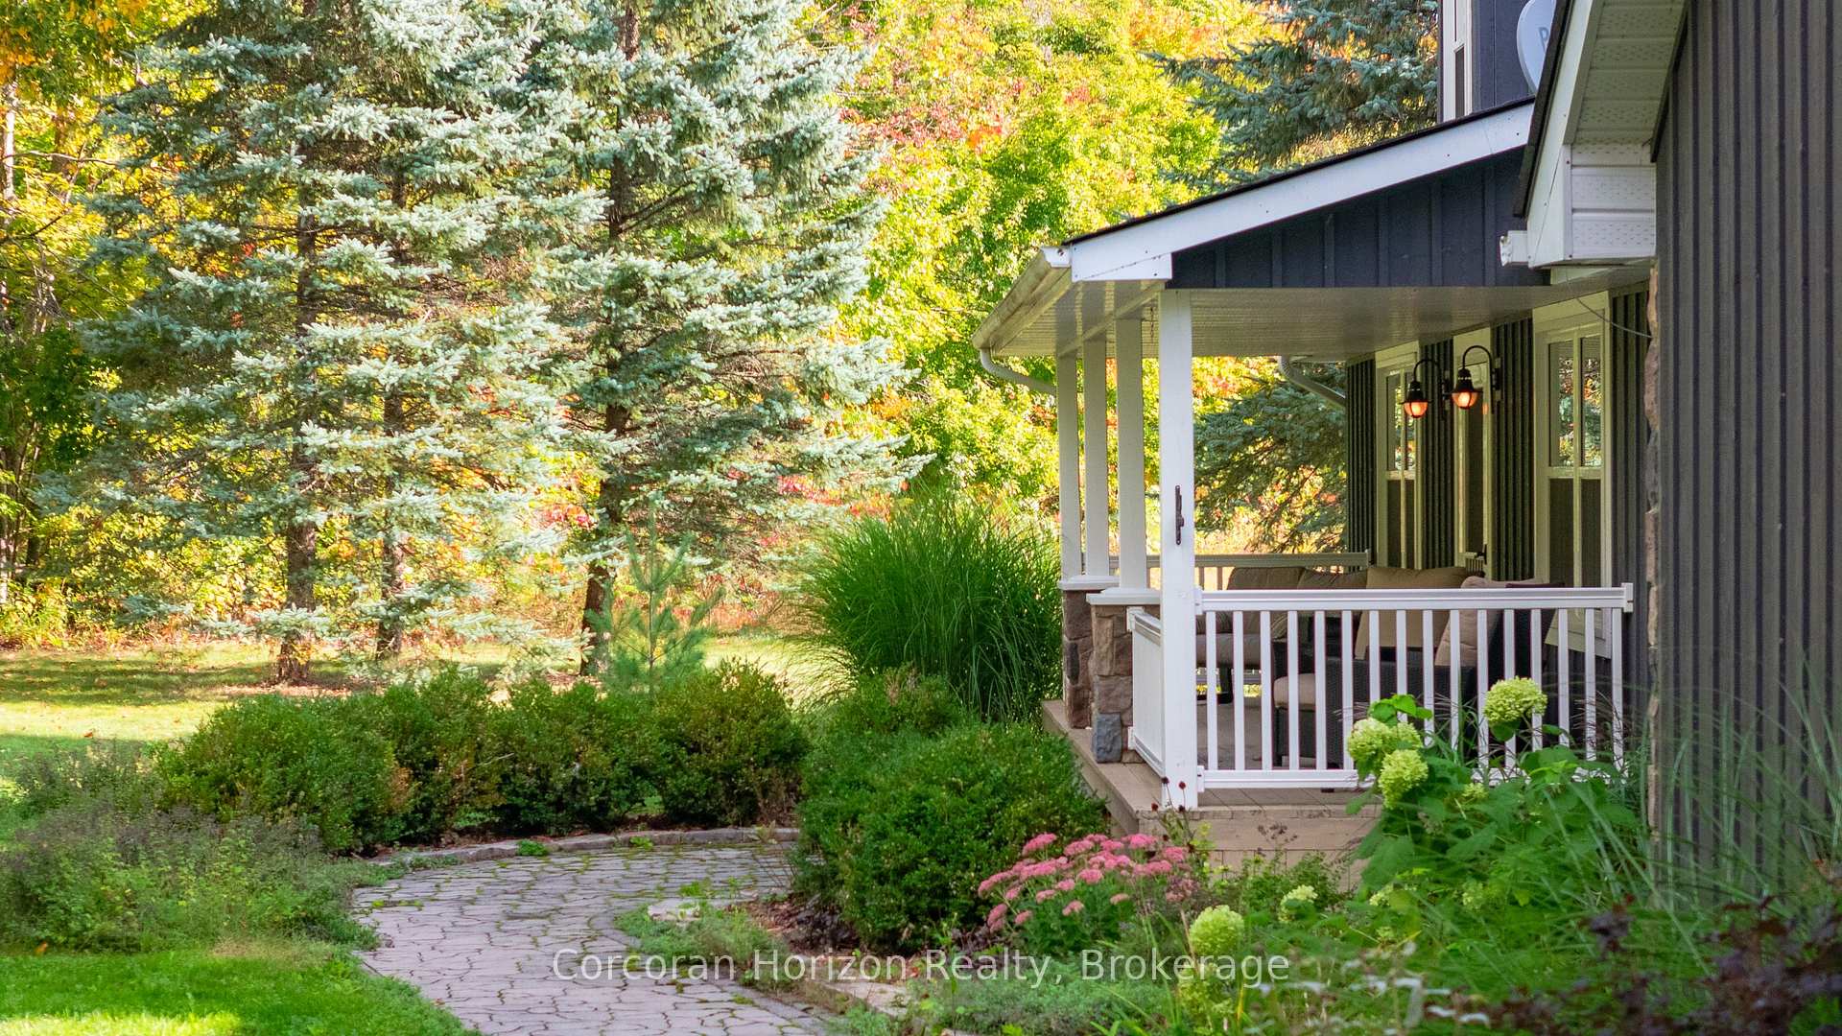
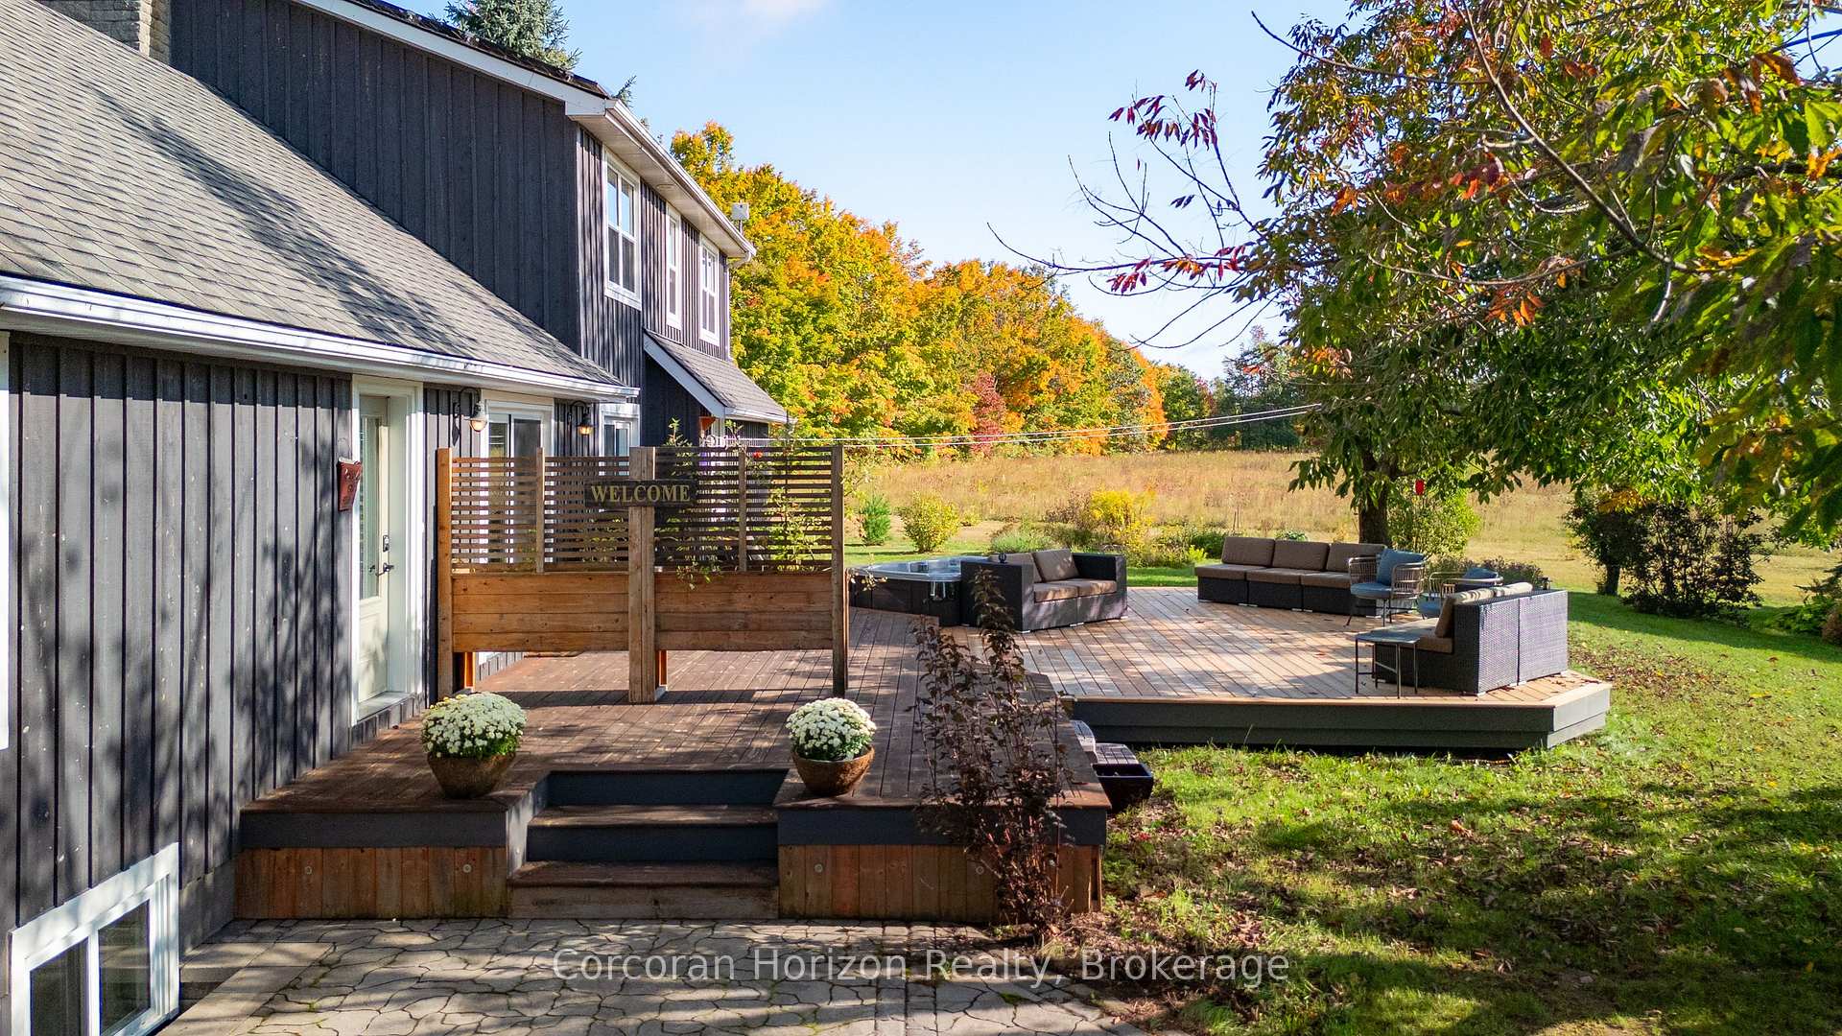
- Features: Deck, landscaped, privacy, porch, year round living, security gate
- Other structures: Additional garage(s), barn, box stall, drive shed, fence - partial, garden shed, greenhouse, out buildings, sauna, shed, tack house, workshop
- Size: 2,206 × 1,015 ft
Parking1 Garage, Attached, Private double
- Spaces: 1 Garage
- Garage: Attached
- Driveway: Private double
Heating, water and powerForced air, propane, Central air, Well
- Heating: Forced air, propane
- Cooling: Central air
- Water: Well
- Sewer: Septic
- Natural gas: No
- Hydro: Yes
- Telephone: Yes
Costs and taxesTaxes $5,939 a year, HST included in the price, Propane tank, solar
- Taxes, 2024: $5,939 a year
- HST: HST included in the price
- Under contract: Propane tank, solar
Included in the saleAll electrical light fixtures; all window coverings; kitchen island; wood stove; 2 stoves; 2 fridges; dishwasher; whirlpool washer and dryer; b.b.q; outdoor whirlpool, outdoor sauna; pool & equipment; 2 cabins; chicken coops; greenhouse; solar panels., Personal items
- Included: All electrical light fixtures; all window coverings; kitchen island; wood stove; 2 stoves; 2 fridges; dishwasher; whirlpool washer and dryer; b.b.q; outdoor whirlpool, outdoor sauna; pool & equipment; 2 cabins; chicken coops; greenhouse; solar panels.
- Not included: Personal items
NearbyGolf, level, part cleared, ravine, school bus route, skiing
- Close to: Golf, level, part cleared, ravine, school bus route, skiing
Listing detailsS12438672, Terminated, Oct 1, 2025
- MLS® number: S12438672
- Status: Terminated
- Listed on: Oct 1, 2025
- Days on market: 54
- Updated: Nov 24, 2025
- Possession: 2025-10-31 / Flexible
- Occupied by: Owner
- Listing brokerage: CORCORAN HORIZON REALTY
About this home
707 Peter Street W, Oro-Medonte (Rural Oro-Medonte), ON L4R 4K3
Private sanctuary in the heart of Oro-Medonte, a breathtaking 50+ acre estate where country charm meets upscale living. Beautiful home with 3 main bedrooms plus a separate, self contained 2 bedroom apartment (one of those two is partitioned from the living room) that accommodates two queen beds. Warm rustic elegance abounds, with solid wood floors, exposed brick and stone accents. A separate in law suite, multiple outbuildings (11) and a spa like personal resort with inground pool, hot tub, sauna, pool house, and cooking and sleeping facilities offer ample space for relaxation or hosting guests. The peaceful environment along a quiet treelined street is safe for people and pets to roam free. Its just 12 minutes to Midland, Georgian Bay and quaint small towns; 20 minutes to Barrie and Orillia; and 1 hour to Toronto a perfect balance of freedom, tranquility and privacy with restaurants, shops and healthy living activities close by. There's a loft bedroom and two cabins for extra guests, a 3,000 sq.ft. building for storage or working, plus a heated workshop, six horse stalls and a 2,275 sq.ft. fully open second floor above. The barn was rented out for weddings and workshops, and the fields were rented to farmers for income and a discounted tax. Solar panels provide approximately $5,500 income per year, and solar on the house reduces the utility bill. The mile track attached to a commercial service entrance offers other opportunities. Fields have been chemical free for three years, so they now qualify and could be certified as Organic. Whether you're housing animals, entertaining, running a business or simply enjoying the fields, beautiful mature trees and private space, this property offers an abundance of beauty and opportunities in one of Ontario's most desirable rural communities.
Ask about this home
A HOMEH agent will answer your questions about this home.
Around this home
Helpful calculators
Your HOMEH agent

"I would see it this week."