

872 11TH Line N
872 11TH Line N
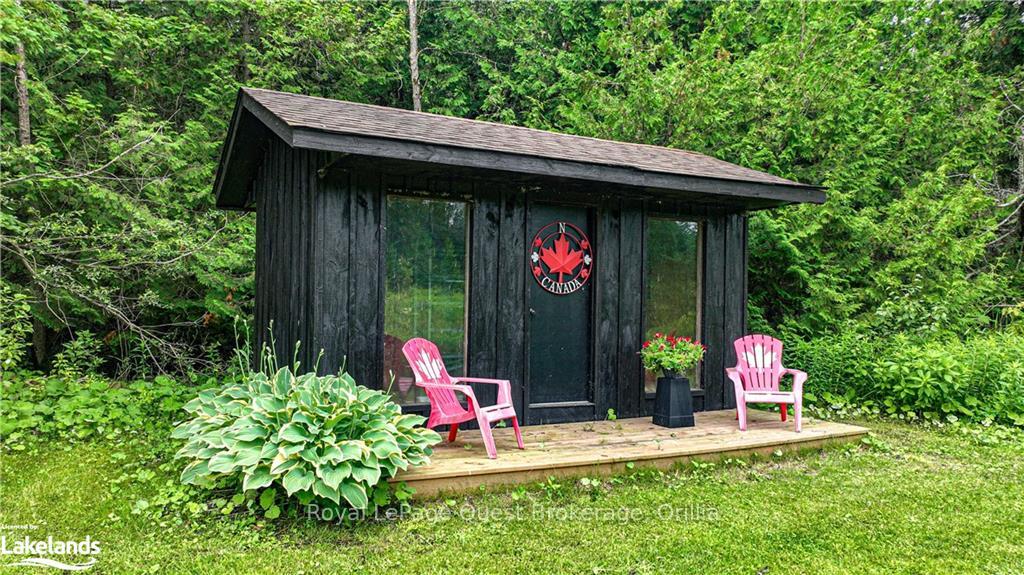 See all 41 photos
Property history
Facts and features
- BasementWalk-out
- Age of home31–50 years
- Water, sewerSeptic
- ExposureSouth
- Separate entrance
- Central air
The homeDetached, Bungalow-raised, Age 31–50 years
- Type: Detached
- Style: Bungalow-raised
- Age: 31–50 years
- Living space: 1,100–1,500 sq ft
- Basement: Walk-out, separate entrance
- Exposure: South
- Waterfront: None
InsideOther, water heater owned, Smoke detector, Rooms above ground 8
- Features: Other, water heater owned
- Security: Smoke detector
- Rooms above ground: 8
- Rooms in the basement: 6
- Bedrooms: 2 + 2 in the basement
- Bathrooms: 3
- Kitchens: 1
Outside and lotBrick, Asphalt shingle, Concrete block
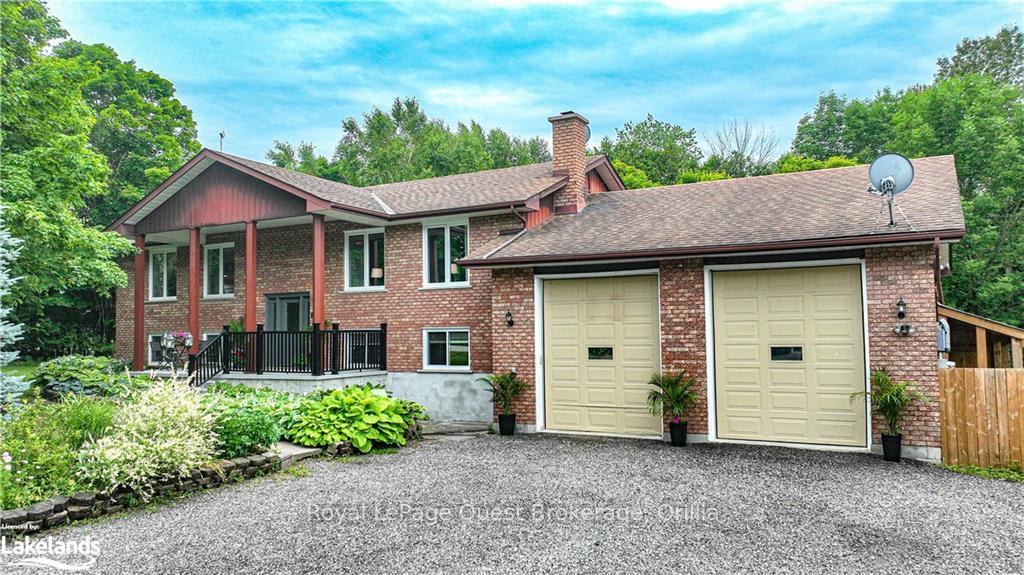
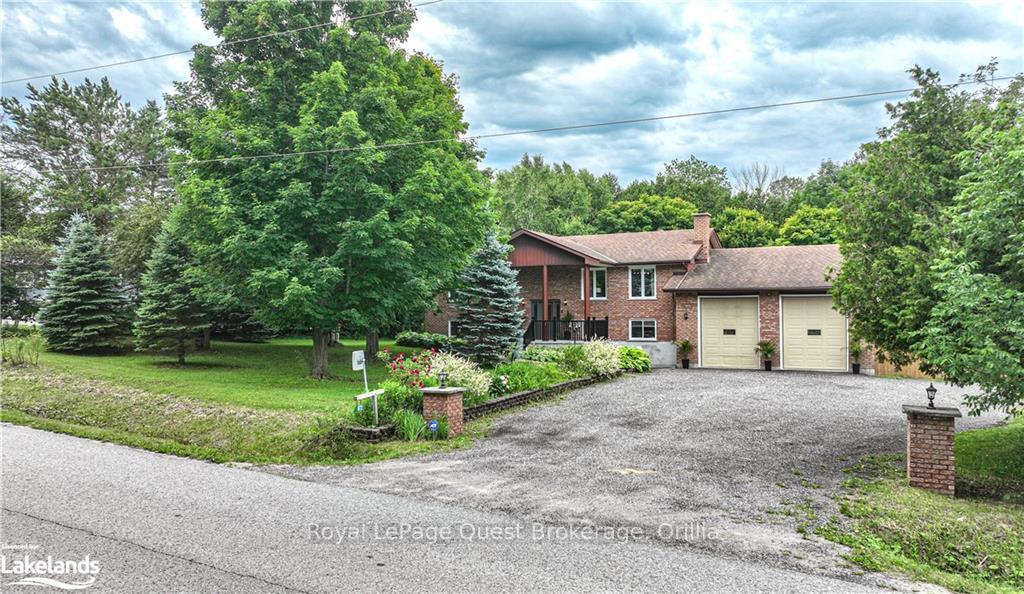
- Exterior: Brick
- Roof: Asphalt shingle
- Foundation: Concrete block
- Features: Deck, porch, privacy
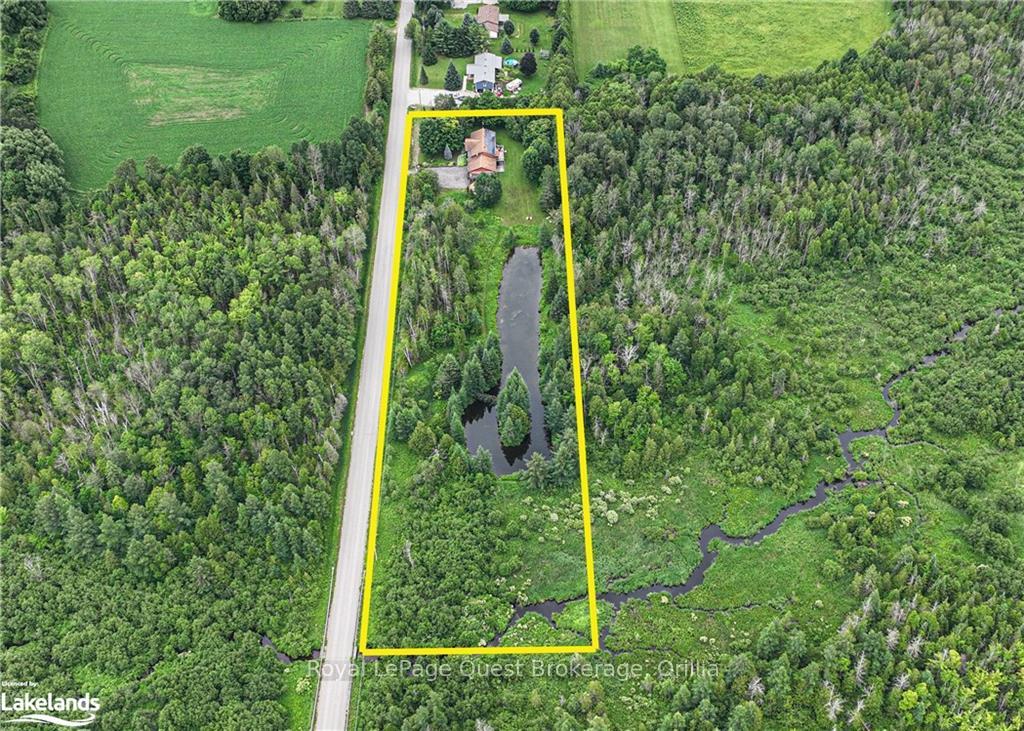
- Size: 833.2 × 197.98 ft
- Zoning: RG OS2
Parking4 Garage, Attached, Other, other
- Spaces: 4 Garage
- Garage: Attached
- Driveway: Other, other
Heating, water and powerUnknown, propane, Central air, Septic
- Heating: Unknown, propane
- Cooling: Central air
- Sewer: Septic
Costs and taxesTaxes $5,052 a year, Propane tank
- Taxes, 2024: $5,052 a year
- Under contract: Propane tank
Included in the saleDryer, refrigerator, stove, washer, window coverings, Drapes in primary bedroom, dining room and second bedroom (main level)
- Included: Dryer, refrigerator, stove, washer, window coverings
- Not included: Drapes in primary bedroom, dining room and second bedroom (main level)
NearbyLake/pond, golf
- Close to: Lake/pond, golf
Listing detailsS10439034, Sold, Jun 27, 2024
- MLS® number: S10439034
- Status: Sold
- Listed on: Jun 27, 2024
- Days on market: 174
- Updated: Dec 18, 2024
- Possession: 60-89 days
- Occupied by: Vacant
- Listing brokerage: Royal LePage Quest Brokerage, Orillia
About this home
872 11TH Line N, Oro-Medonte (Rural Oro-Medonte), ON L0L 1T0
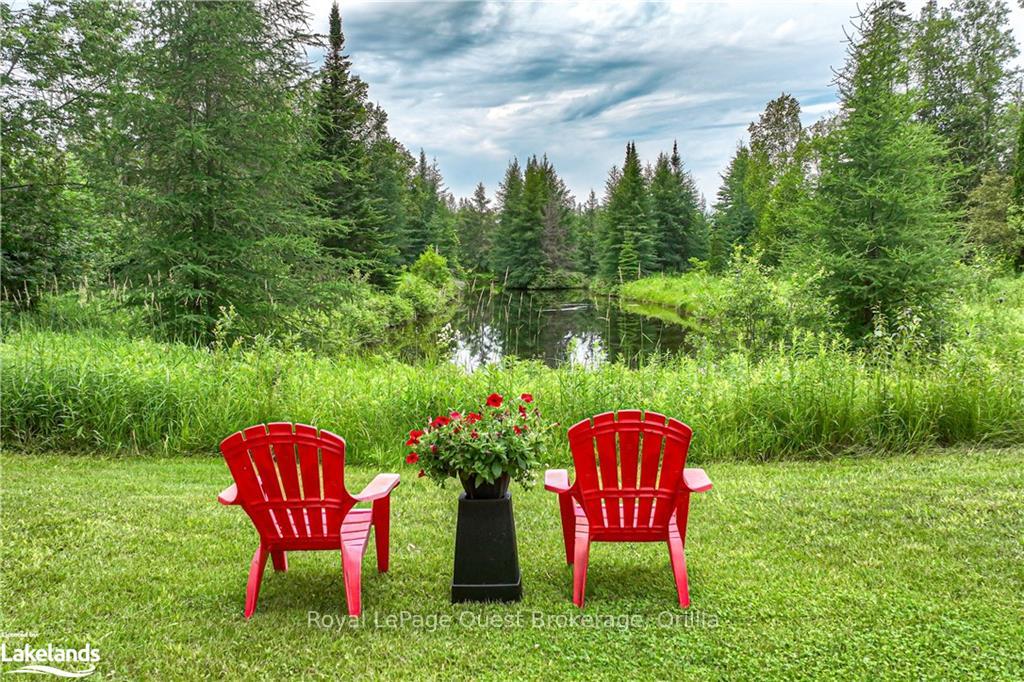
Private. Practical. Serene. Only 10 minutes from Orillia's amenities, this spacious raised bungalow is situated on just under 4 acres of beautiful, natural woodland with its own large pond. The open concept main level kitchen, living and dining area is ideal for entertaining with walkout access to a huge deck overlooking the green space and pond. This main area features vaulted ceilings and a wood-burning stove. Rounding out the main floor is a grand master bedroom with modern en-suite 4-piece bathroom, a second bedroom and modern 3-piece bathroom. The lower level has two bedrooms, one office/den, a large recreation area, wet bar and bathroom (lower level is mostly finished, just requiring flooring and finishing the original 4 piece bathroom). Direct walkout access to the backyard and to the heated & air conditioned 4 car tandem garage with workshop. Line 11 has direct access both northbound and southbound on Hwy 11 for easy commutes (approximately 15 minutes to Barrie, 75 minutes to Toronto). One photo has been virtually staged.
Ask about this home
A HOMEH agent will answer your questions about this home.
Around this home
Helpful calculators
Your HOMEH agent

"I would see it this week."