

235 Medonte Sideroad 2
235 Medonte Sideroad 2
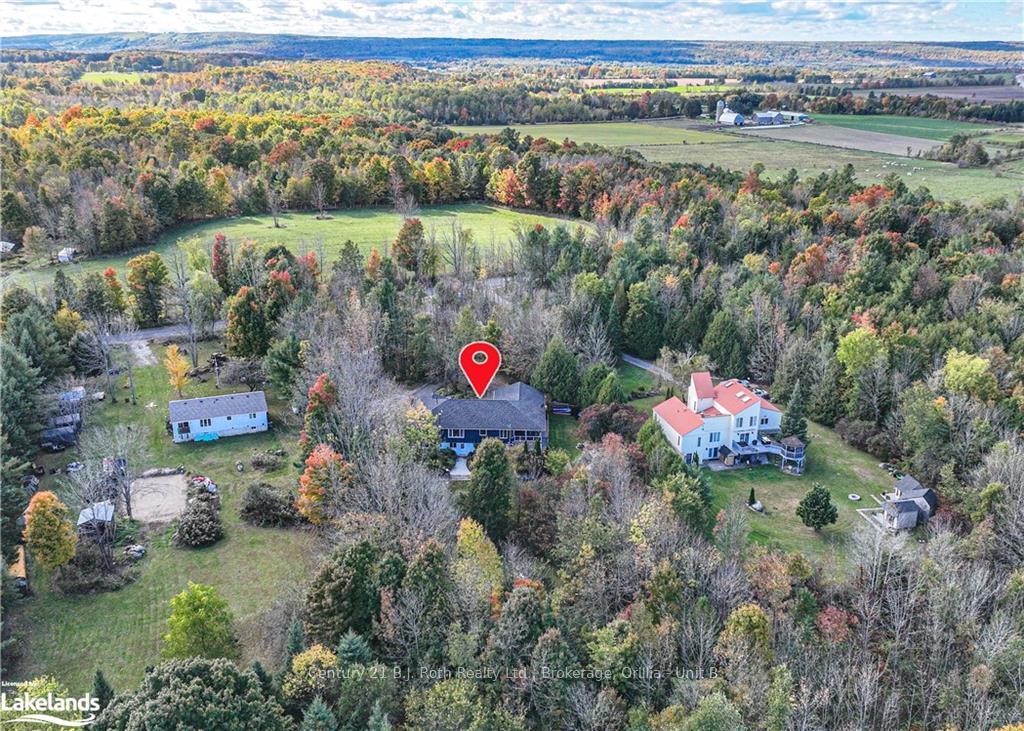 See all 50 photos
Property history
- $1,099,900ExpiredList: 2024-10-08|End: 2025-01-08|92 daysS10439733
Facts and features
- BasementFinished
- Age of home16–30 years
- Price per sq ft~$489
- Water, sewerSeptic
- Second kitchen
- Hardwood floors
- Fireplace
The homeDetached, Bungalow, Age 16–30 years
- Type: Detached
- Style: Bungalow
- Age: 16–30 years
- Living space: 2,000–2,500 sq ft
- Basement: Finished, full
- Exposure: East
- View: Trees/woods
- Waterfront: None
InsideFireplace Yes, living room, propane, family room, Tile, Vinyl, Hardwood, Laundry room
- Fireplace: Yes, living room, propane, family room
- Flooring: Tile, Vinyl, Hardwood
- Laundry: Laundry room
- Features: Sump pump, water softener
- Security: Carbon monoxide detectors, smoke detector
- Rooms above ground: 10
- Rooms in the basement: 8
- Bedrooms: 3
- Bathrooms: 3
- Kitchens: 2
Outside and lotOther, Asphalt shingle, Concrete block
- Exterior: Other
- Roof: Asphalt shingle
- Foundation: Concrete block
- Size: 150.9 × 594.94 ft
- Zoning: A/RU
Parking2 Garage, Attached, Private double, other, inside entry
- Spaces: 2 Garage
- Garage: Attached
- Driveway: Private double, other, inside entry
Heating, water and powerBaseboard, propane, Other, Septic
- Heating: Baseboard, propane
- Cooling: Other
- Sewer: Septic
- Hydro: Yes
- Telephone: Available
Costs and taxesTaxes $4,355 a year, Propane tank
- Taxes, 2024: $4,355 a year
- Under contract: Propane tank
Included in the saleWine fridge in main flr. kitchen negotiable. 2 fridges & 2 propane stoves ,2 sheds included, dryer, garage door opener, refrigerator, stove, washer, window coverings
- Included: Wine fridge in main flr. kitchen negotiable. 2 fridges & 2 propane stoves ,2 sheds included, dryer, garage door opener, refrigerator, stove, washer, window coverings
Listing detailsS10439733, Expired, Oct 8, 2024
- MLS® number: S10439733
- Status: Expired
- Listed on: Oct 8, 2024
- Days on market: 92
- Updated: Jan 8, 2025
- Possession: Flexible
- Occupied by: Owner
- Listing brokerage: Century 21 B.J. Roth Realty Ltd., Brokerage, Orillia - Unit B
About this home
235 Medonte Sideroad 2, Oro-Medonte (Rural Oro-Medonte), ON L0K 1E0
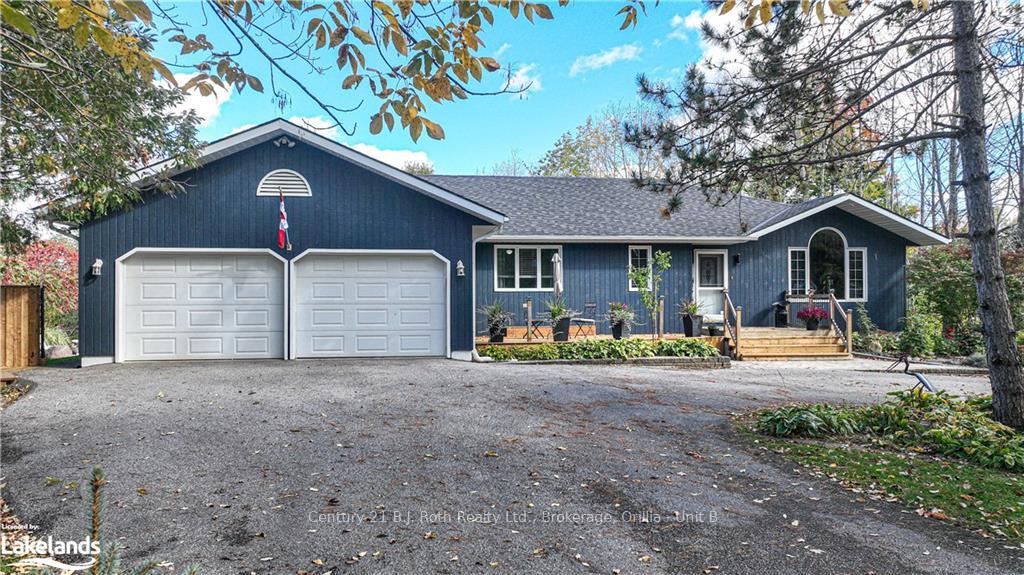
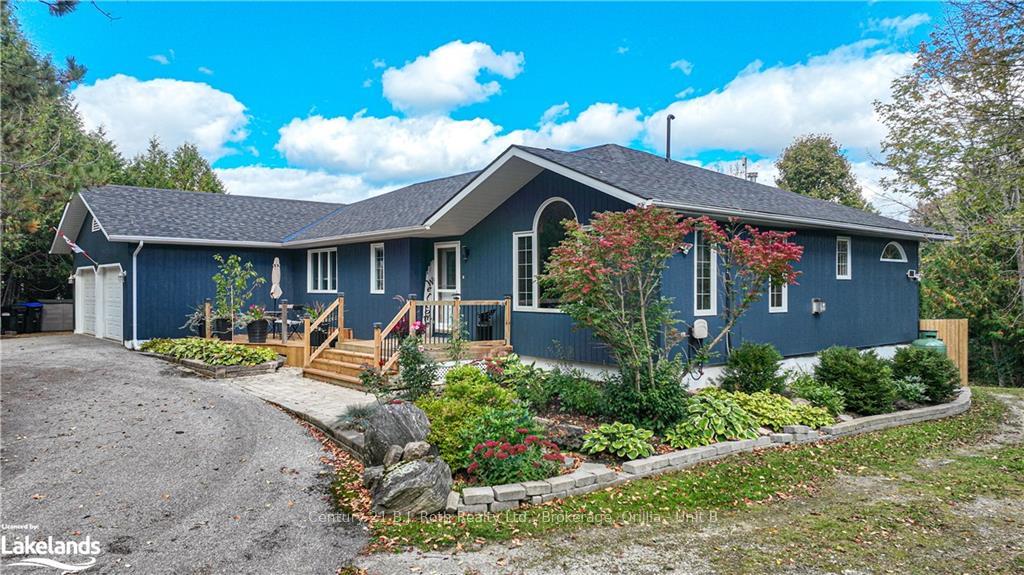
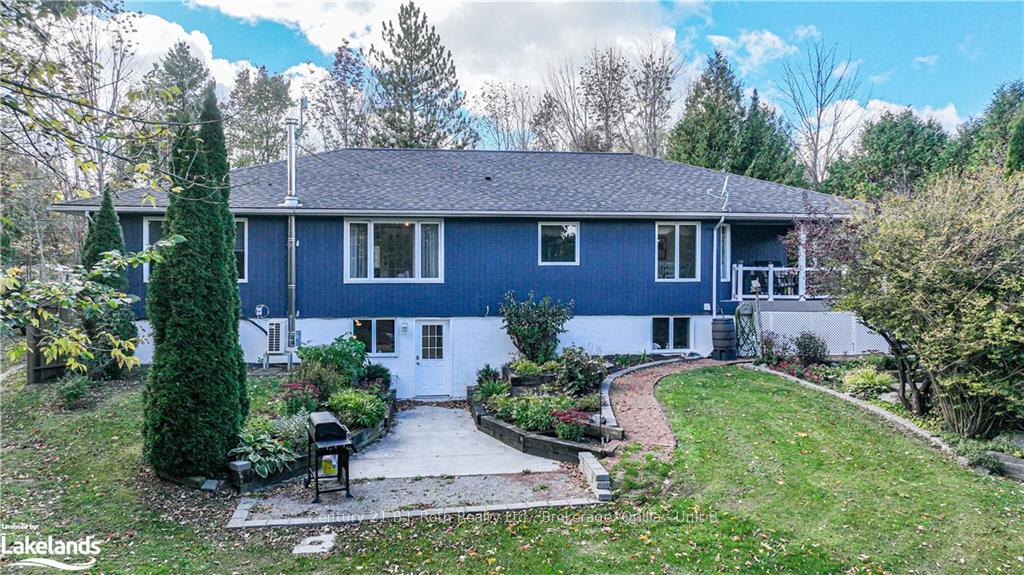
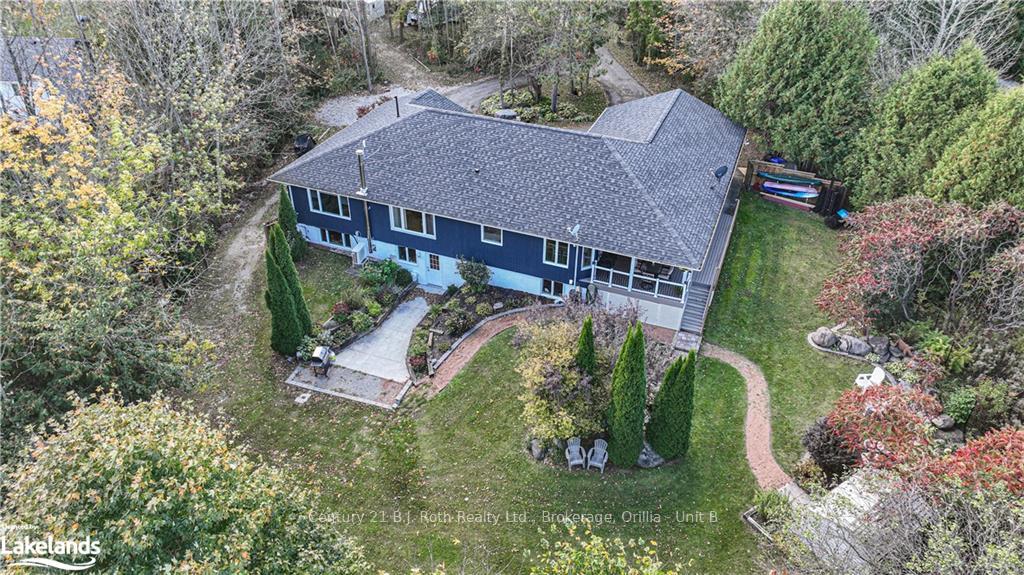
Charming Ranch Bungalow on 2 Treed Acres in Oro Medonte. This stunning ranch bungalow features a walkout basement nestled on two picturesque acres, surrounded by mature trees in the serene Oro Medonte countryside. Step onto the new front deck and enter a beautifully updated home filled with warmth and character. Inside, you’ll find a spacious living room adorned with hardwood floors, a cozy propane fireplace, and vaulted ceilings. The open floor plan seamlessly connects the living area to the dining space, perfect for entertaining. The large country kitchen boasts ample cabinetry, a center island, and a breakfast nook that overlooks the expansive yard. Convenience is key with main floor laundry that leads to a covered deck, and a hobby room/workshop (that could easily be a 3rd Bedroom) with direct access to the side yard. The home features two generously sized bedrooms and two baths, including a primary suite that offers a large window for serene views of the private backyard, a Dressing rm. with luxurious soaker tub & walk in closet plus private 3pc. Ensuite w/separate shower. The fully finished basement is a standout, featuring a spacious family room with another propane fireplace, ideal for gatherings. It also includes a separate living area with private entry featuring Living rm., kitchen, 4-piece bath, & 2 additional rooms (adding a window would make an additional Bedroom quite easily!), making it perfect for in-laws or adult children. With a paved circular driveway and direct garage entry, this home combines functionality and charm. Enjoy easy access to Highway 400 for commuters, while embracing the tranquility of country living. Don’t miss your chance to own this beautiful oasis!
Ask about this home
A HOMEH agent will answer your questions about this home.
Around this home
Schools nearby
School rating, out of 10.
Helpful calculators
Your HOMEH agent

"I would see it this week."