

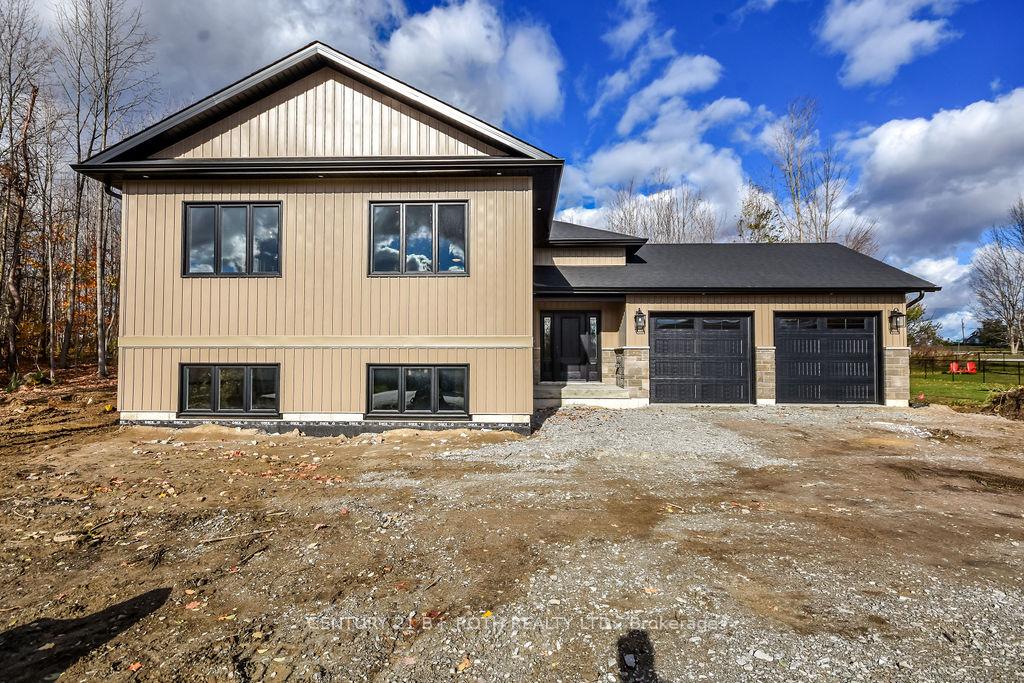
28 Brechin Crescent
28 Brechin Crescent
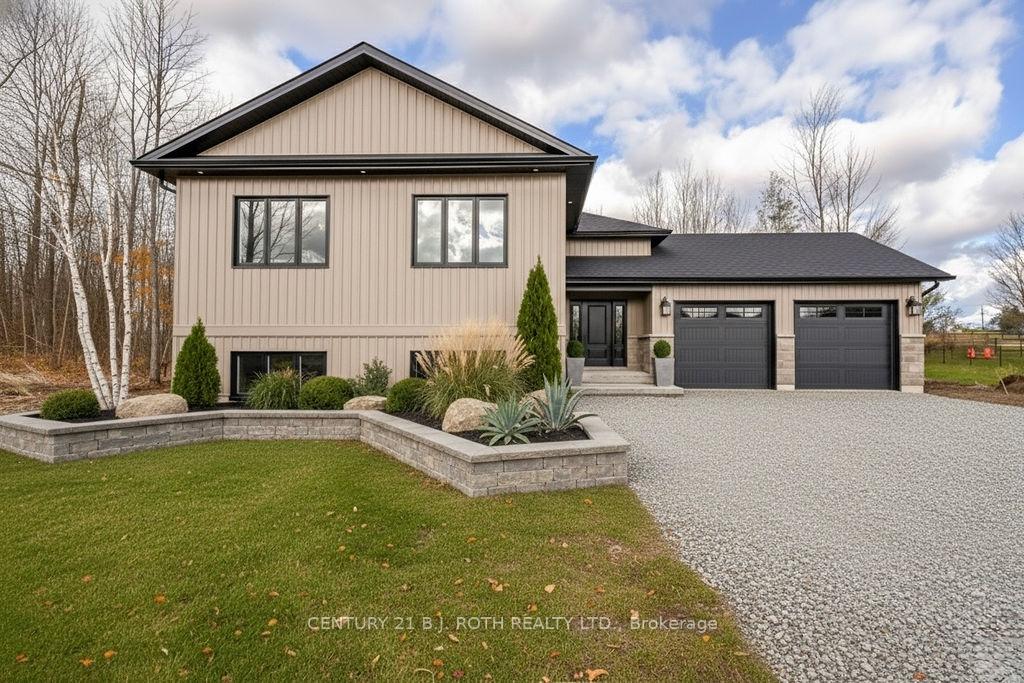
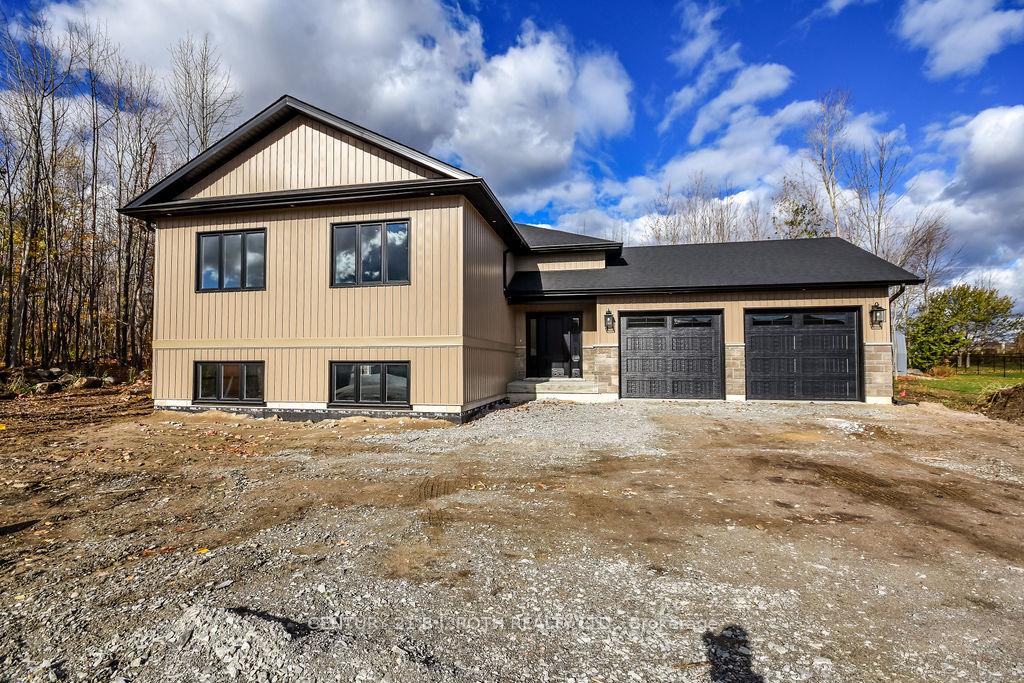
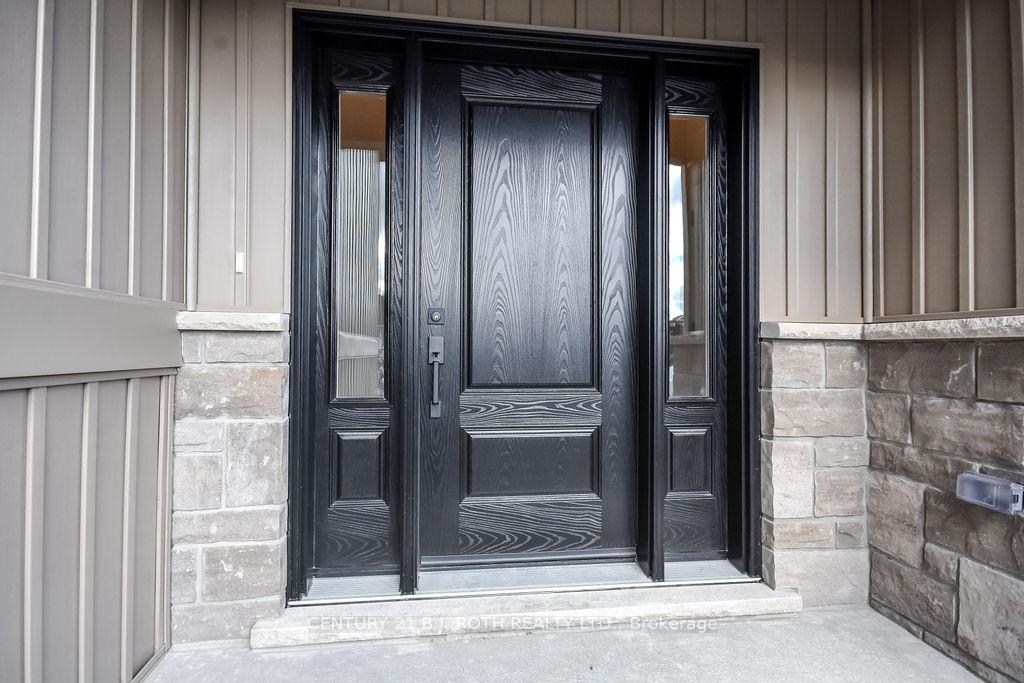
 See all 45 photos
Property history
Facts and features
- BasementUnfinished
- Age of homeNew
- Water, sewerSeptic
- Lot shapeRectangular
- Central air
The homeDetached, Bungalow, New
- Type: Detached
- Style: Bungalow
- Age: New
- Living space: 1,500–2,000 sq ft
- Basement: Full, unfinished
InsideLower level, Carpet free, rough-in bath, Rooms above ground 5
- Laundry: Lower level
- Features: Carpet free, rough-in bath
- Rooms above ground: 5
- Bedrooms: 3
- Bathrooms: 2
- Kitchens: 1
Outside and lotVinyl siding, stone, Asphalt shingle, Poured concrete
- Exterior: Vinyl siding, stone
- Roof: Asphalt shingle
- Foundation: Poured concrete
- Features: Porch, year round living
- Size: 105.77 × 189.2 ft
- Shape: Rectangular
- Zoning: SR
Parking2 Garage, Attached, Private double
- Spaces: 2 Garage
- Garage: Attached
- Driveway: Private double
Heating, water and powerForced air, gas, Central air, Municipal water
- Heating: Forced air, gas
- Cooling: Central air
- Water: Municipal water
- Sewer: Septic
Costs and taxesTaxes $737 a year, HST included in the price, Rental items None
- Taxes, 2025: $737 a year
- HST: HST included in the price
- Rental items: None
Included in the saleGarage door openers and remotes all existing light fixtures and remote ceiling fans, Not included None
- Included: Garage door openers and remotes all existing light fixtures and remote ceiling fans
- Not included: None
NearbyGolf, school, skiing
- Close to: Golf, school, skiing
Listing detailsS12511112, Sold, Nov 4, 2025
- MLS® number: S12511112
- Status: Sold
- Listed on: Nov 4, 2025
- Days on market: 23
- Updated: Nov 27, 2025
- Possession: Immediate
- Occupied by: Vacant
- Listing brokerage: CENTURY 21 B.J. ROTH REALTY LTD.
About this home
28 Brechin Crescent, Oro-Medonte (Moonstone), ON L0K 1N0
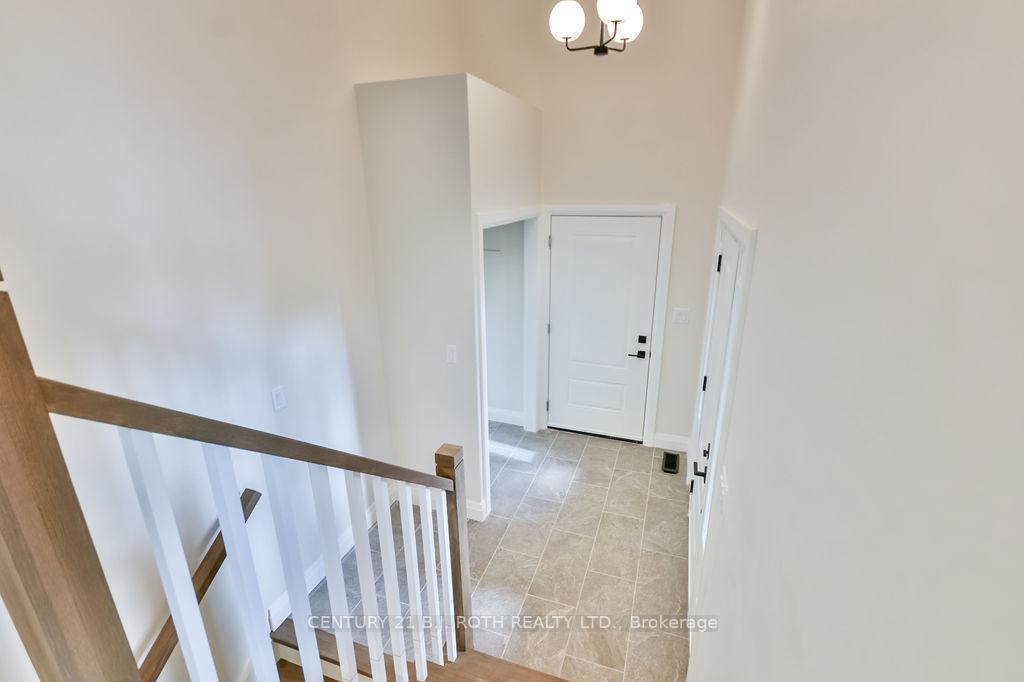
Live Where You Play! Welcome to this stunning over 1,500 sq. ft. custom-built bungalow that combines modern design with timeless craftsmanship. Situated on a nearly half-acre lot, this home offers the perfect blend of peaceful country living and unbeatable access to outdoor recreation.Step inside to an inviting open-concept layout featuring 9-foot ceilings throughout, quartz countertops, custom cabinetry, wood flooring, and tile in the baths and foyer. The spacious kitchen is a true centrepiece, complete with a large island perfect for family gatherings and entertaining.The bathrooms are beautifully finished with tile and elegant glass showers, offering a spa-like experience in the comfort of your own home.The bright, open basement features 8-foot ceilings, a bathroom rough-in, and endless potential for future finishing-create a home theatre, gym, or guest suite to suit your lifestyle.Additional highlights include:Double car garage with inside access Tarion New Home Warranty Municipal water Just under half an acre, offering space and privacy. Enjoy a location that puts everything at your fingertips - close to ski hills, golf courses, hiking and mountain bike trails, with easy access to Highway 400 and only 20 minutes to Barrie, Orillia, and Midland.This is more than a home - it's a lifestyle. Live where you play! Front yard to be sodded and final grading and gravel driveway all by the builder in the spring when the weather permits. Glass to be installed by the builder on both bath showers.
Ask about this home
A HOMEH agent will answer your questions about this home.
Around this home
Helpful calculators
Your HOMEH agent

"I would see it this week."