

1177 2nd Line S
1177 2nd Line S
 See all 40 photos
Property history
Facts and features
- BasementFull
- Age of home0–5 years
- Water, sewerWell, septic
- HeatingForced air
- Hardwood floors
- Fireplace
- Central air
The homeDetached, 2-storey, Age 0–5 years
- Type: Detached
- Style: 2-storey
- Age: 0–5 years
- Living space: 2,500–3,000 sq ft
- Basement: Full
InsideFireplace Yes, Hardwood, Auto garage door remote, bar fridge, carpet free, erv/hrv, floor drain, in-law capability, rough-in bath, sewage pump, storage area lockers, sump pump, water heater, water softener, water treatment
- Fireplace: Yes
- Flooring: Hardwood
- Features: Auto garage door remote, bar fridge, carpet free, erv/hrv, floor drain, in-law capability, rough-in bath, sewage pump, storage area lockers, sump pump, water heater, water softener, water treatment
- Rooms above ground: 9
- Rooms in the basement: 1
- Bedrooms: 4
- Bathrooms: 3
- Kitchens: 1
Outside and lotWood, Asphalt shingle, Poured concrete
- Exterior: Wood
- Roof: Asphalt shingle
- Foundation: Poured concrete
- Size: 73.59 × 146.85 ft
Parking2 Garage, Built-in, Private
- Spaces: 2 Garage
- Garage: Built-in
- Driveway: Private
Heating, water and powerForced air, gas, Central air, Well
- Heating: Forced air, gas
- Cooling: Central air
- Water: Well
- Sewer: Septic
Costs and taxesTaxes $6,100 a year, HST included in the price, Tankless water heater and water softener.
- Taxes, 2024: $6,100 a year
- HST: HST included in the price
- Rental items: Tankless water heater and water softener.
Included in the saleWolf gas range, custom hood fan, pot filler, side by side s/s refrigerator, kitchenaid b/i microwave w/convection cooking, main flr mudroom w/laundry r/i, kenmore elite clothes w & d, all elf's & window covs, 2 beverage fridges, b/i speakers., Hot tub and kids outdoor playset
- Included: Wolf gas range, custom hood fan, pot filler, side by side s/s refrigerator, kitchenaid b/i microwave w/convection cooking, main flr mudroom w/laundry r/i, kenmore elite clothes w & d, all elf's & window covs, 2 beverage fridges, b/i speakers.
- Not included: Hot tub and kids outdoor playset
NearbyBeach, golf, greenbelt/conservation, lake/pond, park, school
- Close to: Beach, golf, greenbelt/conservation, lake/pond, park, school
Listing detailsS12123637, Sold, May 5, 2025
- MLS® number: S12123637
- Status: Sold
- Listed on: May 5, 2025
- Days on market: 67
- Updated: Jul 11, 2025
- Possession: 60-89 days
- Occupied by: Owner
- Listing brokerage: SLAVENS & ASSOCIATES REAL ESTATE INC.
About this home
1177 2nd Line S, Oro-Medonte (Shanty Bay), ON L0L 2L0
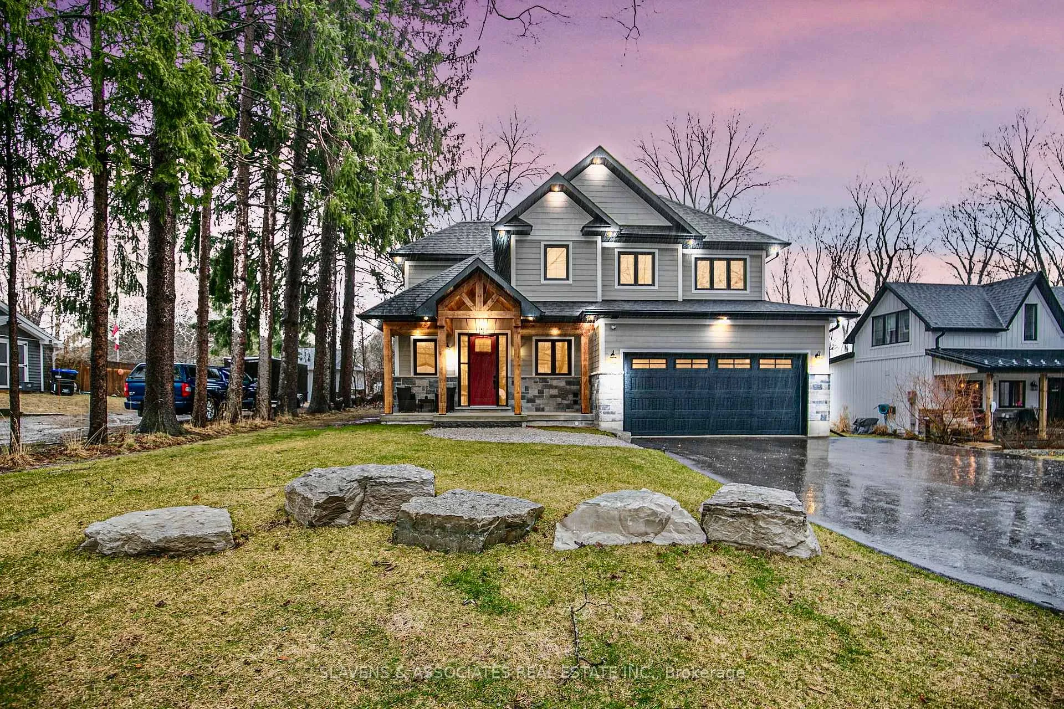
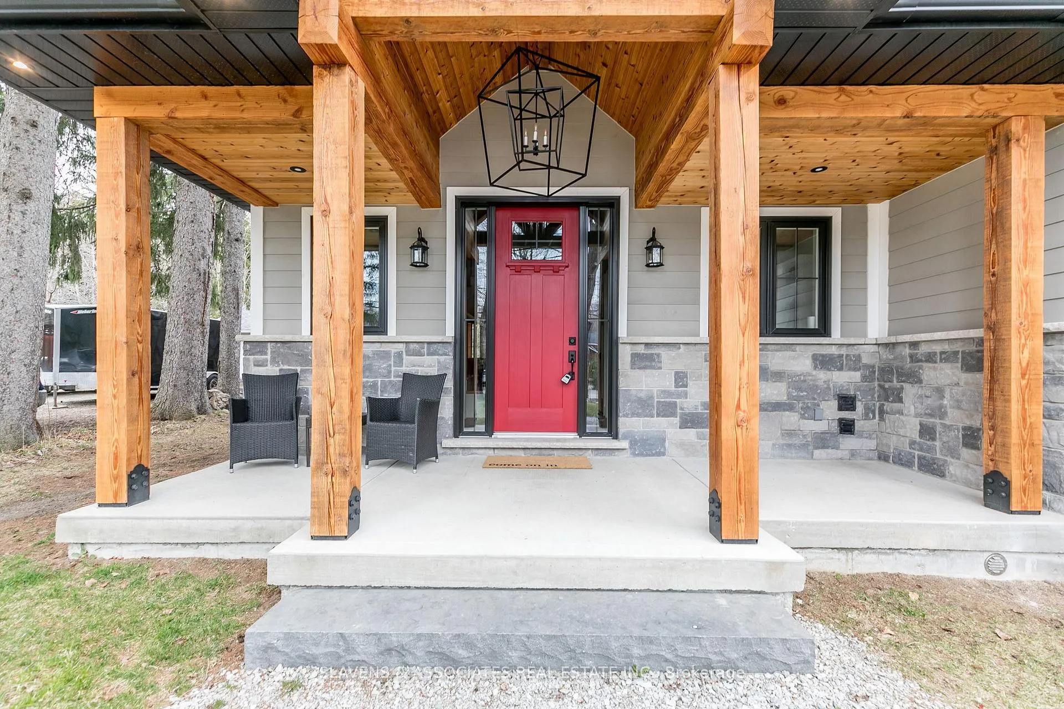
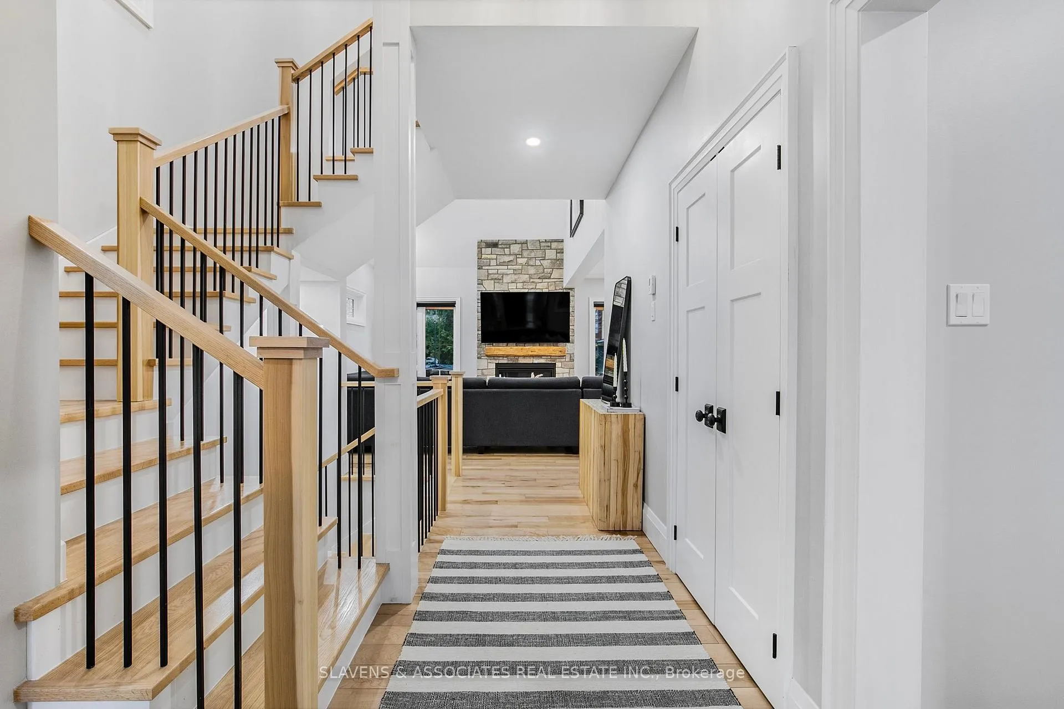
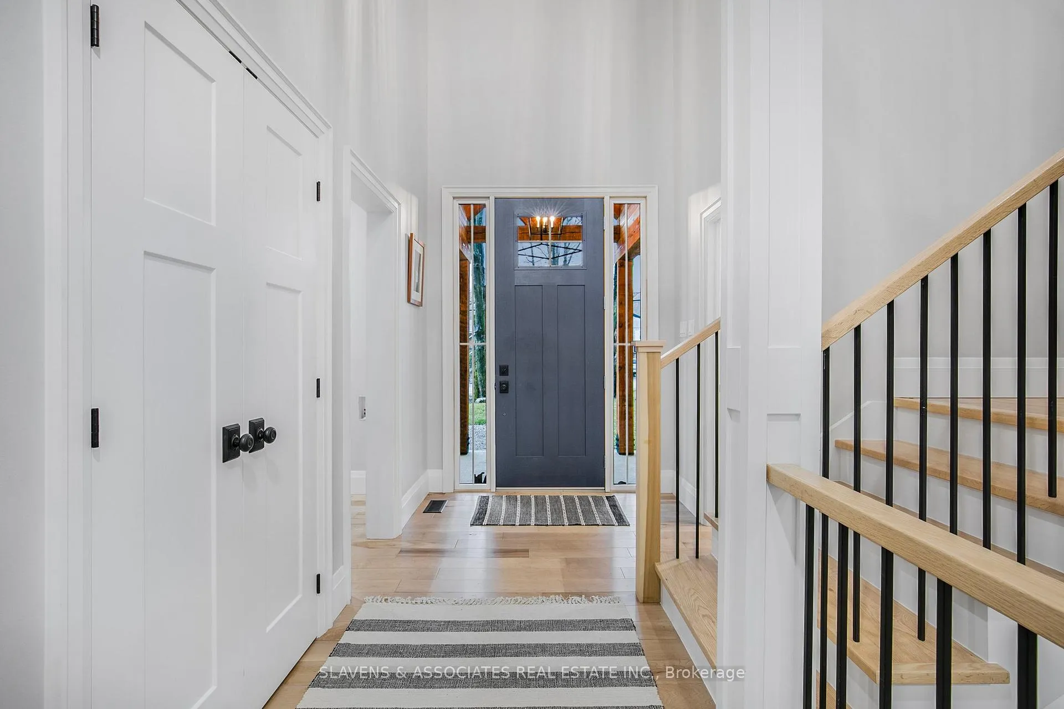
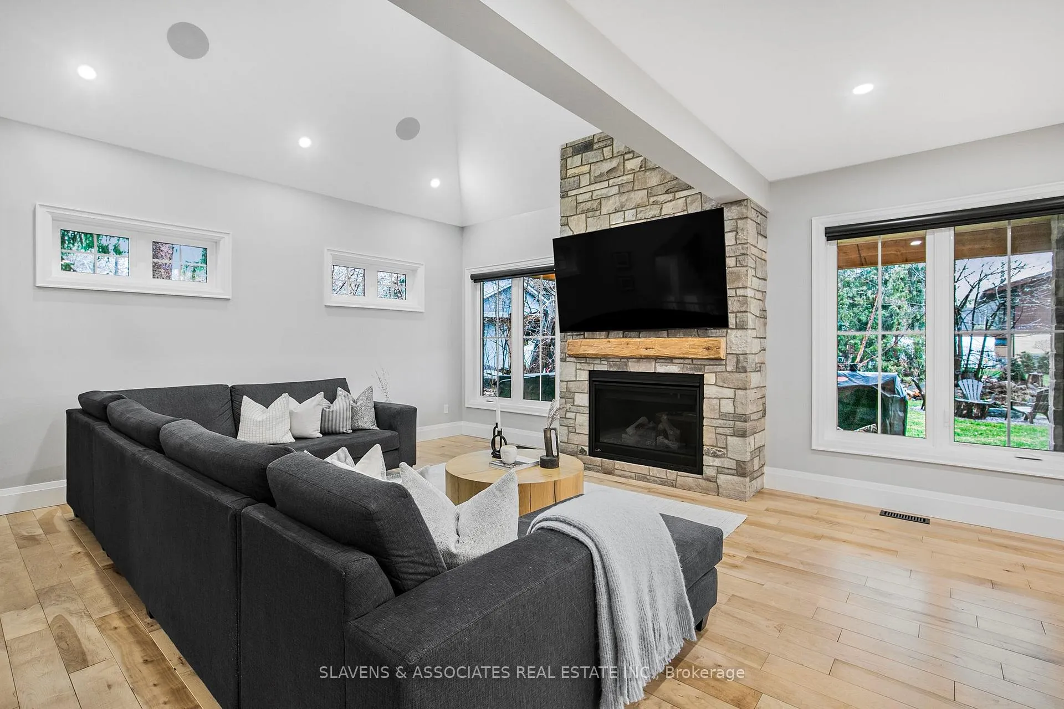
Introducing a one-of-a-kind, custom-built masterpiece nestled in the heart of Shanty Bay's lower village, just a stone's throw from the water's edge. This recently built, approximately 3000 SF of living space, two-storey home exudes elegance and charm at every turn. As you enter, you'll be greeted by a grand post and beam front entranceway, adorned with finished cedar ceilings and accent lighting, setting the stage for the exquisite interior that awaits. The main floor showcases a stunning stone fireplace, vaulted ceilings, and an open staircase, creating a welcoming ambiance perfect for entertaining. The gourmet kitchen is a chef's delight, boasting luxury finishes, a walk-in pantry, and a spacious dining area. Plus, you'll love the convenience of the large mudroom with custom built-in cubbies, seamlessly connecting to the heated garage and front entry. Furthermore, this space is equipped with pre-wired, built in speakers, main floor electric blinds and a laundry chute for your convenience. Upstairs, the indulgence continues with a master bedroom featuring an ensuite and custom built-ins, along with three additional bedrooms each equipped with their own custom closets. This is more than just a home it's a lifestyle!
Ask about this home
A HOMEH agent will answer your questions about this home.
Around this home
Schools nearby
School rating, out of 10.
Helpful calculators
Your HOMEH agent

"I would see it this week."