

39 Eight Mile Point Road
39 Eight Mile Point Road
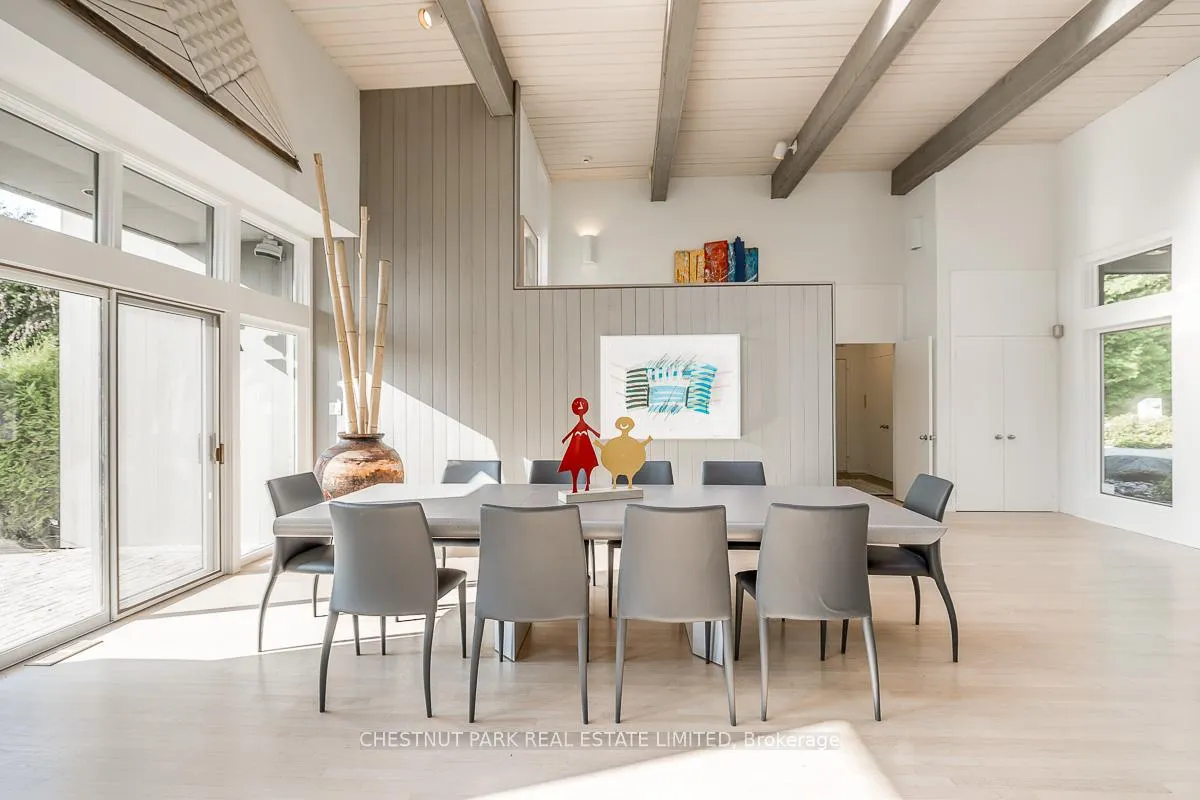 See all 50 photos
Property history
Facts and features
- BasementCrawl space
- Age of home31–50 years
- Water, sewerWell, septic
- HeatingForced air
- Hardwood floors
- Fireplace
- Central air
- Waterfront
The homeDetached, 1 1/2 storey, Age 31–50 years
- Type: Detached
- Style: 1 1/2 storey
- Age: 31–50 years
- Living space: 2,500–3,000 sq ft
- Basement: Crawl space, half
- Waterfront: Direct
InsideFireplace Yes, Heated, Hardwood, Tile, Broadloom, Other
- Fireplace: Yes
- Flooring: Heated, Hardwood, Tile, Broadloom
- Features: Other
- Rooms above ground: 11
- Bedrooms: 4
- Bathrooms: 4
- Kitchens: 1
- Family room: Yes
Outside and lotWood, Roof Not applicable, Foundation Not applicable
- Exterior: Wood
- Roof: Not applicable
- Foundation: Not applicable
- Size: 104.47 × 245.81 ft
- Zoning: 245.81
Parking8 Parking, Private
- Spaces: 8 Parking
- Driveway: Private
Heating, water and powerForced air, gas, Central air, Well
- Heating: Forced air, gas
- Cooling: Central air
- Water: Well
- Sewer: Septic
- Natural gas: Yes
- Hydro: Yes
- Cable: Yes
- Telephone: No
Costs and taxesTaxes $9,495 a year, HST included in the price
- Taxes, 2024: $9,495 a year
- HST: HST included in the price
Included in the saleAll existing fridge/stove/dishwasher, microwave/wall oven, washing machine/dryer, light fixtures/window coverings/dock & marine rail (as is condition). jacuzzi in an 'as in condition'., All hanging art work (affixed to the walls), indoor and outdoor sculptures, red chair in basement, 2 black and chrome chairs (wassily) in living room, grey white chair in primary. the coffee table in the living room. desk and blue chair in living room.
- Included: All existing fridge/stove/dishwasher, microwave/wall oven, washing machine/dryer, light fixtures/window coverings/dock & marine rail (as is condition). jacuzzi in an 'as in condition'.
- Not included: All hanging art work (affixed to the walls), indoor and outdoor sculptures, red chair in basement, 2 black and chrome chairs (wassily) in living room, grey white chair in primary. the coffee table in the living room. desk and blue chair in living room.
NearbyClear view, lake access, sloping, waterfront, wooded/treed
- Close to: Clear view, lake access, sloping, waterfront, wooded/treed
Listing detailsS12154353, Sold, May 16, 2025
- MLS® number: S12154353
- Status: Sold
- Listed on: May 16, 2025
- Days on market: 101
- Updated: Aug 25, 2025
- Possession: Flexible
- Occupied by: Owner
- Listing brokerage: CHESTNUT PARK REAL ESTATE LIMITED
About this home
39 Eight Mile Point Road, Oro-Medonte (Rural Oro-Medonte), ON M5M 1K1
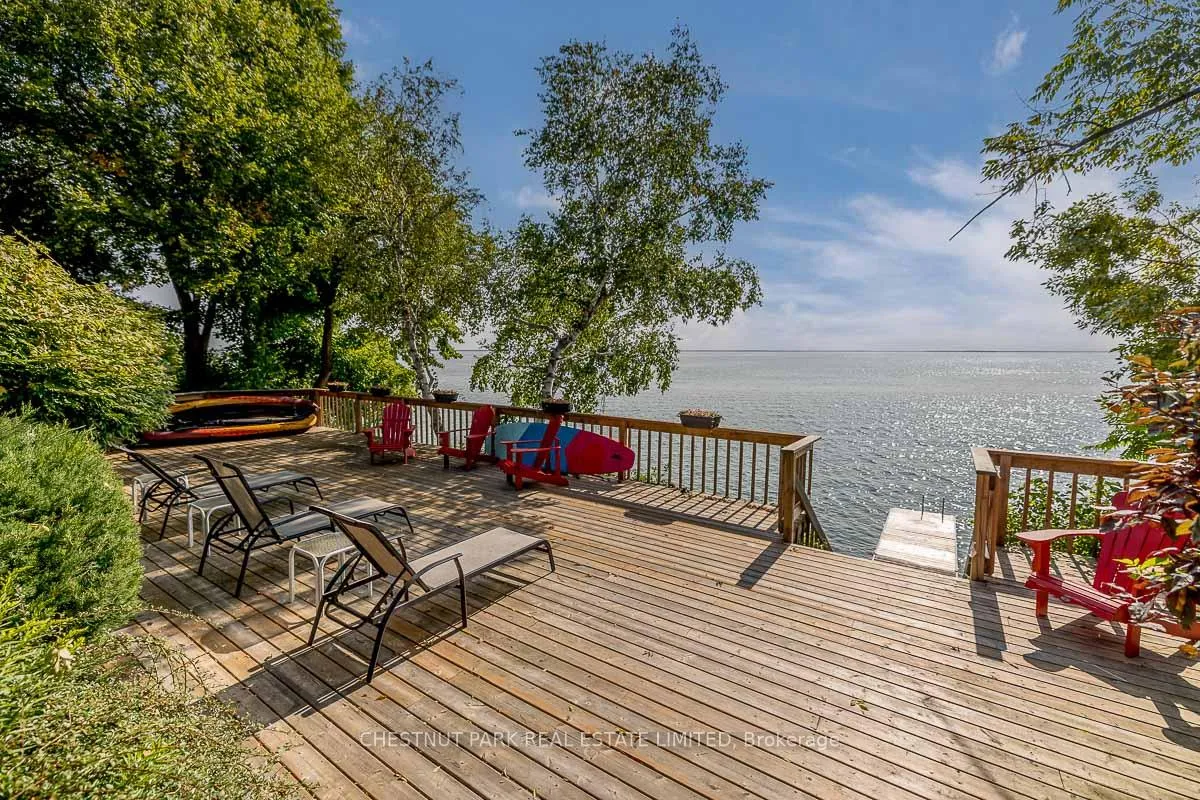
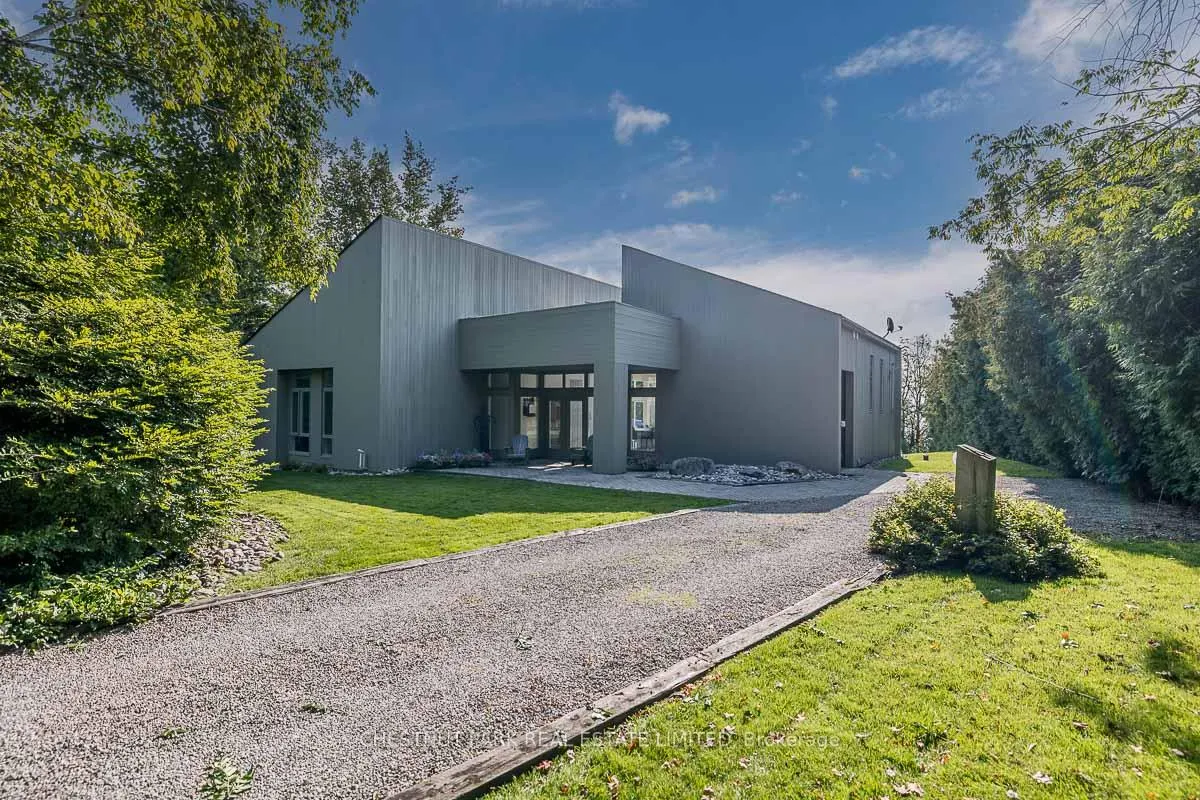
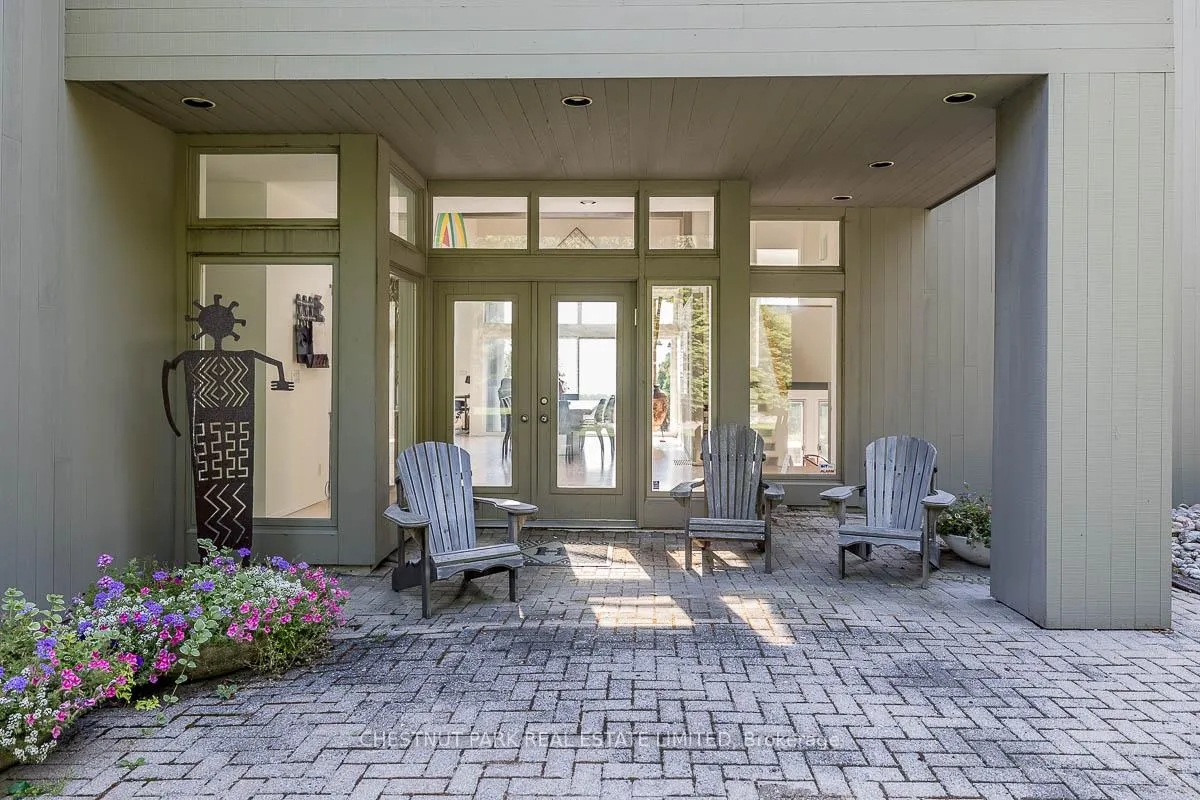
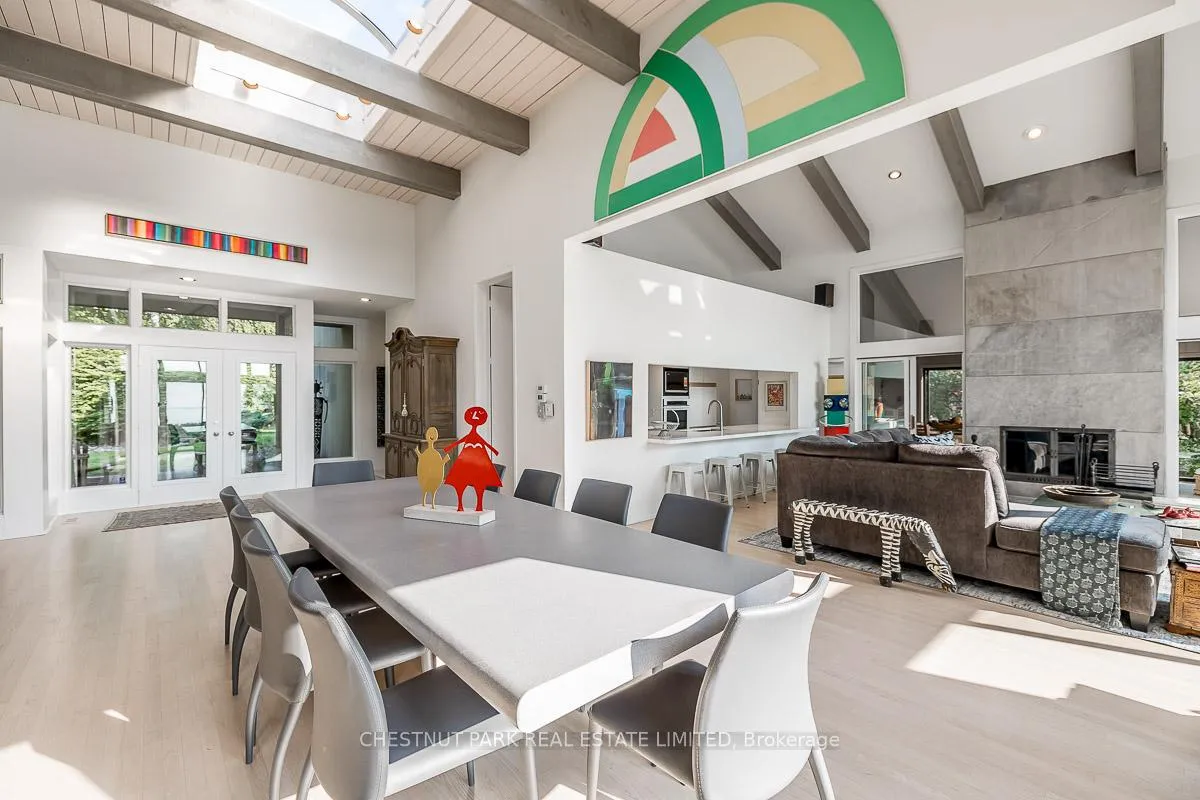
One-of-a-kind Lake Simcoe property with 100 feet of frontage on the exclusive Eight Mile Point. An architectural gem offered for the first time in over 43 years! This lovingly maintained four-bedroom, four-bathroom family cottage is a must-see. Featuring a modern design with an open-concept layout, the home offers a spacious and airy atmosphere, enhanced by large floor-to-ceiling windows that showcase breathtaking sunrises. The galley kitchen opens into the family room, complete with a new quartz countertop and breakfast bar perfect for casual dining. The living and dining areas feature vaulted ceilings and an oversized skylight, providing a bright and welcoming space ideal for entertaining family and friends. A wood-burning fireplace adds warmth and charm, while multiple walkouts from the dining and living rooms lead to expansive outdoor areas. The lower-level family room boasts heated floors, a built-in entertainment unit, and a convenient Murphy bed ideal for guests. The tiered property gently slopes toward the lake, where a spacious deck offers even more room for lakeside entertaining. Located just 1 hour and 20 minutes from Toronto, and only 10 minutes to Orillia and 20 minutes to Barrie. Close to golf courses, restaurants, and shopping, this property combines tranquility with convenience.
Ask about this home
A HOMEH agent will answer your questions about this home.
Around this home
Helpful calculators
Your HOMEH agent

"I would see it this week."