

3 Edith Drive
3 Edith Drive
 See all 48 photos
Property history
Facts and features
- BasementPart finished
- Age of home51–99 years
- Water, sewerWell, septic
- Lot shapeRectangular
- Fireplace
- Central air
The homeDetached, Bungalow, Age 51–99 years
- Type: Detached
- Style: Bungalow
- Age: 51–99 years
- Living space: 1,100–1,500 sq ft
- Basement: Partially finished
- Waterfront: None
InsideFireplace Yes, Primary bedroom - main floor, sump pump, water heater owned, water treatment, workbench, Rooms above ground 11
- Fireplace: Yes
- Features: Primary bedroom - main floor, sump pump, water heater owned, water treatment, workbench
- Rooms above ground: 11
- Bedrooms: 2
- Bathrooms: 2
- Kitchens: 1
- Family room: Yes
Outside and lotVinyl siding, Asphalt shingle, Concrete block
- Exterior: Vinyl siding
- Roof: Asphalt shingle
- Foundation: Concrete block
- Size: 100 × 199.9 ft
- Shape: Rectangular
- Zoning: Residential 1
Parking4 Garage, Carport, Private double
- Spaces: 4 Garage
- Garage: Carport
- Driveway: Private double
Heating, water and powerForced air, gas, Central air, Well
- Heating: Forced air, gas
- Cooling: Central air
- Water: Well
- Sewer: Septic
- Natural gas: Yes
- Hydro: Yes
- Cable: Available
- Telephone: Available
Costs and taxesTaxes $2,644 a year, HST included in the price, Rental items None
- Taxes, 2024: $2,644 a year
- HST: HST included in the price
- Rental items: None
Included in the saleWasher, dryer, fridge, stove, dishwasher, microwave, bathroom mirrors, light fixtures, Personal items, furniture, stand up freezer in the basement.
- Included: Washer, dryer, fridge, stove, dishwasher, microwave, bathroom mirrors, light fixtures
- Not included: Personal items, furniture, stand up freezer in the basement.
Listing detailsS12180701, Sold, May 29, 2025
- MLS® number: S12180701
- Status: Sold
- Listed on: May 29, 2025
- Days on market: 102
- Updated: Sep 8, 2025
- Possession: 2025-07-15 / 30-59 days
- Occupied by: Owner
- Listing brokerage: Sutton Group Muskoka Realty Inc.
About this home
3 Edith Drive, Oro-Medonte (Warminister), ON L3V 0R3
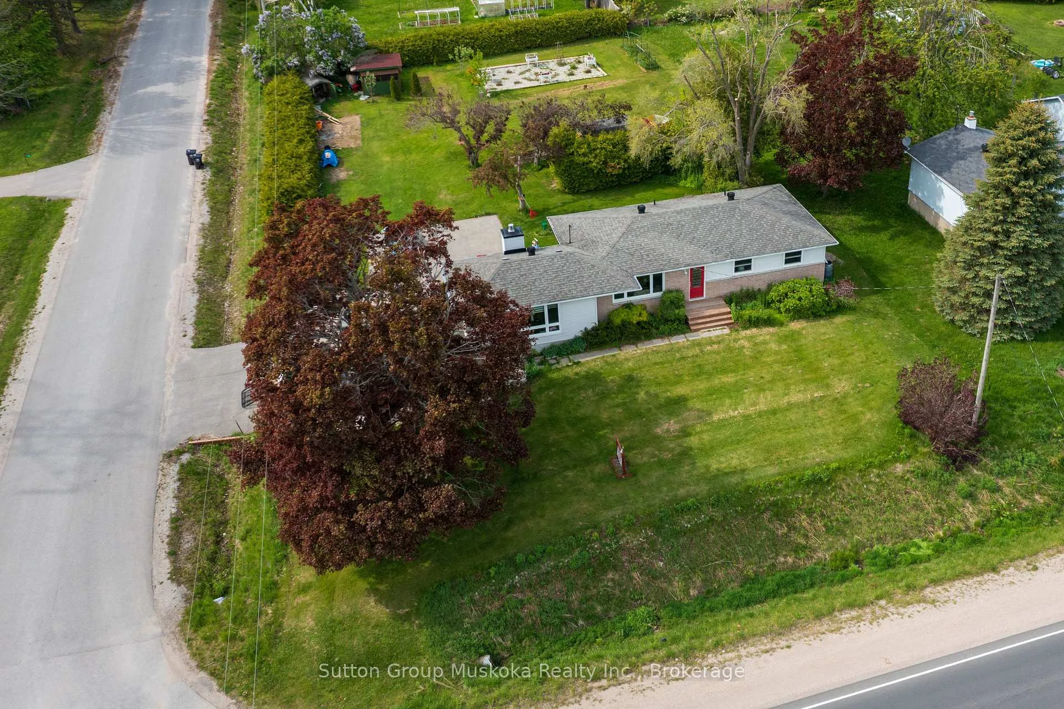
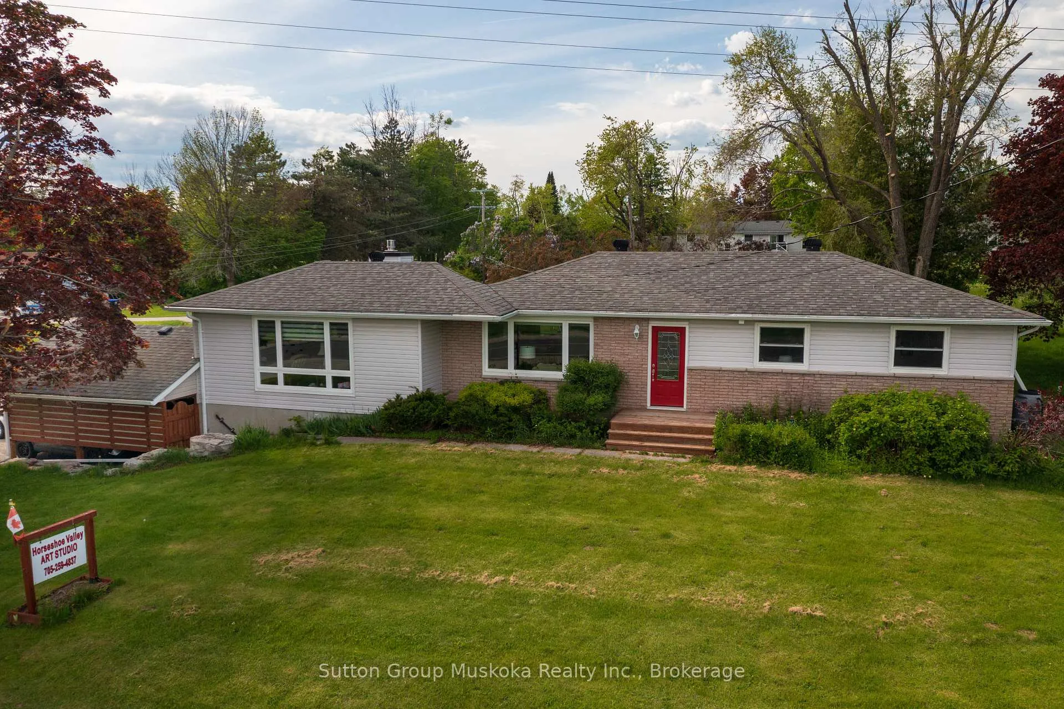
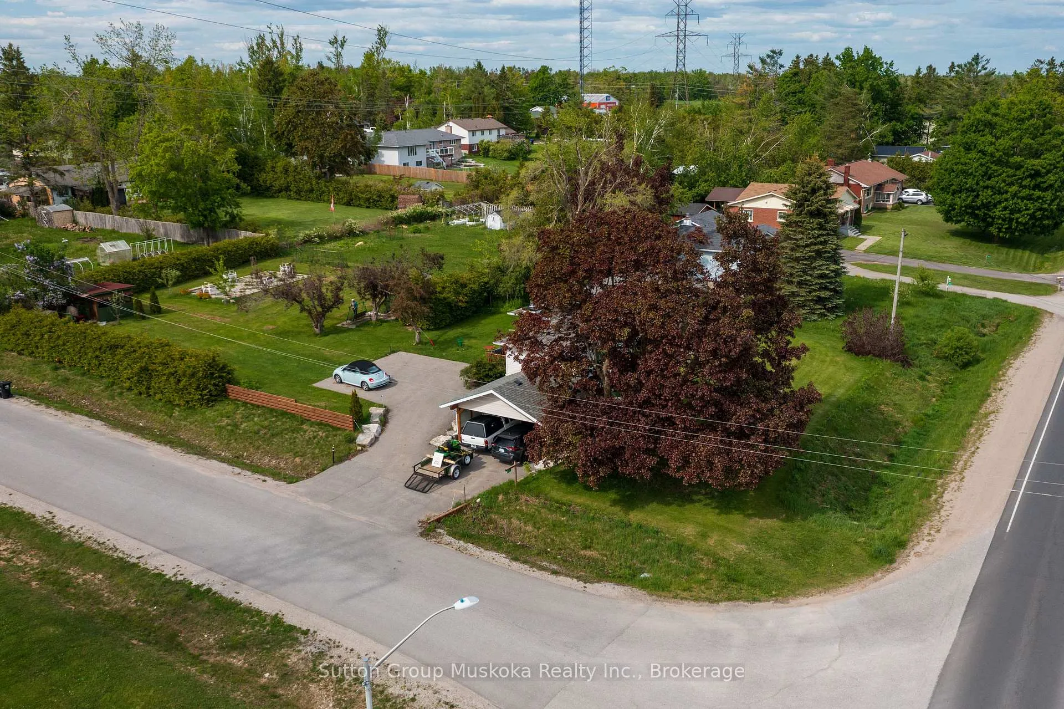
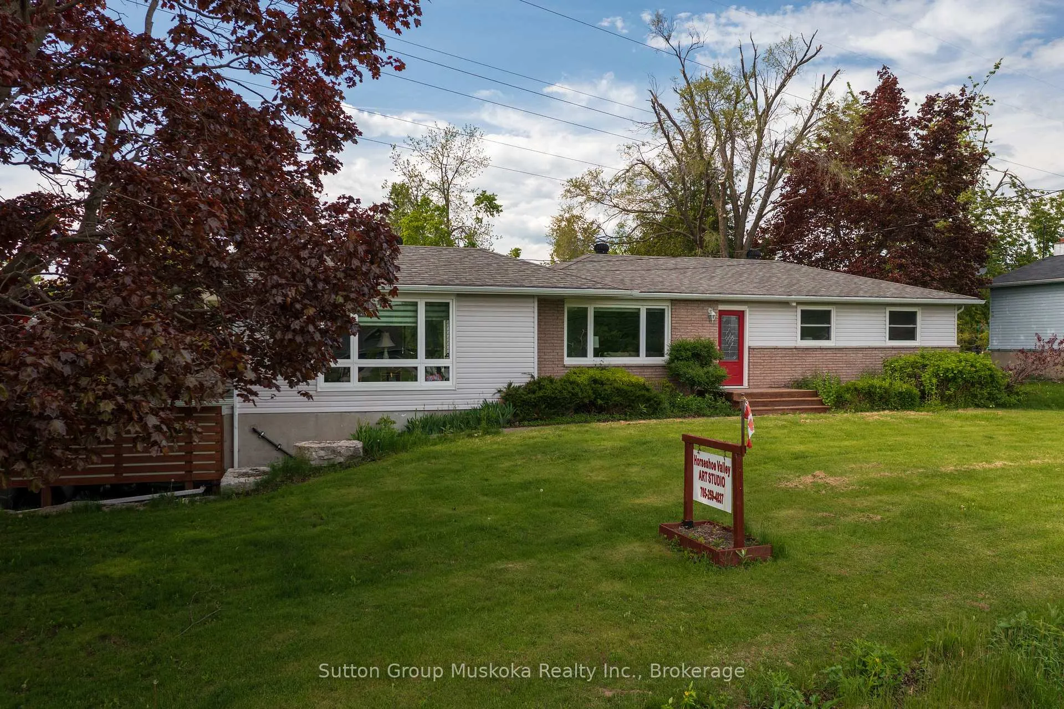
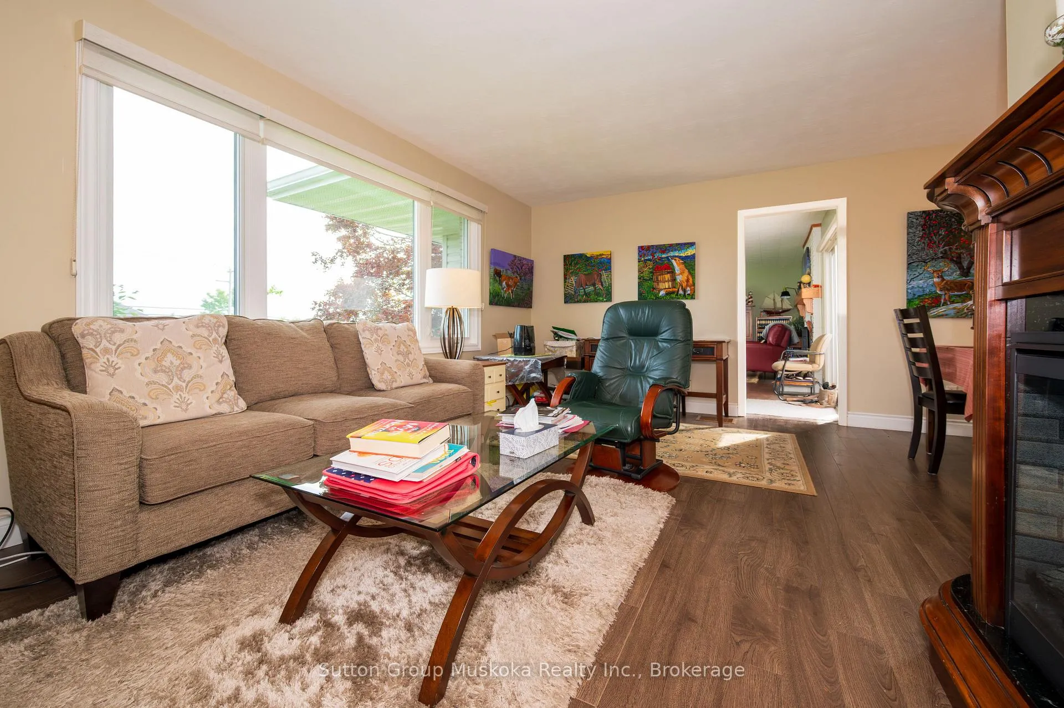
Welcome to the quaint community of Price's Corners in beautiful Oro-Medonte. This beautiful 2 bedroom home sits on an open sunny lot with a large yard and a seasoned rose garden. There is plenty of space for family and friends to gather in this house, with the principal living room, as well as a large family room located on the main floor. Both rooms feature large windows facing towards the front of the property. The family room contains a fireplace adding to the ambiance of the home. There is separate dining room area beside the nicely appointed kitchen. There is a 4pc bathroom on the main floor, the primary bedroom with a 2pc en-suite, and the second bedroom. The sliding doors off the family room lead to the rear deck that gets great afternoon sun. The basement is partially finished and includes 2 extra rooms one is currently used as an art studio. The main basement area is home to the utilities, and the laundry, and is large enough to hold a lot of storage. At the far end of the basement is a door that leads to the old garage, which can be used as a workshop and storage space for outdoor equipment. The automatic garage door opens up to the 2 bay car-port for easy access to any equipment in the old garage. The entrance to the garage is not large enough to allow the passage of most automobiles. There is plenty of parking area and lots of room in the yard, that includes a screened in gazebo, some raised gardens, plenty of room to relax, and of course the coveted rose garden. Bass Lake access is available to those who live in this community and is just around the corner, as well as Bass Lake Provincial Park, with it's beaches and trails. Come visit this home and see what Oro-Medonte has to offer you.
Ask about this home
A HOMEH agent will answer your questions about this home.
Around this home
Daily convenience, out of 100, from the distances below
Schools nearby
School rating, out of 10.
Helpful calculators
Your HOMEH agent

"I would see it this week."