

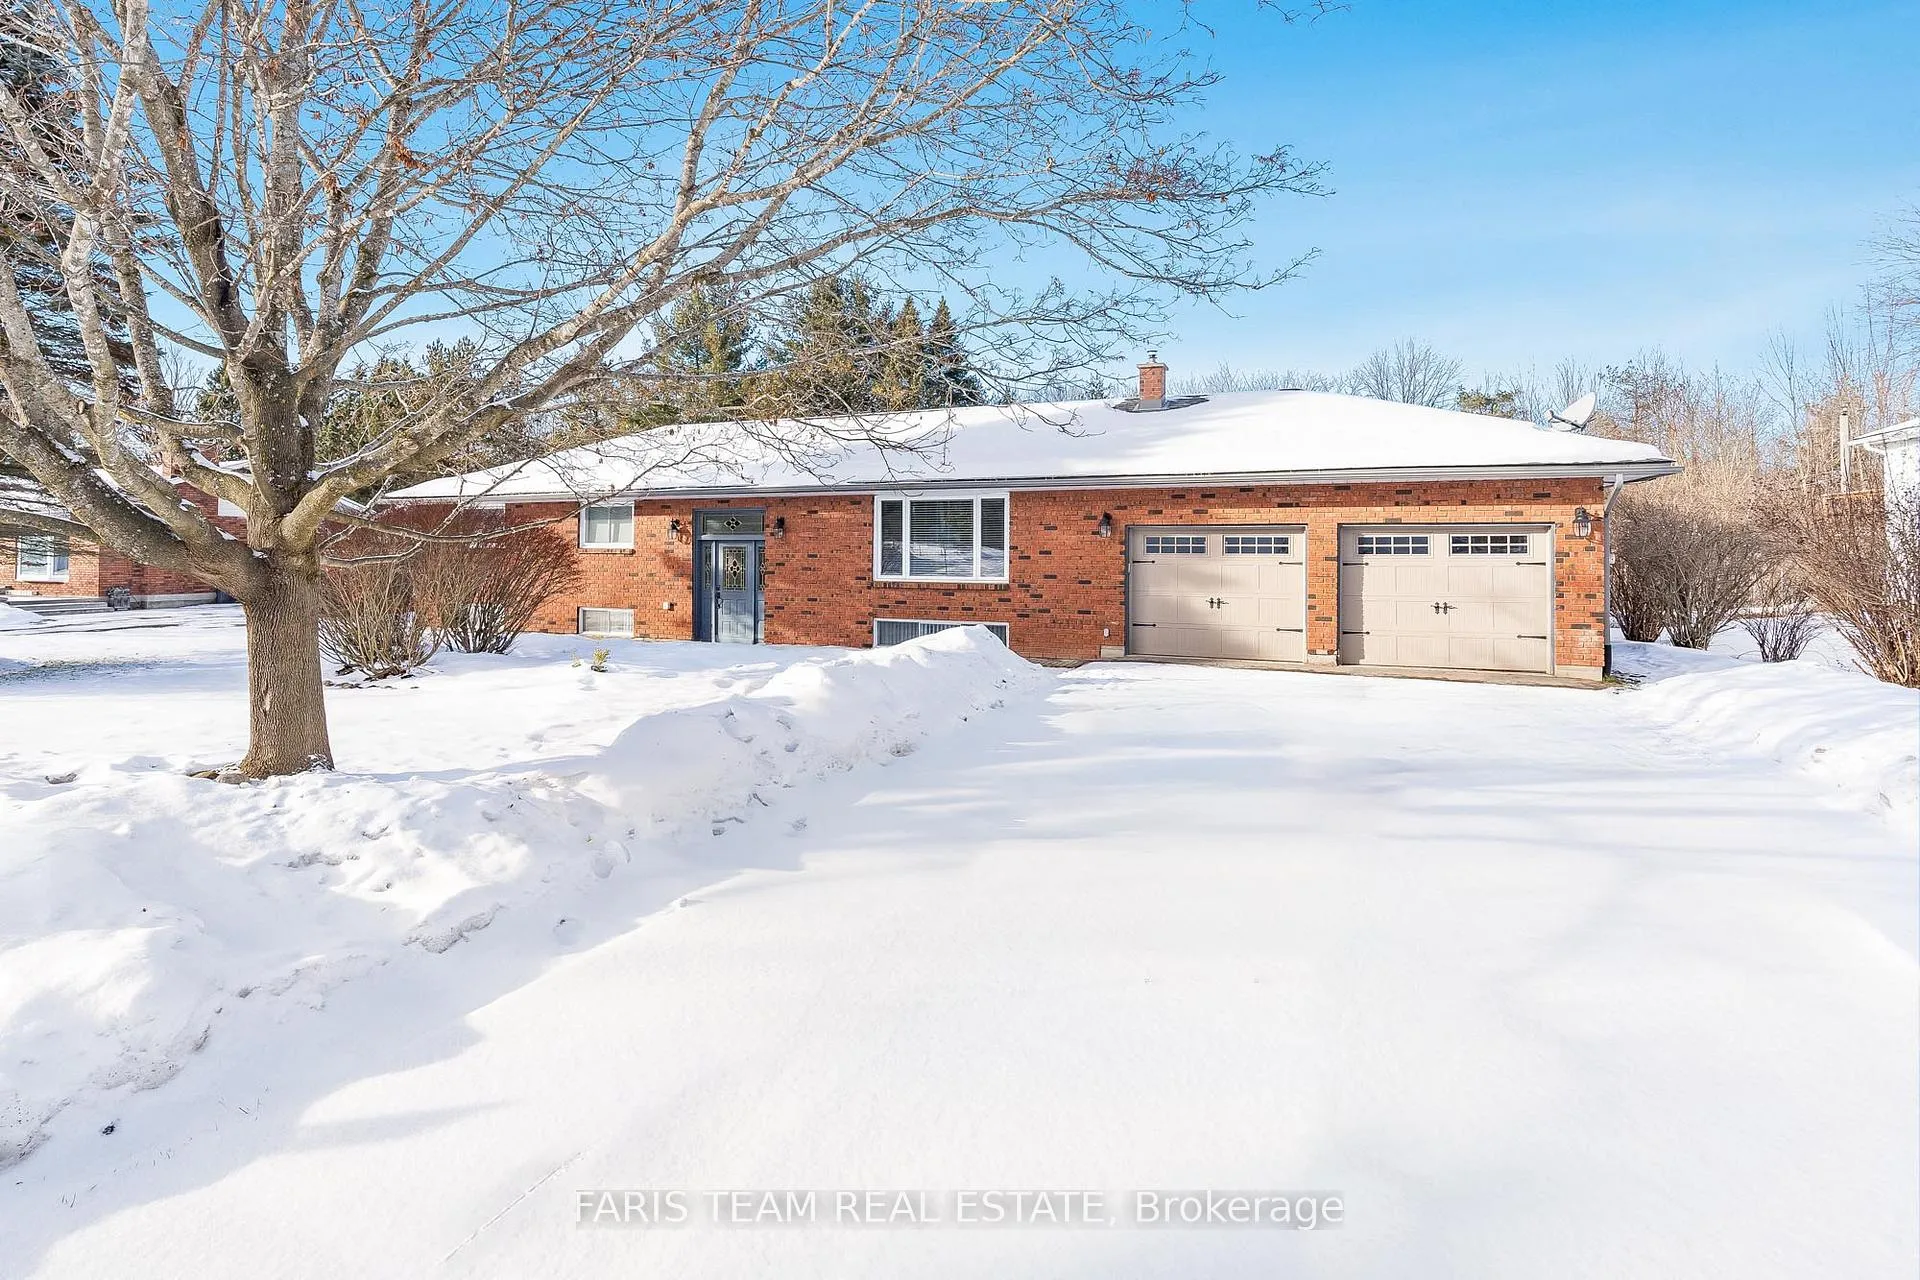
220 Moonstone Road E
220 Moonstone Road E
 See all 33 photos
Property history
Facts and features
- BasementFinished
- Age of home31–50 years
- Water, sewerSeptic
- Lot shapeRectangular
- Hardwood floors
- Fireplace
- Central air
- Pool
The homeDetached, Bungalow-raised, Age 31–50 years
- Type: Detached
- Style: Bungalow-raised
- Age: 31–50 years
- Living space: 1,100–1,500 sq ft
- Basement: Full, finished
InsideFireplace Yes, natural gas, Vinyl, Hardwood, Rooms above ground 6
- Fireplace: Yes, natural gas
- Flooring: Vinyl, Hardwood
- Rooms above ground: 6
- Rooms in the basement: 4
- Bedrooms: 3 + 3 in the basement
- Bathrooms: 3
- Kitchens: 1
Outside and lotBrick, Asphalt shingle, Concrete block
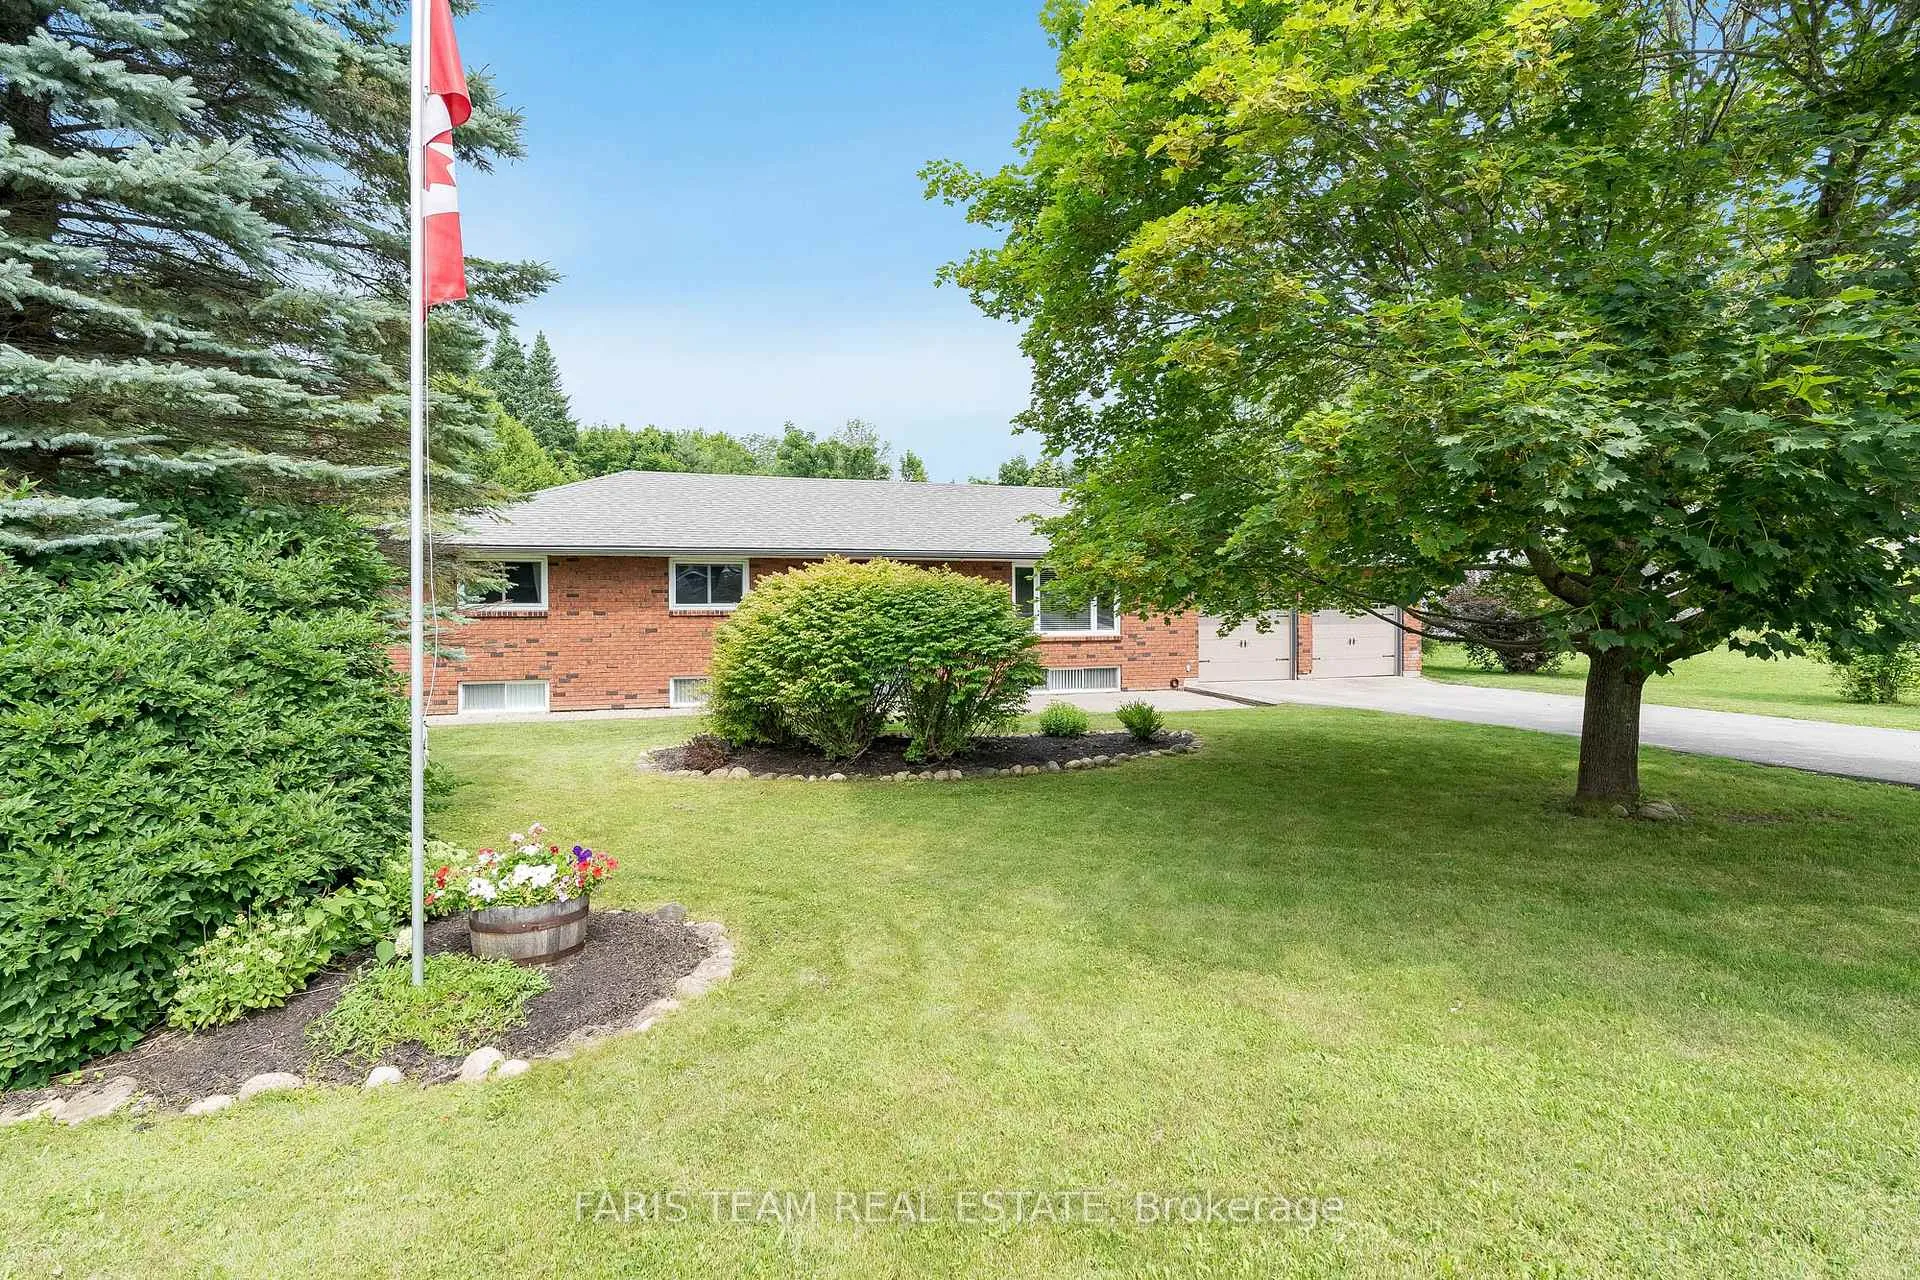
- Exterior: Brick
- Roof: Asphalt shingle
- Foundation: Concrete block
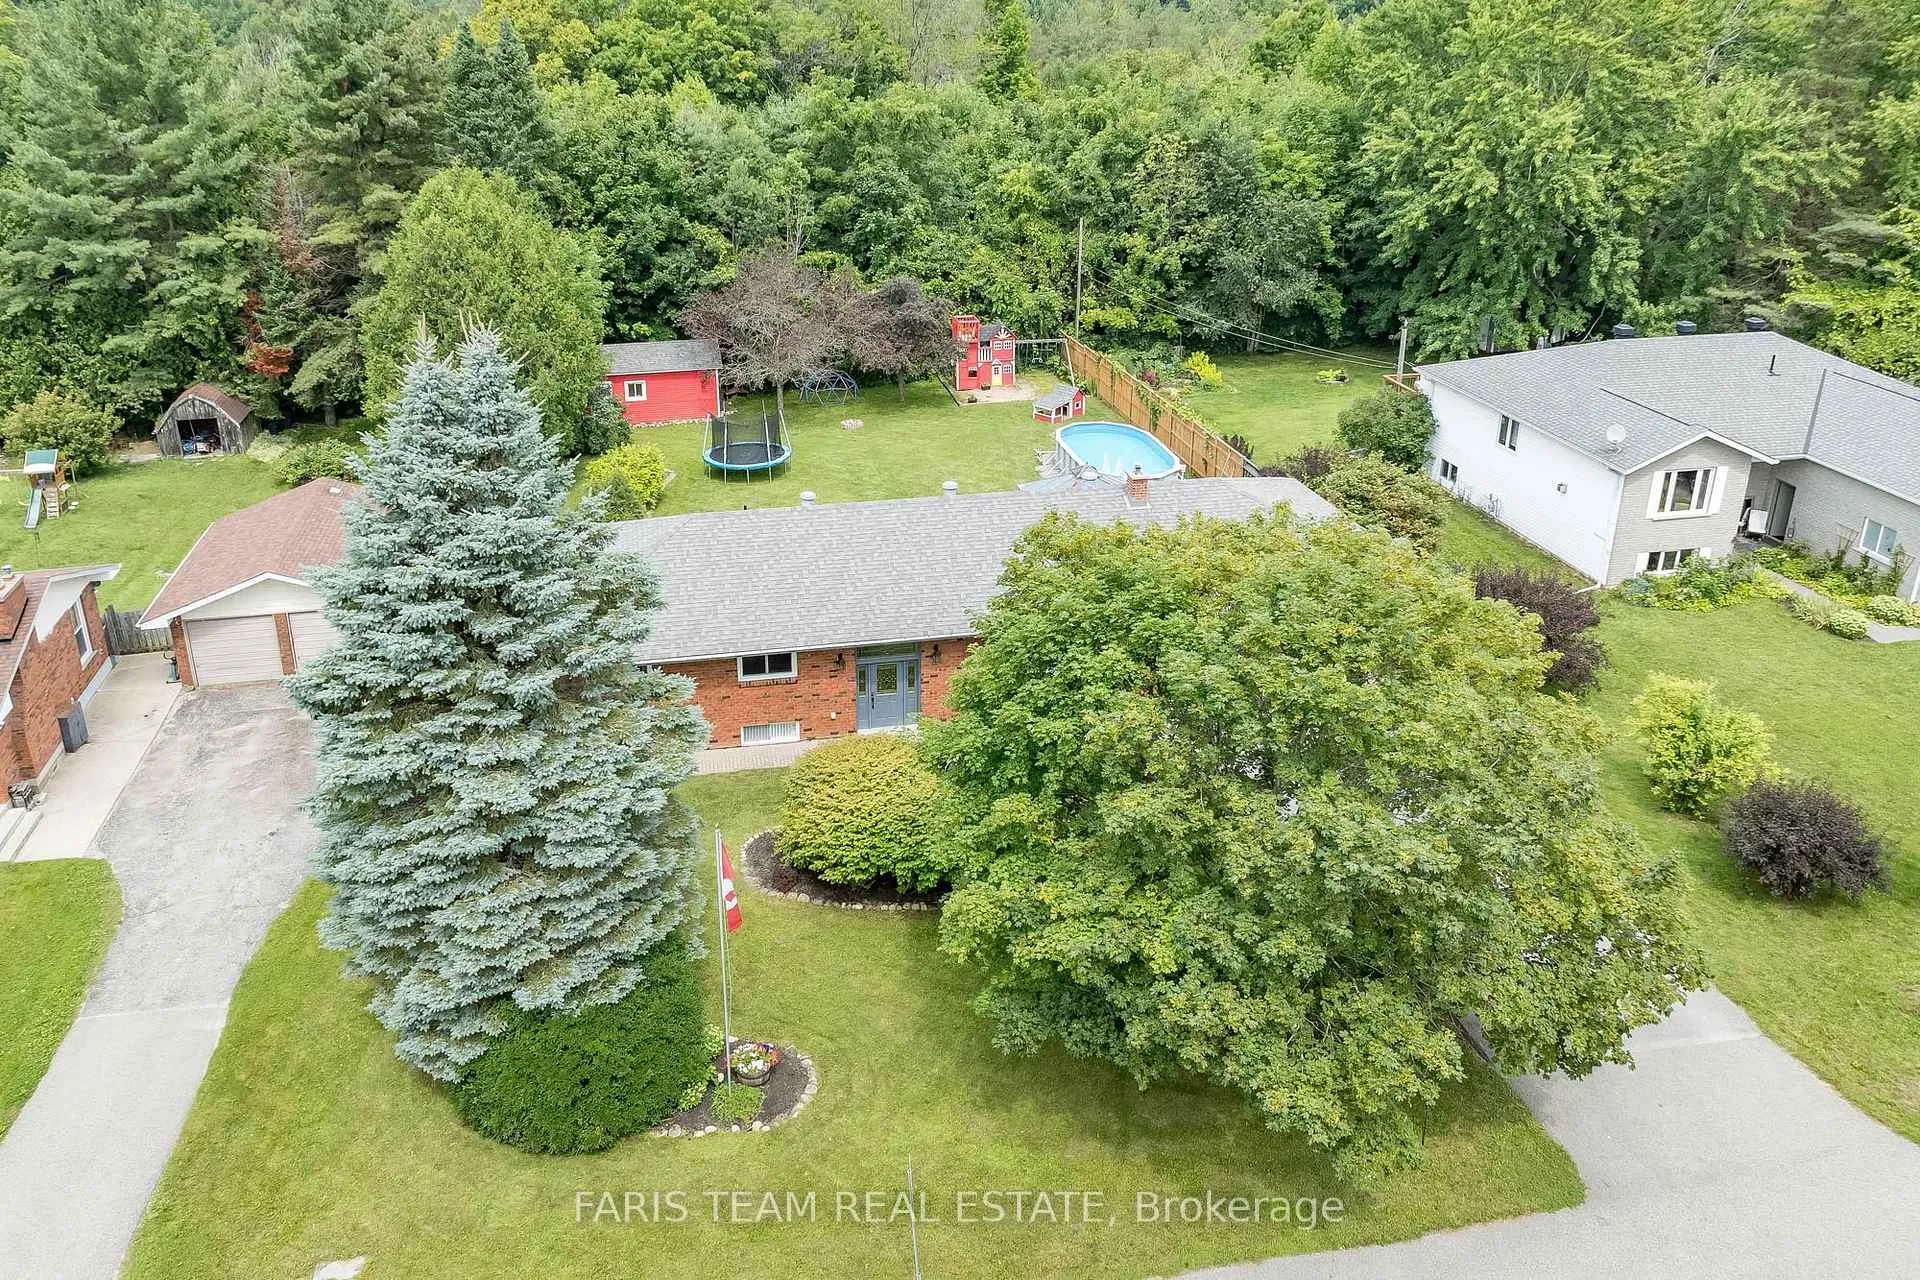
- Pool: Above ground
- Size: 100 × 180 ft
- Shape: Rectangular
- Zoning: RU
Parking2 Garage, Attached, Private double
- Spaces: 2 Garage
- Garage: Attached
- Driveway: Private double
Heating, water and powerForced air, gas, Central air, Municipal water
- Heating: Forced air, gas
- Cooling: Central air
- Water: Municipal water
- Sewer: Septic
Costs and taxesTaxes $3,558 a year, HST included in the price, Hot water heater.
- Taxes, 2024: $3,558 a year
- HST: HST included in the price
- Rental items: Hot water heater.
Included in the saleFridge, stove, washer, dryer., Hot tub.
- Included: Fridge, stove, washer, dryer.
- Not included: Hot tub.
NearbyFenced yard, level, park, school
- Close to: Fenced yard, level, park, school
Listing detailsS11936132, Sold, Jan 22, 2025
- MLS® number: S11936132
- Status: Sold
- Listed on: Jan 22, 2025
- Days on market: 23
- Updated: Feb 14, 2025
- Possession: Flexible
- Occupied by: Owner
- Listing brokerage: FARIS TEAM REAL ESTATE
About this home
220 Moonstone Road E, Oro-Medonte (Moonstone), ON L0K 1N0
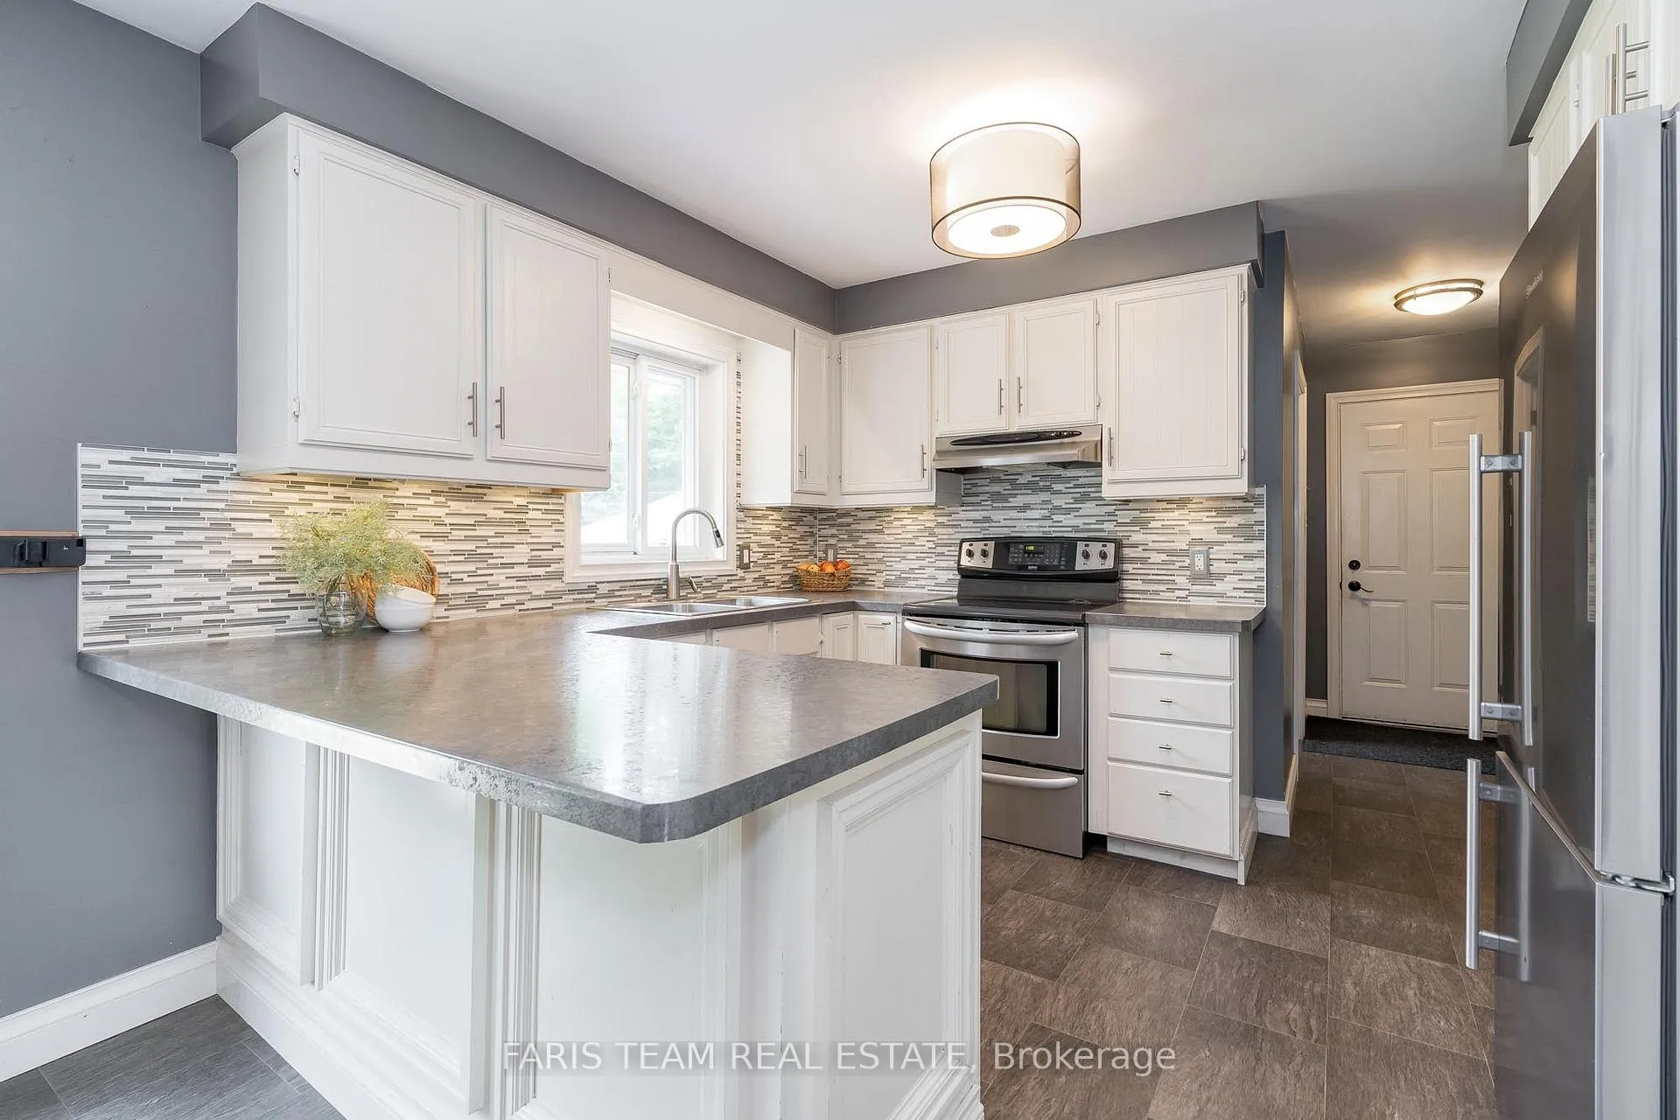
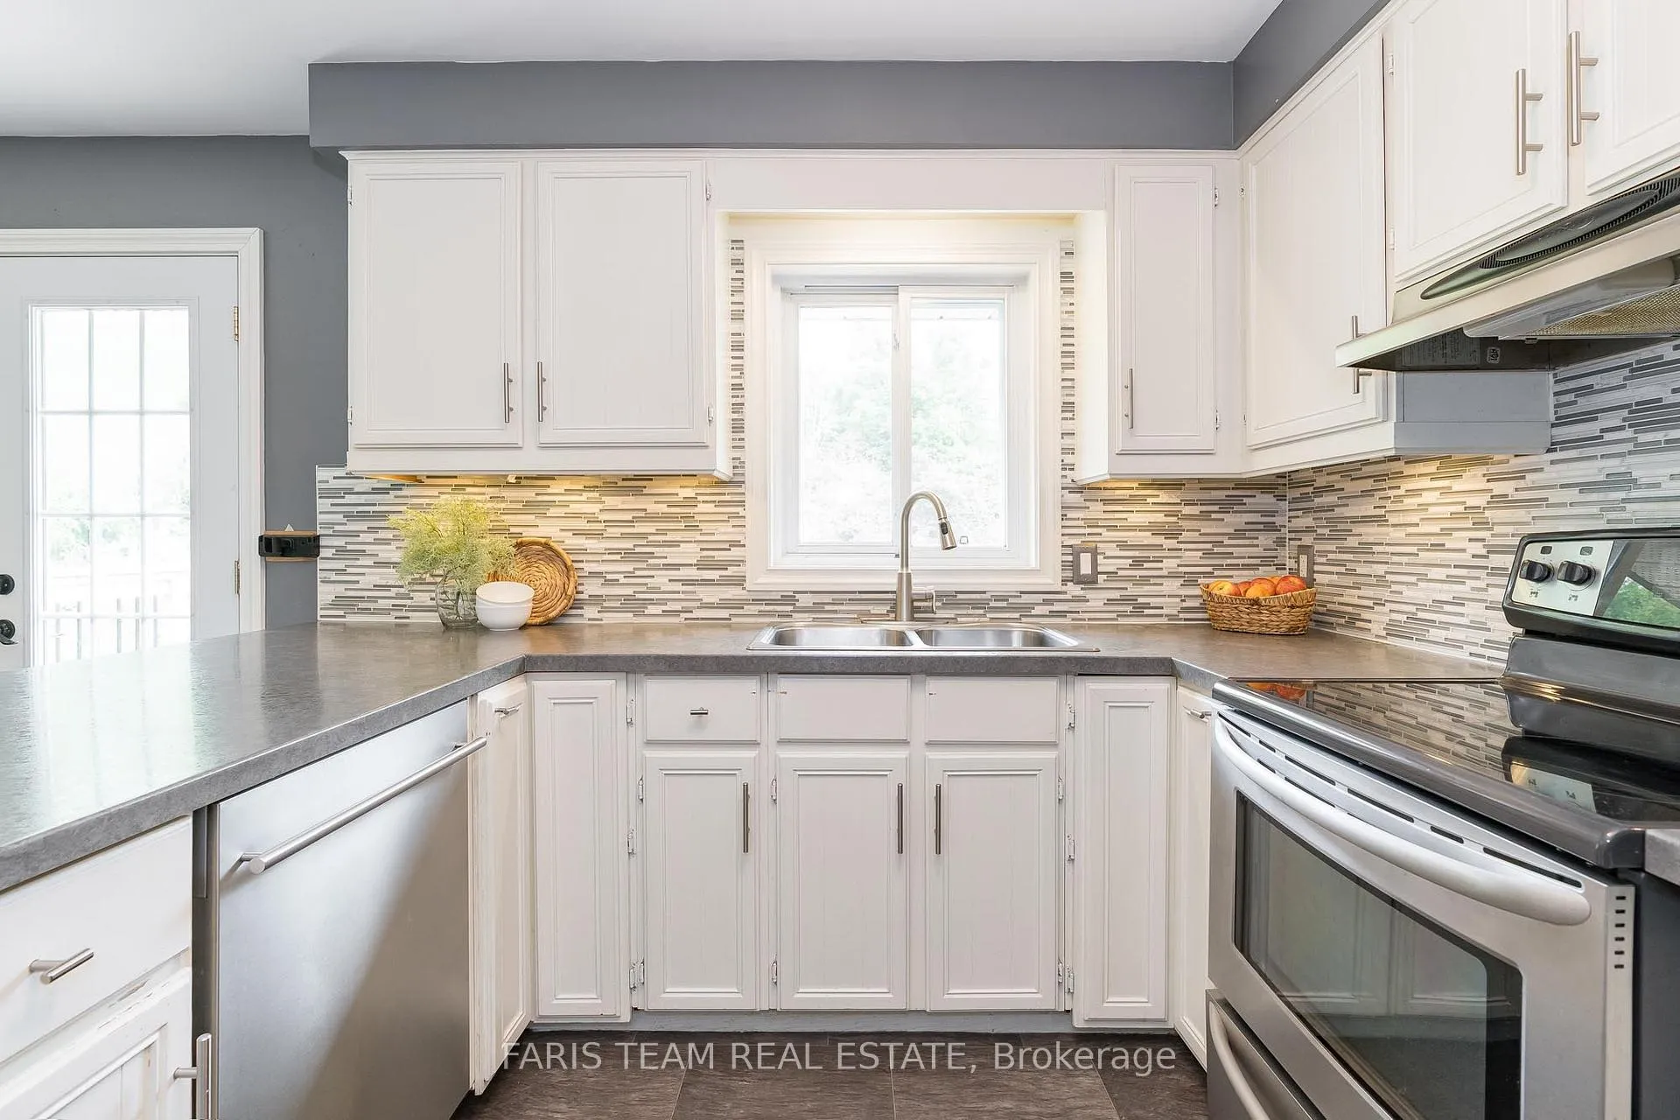
Top 5 Reasons You Will Love This Home: 1) This charming family home is nestled in a tranquil and sought-after community, offering a peaceful retreat from the hustle and bustle while maintaining convenient access to local amenities 2) Open-concept main level boasting a bright kitchen with a breakfast bar and ample built-in cabinetry, providing the perfect space for meal prep and socializing, along with a dining area, bathed in natural light, opening seamlessly to the back deck, creating an ideal space for entertaining and enjoying gatherings 3) Three generously sized bedrooms on the main level delivering plenty of space to accommodate a growing family comfortably 4) Fully finished lower level expanding your living options with three additional bedrooms, a cozy family room, and a convenient extra bathroom 5) The private, fully fenced backyard is a serene oasis, featuring mature trees and lush greenery, perfect for relaxing or hosting guests in a peaceful outdoor haven. 2,885 fin.sq.ft. Age 39. Visit our website for more detailed information.
Ask about this home
A HOMEH agent will answer your questions about this home.
Around this home
Helpful calculators
Your HOMEH agent

"I would see it this week."