

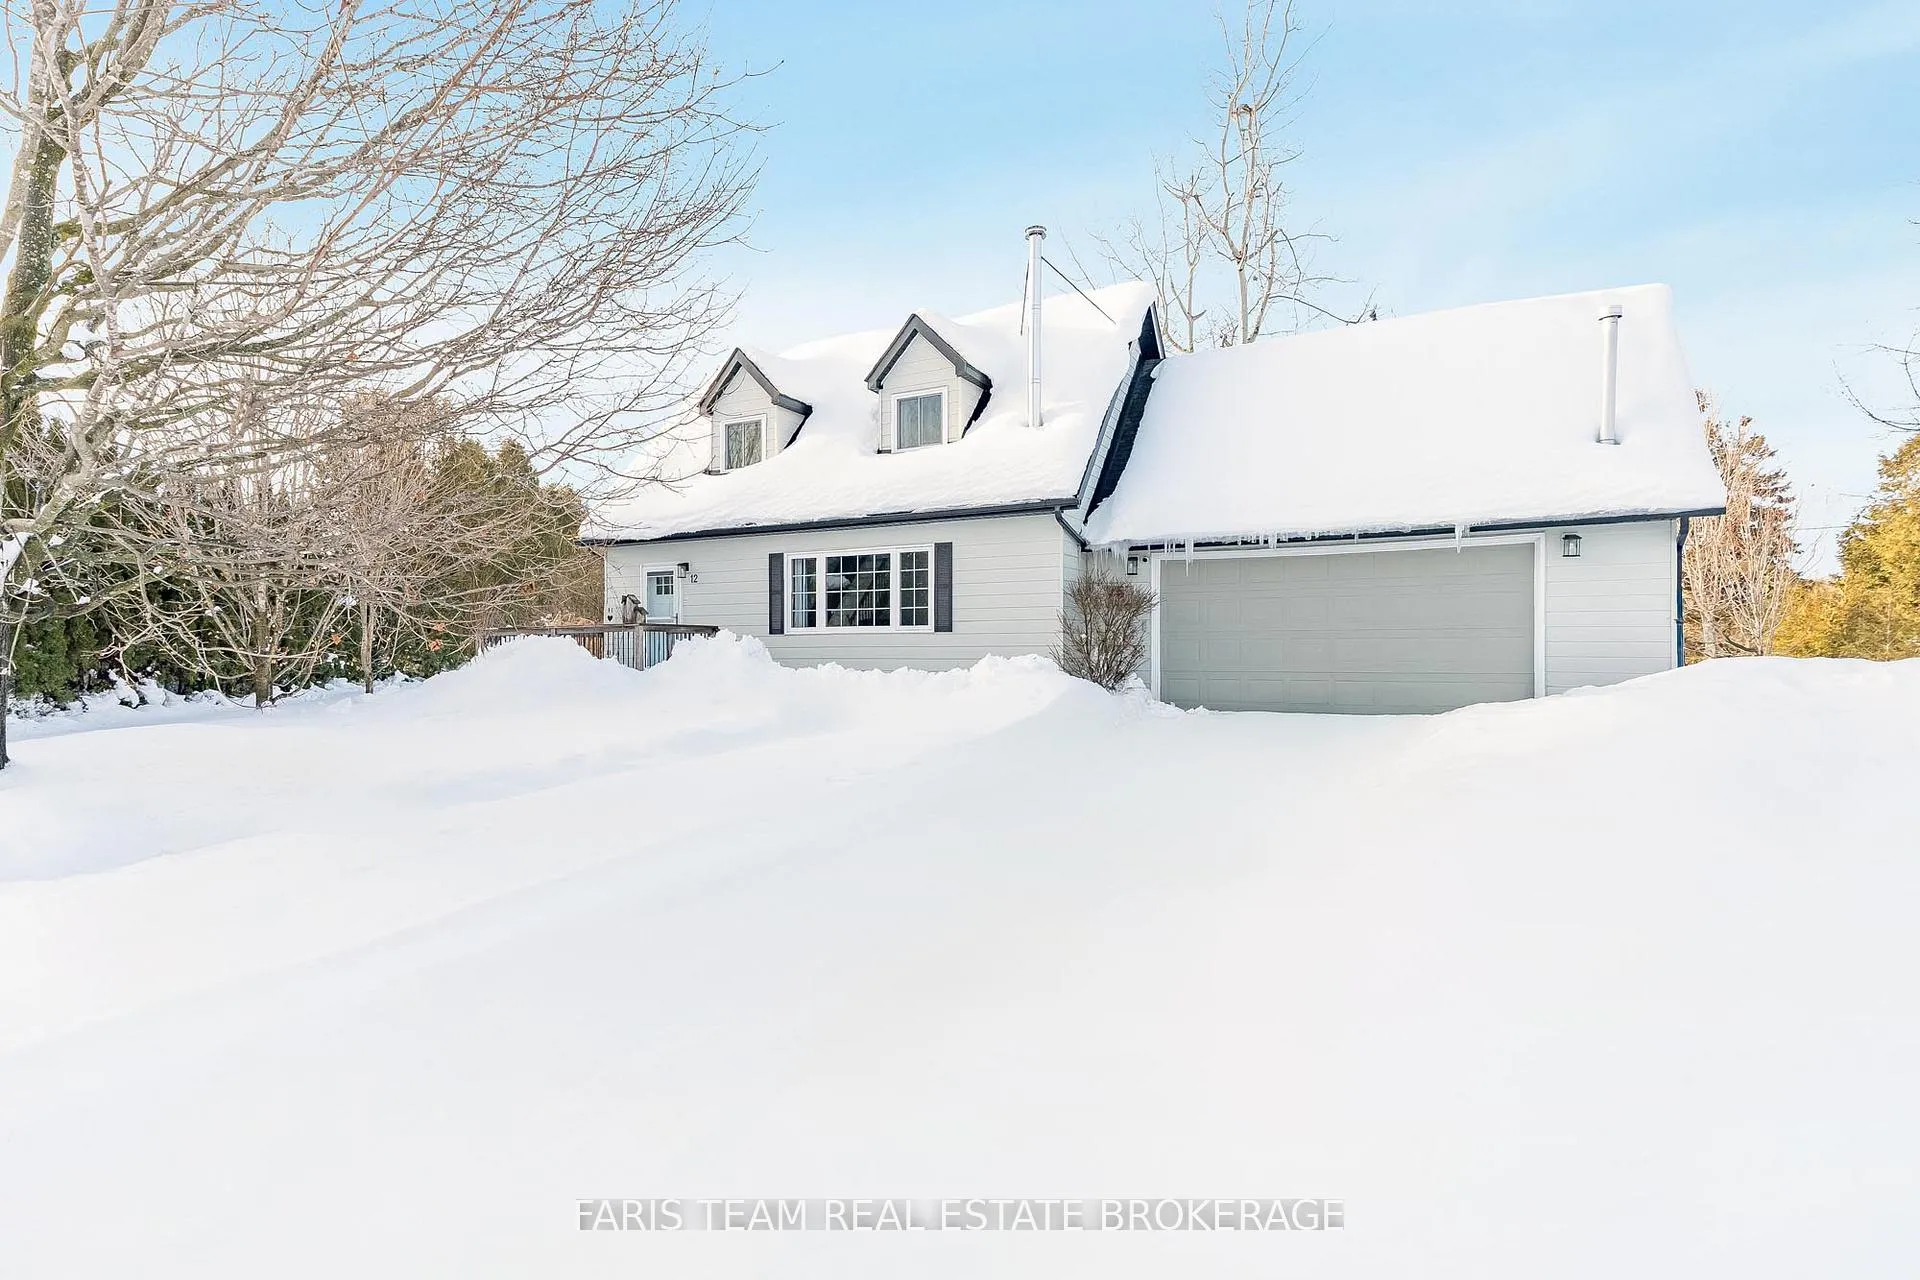
12 Moon Crescent
12 Moon Crescent
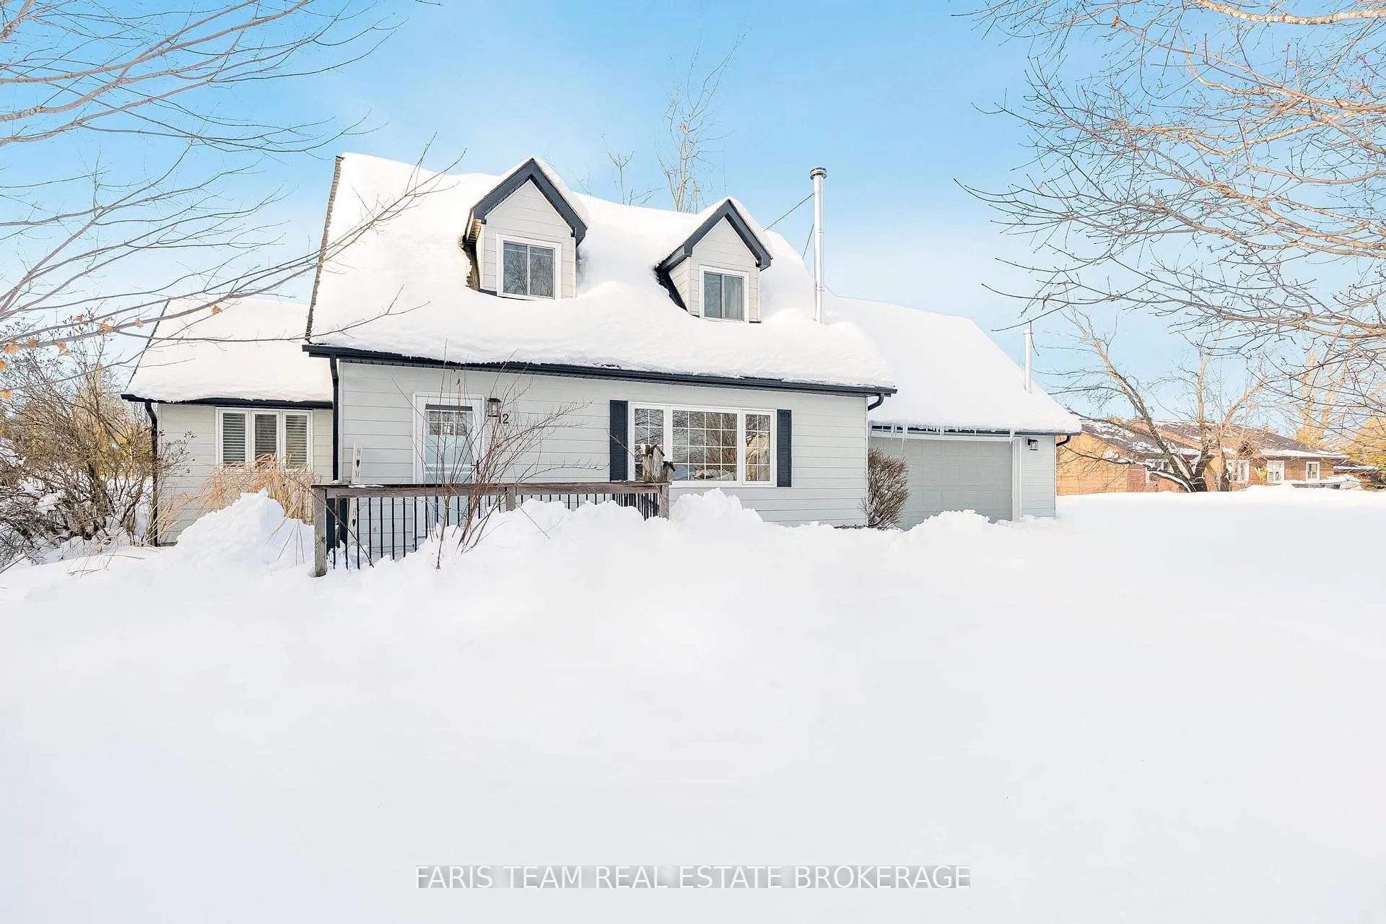
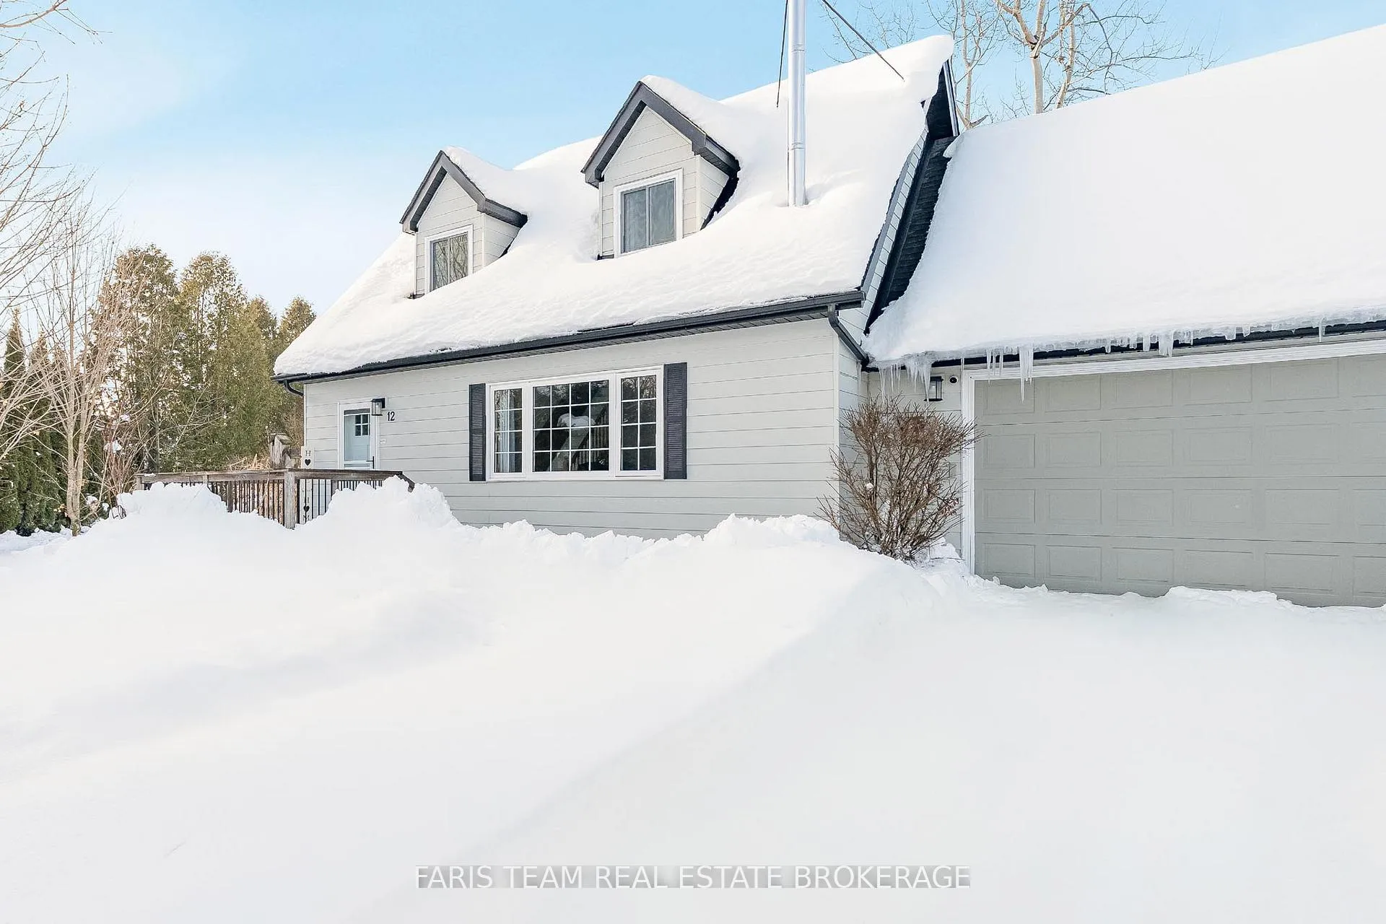
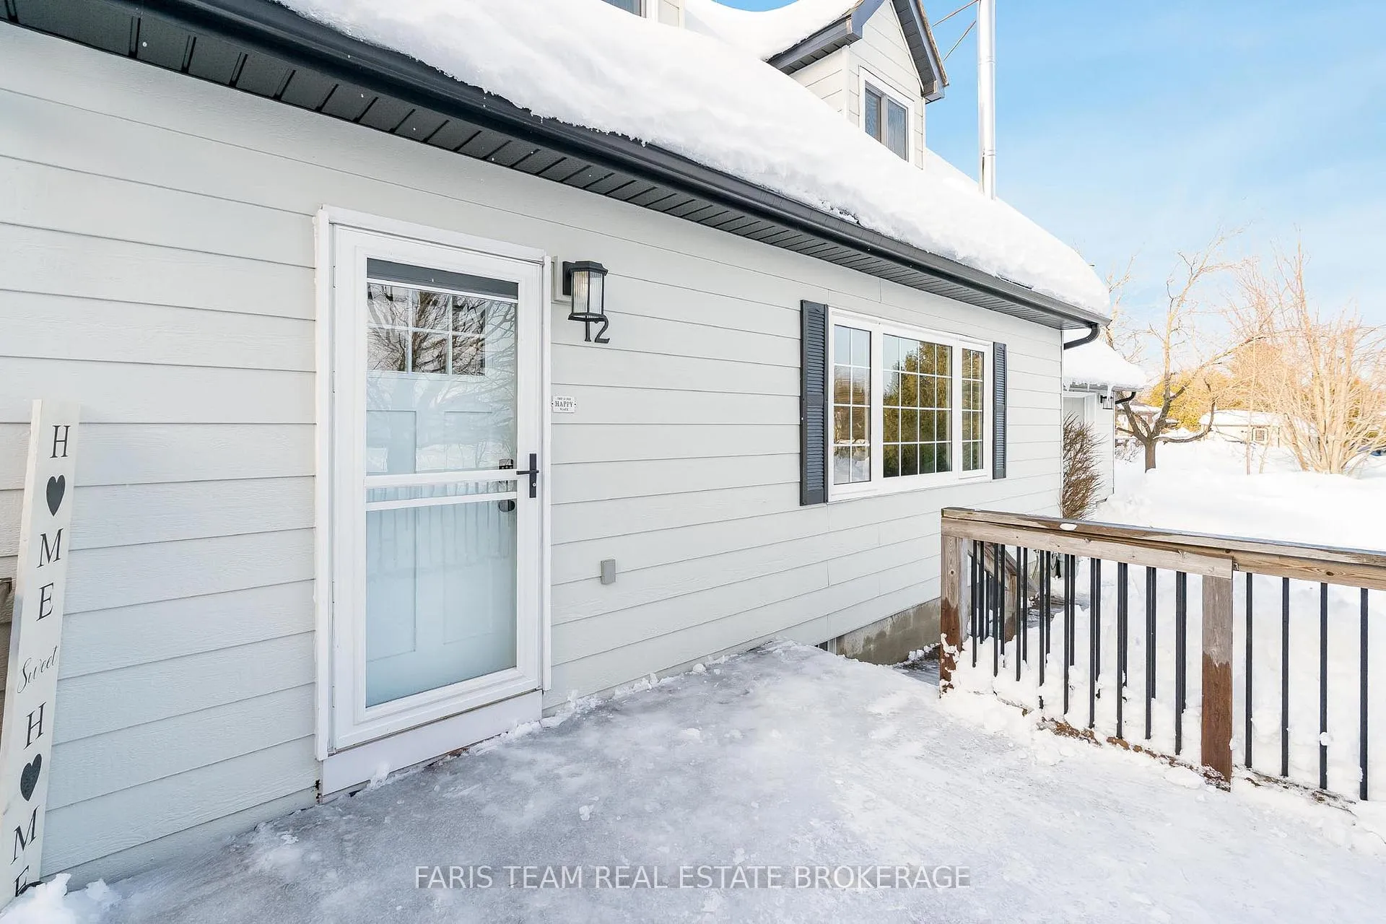
 See all 41 photos
Property history
Facts and features
- BasementUnfinished
- Age of home31–50 years
- Water, sewerSeptic
- Lot shapePie
- Fireplace
- Central air
The homeDetached, 1 1/2 storey, Age 31–50 years
- Type: Detached
- Style: 1 1/2 storey
- Age: 31–50 years
- Living space: 1,500–2,000 sq ft
- Basement: Full, unfinished
InsideFireplace Yes, wood, Ceramic, Rooms above ground 6
- Fireplace: Yes, wood
- Flooring: Ceramic
- Rooms above ground: 6
- Bedrooms: 2
- Bathrooms: 2
- Kitchens: 1
Outside and lotWood, Asphalt shingle, Concrete block
- Exterior: Wood
- Roof: Asphalt shingle
- Foundation: Concrete block
- Features: Deck
- Size: 62.3 × 154.7 ft
- Shape: Pie
- Zoning: R1
Parking2 Garage, Attached, Private double
- Spaces: 2 Garage
- Garage: Attached
- Driveway: Private double
Heating, water and powerForced air, gas, Central air, Municipal water
- Heating: Forced air, gas
- Cooling: Central air
- Water: Municipal water
- Sewer: Septic
Costs and taxesTaxes $2,926 a year, HST included in the price, Hot water heater.
- Taxes, 2025: $2,926 a year
- HST: HST included in the price
- Rental items: Hot water heater.
Included in the saleFridge, stove, dishwasher, washer, dryer, existing window coverings., Mounted televisions.
- Included: Fridge, stove, dishwasher, washer, dryer, existing window coverings.
- Not included: Mounted televisions.
NearbyPark, school, skiing
- Close to: Park, school, skiing
Listing detailsS12685944, Sold, Jan 12, 2026
- MLS® number: S12685944
- Status: Sold
- Listed on: Jan 12, 2026
- Days on market: 12
- Updated: Jan 24, 2026
- Possession: Flexible
- Occupied by: Owner
- Listing brokerage: FARIS TEAM REAL ESTATE BROKERAGE
About this home
12 Moon Crescent, Oro-Medonte (Moonstone), ON L0K 1N0
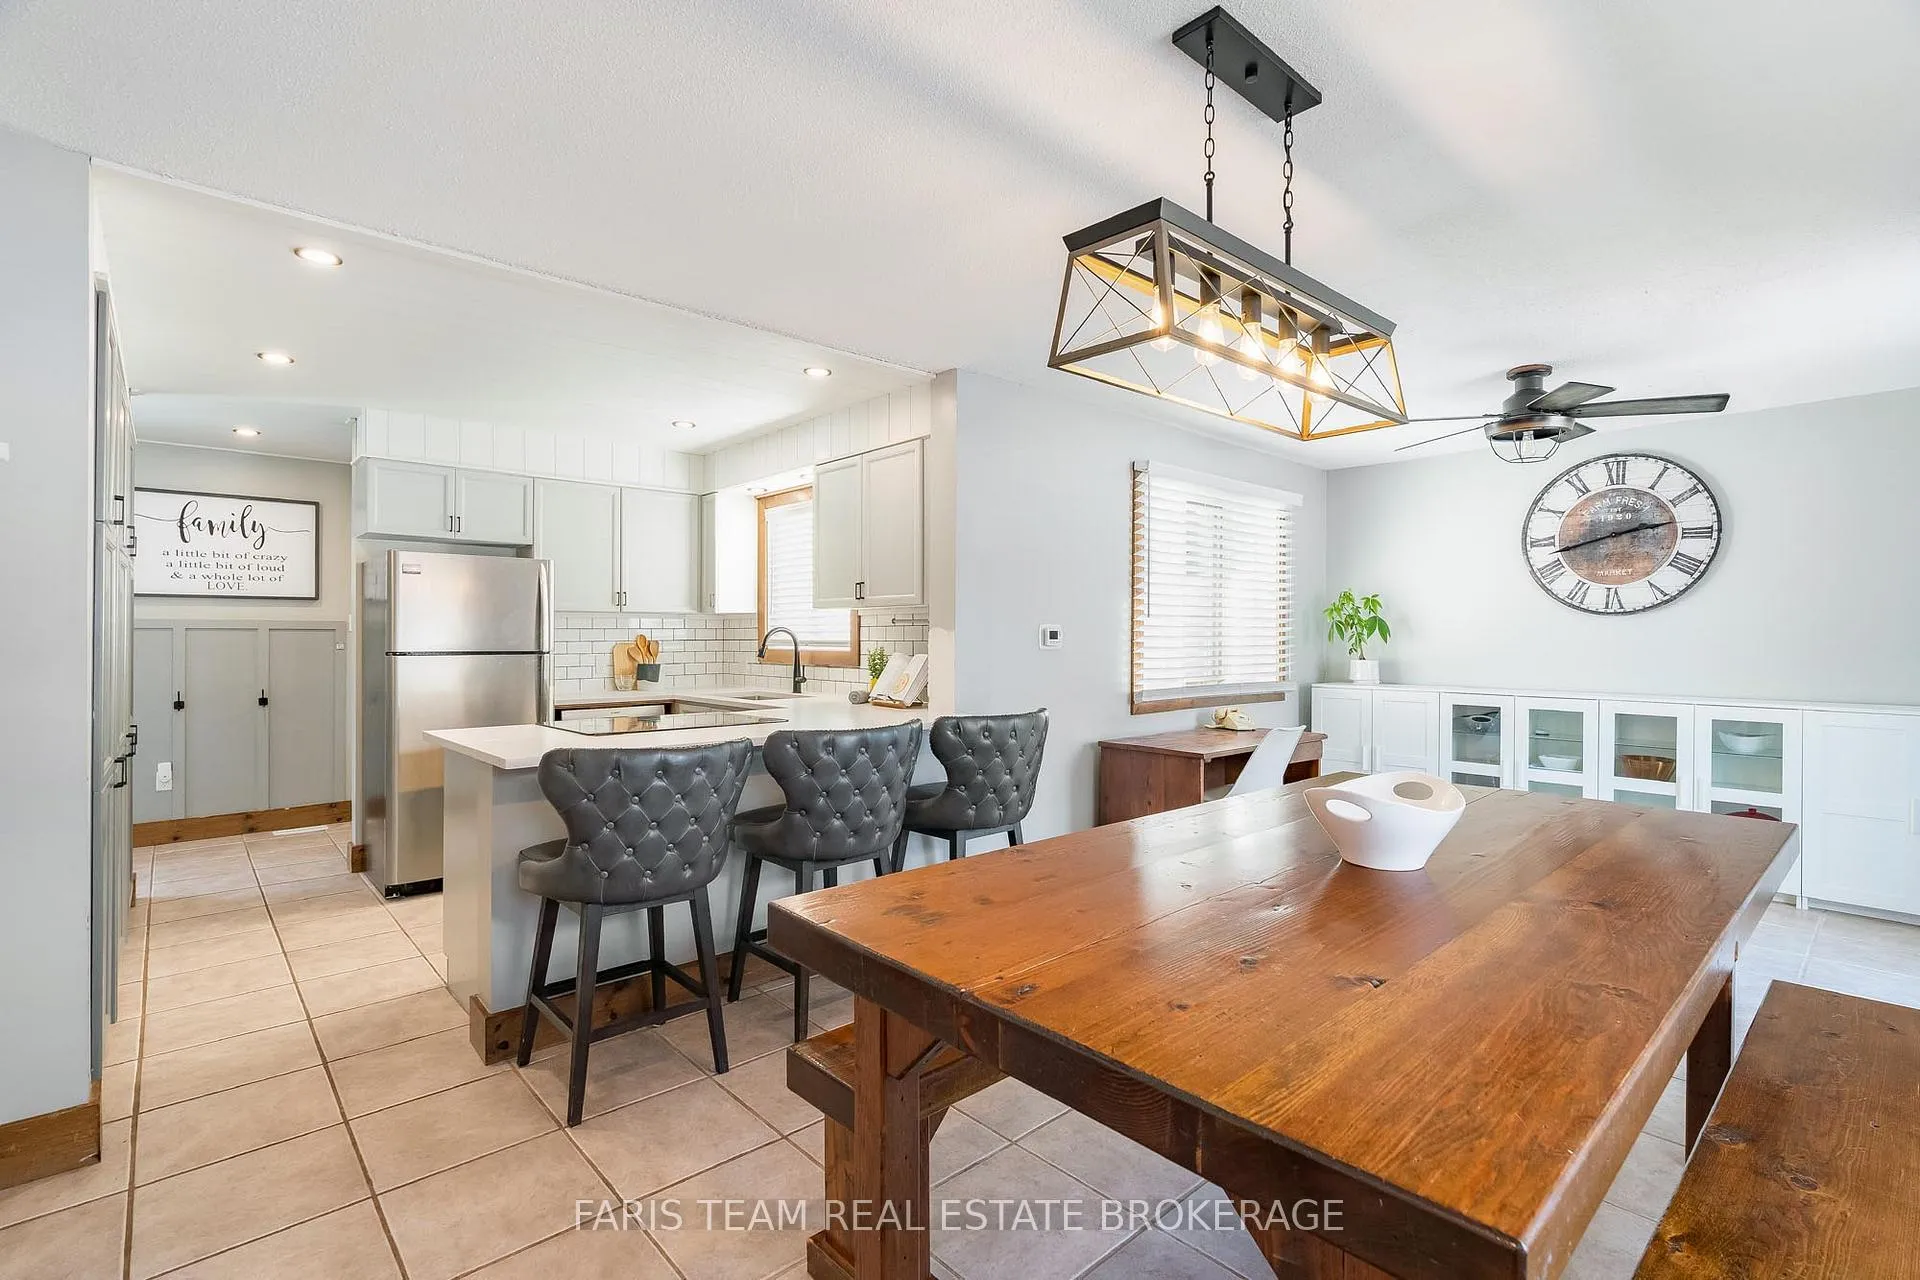
Top 5 Reasons You Will Love This Home: 1) Exceptional entry point into homeownership, this solid and well-cared-for family home is nestled in a warm, welcoming, and family-friendly Moonstone neighbourhood, perfect for putting down roots and growing into 2) Set on a generous, nearly half-acre lot, the property offers a fantastic outdoor setting complete with a deck and expansive greenspace, ideal for kids at play, gardening enthusiasts, pets, or future outdoor entertaining 3) Discover the practical and inviting layout featuring two comfortable bedrooms and two full bathrooms, along with a bright, spacious kitchen with a dedicated dining area and walkout to the deck, while the cozy living room is anchored by a charming wood-burning fireplace, creating the perfect spot to unwind 4) Brimming with potential, the unfinished basement is already framed and ready for your personal touch, whether you envision a recreation room, an additional living space, a home office, or a hobby area 5) Additional highlights include a heated double-car garage, a brand new furnace and air conditioner, an updated roof, facia, sofit and eavestroughs completed in 2022, and ideally located within walking distance to local schools and parks, and convenient access to Highways 400 and 12, making commuting a breeze. 1,505 sq.ft. plus an unfinished basement.
Ask about this home
A HOMEH agent will answer your questions about this home.
Around this home
Helpful calculators
Your HOMEH agent

"I would see it this week."