

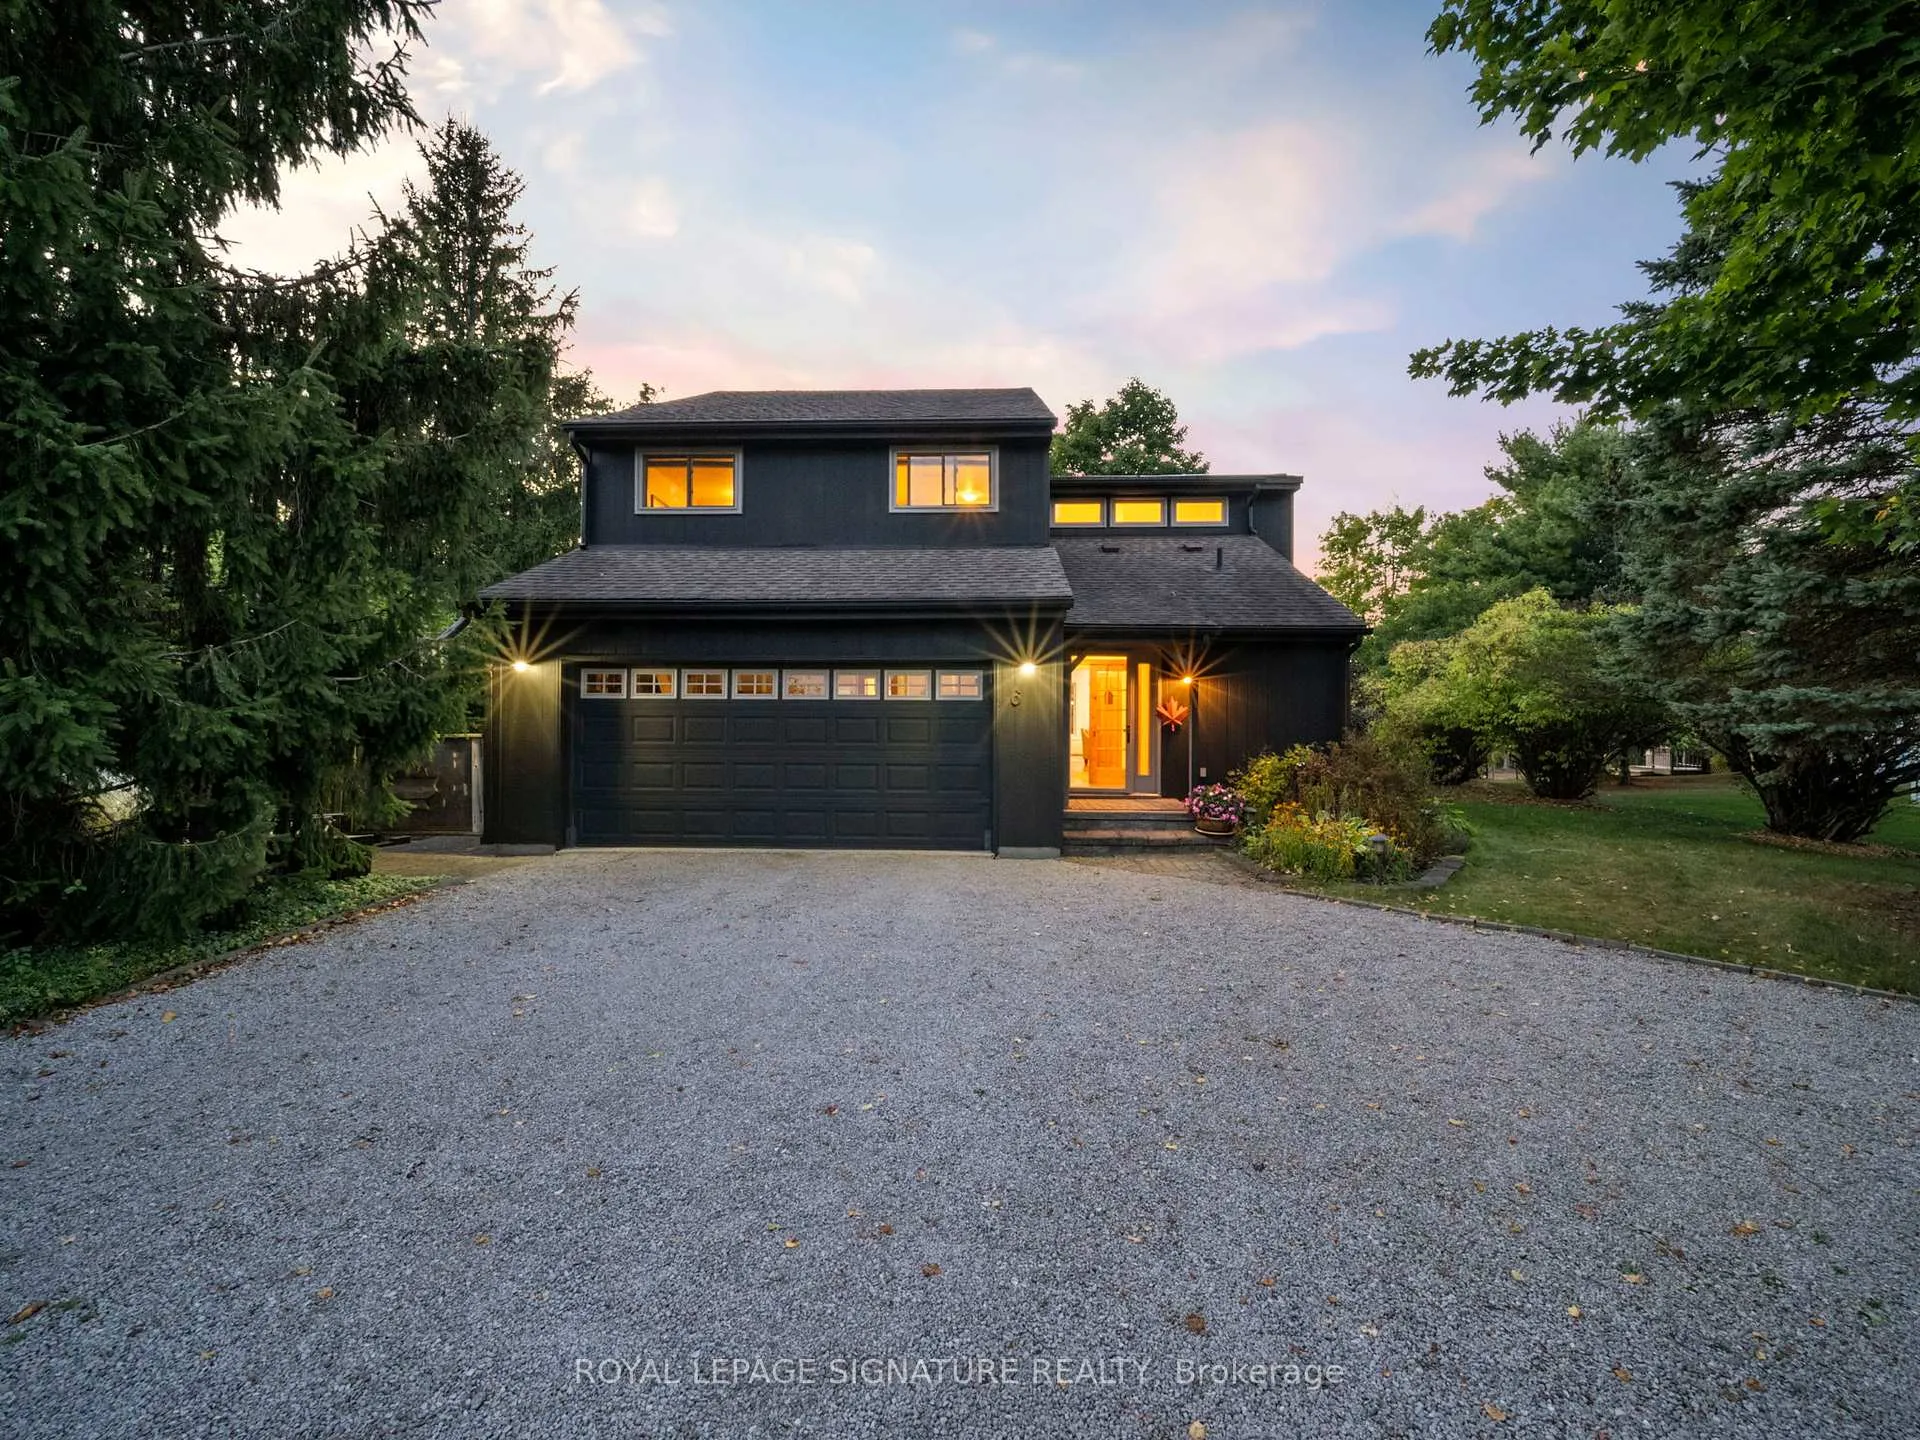
6 Petherwin Place
6 Petherwin Place
 See all 50 photos
Property history
Facts and features
- BasementFinished
- Age of home31–50 years
- Water, sewerWell, septic
- HeatingForced air
- Hardwood floors
- Fireplace
- Central air
- Waterfront
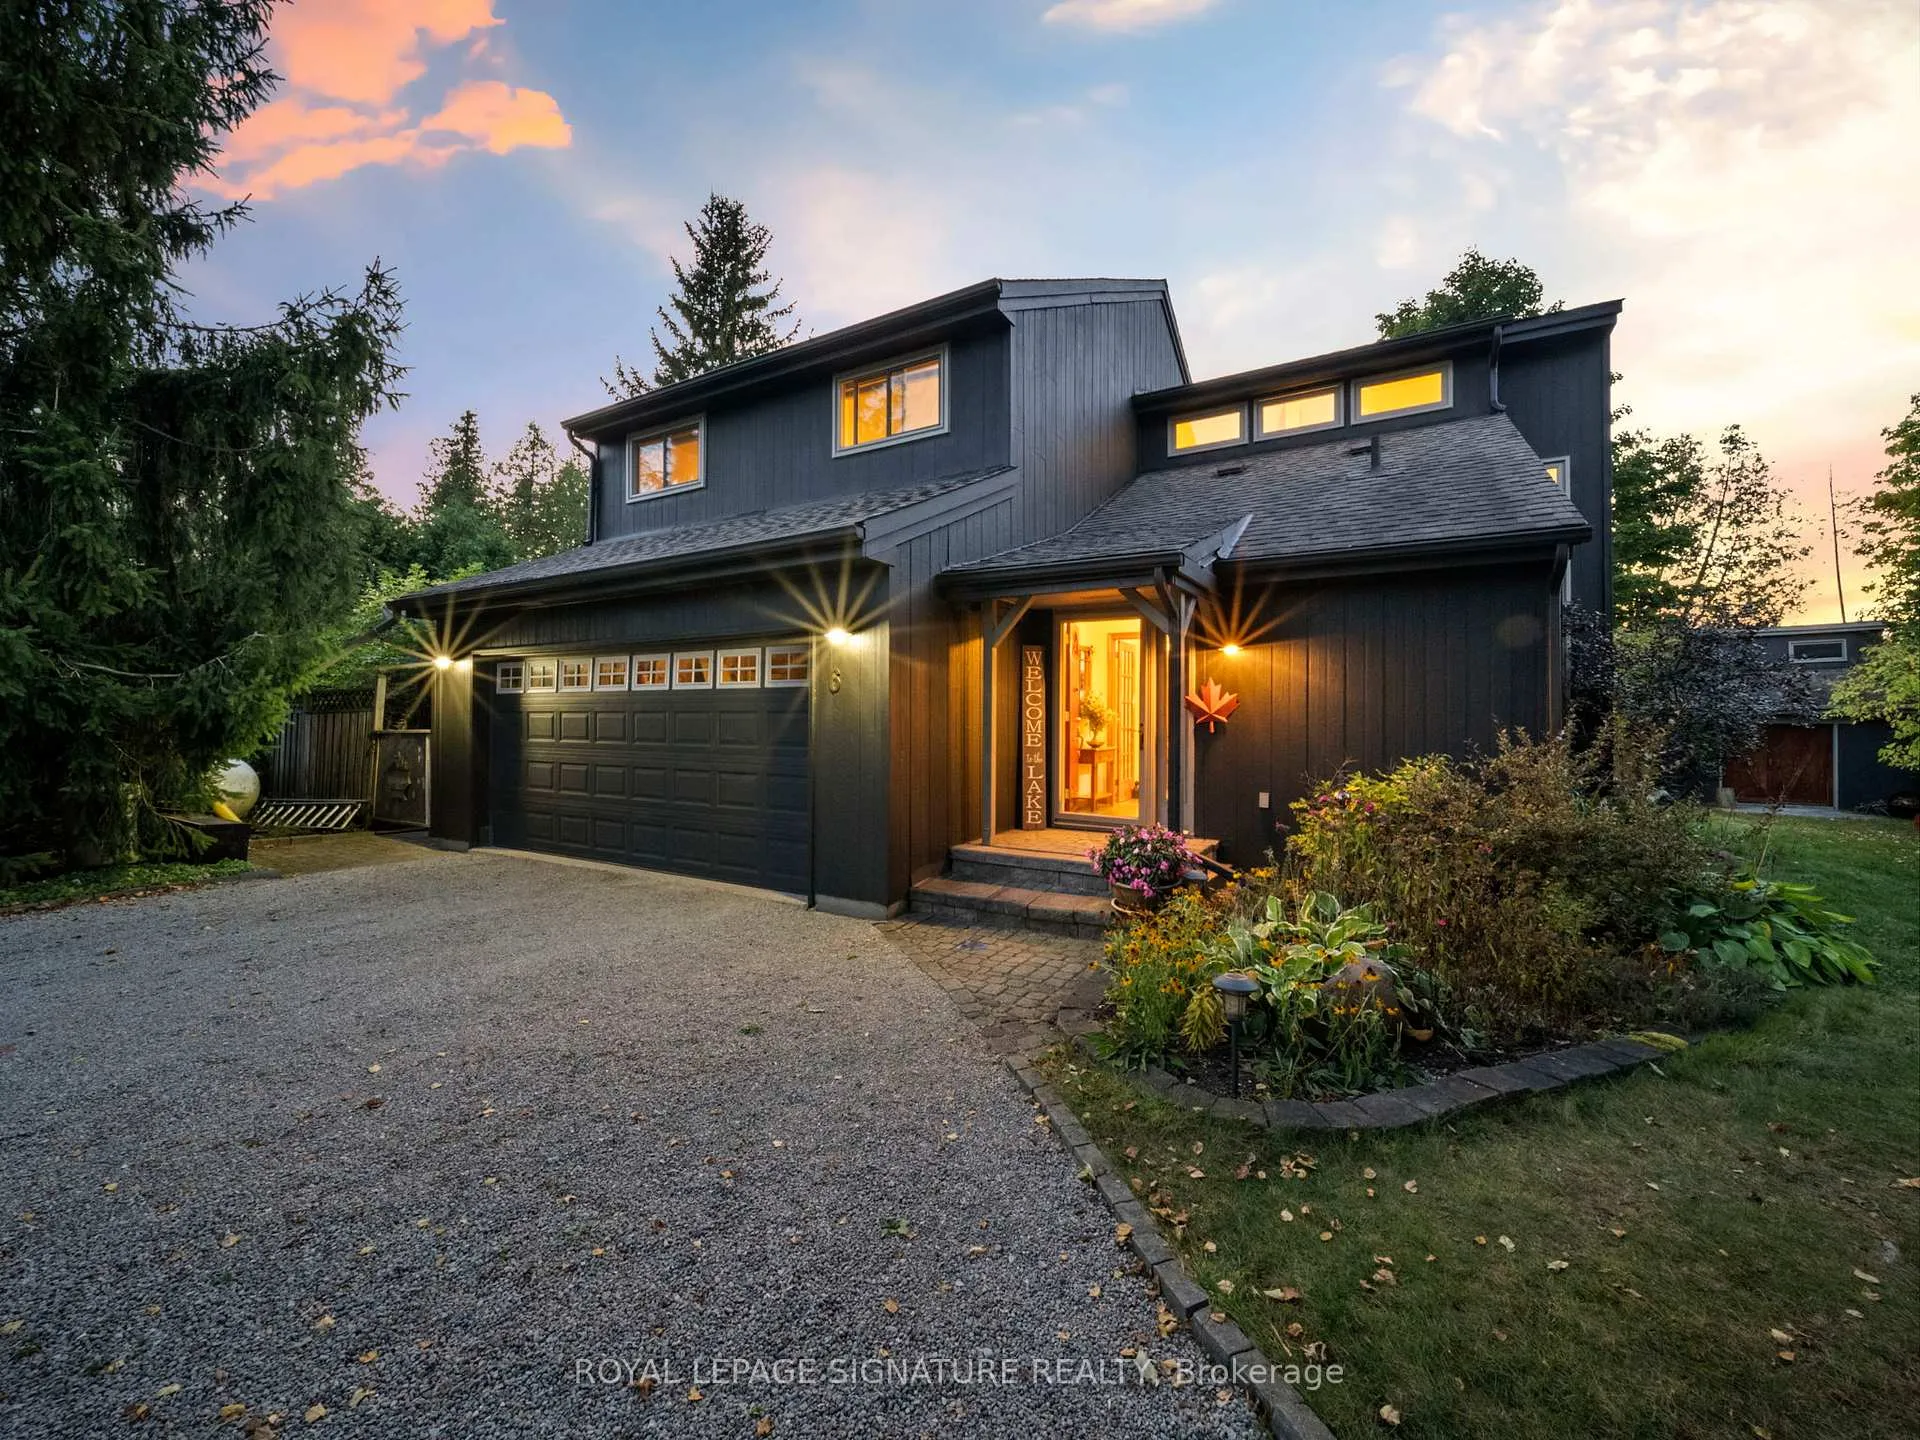
The homeDetached, 2-storey, Age 31–50 years
- Type: Detached
- Style: 2-storey
- Age: 31–50 years
- Living space: 2,500–3,000 sq ft
- Basement: Finished
- View: Forest, lake, water, trees/woods
- Waterfront: Direct
InsideFireplace Yes, wood stove, Hardwood, Auto garage door remote, floor drain, propane tank, separate heating controls, sewage pump, storage, sump pump, upgraded insulation, ventilation system
- Fireplace: Yes, wood stove
- Flooring: Hardwood
- Features: Auto garage door remote, floor drain, propane tank, separate heating controls, sewage pump, storage, sump pump, upgraded insulation, ventilation system
- Security: Carbon monoxide detectors, smoke detector
- Rooms above ground: 8
- Bedrooms: 3
- Bathrooms: 3
- Kitchens: 1
- Family room: Yes
Outside and lotBoard & batten, Asphalt shingle, Concrete
- Exterior: Board & batten
- Roof: Asphalt shingle
- Foundation: Concrete
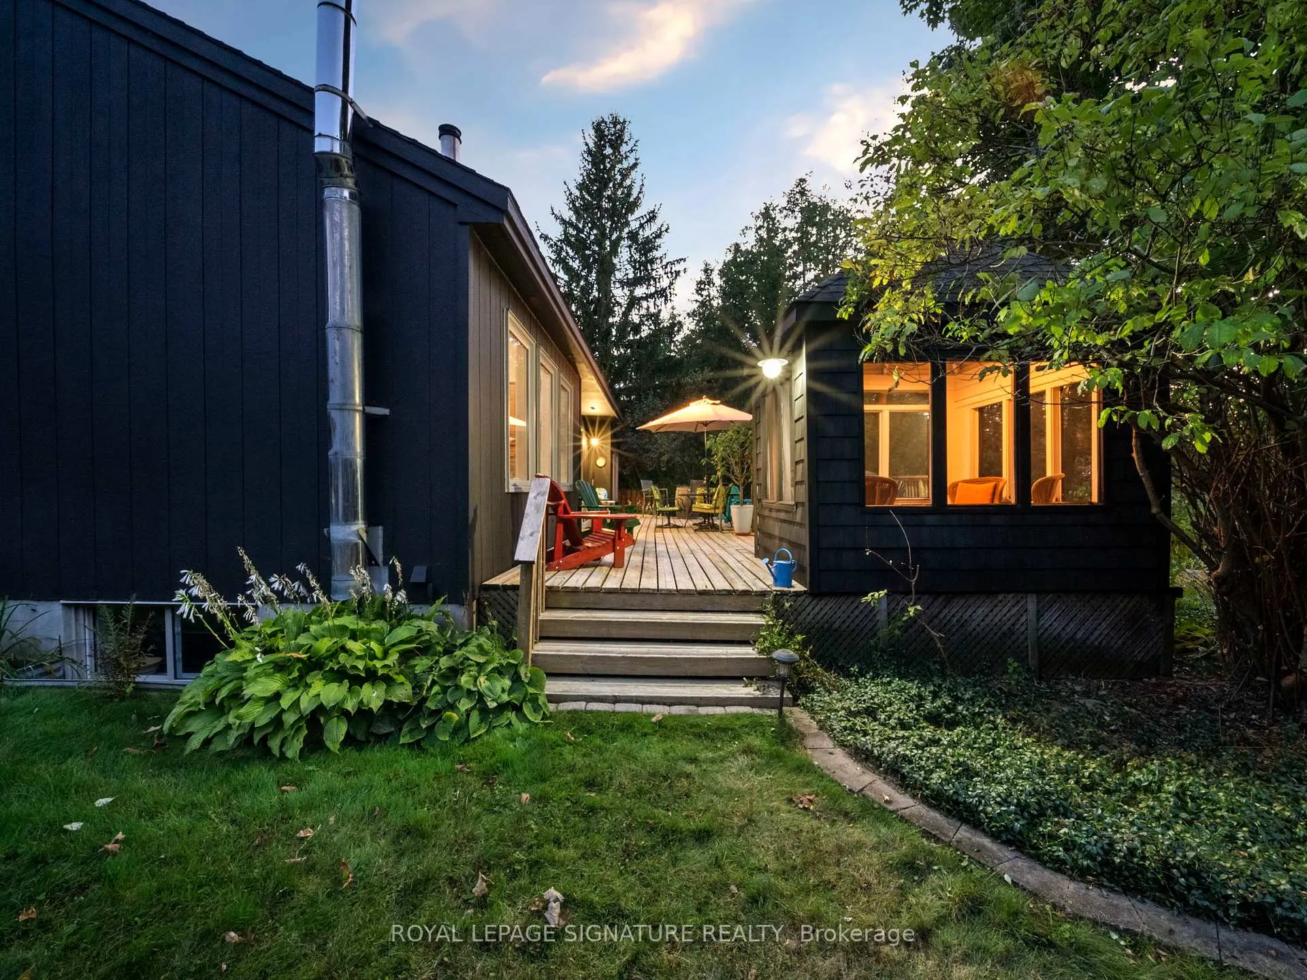
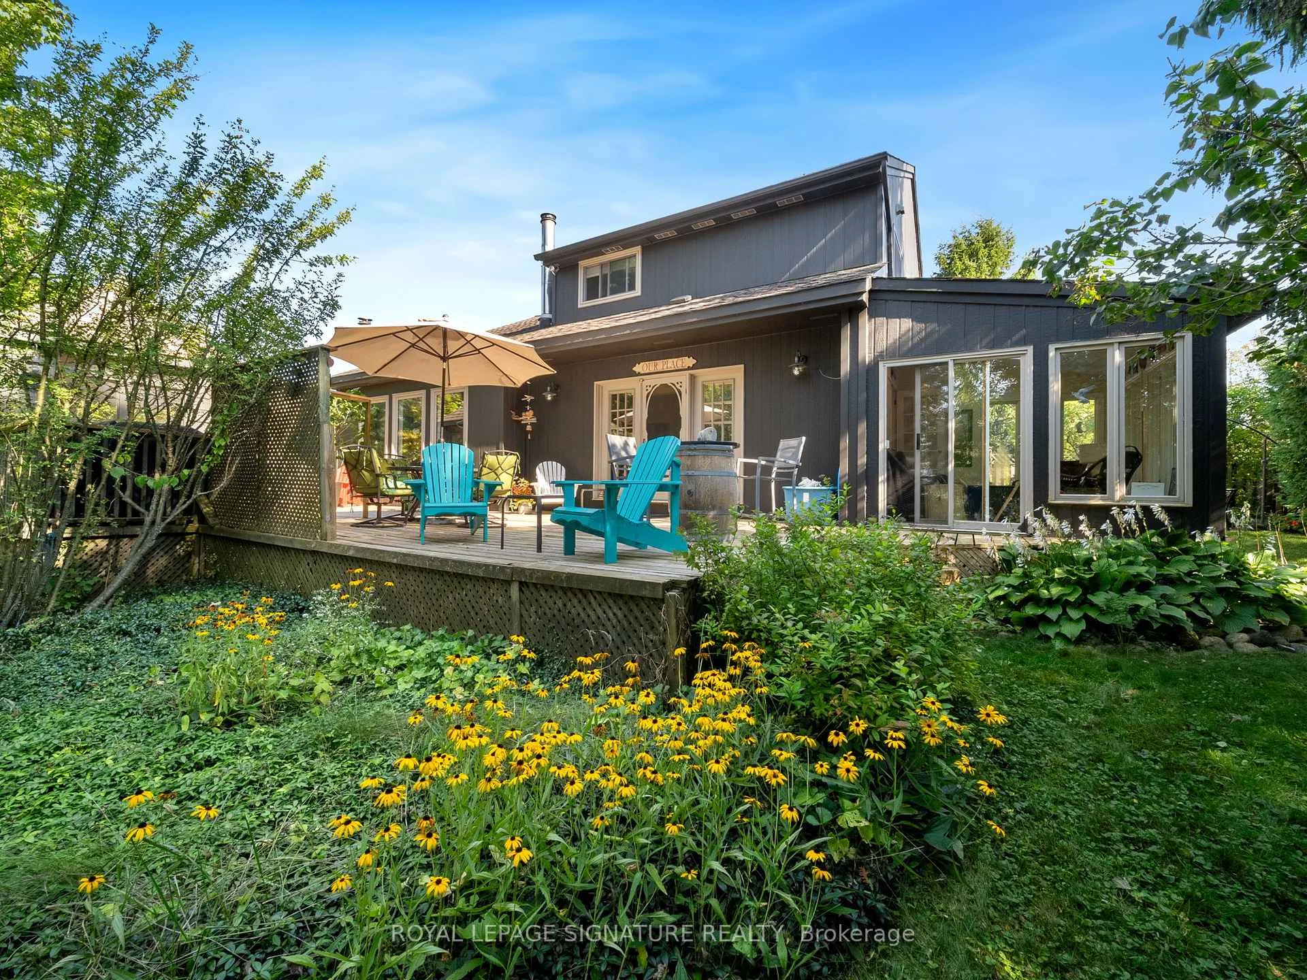
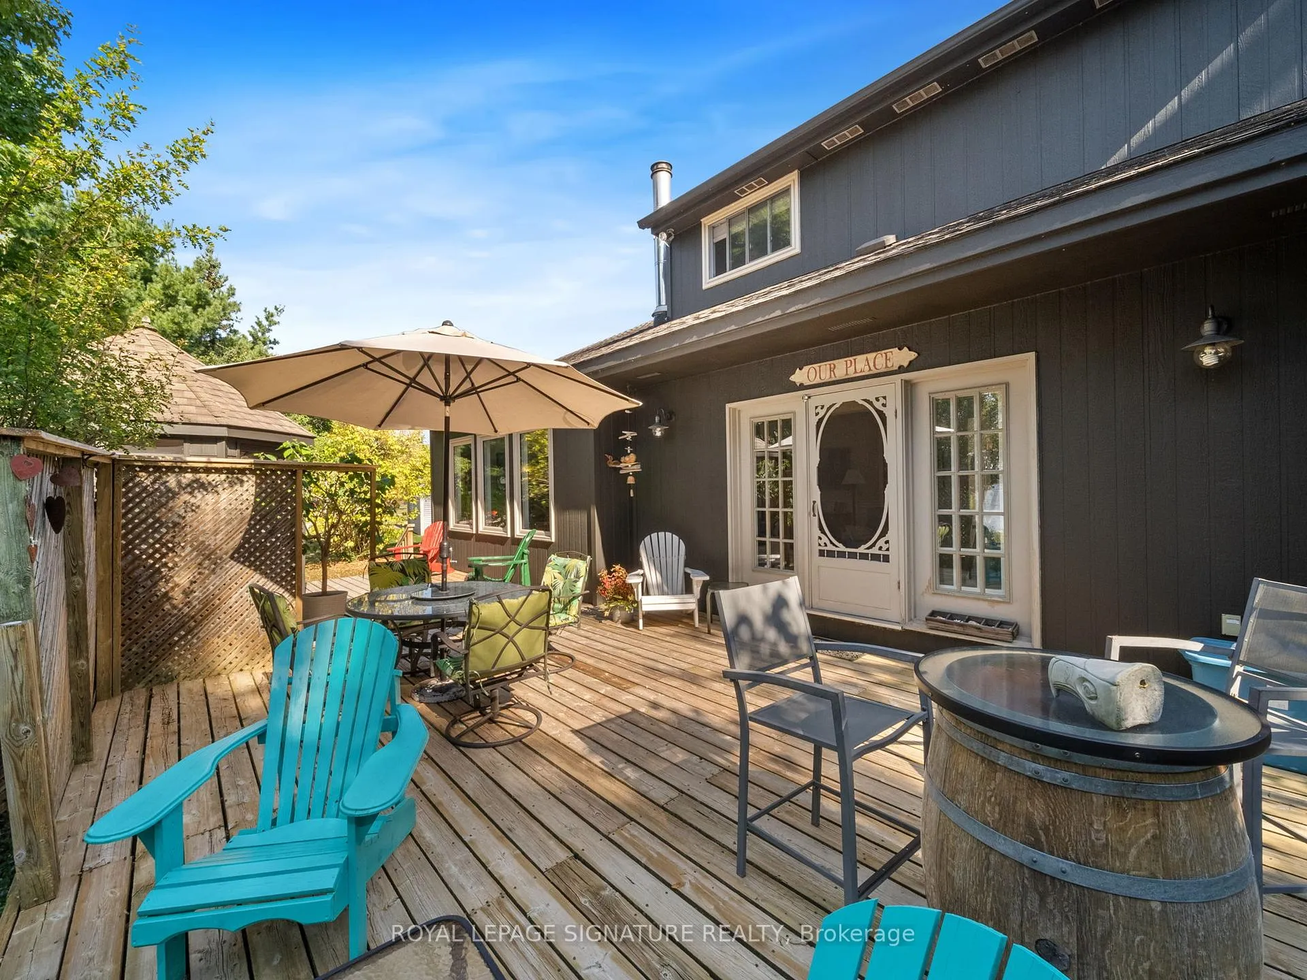
- Features: Deck, fishing, landscaped, lighting, patio, paved yard, privacy, year round living
- Size: 137.17 × 535.11 ft
Parking2 Garage, Attached, Private double
- Spaces: 2 Garage
- Garage: Attached
- Driveway: Private double
Heating, water and powerForced air, propane, Central air, Well
- Heating: Forced air, propane
- Cooling: Central air
- Water: Well
- Sewer: Septic
- Natural gas: No
- Hydro: Yes
- Cable: Yes
- Telephone: Yes
Costs and taxesTaxes $5,681 a year, HST No HST
- Taxes, 2025: $5,681 a year
- HST: No HST
Included in the saleWindow coverings, light fixtures, washer, dryer, stove, fridge, dishwasher, built-in microwave, hot water tank, all mechanical and electrical equipment, work bench, garage cupboards., All furniture, artwork, personal belongings.
- Included: Window coverings, light fixtures, washer, dryer, stove, fridge, dishwasher, built-in microwave, hot water tank, all mechanical and electrical equipment, work bench, garage cupboards.
- Not included: All furniture, artwork, personal belongings.
NearbyFenced yard, greenbelt/conservation, hospital, waterfront, wooded/treed
- Close to: Fenced yard, greenbelt/conservation, hospital, waterfront, wooded/treed
Listing detailsS12251895, Sold, Jun 27, 2025
- MLS® number: S12251895
- Status: Sold
- Listed on: Jun 27, 2025
- Days on market: 42
- Updated: Aug 8, 2025
- Possession: 90+ days
- Occupied by: Owner
- Listing brokerage: ROYAL LEPAGE SIGNATURE REALTY
About this home
6 Petherwin Place, Oro-Medonte (Rural Oro-Medonte), ON L0L 1T0
WATERFRONT (137 feet)!!! Welcome to your dream retreat at 6 Petherwin Place, nestled on the serene shores of Bass Lake! This stunning 3-bedroom, 3-bathroom home is located just 5 minutes outside the thriving City of Orillia, offering the perfect blend of tranquility and convenience. Meticulously maintained and well-built, this home is move-in ready. Expansive windows allow natural light to flood the living spaces while showcasing the stunning views of Bass Lake and the surrounding landscape. The open-concept layout is perfect for entertaining, with a cozy living area that flows seamlessly into the dining, kitchen and outdoor deck overlooking Bass Lake. A huge private lot (1.14 acres) that offers plenty of space for outdoor activities, gardening, or simply enjoying the breathtaking views. The expansive yard provides a perfect setting for summer barbecues, family gatherings, or quiet evenings by the lake. Enjoy the peace and privacy that comes with a secluded lot, surrounded by nature's beauty. This property is a rare find, combining the charm of lakeside living with the convenience of being close to Orillia. Whether you're looking for a permanent residence or a weekend getaway, 6 Petherwin Place is the perfect place to call home. Don't miss out on this exceptional opportunity! Schedule your private viewing today! Don't miss the virtual video tour.
Ask about this home
A HOMEH agent will answer your questions about this home.
Around this home
Helpful calculators
Your HOMEH agent

"I would see it this week."