

17 Highland Drive
17 Highland Drive
 See all 50 photos
Property history
Facts and features
- BasementFinished
- Age of home31–50 years
- Water, sewerSeptic
- Lot shapeIrregular
- Second kitchen
- Fireplace
- Central air
The homeDetached, Bungaloft, Age 31–50 years
- Type: Detached
- Style: Bungaloft
- Age: 31–50 years
- Living space: 3,000–3,500 sq ft
- Basement: Full, finished
- View: Park/greenbelt, trees/woods, golf course
InsideFireplace Yes, living room, family room, rec room, natural gas, Floor/ceil fireplace, Main level
- Fireplace: Yes, living room, family room, rec room, natural gas
- Flooring: Floor/ceil fireplace
- Laundry: Main level
- Features: Sump pump, water meter, auto garage door remote, central vacuum, primary bedroom - main floor, storage, water heater, bar fridge, built-in oven, brick & beam, countertop range
- Rooms above ground: 9
- Rooms in the basement: 4
- Bedrooms: 3 + 2 in the basement
- Bathrooms: 4
- Kitchens: 2
- Family room: Yes
Outside and lotStucco (plaster), vinyl siding, Asphalt shingle, Poured concrete
- Exterior: Stucco (plaster), vinyl siding
- Roof: Asphalt shingle
- Foundation: Poured concrete
- Size: 125 × 170 ft
- Shape: Irregular
- Zoning: Residential
Parking2 Garage, Attached, Private double
- Spaces: 2 Garage
- Garage: Attached
- Driveway: Private double
Heating, water and powerForced air, gas, Central air, Municipal water
- Heating: Forced air, gas
- Cooling: Central air
- Water: Municipal water
- Sewer: Septic
- Natural gas: Yes
- Hydro: Yes
- Cable: Yes
- Telephone: Yes
Costs and taxesTaxes $7,228 a year, HST included in the price
- Taxes, 2025: $7,228 a year
- HST: HST included in the price
Included in the saleCheck out the website for more photos - kitchen refrigerator, mudroom refrigerator, bar refrigerator, and stand-up freezer in the garage, kitchenaid gas cooktop, double oven, lg dishwasher, theatre room projector, theatre screen, receiver for projector, sound bar in theatre, sound system in theatre, hot tub(as is). septic tank was pumped october 31, 2025., Primary bedroom chandelier
- Included: Check out the website for more photos - kitchen refrigerator, mudroom refrigerator, bar refrigerator, and stand-up freezer in the garage, kitchenaid gas cooktop, double oven, lg dishwasher, theatre room projector, theatre screen, receiver for projector, sound bar in theatre, sound system in theatre, hot tub(as is). septic tank was pumped october 31, 2025.
- Not included: Primary bedroom chandelier
NearbyLevel, school bus route, wooded/treed, golf
- Close to: Level, school bus route, wooded/treed, golf
Listing detailsS12547666, Sold, Nov 14, 2025
- MLS® number: S12547666
- Status: Sold
- Listed on: Nov 14, 2025
- Days on market: 40
- Updated: Dec 24, 2025
- Possession: 2026-01-28 / Flexible
- Occupied by: Owner
- Listing brokerage: YOUR HOME SOLD GUARANTEED REALTY SPECIALISTS INC
About this home
17 Highland Drive, Oro-Medonte (Horseshoe Valley), ON L0L 2L0
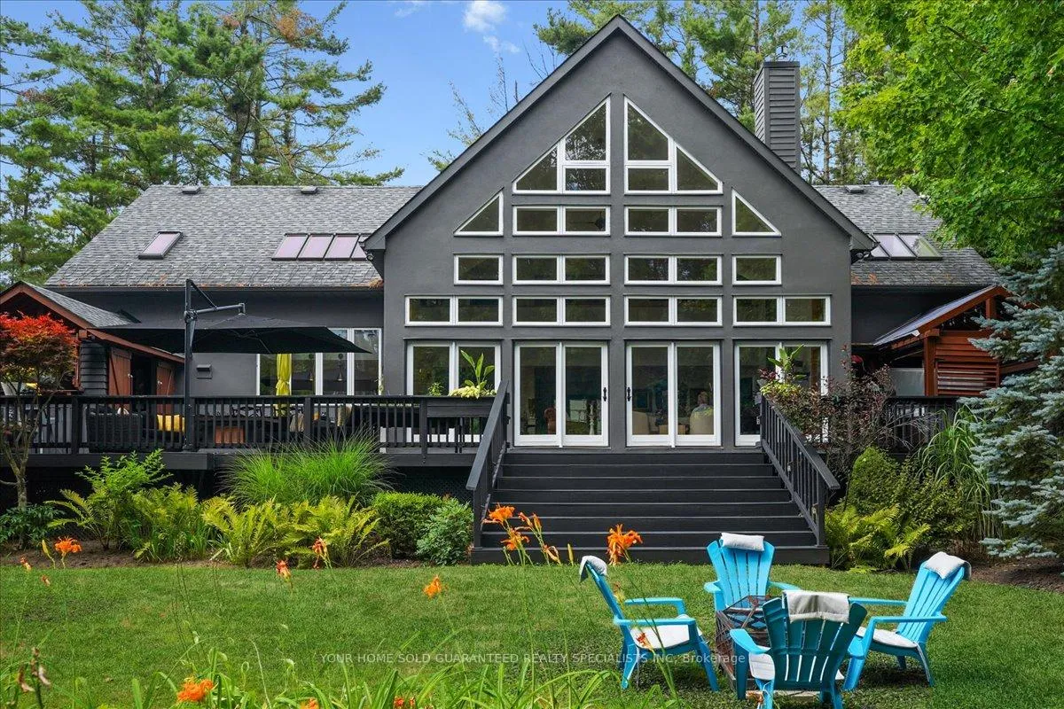
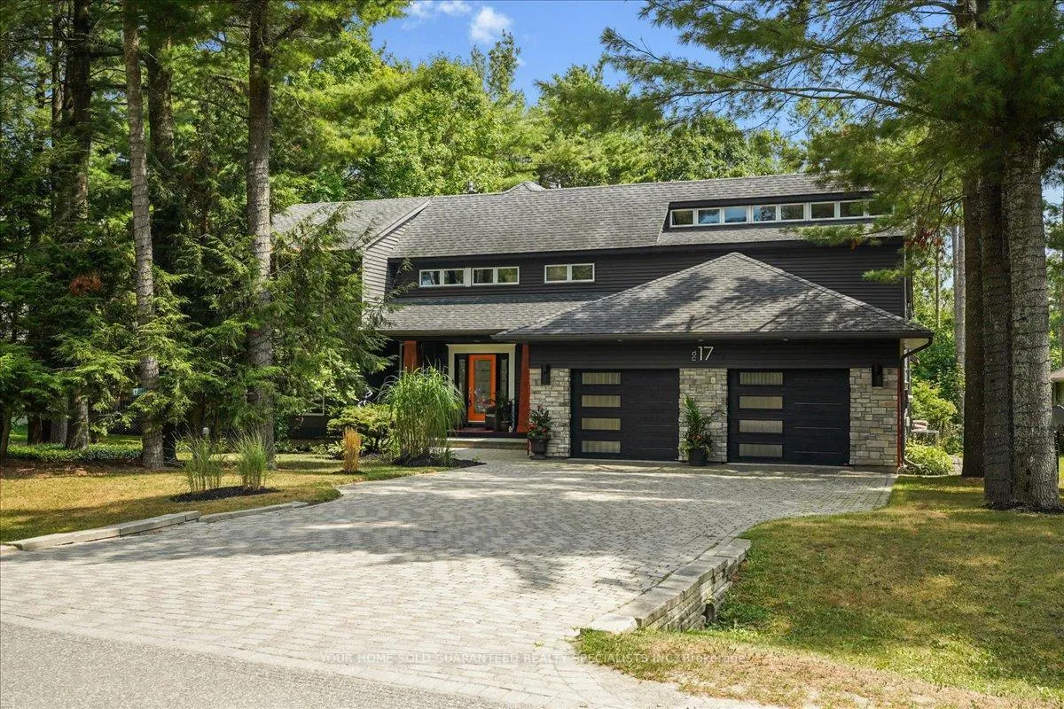
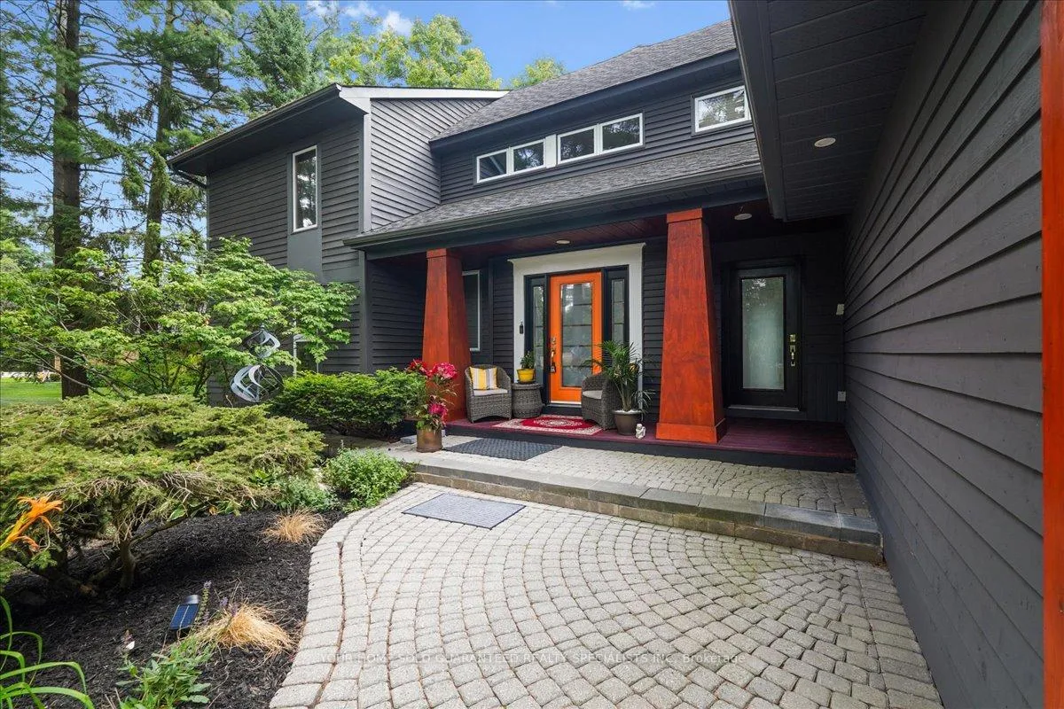
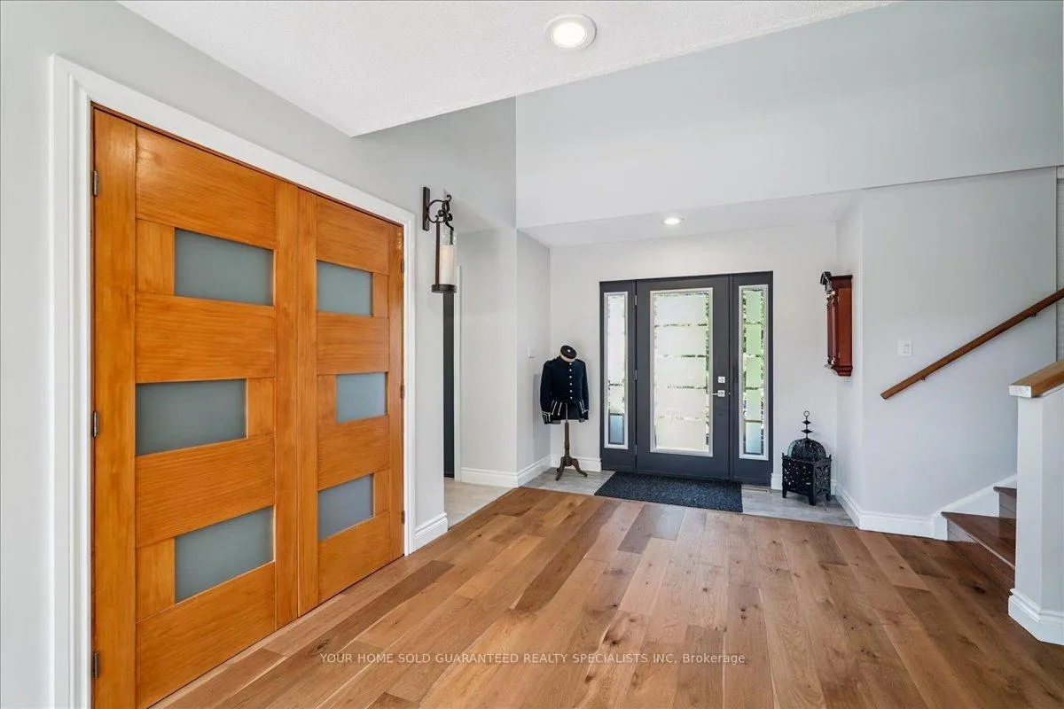
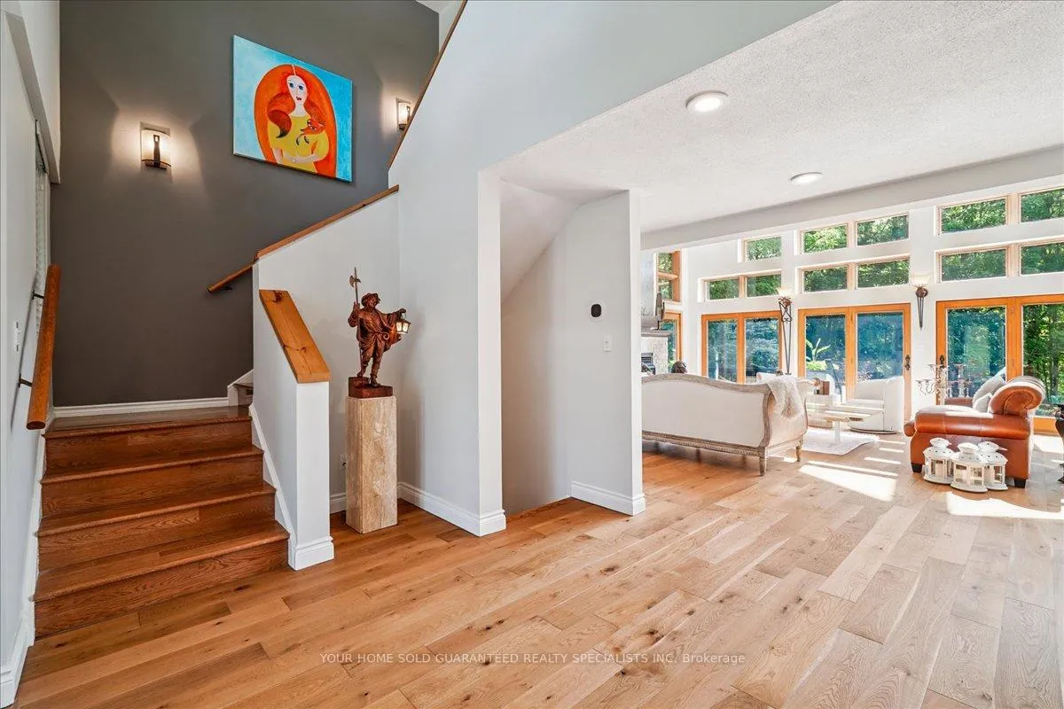
Nestled on prestigious Highland Drive in Oro-Medonte, this custom-built luxury home showcases exceptional design and upgrades throughout. Step into the stunning living room where Italian designer lighting highlights a breathtaking cathedral ceilings showcasing the floor to ceiling windows. The six-foot slate waterfall feature rising above the Napoleon gas fireplace give you in the living room provides the tranquility needed after a long day at work. The heart of the home continues into the gourmet kitchen, fully upgraded in 2022 with Sinterstone countertops, a custom hood fan, KitchenAid gas cooktop with double oven, and LG fridge and dishwasher, complemented by a statement breakfast bar light. The main floor also features a remodelled powder room (2025) and brand-new engineered oak hardwood flooring throughout. The luxurious primary suite on the main floor is a true retreat with a dramatic 30-foot limestone wall in the master ensuite and a private enclosed six-person Jacuzzi with jets and shoulder massage, offering direct ensuite access. The lower level is designed for entertainment with a custom theatre room complete with Brand new projector (2025) and screen, cozy Napoleon fireplace, and pet-proof carpet (2020) You have 2 additional bedrooms, a massive storage area and cold room! Outdoor living is equally impressive with approximately 1,800 sq. ft. of deck space and an enclosed BBQ room featuring a top-of-the-line Napoleon grill with gas, infrared, and smoker options. Additional updates include upgraded frosted glass interior doors, garage doors (2020), exterior vinyl siding and stone veneer (2020), washer and dryer (2023). Outdoor enthusiasts will love the nearby hiking trails, ski hills, basketball and tennis courts, along with a family-friendly park for the kids,PLUS brand new school is a hop skip and a jump away! This one-of-a-kind custom home combines luxury, functionality, serenity and year-round entertaining in the prestigious Horseshoe Valley community.
Ask about this home
A HOMEH agent will answer your questions about this home.
Around this home
Daily convenience, out of 100, from the distances below
Helpful calculators
Your HOMEH agent

"I would see it this week."