

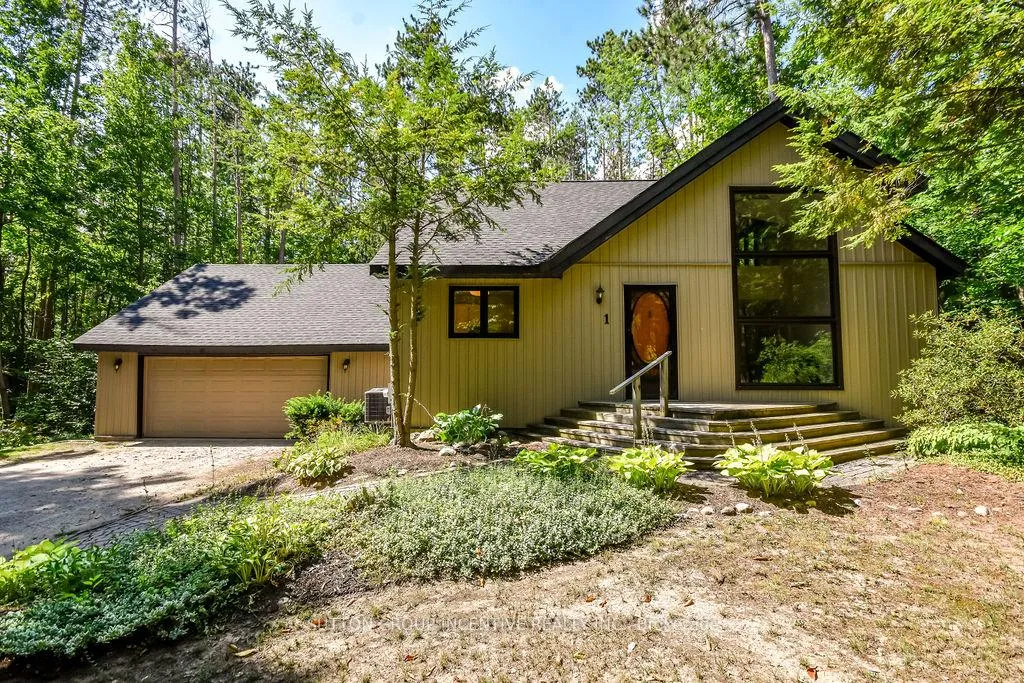
1 Pine Ridge Trail
1 Pine Ridge Trail
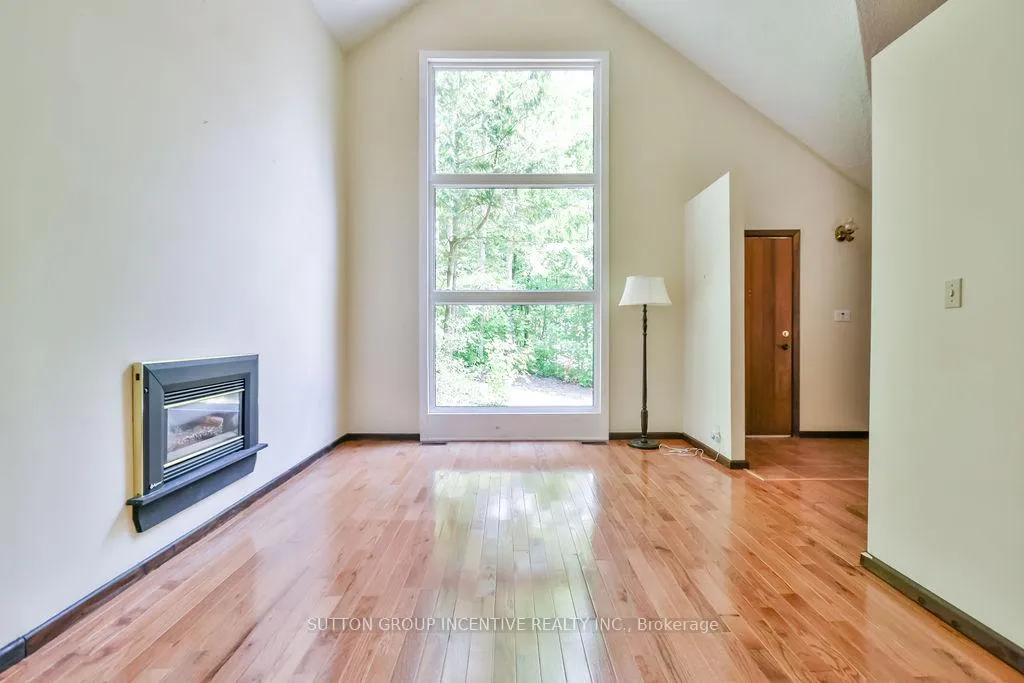 See all 34 photos
Property history
Facts and features
- BasementPart finished
- Water, sewerSeptic
- Lot shapeReverse pie
- HeatingForced air
- Fireplace
- Central air
The homeDetached, 1 1/2 storey, 1,500–2,000 sq ft
- Type: Detached
- Style: 1 1/2 storey
- Living space: 1,500–2,000 sq ft
- Basement: Full, partially finished
- View: Trees/woods
InsideFireplace Yes, natural gas, Lower level, Primary bedroom - main floor, sauna, sewage pump, water softener
- Fireplace: Yes, natural gas
- Laundry: Lower level
- Features: Primary bedroom - main floor, sauna, sewage pump, water softener
- Elevator: Yes
- Rooms above ground: 7
- Rooms in the basement: 3
- Bedrooms: 2 + 1 in the basement
- Bathrooms: 2
- Kitchens: 1
- Family room: Yes
Outside and lotVinyl siding, Fibreglass shingle, Block
- Exterior: Vinyl siding
- Roof: Fibreglass shingle
- Foundation: Block
- Features: Deck
- Accessibility: Exterior lift
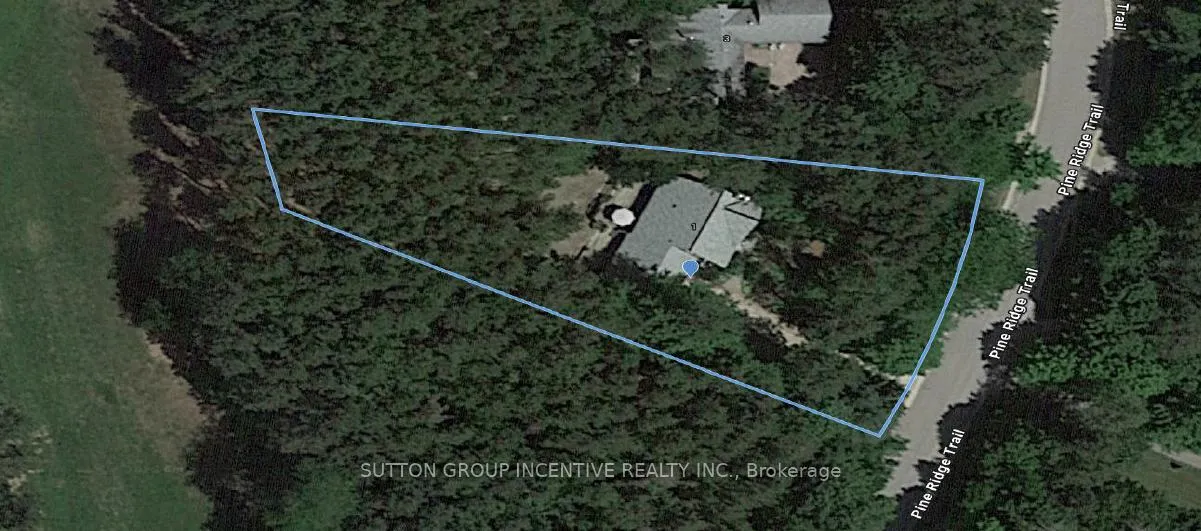
- Size: 130.5 × 249.97 ft
- Shape: Reverse pie
- Zoning: Residential
Parking2 Garage, Attached
- Spaces: 2 Garage
- Garage: Attached
Heating, water and powerForced air, gas, Central air, Municipal water
- Heating: Forced air, gas
- Cooling: Central air
- Water: Municipal water
- Sewer: Septic
- Natural gas: Yes
- Hydro: Yes
- Cable: Yes
- Telephone: Yes
Costs and taxesTaxes $5,166 a year, HST included in the price, Hot water heater
- Taxes, 2025: $5,166 a year
- HST: HST included in the price
- Rental items: Hot water heater
- Under contract: Hot water heater
Included in the saleFridge, stove, microwave, dishwasher, washer/dryer, water softener, basement freezer, sauna, all light fixtures, all window coverings, lift in garage (please note everything on this list is in "as is condition")
- Included: Fridge, stove, microwave, dishwasher, washer/dryer, water softener, basement freezer, sauna, all light fixtures, all window coverings, lift in garage (please note everything on this list is in "as is condition")
NearbyGolf, park, school bus route, school, skiing, wooded/treed
- Close to: Golf, park, school bus route, school, skiing, wooded/treed
Listing detailsS12343604, Sold, Aug 14, 2025
- MLS® number: S12343604
- Status: Sold
- Listed on: Aug 14, 2025
- Days on market: 22
- Updated: Sep 5, 2025
- Possession: Flexible
- Occupied by: Vacant
- Listing brokerage: SUTTON GROUP INCENTIVE REALTY INC.
About this home
1 Pine Ridge Trail, Oro-Medonte (Horseshoe Valley), ON L4M 4Y8
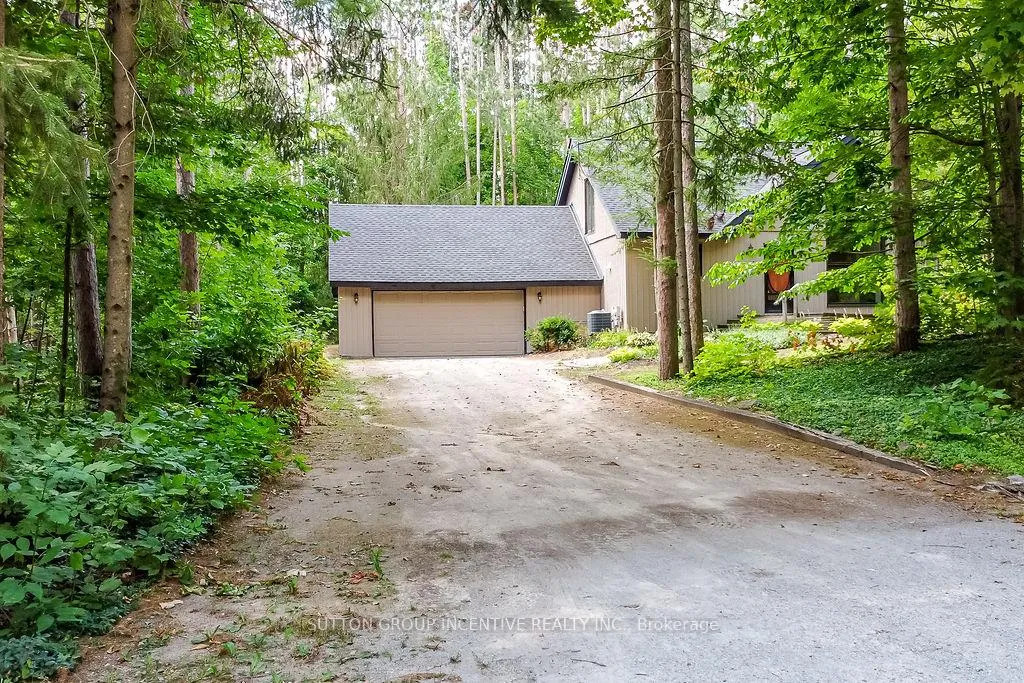
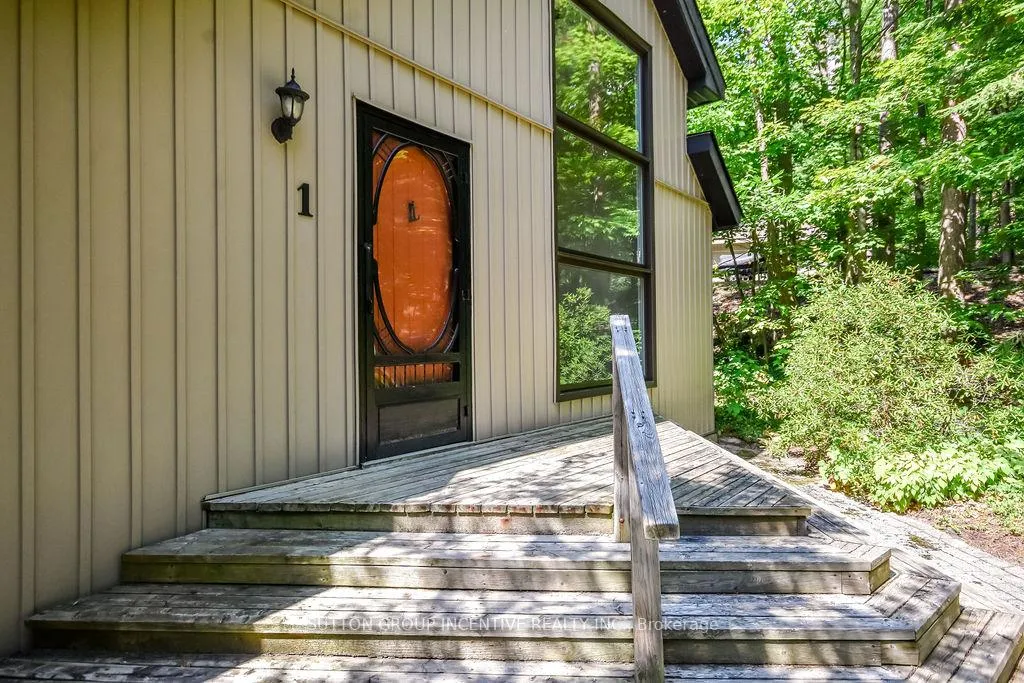
Discover Your Perfect Escape in Horseshoe Valley at 1 Pine Ridge Trail. Welcome to a rare opportunity to own a slice of serenity in one of the most sought-after communities for those looking to trade city chaos for natures calm. Tucked away on a private, mature treed lot with only neighbours to one side and backing onto golf course, this home offers the kind of peace and privacy that's becoming harder to find. Set in the heart of Horseshoe Valley, this property gives you year-round access to amenities: ski or golf at Horseshoe Resort, relax at the renowned Vetta Nordic Spa, explore scenic walking and biking trails, and enjoy nearby golf courses. Daily conveniences are just minutes away with a local grocery store, restaurants, pharmacy, and families will appreciate a brand-new elementary school opening in September 2025. Inside, this home exudes warmth and charm with hardwood floors, bright sun-filled windows, and two cozy gas fireplaces. The versatile loft makes the perfect 4th bedroom, home office, or entertainment space. The finished basement provides even more living area and a sauna ideal for a peaceful retreat. The expansive deck spans the length of the house, offering tranquil views of the trees and nature. Enjoy direct walkouts to the deck from both the primary bedroom and the main living room perfect for morning coffee or evening gatherings. This home also features an extra wide 2 car garage, a wheelchair lift and ample parking in the driveway. Whether you are an outdoor enthusiast or simply seeking a peaceful retreat, this home offers the perfect balance of nature, privacy, and lifestyle all less than 90 minutes from the GTA. ***New roof July 2025 and newer furnace and A/C March 2022***
Ask about this home
A HOMEH agent will answer your questions about this home.
Around this home
Daily convenience, out of 100, from the distances below
Helpful calculators
Your HOMEH agent

"I would see it this week."