

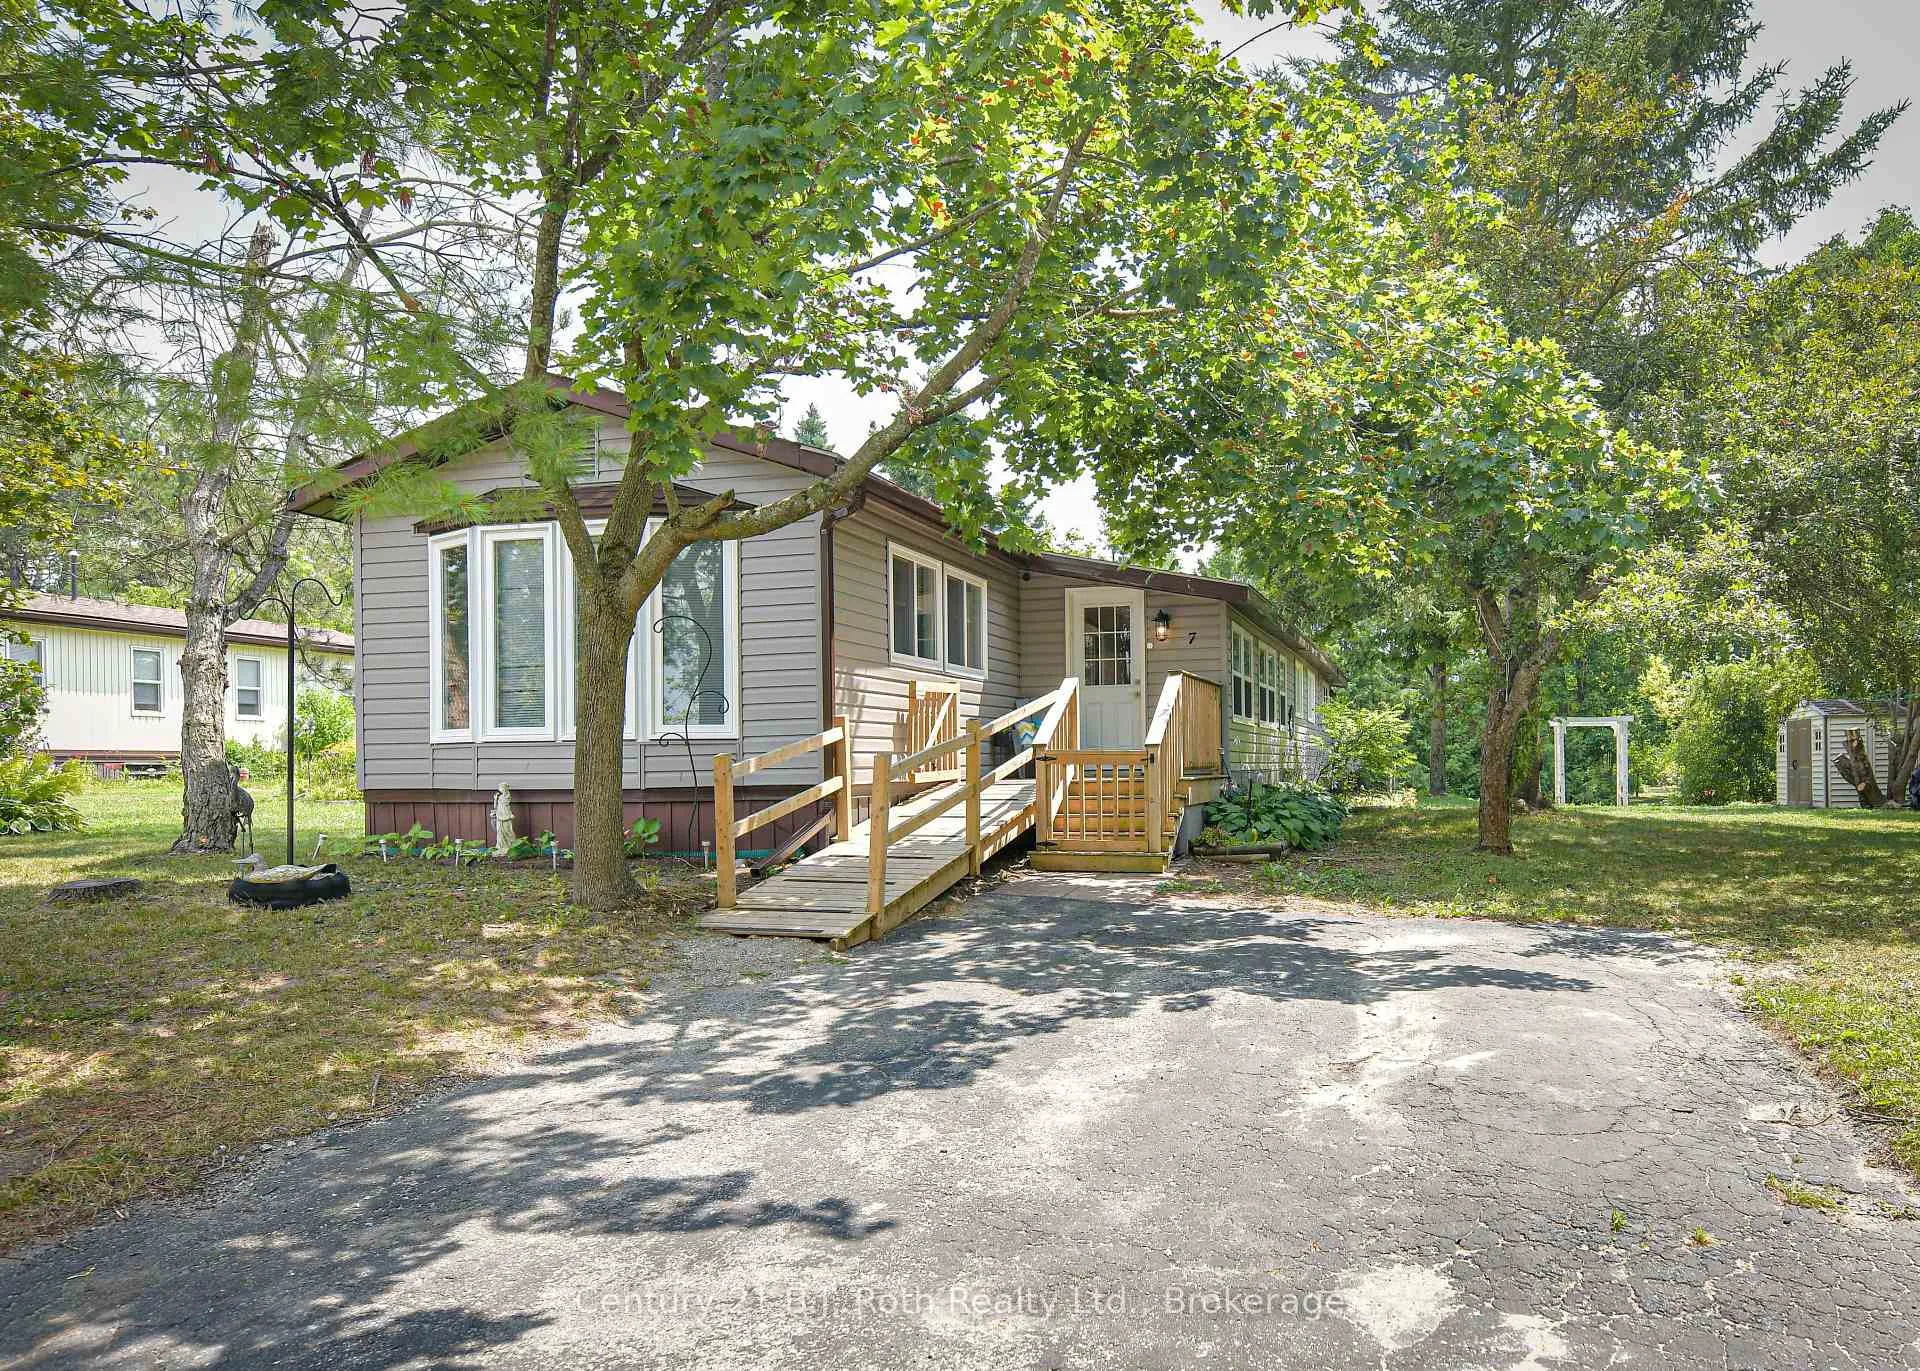
7 Irvine Road
7 Irvine Road
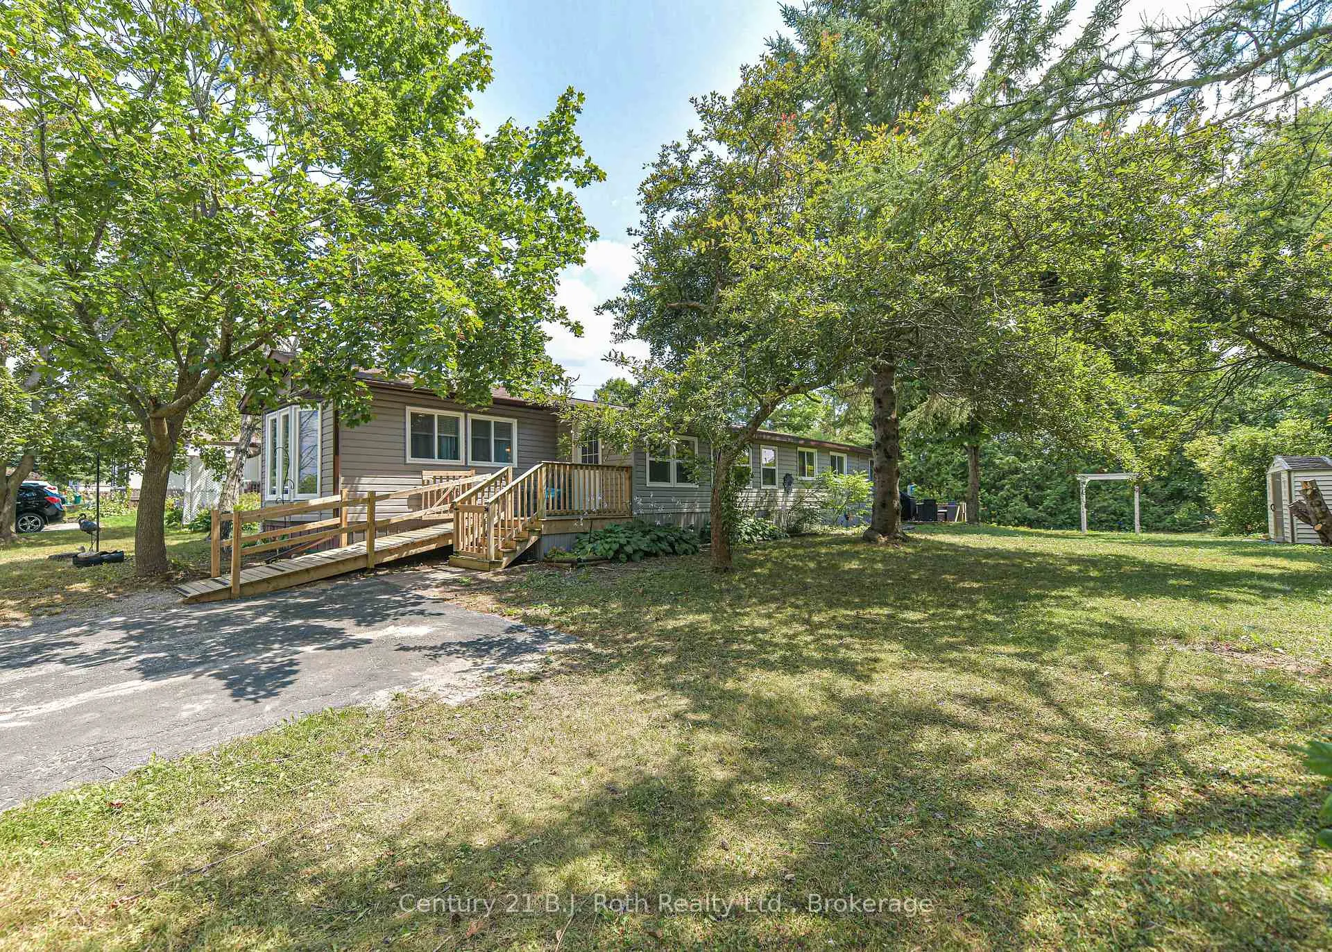
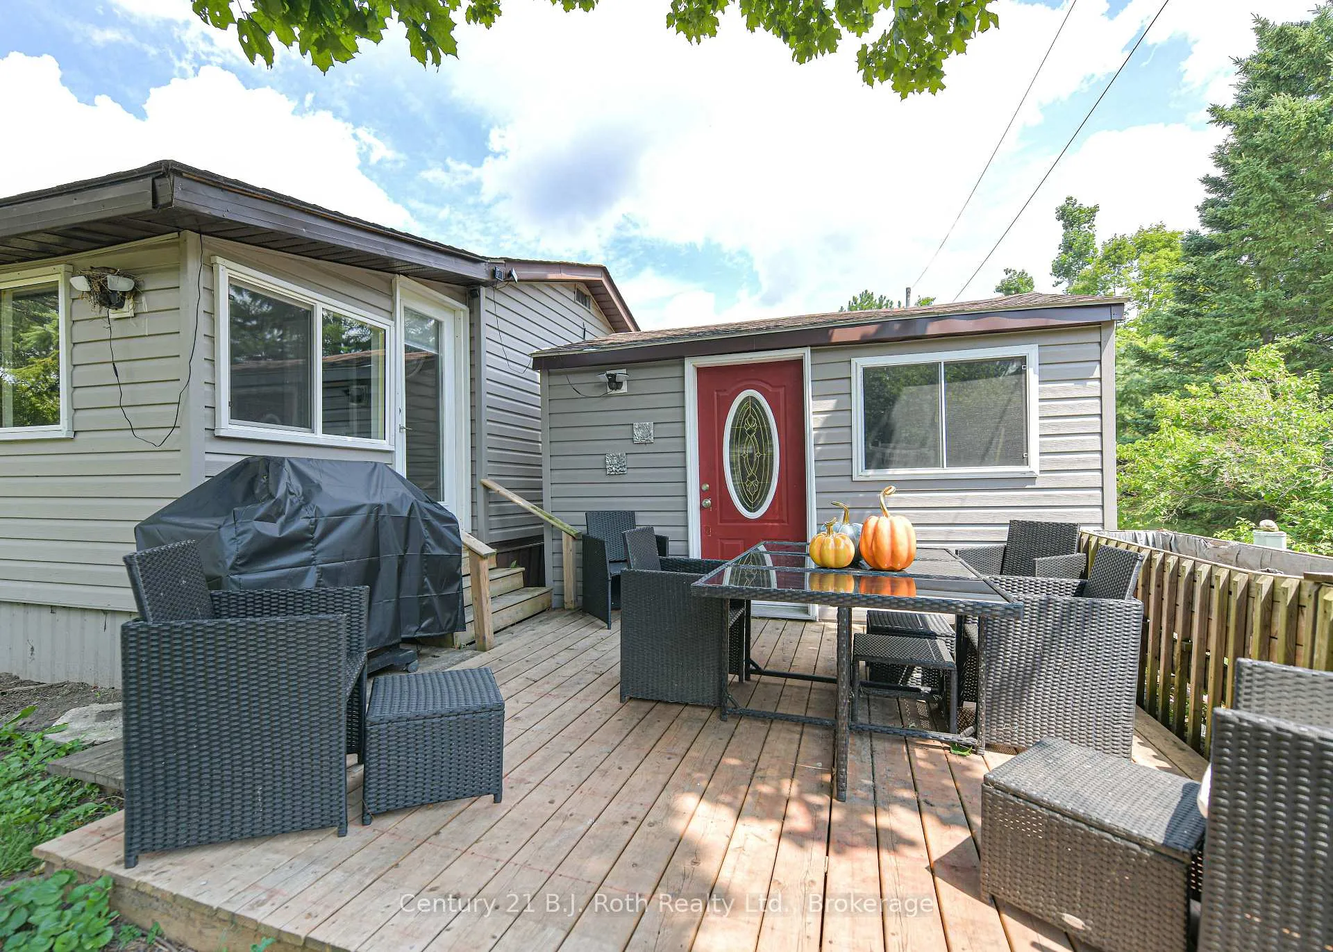
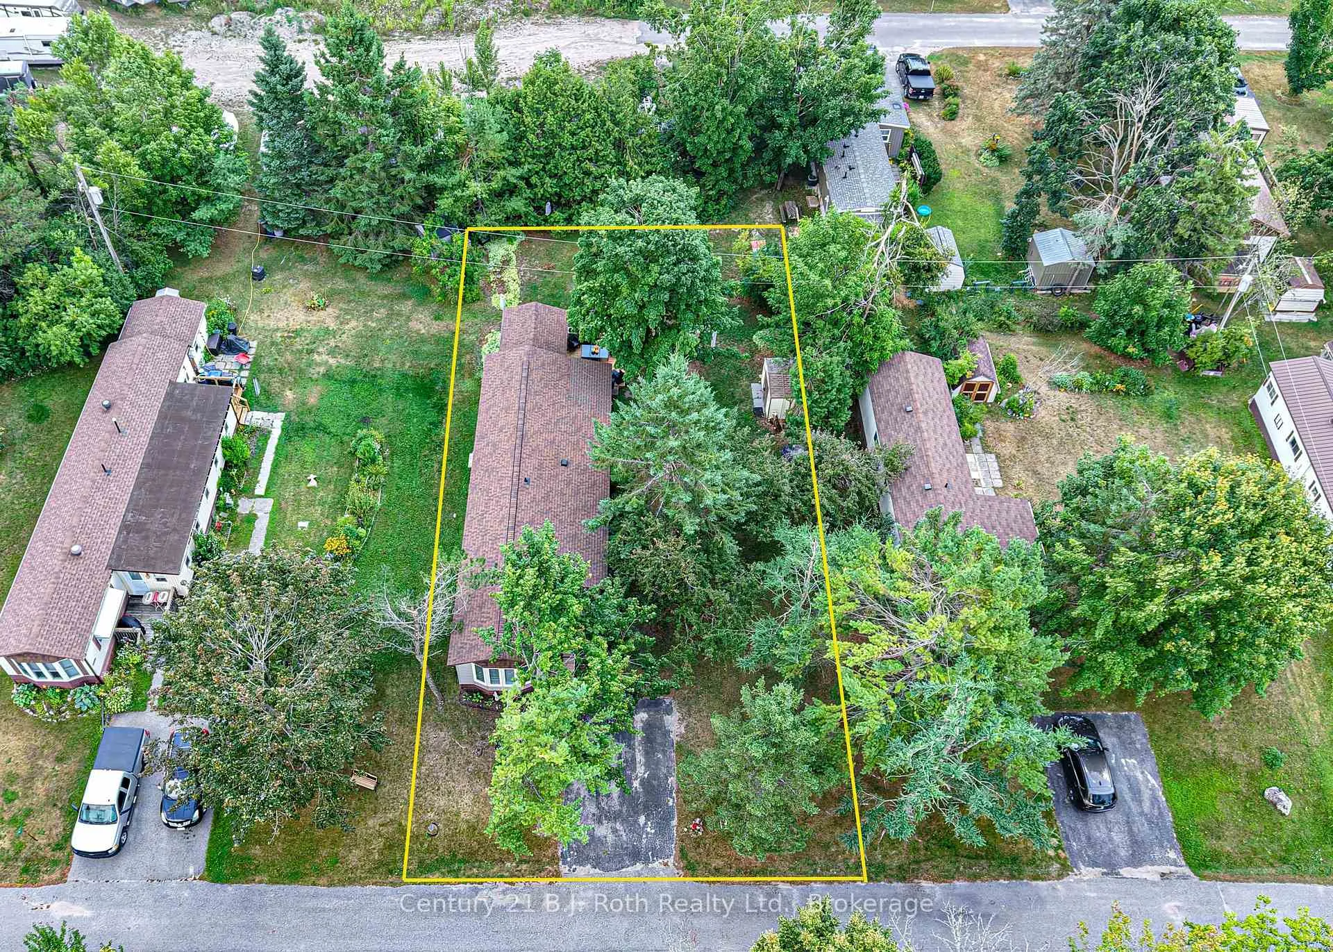
 See all 36 photos
Property history
Facts and features
- BasementNone
- Water, sewerSeptic
- HeatingForced air
- CoolingCentral air
- Central air
The homeMobile/Trailer, Bungalow, 1,100–1,500 sq ft
- Type: Mobile/Trailer
- Style: Bungalow
- Living space: 1,100–1,500 sq ft
- Basement: None
- View: Forest, trees/woods
- Special designation: Landlease
- Waterfront: None
InsideMain level, On demand water heater, primary bedroom - main floor, water heater owned, Rooms above ground 8
- Laundry: Main level
- Features: On demand water heater, primary bedroom - main floor, water heater owned
- Rooms above ground: 8
- Bedrooms: 2
- Bathrooms: 1
- Kitchens: 1
- Family room: Yes
Outside and lotVinyl siding, Asphalt shingle, Foundation Not applicable
- Exterior: Vinyl siding
- Roof: Asphalt shingle
- Foundation: Not applicable
- Features: Deck, landscaped, porch, year round living
- Other structures: Garden shed, workshop
- Zoning: Mobile Home Park
Parking2 Parking, Private double
- Spaces: 2 Parking
- Driveway: Private double
Heating, water and powerForced air, gas, Central air, Other
- Heating: Forced air, gas
- Cooling: Central air
- Water: Other
- Sewer: Septic
Costs and taxesTaxes $392 a year, HST No HST, Rental items None
- Taxes, 2025: $392 a year
- HST: No HST
- Rental items: None
Included in the saleRefrigerator, stove, dishwasher (not working), microwave, portable island, stand-up freezer, washer, dryer, built-in wall unit in living room, ward robe in foyer/storage room, built-in desk, cabinet and book case in office, built-in dresser and closet with organizers in primary bedroom, window coverings, barbeque and patio furniture, riding lawn mower - all in "as is" condition.
- Included: Refrigerator, stove, dishwasher (not working), microwave, portable island, stand-up freezer, washer, dryer, built-in wall unit in living room, ward robe in foyer/storage room, built-in desk, cabinet and book case in office, built-in dresser and closet with organizers in primary bedroom, window coverings, barbeque and patio furniture, riding lawn mower - all in "as is" condition.
NearbyWooded/treed
- Close to: Wooded/treed
Listing detailsS12332330, Sold, Aug 8, 2025
- MLS® number: S12332330
- Status: Sold
- Listed on: Aug 8, 2025
- Days on market: 14
- Updated: Aug 22, 2025
- Possession: Flexible
- Occupied by: Vacant
- Listing brokerage: CENTURY 21 B.J. ROTH REALTY LTD.
About this home
7 Irvine Road, Oro-Medonte (Rural Oro-Medonte), ON L3V 0P9
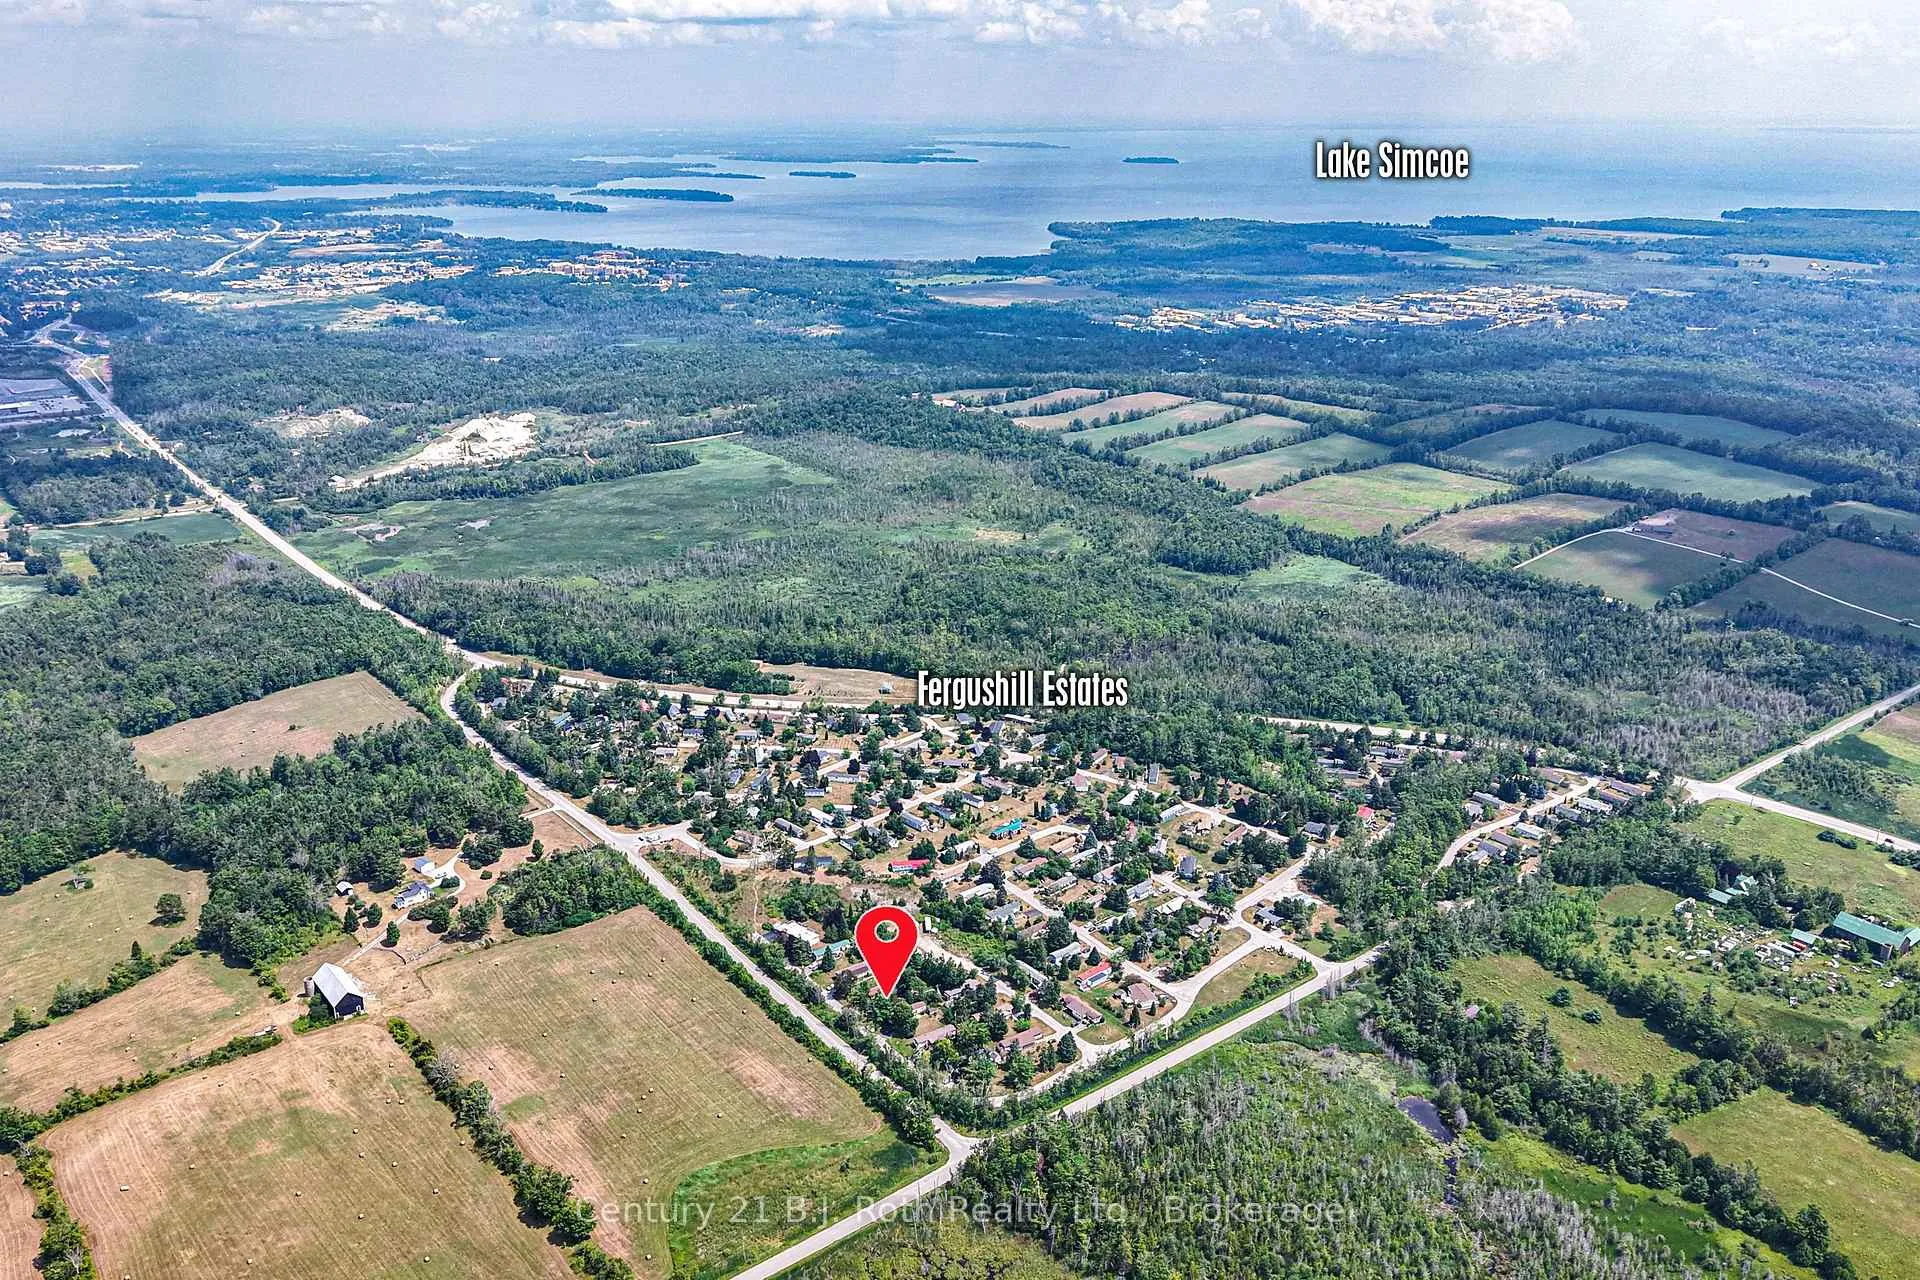
YOUR JOURNEY STARTS HERE.... Welcome to 7 Irvine Road in Fergushill Estates. Beautifully updated 1,380 square foot mobile home offers tasteful decor and quality finishes. The main entry mud room leads to a bonus storage room. Dream kitchen with portable island and stainless steel appliances. Open concept spacious living room. Two bedrooms with the primary having custom cabinetry and closet organizers. Full bathroom with soaker tub plus handy laundry facilities. Office with built-in desk, cabinet and book case. Cozy sitting room has an electric fireplace and walk out to the lovely sundeck where the barbeque and patio furniture await you. Forced air gas furnace and central air conditioning. On demand hot water heater. More bonuses include the 10'x8' storage shed and the 12'3 x 14'3 workshop, complete with hydro. Fergushill Estates monthly cost for a new resident will be $709.61 which includes site rent, taxes and water testing. This peaceful mobile home park offers a quiet country setting on the edge of Orillia making is easily accessible for your various work and shopping needs. Now You Have Arrived... Welcome Home!
Ask about this home
A HOMEH agent will answer your questions about this home.
Around this home
Helpful calculators
Your HOMEH agent

"I would see it this week."