

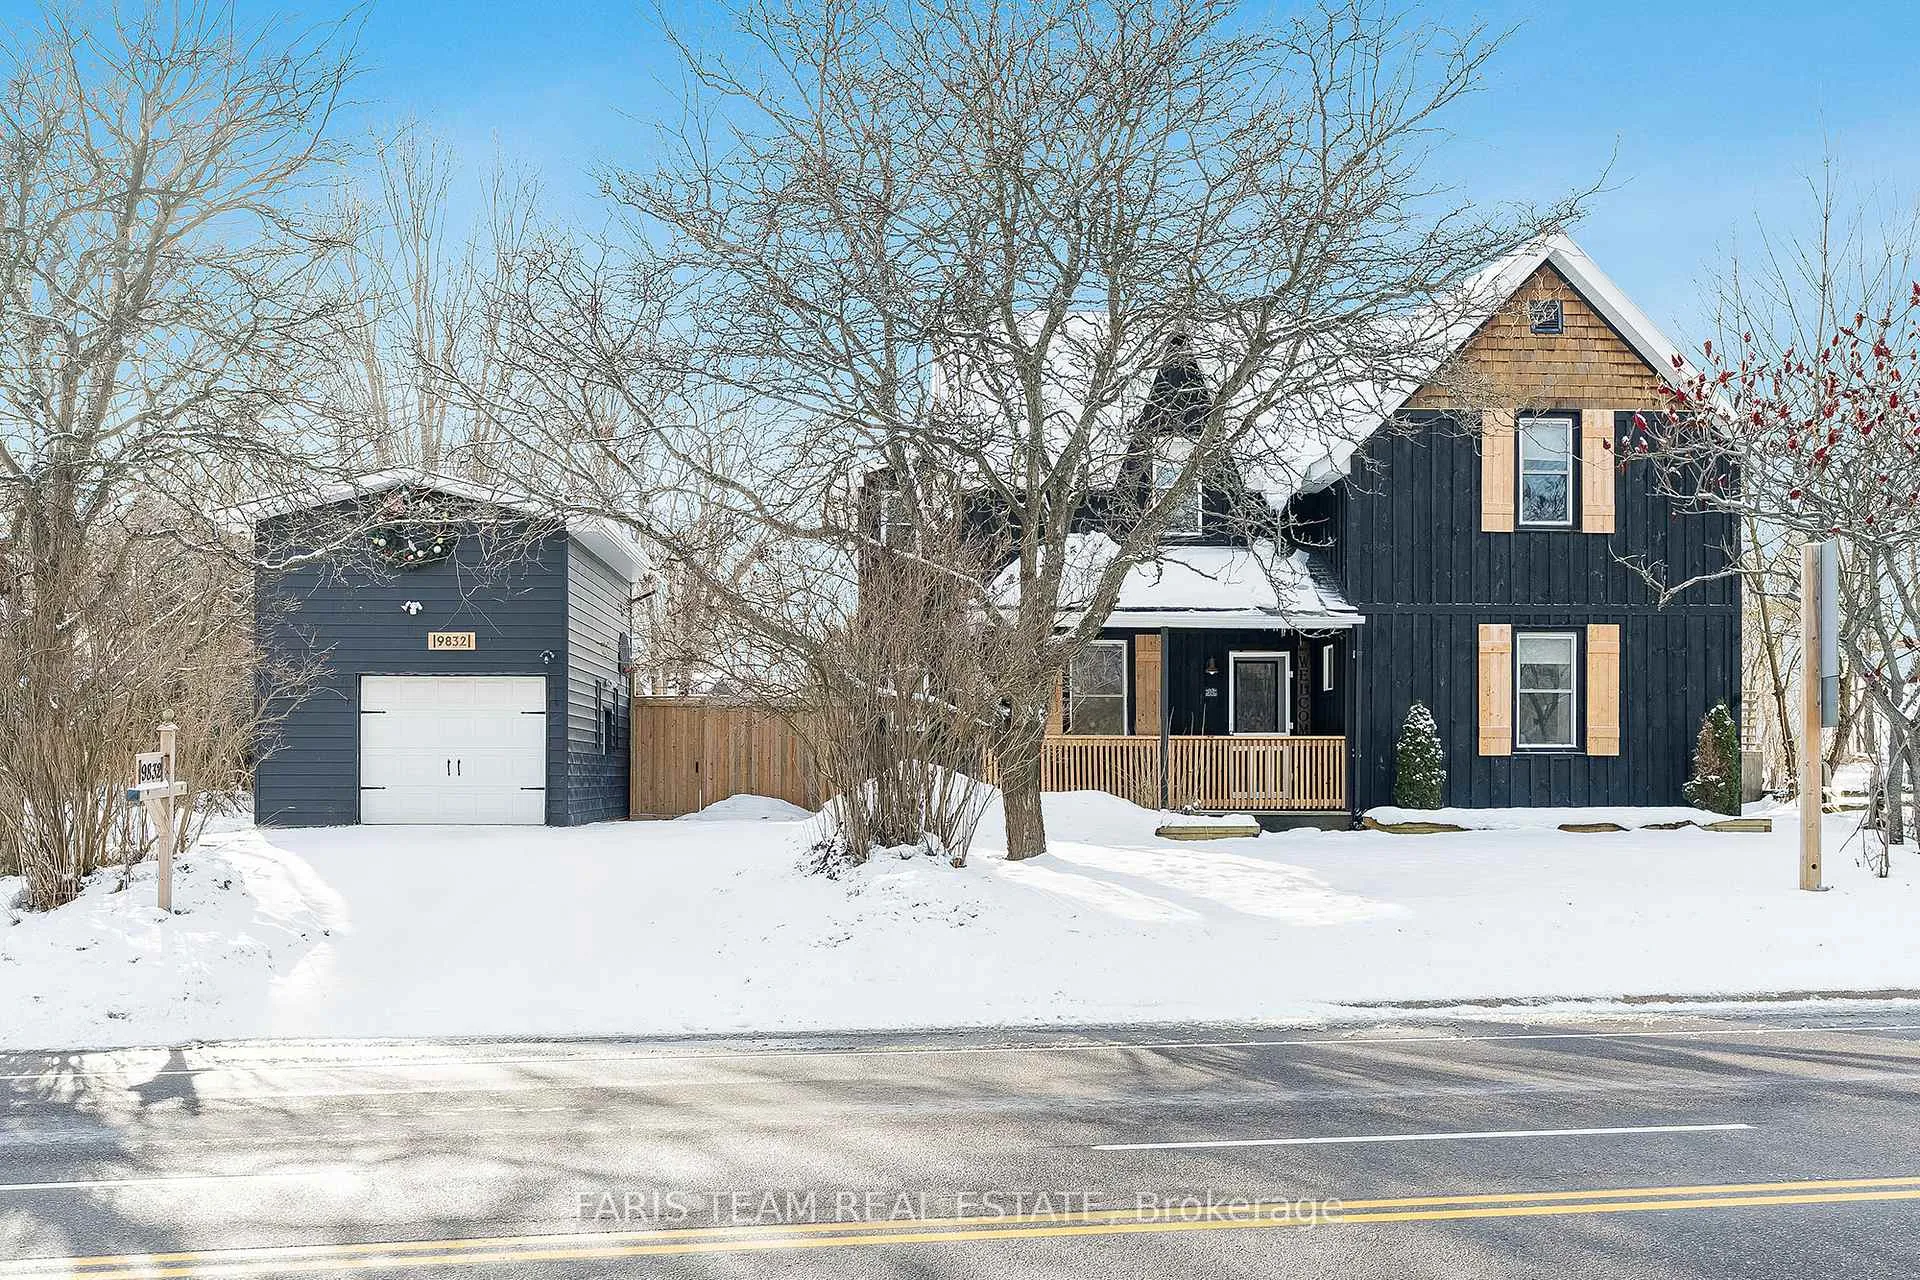
9832 Highway 12 W
9832 Highway 12 W
 See all 25 photos
Property history
Facts and features
- BasementPart finished
- Age of home100+
- Water, sewerSeptic
- Lot shapeRectangular
- Hardwood floors
- Fireplace
- Central air
The homeDetached, 2-storey, 100+
- Type: Detached
- Style: 2-storey
- Age: 100+
- Living space: 2,000–2,500 sq ft
- Basement: Partial basement, unfinished
InsideFireplace Yes, natural gas, electric, Ceramic, Hardwood, Other
- Fireplace: Yes, natural gas, electric
- Flooring: Ceramic, Hardwood
- Features: Other
- Rooms above ground: 8
- Bedrooms: 4
- Bathrooms: 2
- Kitchens: 1
- Family room: Yes
Outside and lotWood, Metal, Concrete block
- Exterior: Wood
- Roof: Metal
- Foundation: Concrete block
- Features: Deck
- Other structures: Aux residences
- Size: 101.7 × 166.3 ft
- Shape: Rectangular
- Zoning: R1
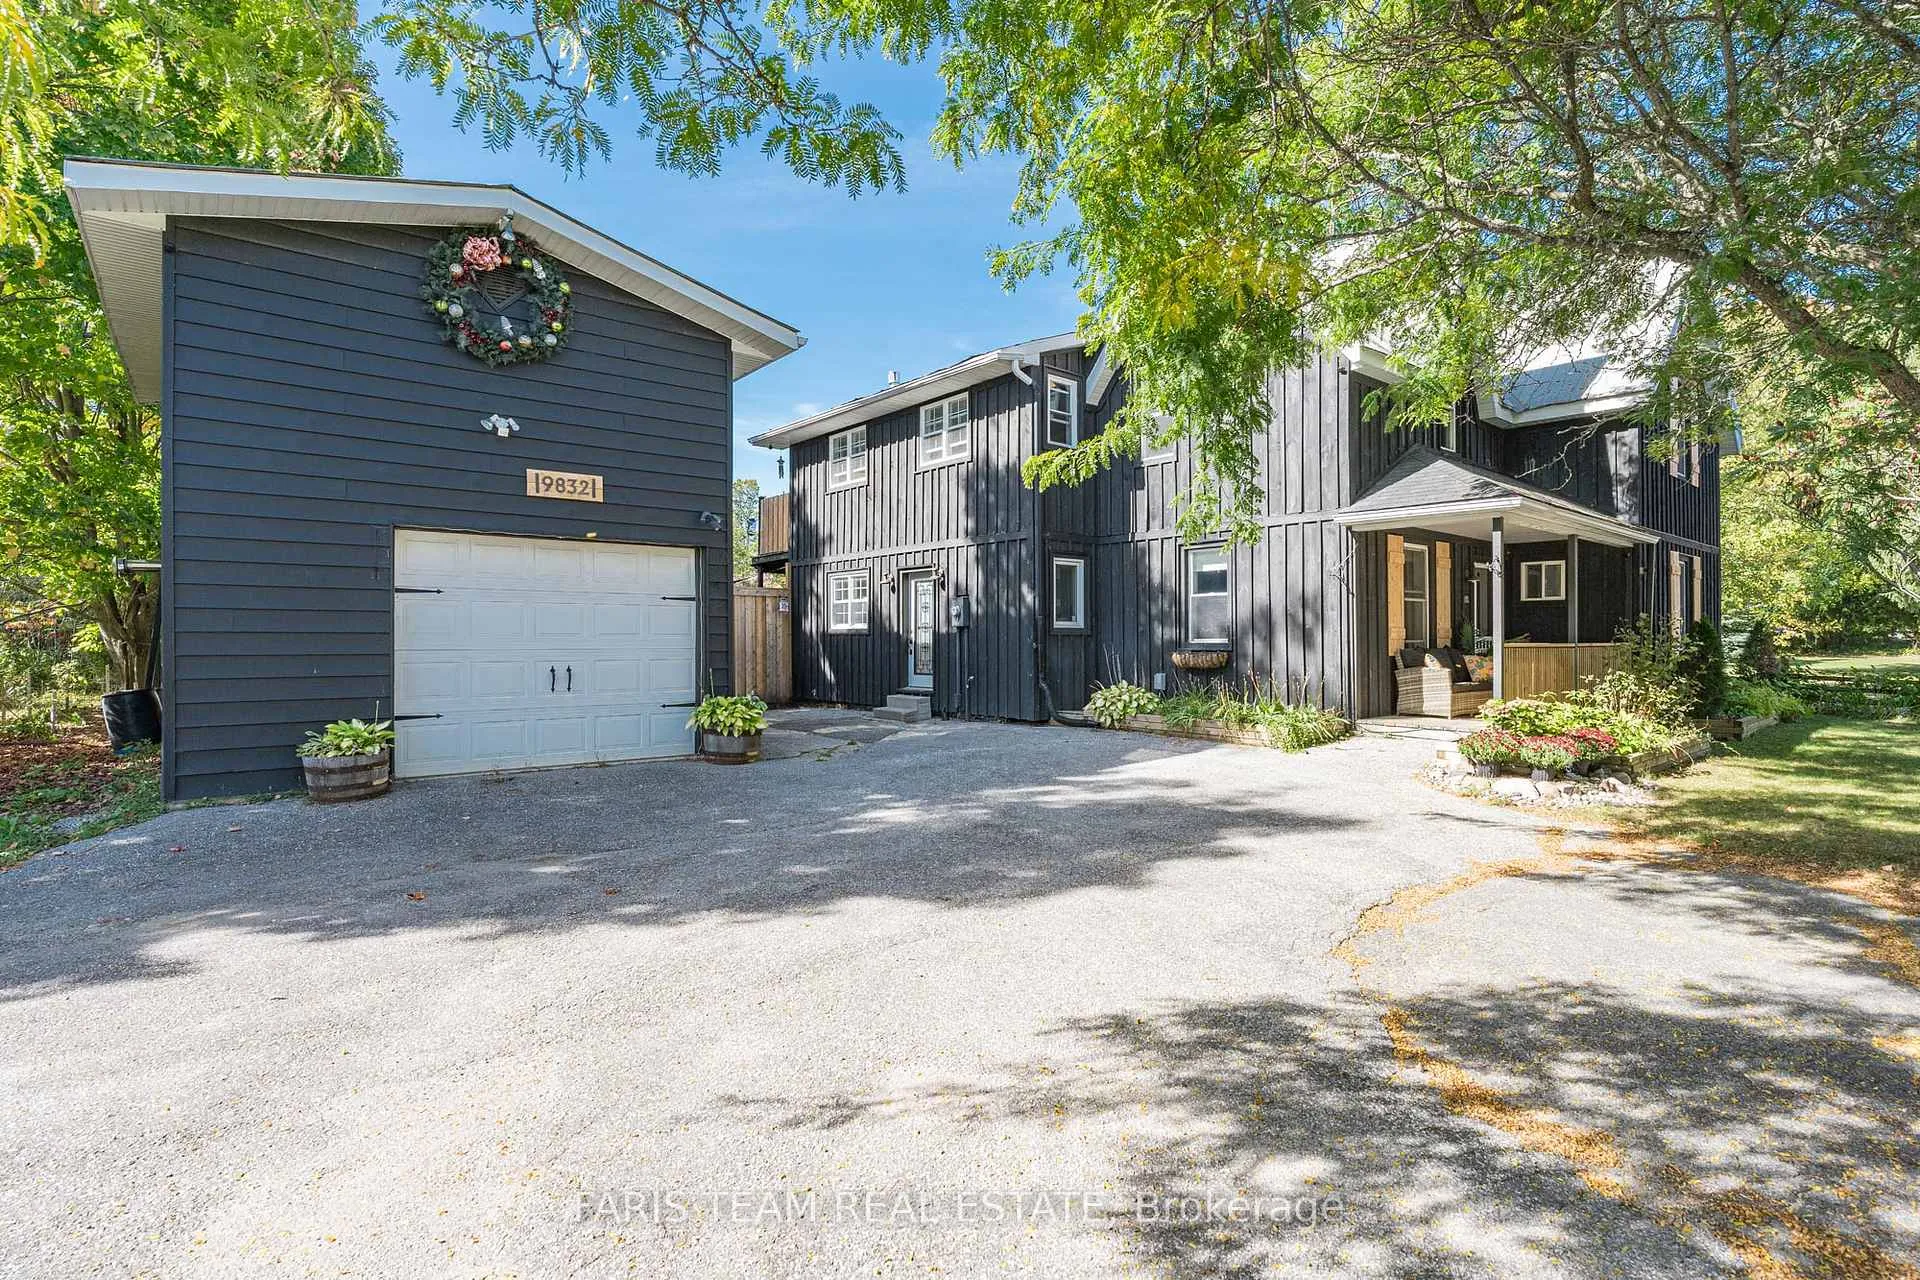
Parking1 Garage, Detached, Private double
- Spaces: 1 Garage
- Garage: Detached
- Driveway: Private double
Heating, water and powerForced air, gas, Central air, Municipal water
- Heating: Forced air, gas
- Cooling: Central air
- Water: Municipal water
- Sewer: Septic
Costs and taxesTaxes $3,136 a year, HST included in the price, Air conditioner.
- Taxes, 2024: $3,136 a year
- HST: HST included in the price
- Rental items: Air conditioner.
Included in the saleFridge, bar fridge, stove, dishwasher, washer, dryer, electric fireplace, existing window coverings, owned water softener, owned hot water heater, water filtration system, quonset hut.
- Included: Fridge, bar fridge, stove, dishwasher, washer, dryer, electric fireplace, existing window coverings, owned water softener, owned hot water heater, water filtration system, quonset hut.
NearbySchool, skiing
- Close to: School, skiing
Listing detailsS10440670, Sold, Nov 21, 2024
- MLS® number: S10440670
- Status: Sold
- Listed on: Nov 21, 2024
- Days on market: 54
- Updated: Jan 14, 2025
- Possession: Flexible
- Occupied by: Owner
- Listing brokerage: FARIS TEAM REAL ESTATE
About this home
9832 Highway 12 W, Oro-Medonte (Warminister), ON L0E 1K0
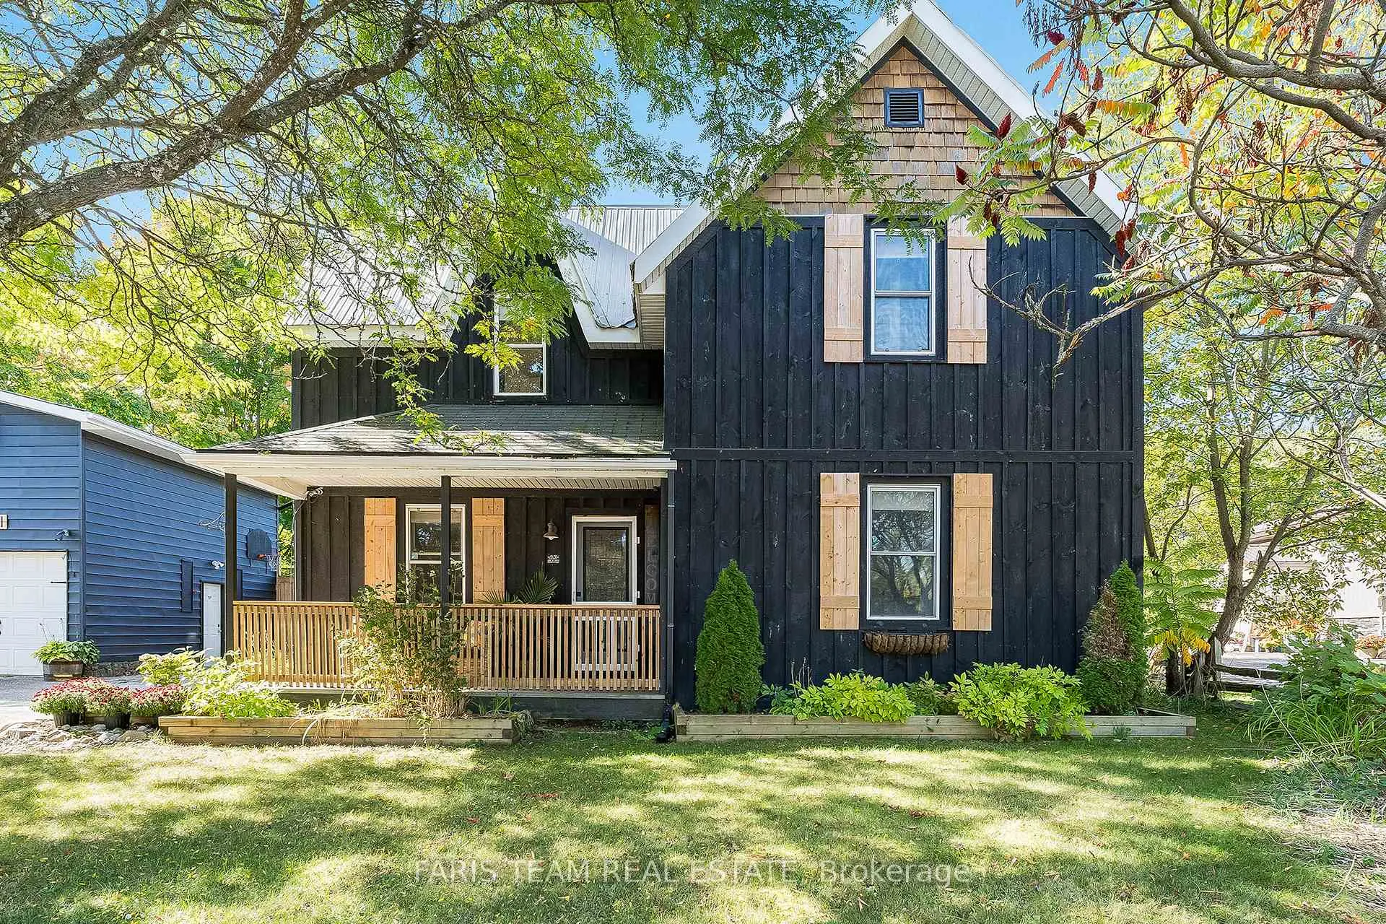
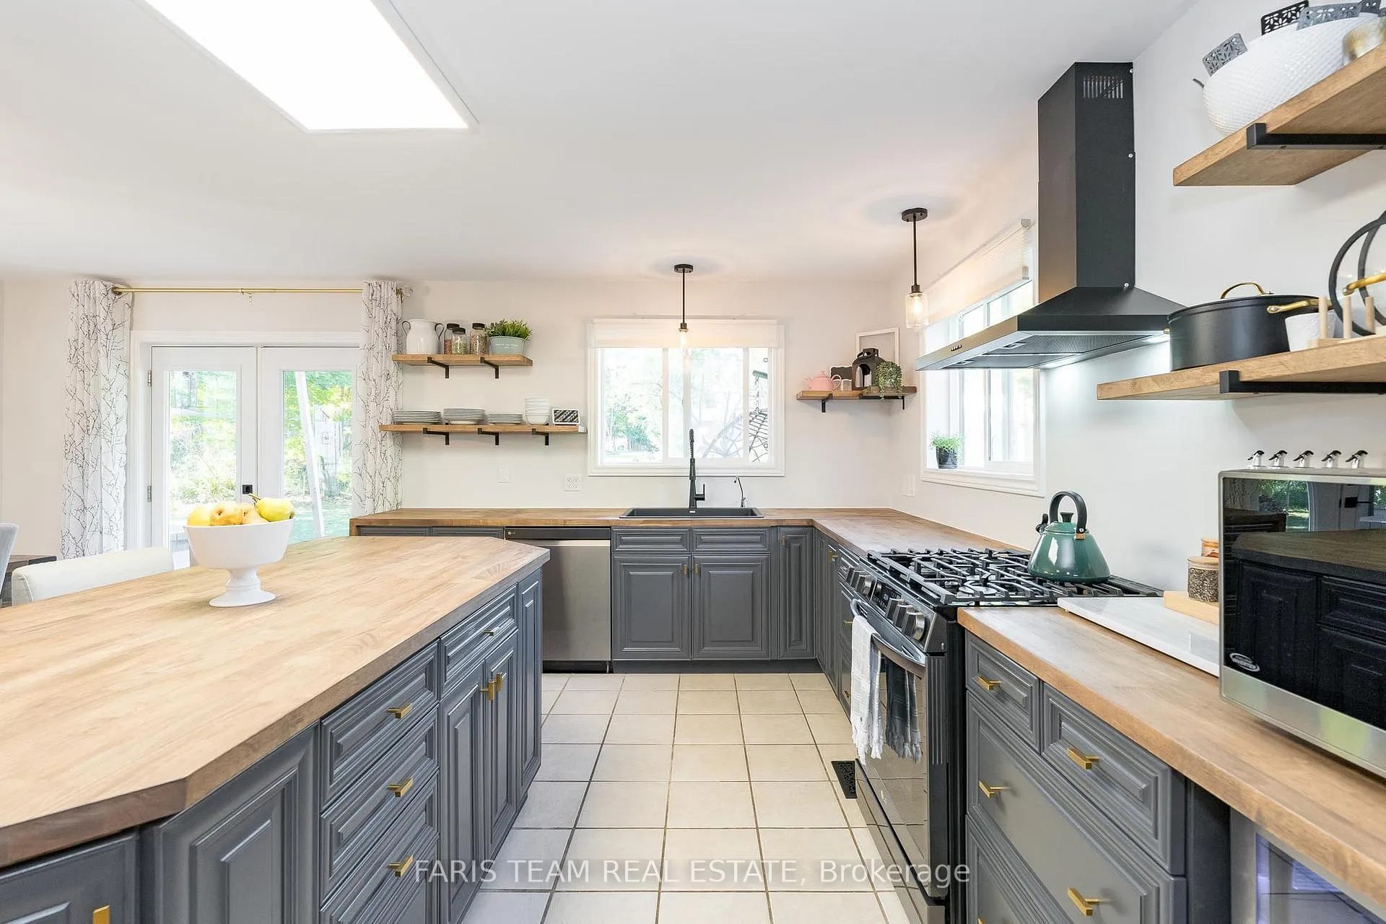
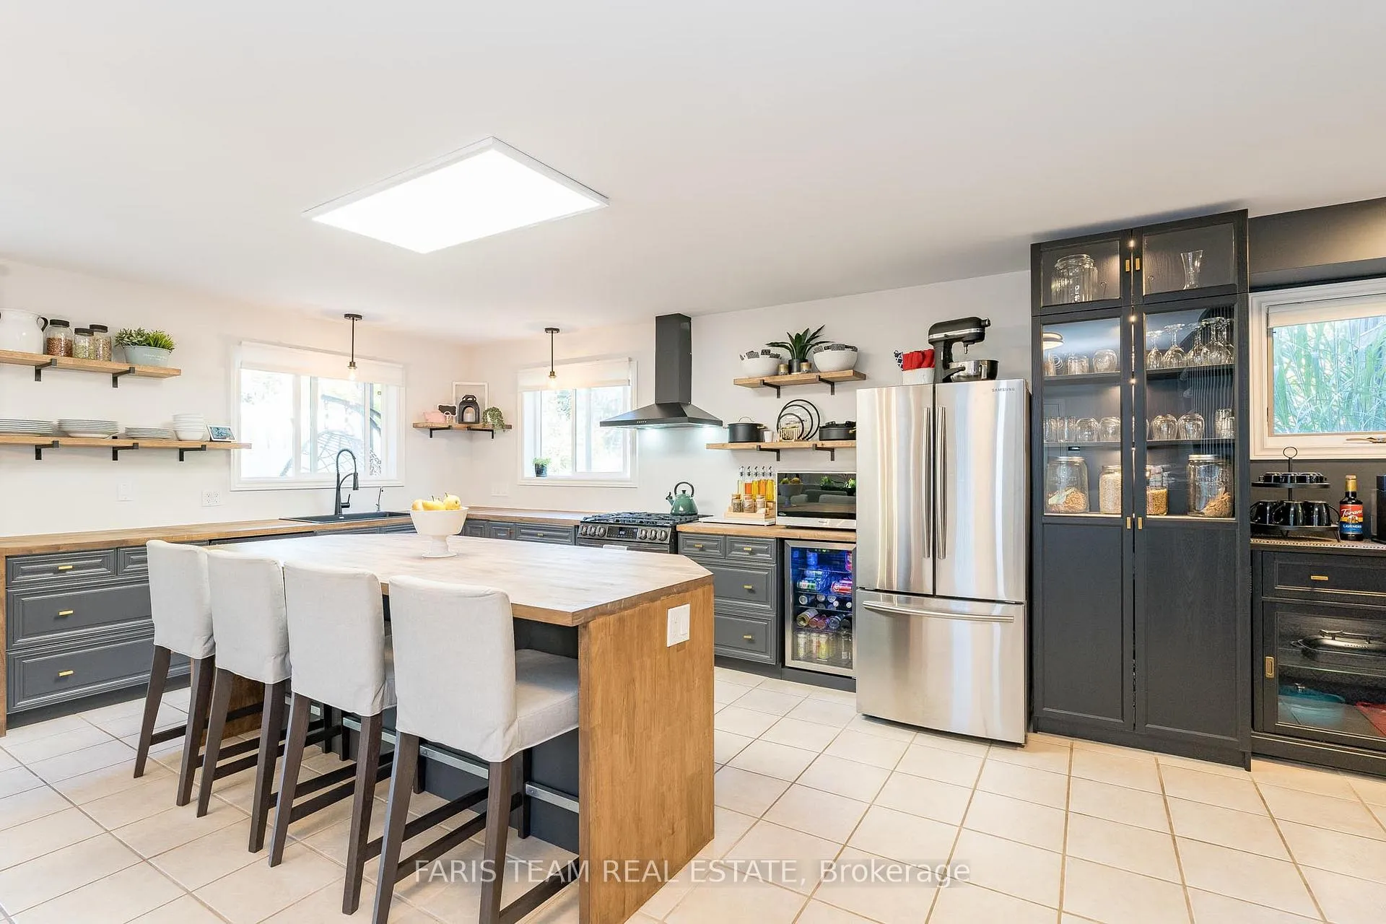
Top 5 Reasons You Will Love This Home: 1) Tucked away in a serene rural landscape, this custom-built four bedroom, two bathroom home hosts a tranquil escape on an expansive, mature treed lot, providing privacy and shade 2) Two-storey design including a sunlit front living room perfect for relaxation, along with a family room featuring a gas fireplace that could easily serve as a cozy home office 3) Updated oversized kitchen showcasing an entertainer's dream, featuring stainless-steel appliances, a gas stove, sleek open shelving, a spacious island, and a garden leading directly to the rear deck, perfect for seamless indoor-outdoor living 4) Unique dual staircase making access to the upper level convenient and offering a creative touch to the interior 5) Sprawling lot providing ample space for outdoor enjoyment, complete with a lush backyard, an expansive deck for gatherings, and multiple outbuildings for storage or workshop use, all just 10 minutes from Orillia and 30 minutes from Barrie. 2,572 fin.sq.ft. Visit our website for more detailed information.
Ask about this home
A HOMEH agent will answer your questions about this home.
Around this home
Helpful calculators
Your HOMEH agent

"I would see it this week."