

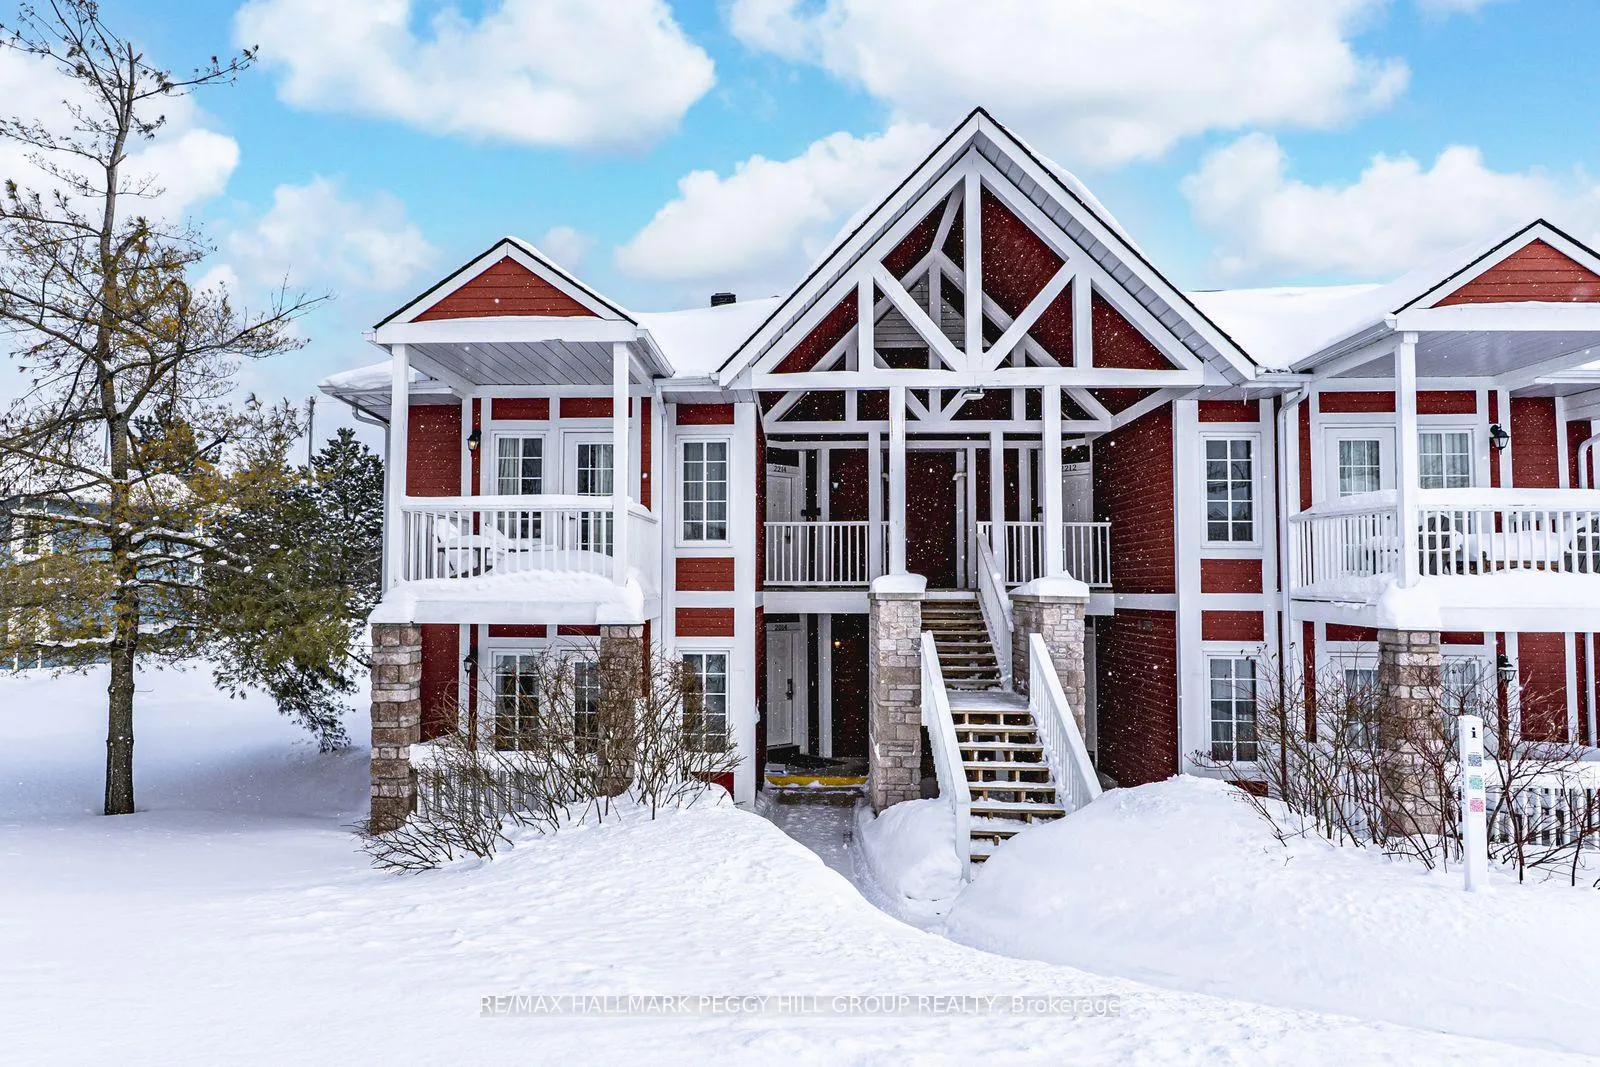
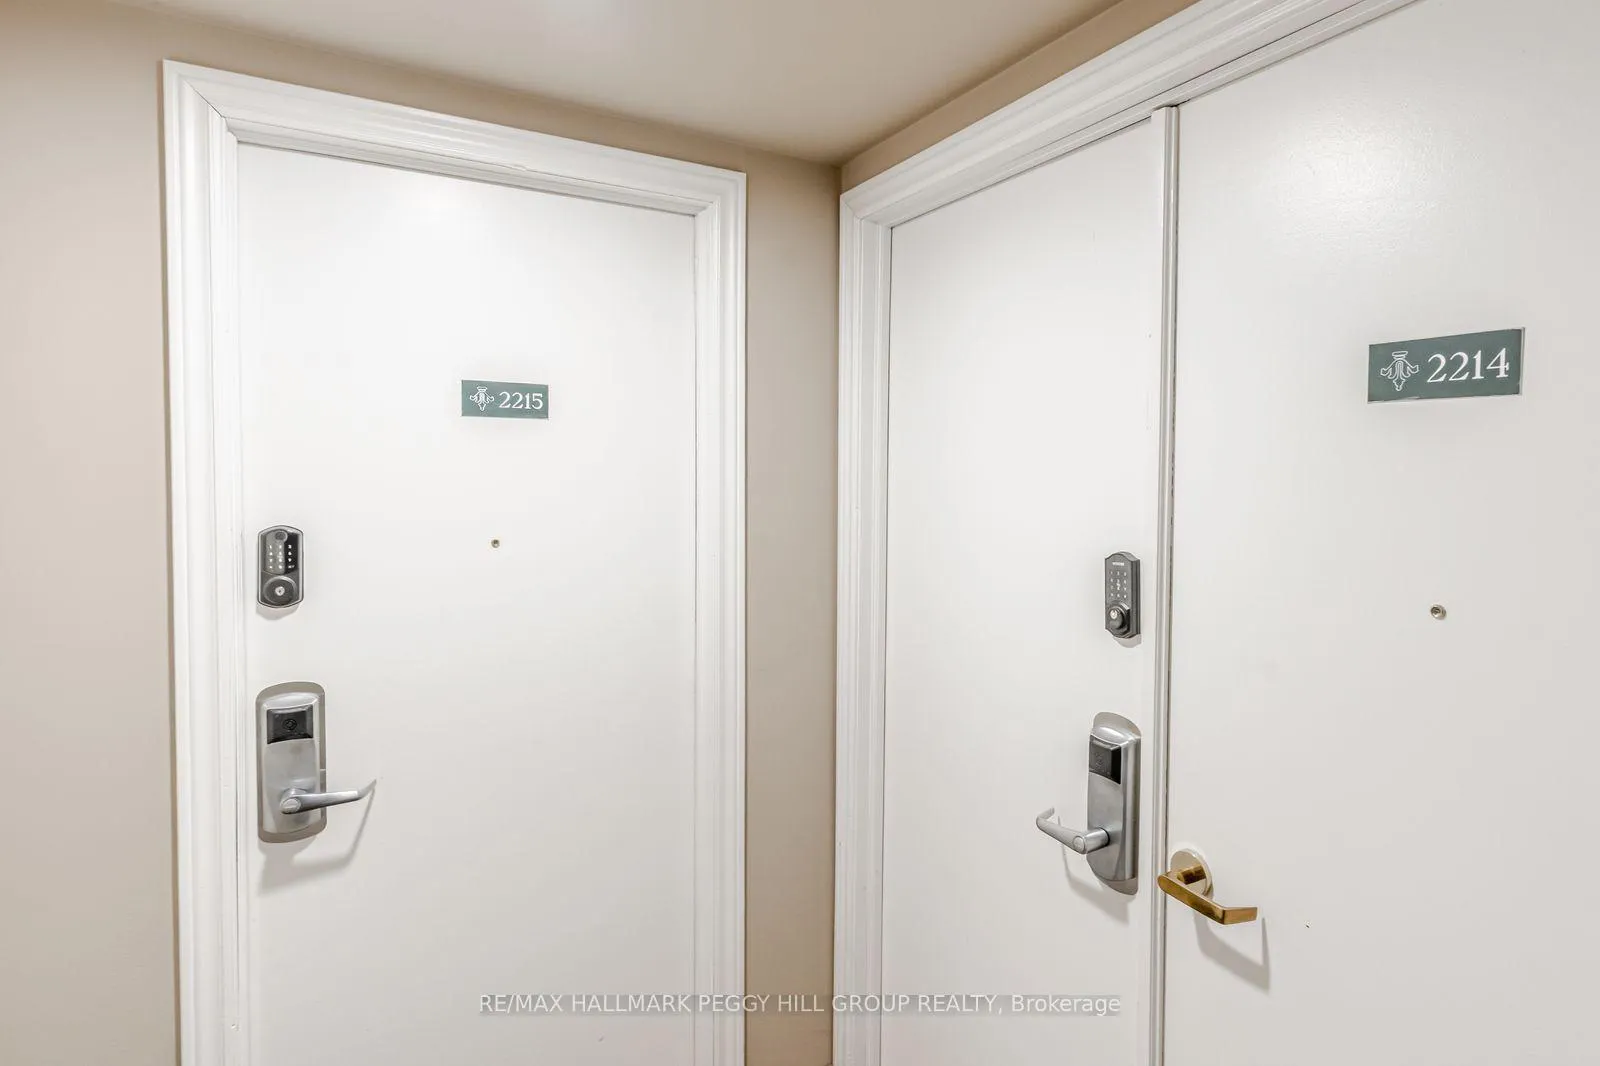
Unit 2215, 90 Highland Drive
Unit 2215, 90 Highland Drive
 See all 7 photos
Property history
Facts and features
- ExposureNorth west
- LaundryCommon area, in hall, shared
- LockerNone
- BalconyOpen
- Central air
- Gym
- Indoor pool
- Outdoor pool
The homeCondo Apartment, Bachelor/studio, Age 16–30 years
- Type: Condo Apartment
- Style: Bachelor/studio
- Age: 16–30 years
- Living space: 500–599 sq ft
- Basement: None
- Exposure: North West
- View: Hills, mountain, trees/woods
InsideCommon area, in hall, shared, main level, Bar fridge, primary bedroom - main floor, Carbon monoxide detectors, smoke detector
- Laundry: Common area, in hall, shared, main level
- Features: Bar fridge, primary bedroom - main floor
- Security: Carbon monoxide detectors, smoke detector
- Rooms above ground: 1
- Bathrooms: 1
- Kitchens: 1
OutsideVinyl siding, Asphalt shingle, Concrete
- Exterior: Vinyl siding
- Roof: Asphalt shingle
- Foundation: Concrete
- Balcony: Open
- Features: Landscaped, recreational area, porch
Parking and lockerCommon, Unreserved, Locker None
- Parking type: Common
- Driveway: Unreserved
- Locker: None
BuildingHansom, Storeys 3, Units 78
- Name: Hansom
- Storeys: 3
- Units: 78
- Registered: 2023
- Condo corporation: 491
- Amenities: Club house, community bbq, gym, indoor pool, outdoor pool, playground
- Pets: Not allowed
Heating, water and powerForced air, gas, Central air
- Heating: Forced air, gas
- Cooling: Central air
Rent and termsRent $1,600 a month, Other, Furnished
- Rent: $1,600 a month
- Space for rent: Other
- Furnished: Furnished
- Lease: 12 months
- Paid: Monthly
- Rent includes: All inclusive, building insurance, building maintenance, cable tv, central air conditioning, common elements, exterior maintenance, heat, other, high speed internet
- Deposit: Required
- Credit check: Required
- Employment letter: Required
- Rental application: Required
- References: Required
- Rental items: None.
IncludedFurniture, mini fridge, microwave, window coverings, mattress, lamps, shared washer & dryer., Not included None.
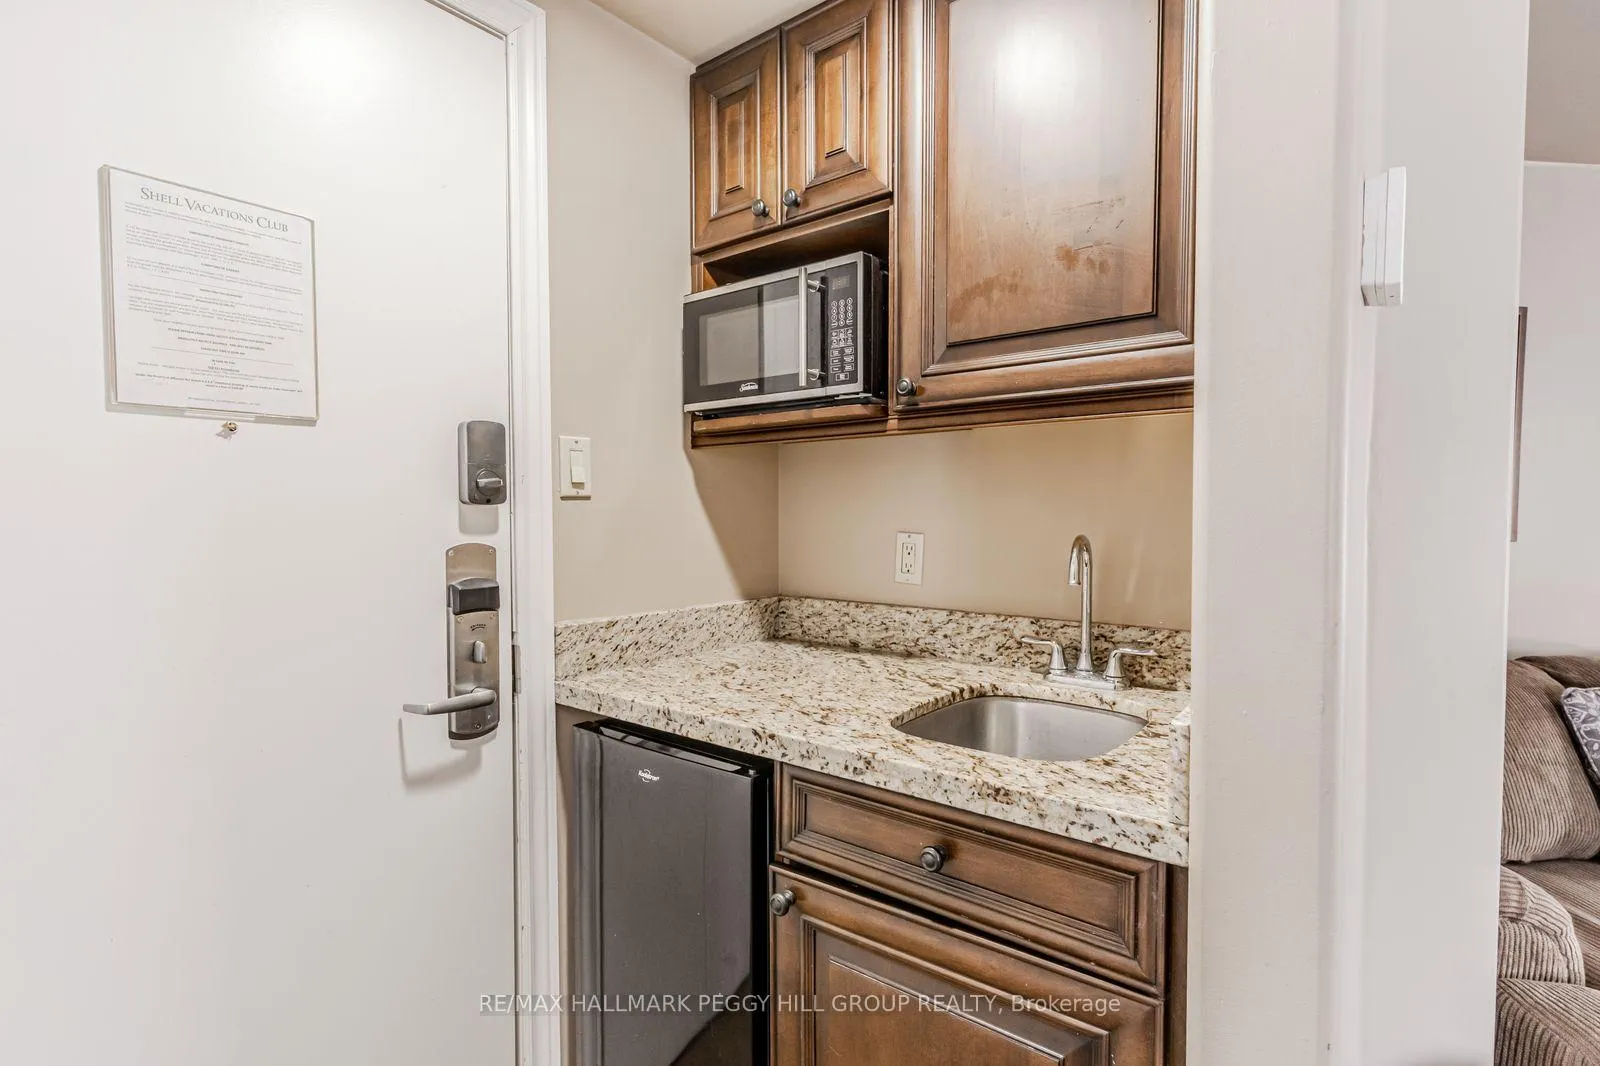
- Included: Furniture, mini fridge, microwave, window coverings, mattress, lamps, shared washer & dryer.
- Not included: None.
NearbyGolf, greenbelt/conservation, other, rec./commun.centre, skiing, wooded/treed
- Close to: Golf, greenbelt/conservation, other, rec./commun.centre, skiing, wooded/treed
Listing detailsS12756632, Rented, Feb 4, 2026
- MLS® number: S12756632
- Status: Rented
- Listed on: Feb 4, 2026
- Days on market: 9
- Updated: Feb 13, 2026
- Possession: Immediate
- Occupied by: Vacant
- Listing brokerage: RE/MAX HALLMARK PEGGY HILL GROUP REALTY
About this home
Unit 2215, 90 Highland Drive, Oro-Medonte (Horseshoe Valley), ON L0L 2L0
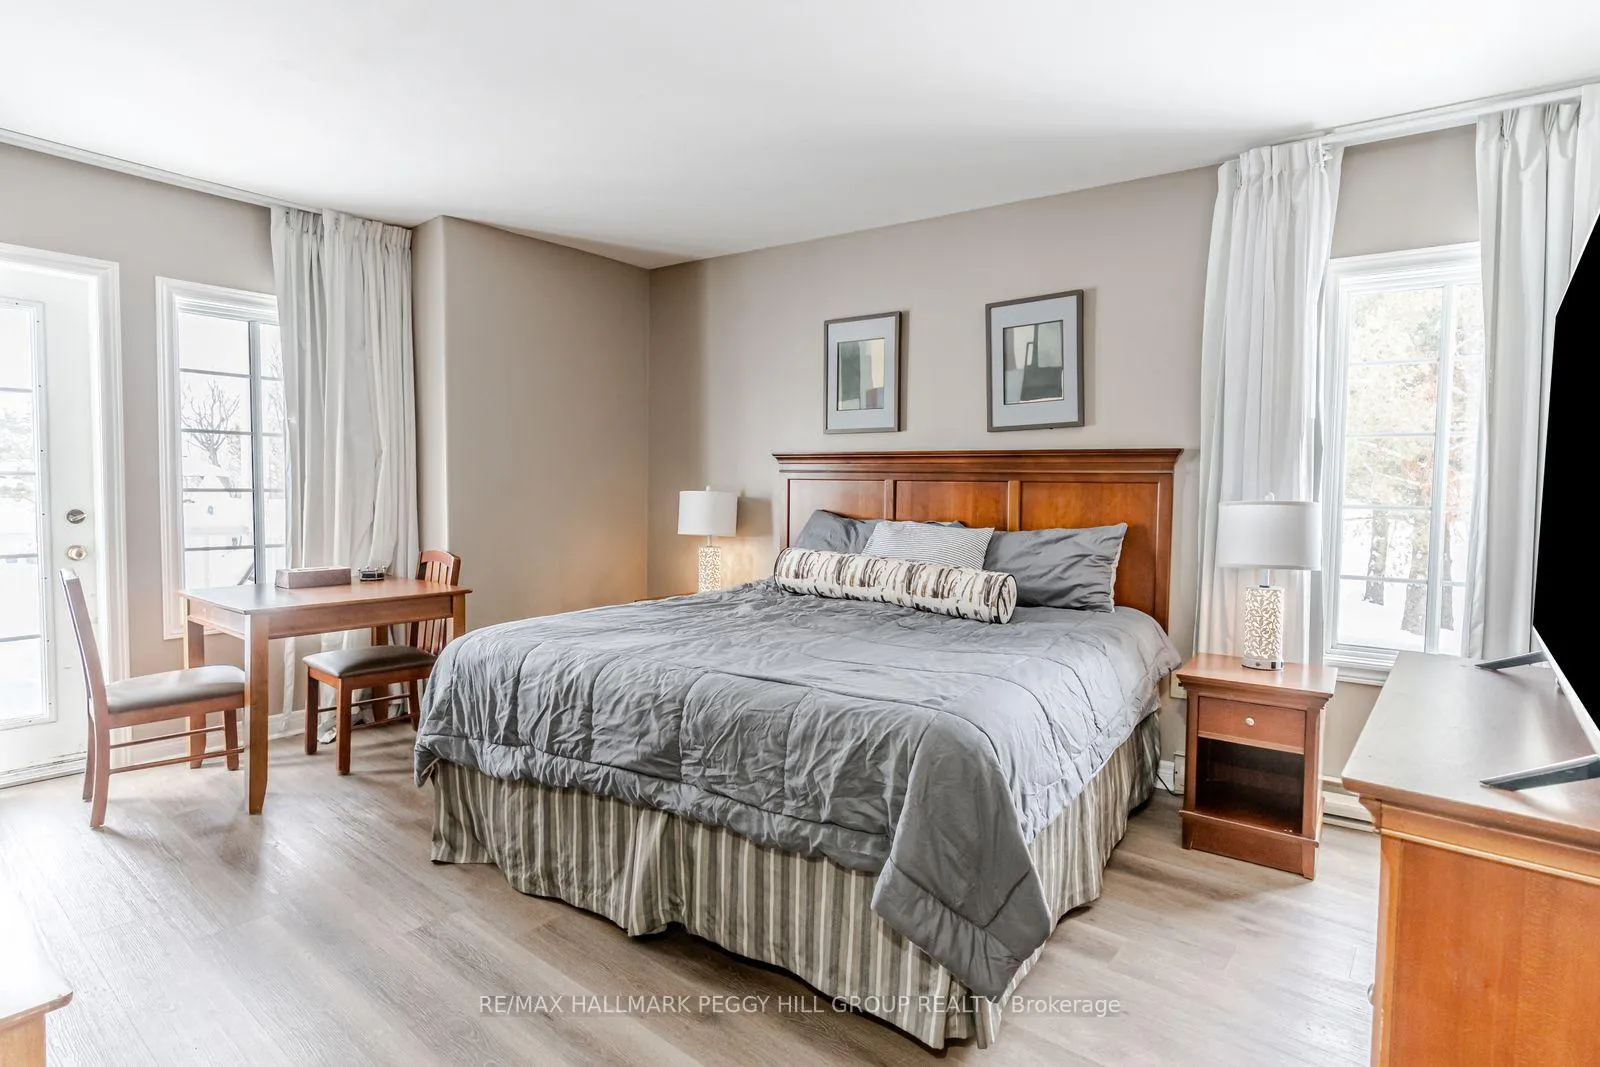
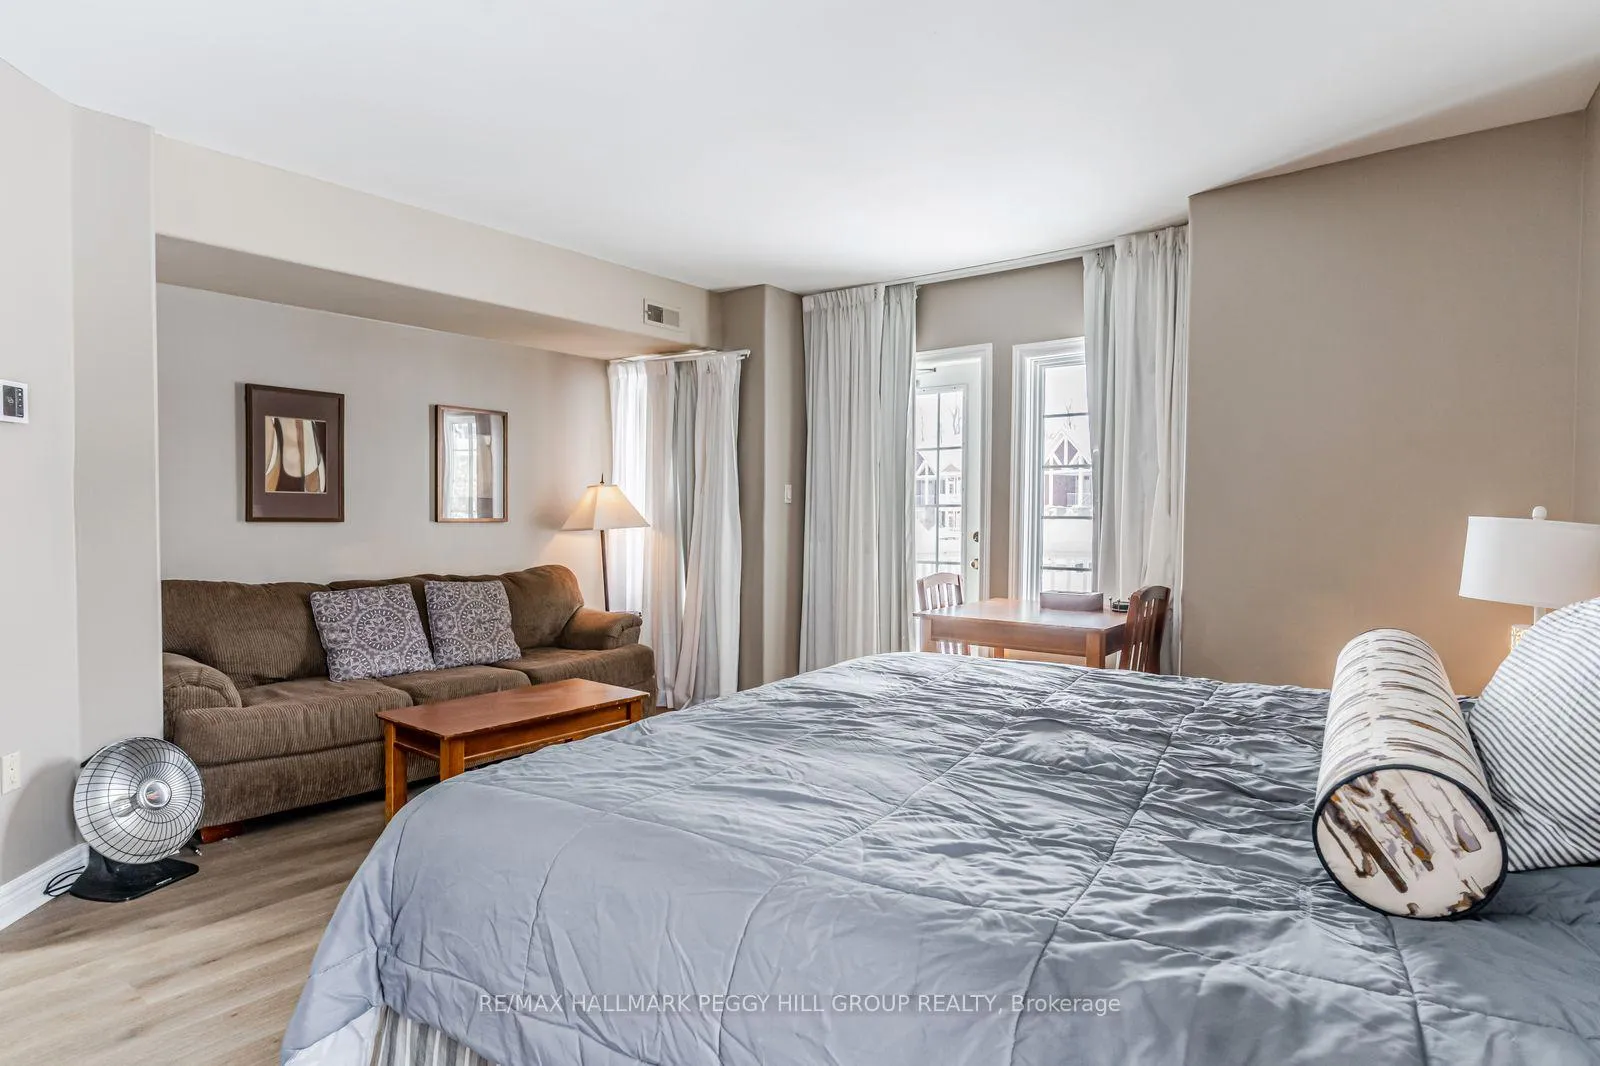
FULLY FURNISHED, ALL-INCLUSIVE SUITE WITH EASY ACCESS TO HORSESHOE VALLEY SKI HILLS! Life at Horseshoe Valley runs on fresh air and fun plans, with the ski hills right outside and year-round adventure setting the pace from first tracks in winter to trails, golf, hiking, mountain biking, and dirt biking when the snow melts, plus the option to reset at Vetta Spa whenever you feel like trading adrenaline for calm. This fully furnished bachelor suite delivers a turnkey setup that lets you unpack and start enjoying the lifestyle right away, with a bright, open studio layout featuring a king bed, a pull-out sofa for flexibility, a two-seat dining space, and a dresser and TV for relaxed nights in. Step out to the open balcony and take in the crisp Valley air, or head straight to the resort-style amenities, including indoor and outdoor pools, a hot tub, gym, clubhouse, BBQ areas, volleyball courts, and a playground, where every day can feel like you're on vacation even if it's a Tuesday. A compact kitchenette with a mini fridge, microwave, sink, and storage cupboards keeps meals simple, while a well-kept bathroom with a glass-enclosed shower and generous vanity adds that hotel-style ease. Available on a minimum one-year lease, this condo also includes shared laundry with one other unit in the entrance hallway, unreserved common parking, and an all-inclusive setup with utilities, cable, and high-speed internet covered, so your plans can stay focused on the hills, the trails, and the downtime you actually want.
Ask about this home
A HOMEH agent will answer your questions about this home.
Know more about Carriage Country Club Towns

Condo building · 90 Highland Drive
Carriage Country Club Towns is a 3-storey condo with 78 suites, built in 2023 by Sunray Group Developments. Right now 13 for sale and 2 for rent are on the market here.
- 3storeys
- 78suites
- $337/sq ft
- 2023built
No similar units for rent in Carriage Country Club Towns right now.
Around this home
Helpful calculators
Your HOMEH agent

"I would see it this week."